$1,150,000
3 Bedrooms Single Family Detached
- 3 Beds
- 4 Baths
- 3,350 Sqft
- 15,246 Sqft lot
- Updated: August 24
- MLS#638529
About the Property
This Timberlake masterpiece is loaded with tons of character and unique craftsman-style touches. You’ll love the openness of the living area and the expansive, elevated screened-in back porch. Inside you’ll find 3 beds / 3.5 baths with two private suites on the main floor (4th bed possible in lower level). The primary captures beautiful lake views through oversized windows, has access to the back
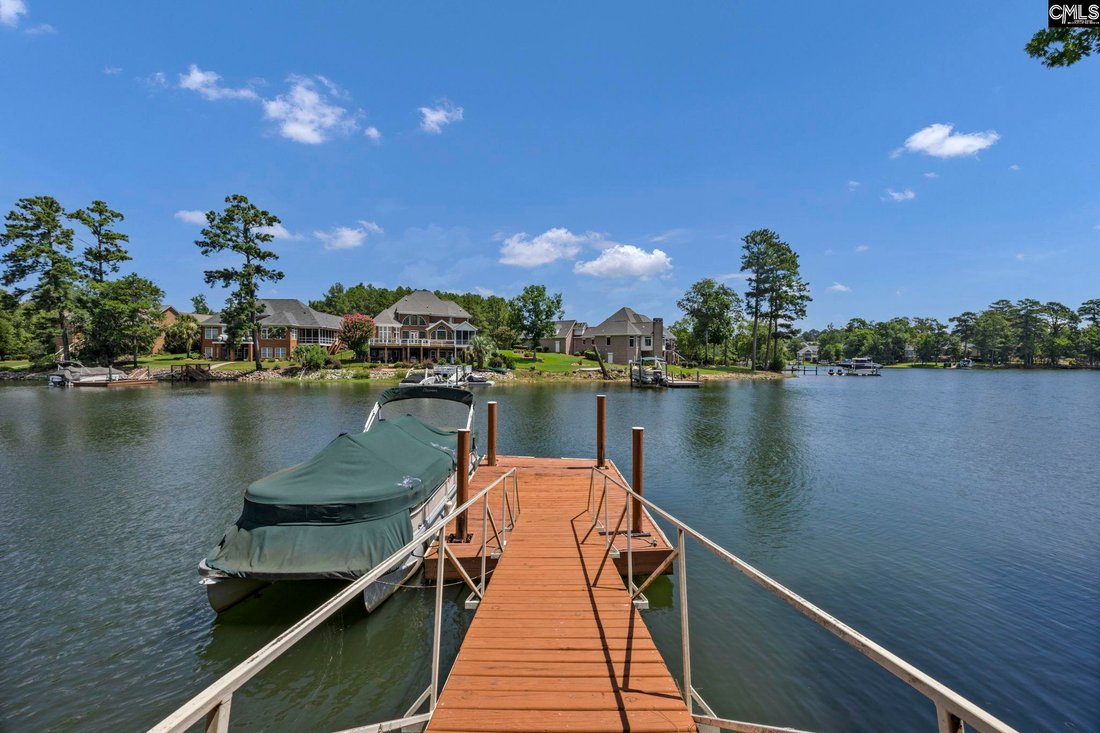
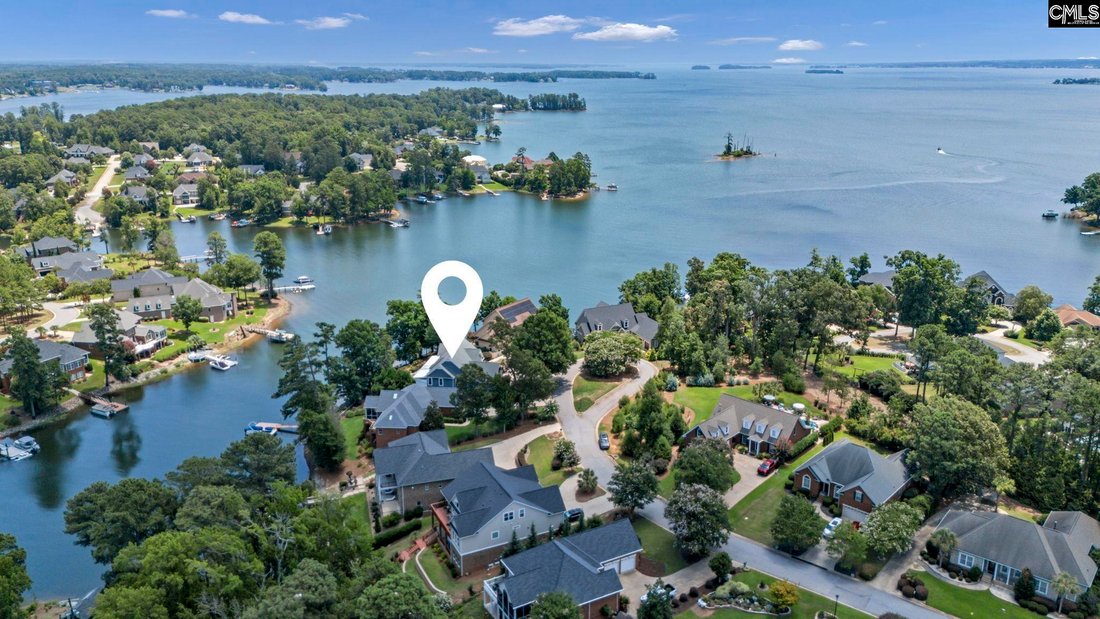
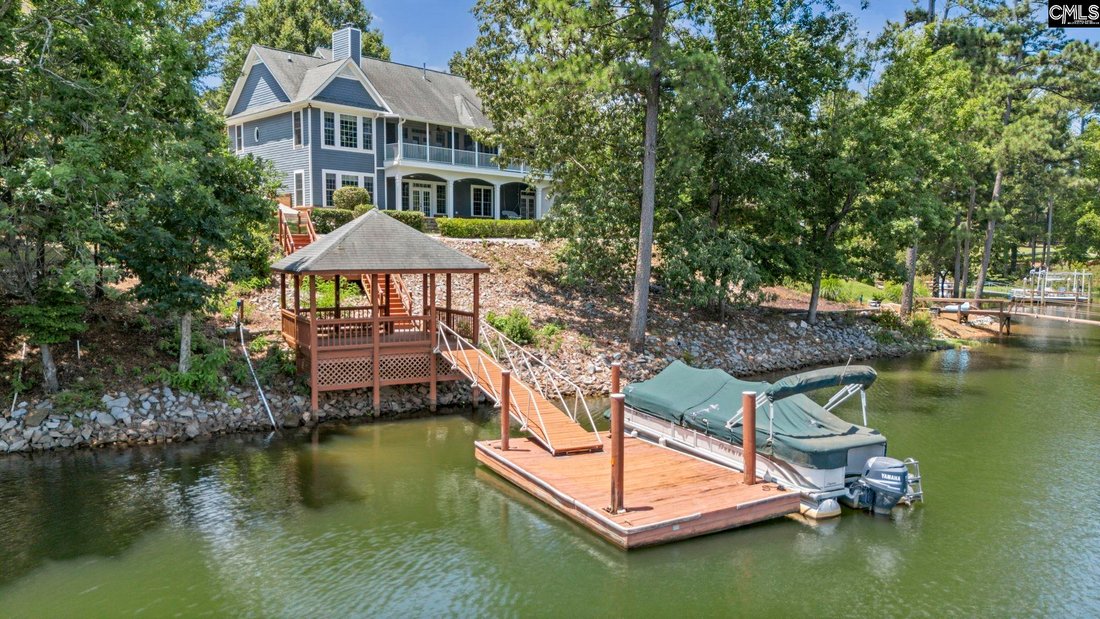
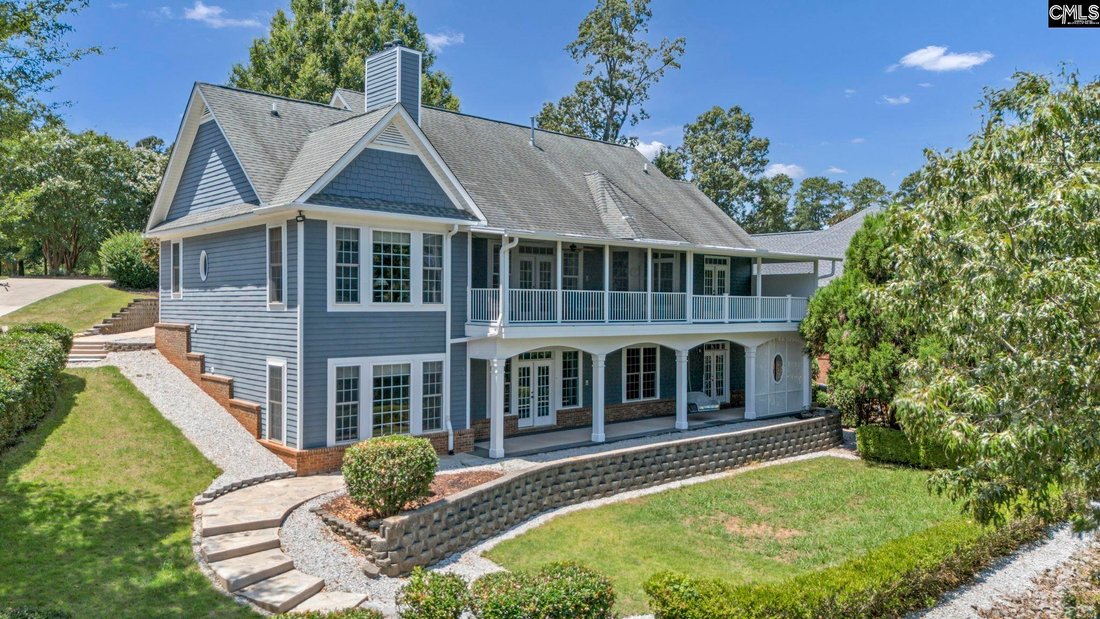
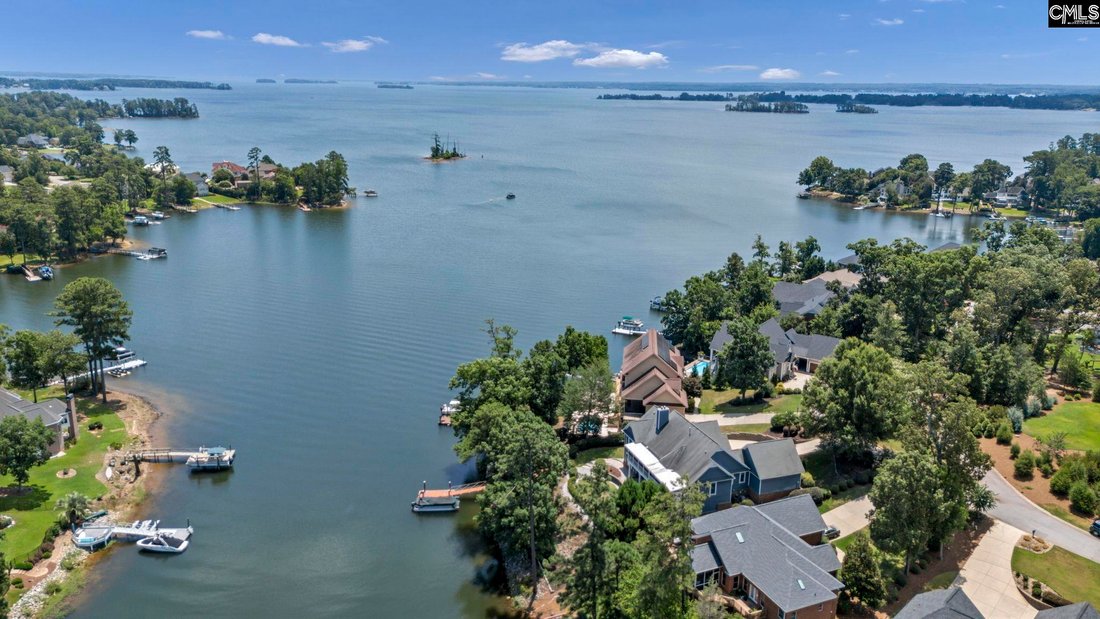
This Timberlake masterpiece is loaded with tons of character and unique craftsman-style touches. You’ll love the openness of the living area and the expansive, elevated screened-in back porch. Inside you’ll find 3 beds / 3.5 baths with two private suites on the main floor (4th bed possible in lower level). The primary captures beautiful lake views through oversized windows, has access to the back porch and a bathroom that has been recently remodeled. In here you can relax with a soak in the sizable jacuzzi tub! The secondary suite also has porch access, lake views and a private bath. This set-up is perfect for living with extended family or aging parents. The kitchen was expertly designed with plenty of custom cabinetry and counter space. A large bar is the perfect place for morning coffee, and the bay window lets you soak in more lake views. A formal dining room allows for large parties and a hidden wet bar will be the talk of your guests! The custom stain-glass lighting fixtures bring a touch of that craftsman feel to every room. Walk downstairs and enjoy another great room with a stone-stacked fireplace and direct access to the covered patio. There is another bedroom with big lake views and my favorite room of the house-the train room! That’s right, the focal point of the game/pool room is the train that motors around at the top of the room! This room can also be easily converted to a fourth bedroom as there is already a closet. The lower level also contains a storm shelter room and unfinished workshop area that covers almost 700 sq ft. Outside you’ll spend most of your time in the lakeside gazebo enjoying the lake and watching the golfers putt out on hole #1 of the Timberlake golf course. There’s deep water at the dock (10-12’) and easy access to the main lake. The upper level of the house has an amazing screened-in porch and the lower level is covered too. The backyard is flat and a perfect space to add an outdoor kitchen, putting green, or extensive paver patio with fire pit. Nearby, you’ve got award-winning schools and Timberlake Country Club which offers golf, pool, pickleball, tennis and more. Memberships available. See Video in Virtual Tour link! Discl
-
Property type
House
-
Price/sqft
$343
Features
- Fireplace
- Garage
- Waterfront
- Lakefront
- Golf View
- Game Room
- Sea View
- Terrace
- Jacuzzi
Features
Lot
- Sea View
- Water View
- Waterfront
- Lakefront
- Golf View
Indoor
- Fireplace
- Air Conditioning
- Jacuzzi
- Bar
- Game Room
Outdoor
- Terrace
- Balcony
- Parking
- Garage
Explore the Area
241 Pointe Overlook Drive, Chapin, SC 29036, South Carolina, United States
View on Google Maps
Price per sqft
Low
High
Joined 5 years ago
You have inquired about this property
The agent will contact you soon by
Listed by
2
Listings
2021
Joined
Book home tour with Sean Cripe
Choose a date and whether you'd like a virtual or in-person tour with the agent.
Preferred date
Tour type

Coldwell Banker Realty - Chapin
200 Clark St., 29036, Chapin, South Carolina, United States
View agency profile
Last updated
August 24
First listed
July 13
Listing reference
bezt26
Similar Properties Nearby
New Listings in Chapin






Explore More Homes for Sale
Chapin, SC, United States property types
Chapin, SC, United States popular searches
- Waterfront properties in Chapin, SC, United States
- Lakefront properties in Chapin, SC, United States
- Properties with Pool in Chapin, SC, United States
- Properties with Open Kitchen in Chapin, SC, United States
- Properties with Library in Chapin, SC, United States
- Properties with Sauna in Chapin, SC, United States
- Equestrian properties in Chapin, SC, United States
- Golf View properties in Chapin, SC, United States
- Sea View properties in Chapin, SC, United States
Related Guides & Stories
Trusted by the World's Leading Brokers
The agents behind the world's most exceptional properties list with JamesEdition.
- Listings from Sotheby's, Christie's, BARNES, and Engel & Völkers
- Every listing reviewed before it goes live
- Connect directly with verified listing agents
By continuing you agree to our Terms and Privacy Policy.
brokerages we
partnered with
partnered with