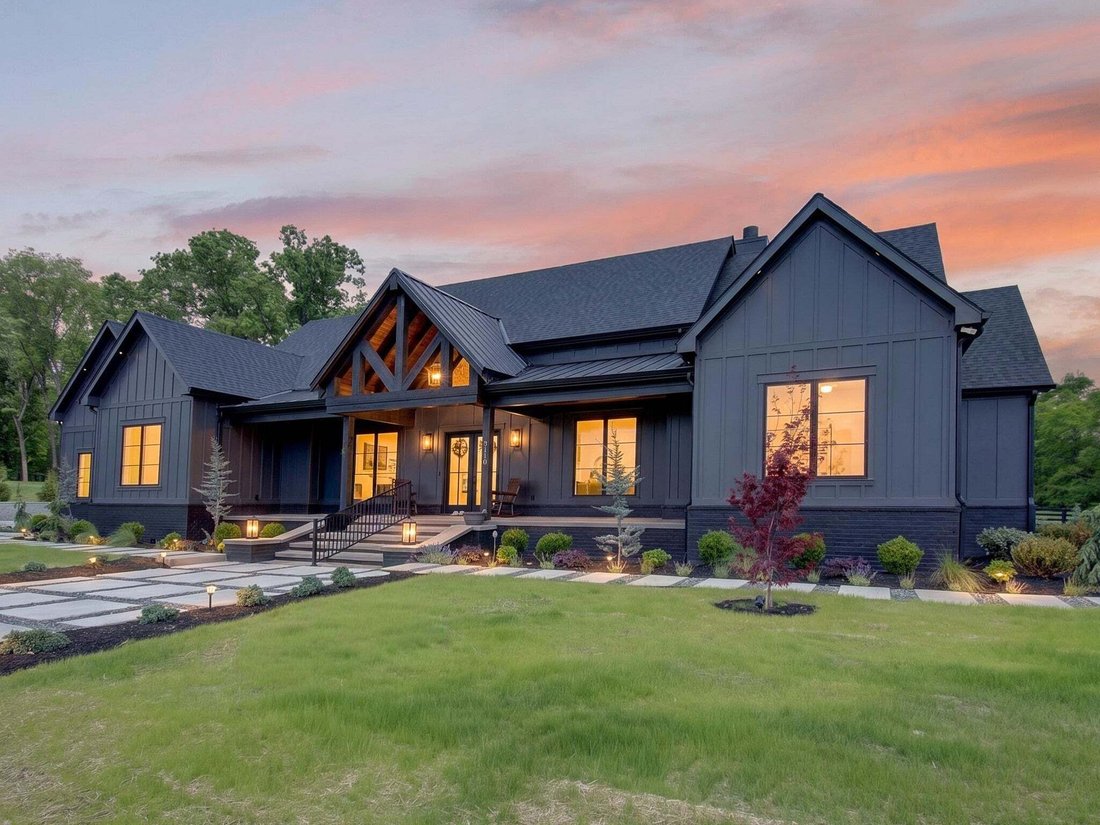
$2,295,000
Single Family Residence In Chapel Hill
- 4 Beds
- 6 Baths
- 4,804 Sqft
- 5.3 Ac lot
- Updated: August 1
-
2
Views for last 30 days
- Source: Realtracs MLS#3318705
About the Property
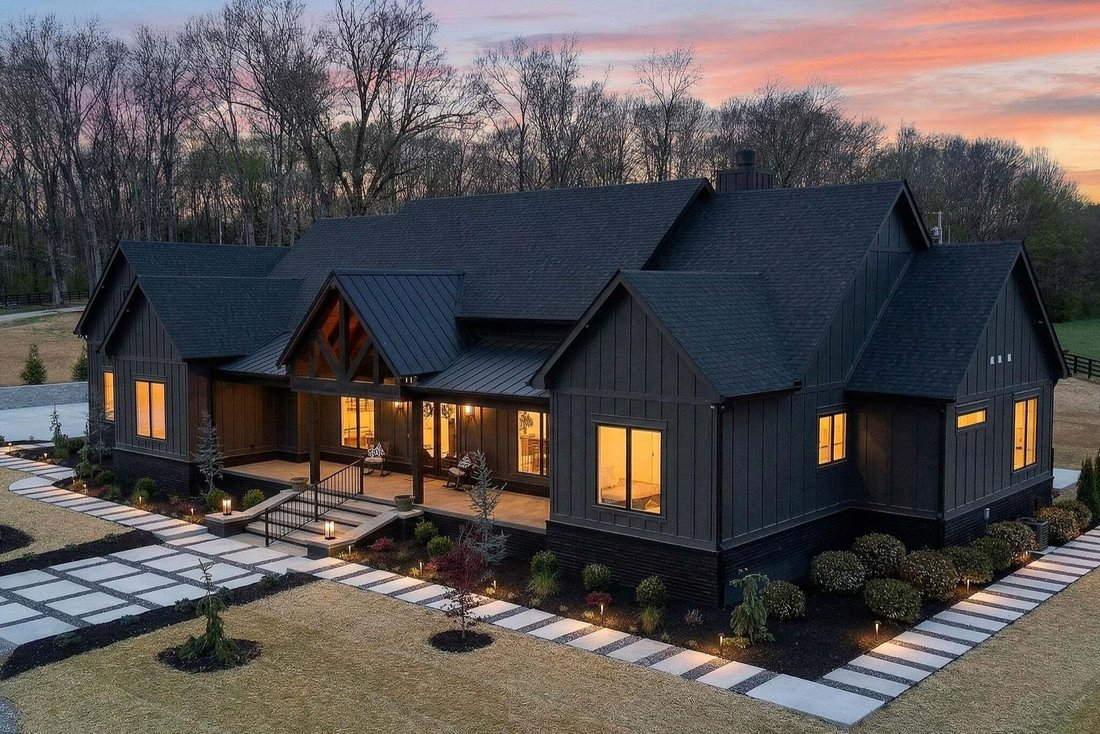
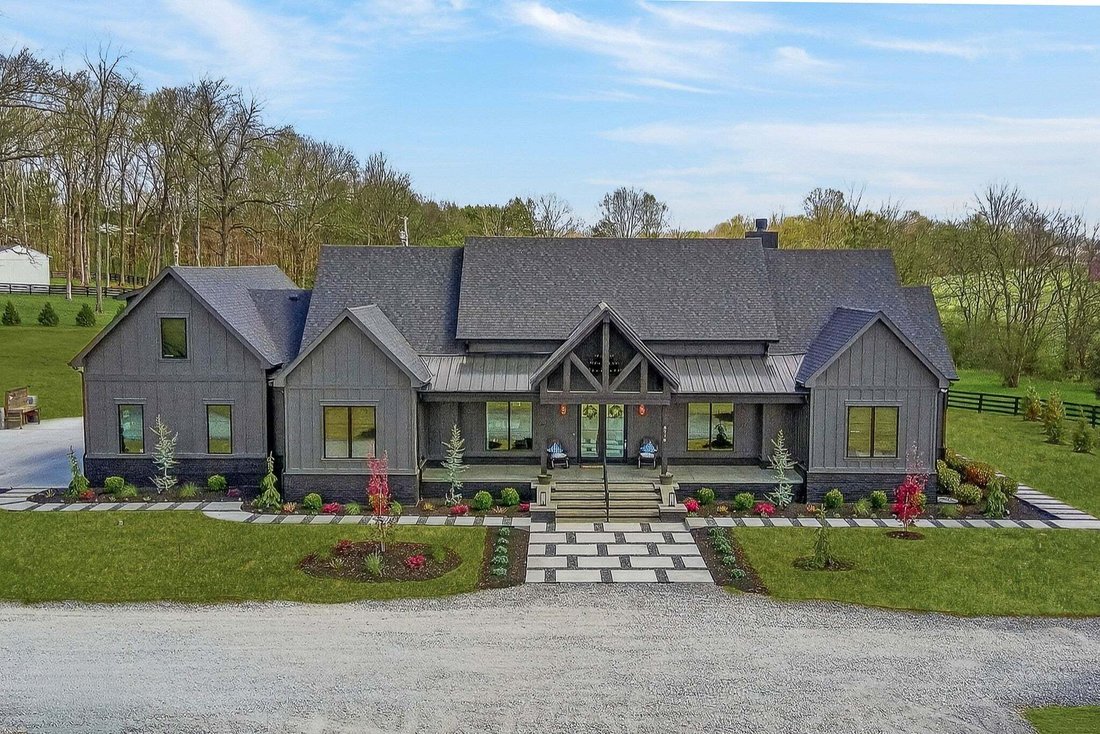
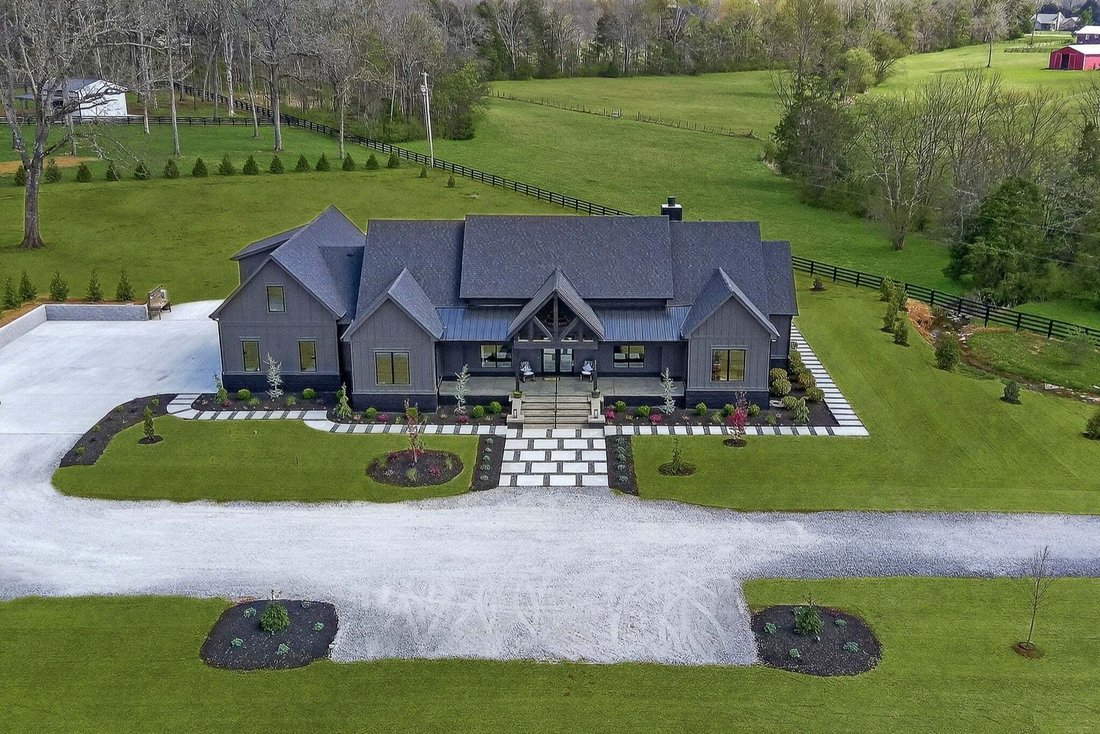
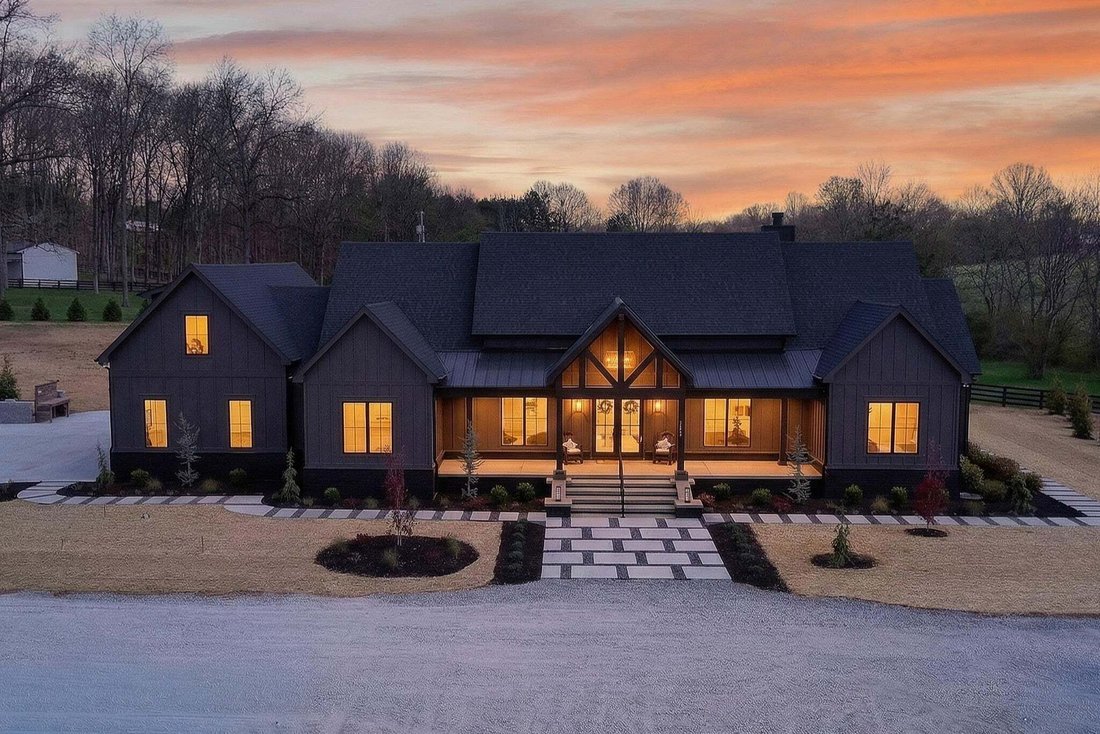
Welcome to a truly exceptional luxury estate in Chapel Hill, TN, where elegant design meets modern convenience. Every detail has been carefully curated for both grand entertaining and comfortable everyday living. Situated on 5 level, fully usable acres, this remarkable property offers thoughtfully designed living space both in and outdoors, featuring 4 bedrooms, 6 bathrooms, and a seamless blend o
Welcome to a truly exceptional luxury estate in Chapel Hill, TN, where elegant design meets modern convenience. Every detail has been carefully curated for both grand entertaining and comfortable everyday living. Situated on 5 level, fully usable acres, this remarkable property offers thoughtfully designed living space both in and outdoors, featuring 4 bedrooms, 6 bathrooms, and a seamless blend of elegance, function, and privacy. From the moment you arrive, the setting makes a lasting impression. Peace, serenity and beauty describe what you see. A scenic creek running through the property enhances the natural surroundings. Inside you are welcomed by a light-filled, open-concept layout. At the heart of the home is the stunning great room, anchored by a stone fireplace that creates an inviting atmosphere perfect for relaxing evenings or hosting guests. The kitchen is nothing short of extraordinary. A striking quartzite countertop island, a classic farmhouse sink with pass through window to the outdoor kitchen, autodraw microwave, walk in pantry, a premium suite of appliances- Wolf dual fuel cooktop/oven, Cove Dishwasher, Sub-Zero refrigerator. The main-level owner’s suite provides a private and luxurious retreat. Designed for comfort and relaxation, this space offers a peaceful escape from the rest of the home. The en suite bath features dual vanity sinks and a spa like double walk in shower. The other bedrooms offer full baths making one a perfect option for in law quarters. Main home office is equipped with two built in desks and its own private entrance. Upstairs you’ll find a large bonus/media room with wet bar and full bath. Here you’ll also find more than ample storage in the attic space. Step outside to experience one of the home’s most impressive features, the expansive outdoor living space. Anchored by a fully equipped built-in kitchen, you’ll also find 3 gas heaters and automatic screens to fully enclose the space. See features sheet, Don’t Miss This!
-
Property type
House
-
Floors
2
-
Year built
2025
-
Price/sqft
$477
Features
- Garage
- Walk In Closet
- Fireplace
- Garden
- Outdoor Kitchen
- Water View
- Gas Stovetop
- Outdoor Living Space
- Stone Countertops
Explore the Area
5710 Lunns Store Rd, Chapel Hill, Tennessee, United States
View on Google Maps
Price per sqft
Low
High
Joined 7 months ago
You have inquired about this property
The agent will contact you soon by
Listed by
256
Listings
2026
Joined
Book home tour with the agent
Choose a date and whether you'd like a virtual or in-person tour with the agent.
Preferred date
Tour type
Last updated
August 1
First listed
Aug 1
Listing reference
3318705
Listing status
Based on information submitted to the MLS GRID as of 2026. All data is obtained from various sources and may not have been verified by broker or MLS GRID. Supplied Open House Information is subject to change without notice. All information should be independently reviewed and verified for accuracy. Properties may or may not be listed by the office/agent presenting the information.
Trusted by the World's Leading Brokers
The agents behind the world's most exceptional properties list with JamesEdition.
- Listings from Sotheby's, Christie's, BARNES, and Engel & Völkers
- Every listing reviewed before it goes live
- Connect directly with verified listing agents
By continuing you agree to our Terms and Privacy Policy.
brokerages we
partnered with
partnered with