$995,000
Price decreased by $90,000 on Sep 27, 2026
Single Family Residence In Chapel Hill
- 5 Beds
- 3 Baths
- 3,464 Sqft
- 1.24 Ac lot
- Updated: September 27
- Source: Triangle MLS (Doorify) MLS#10185402
About the Property
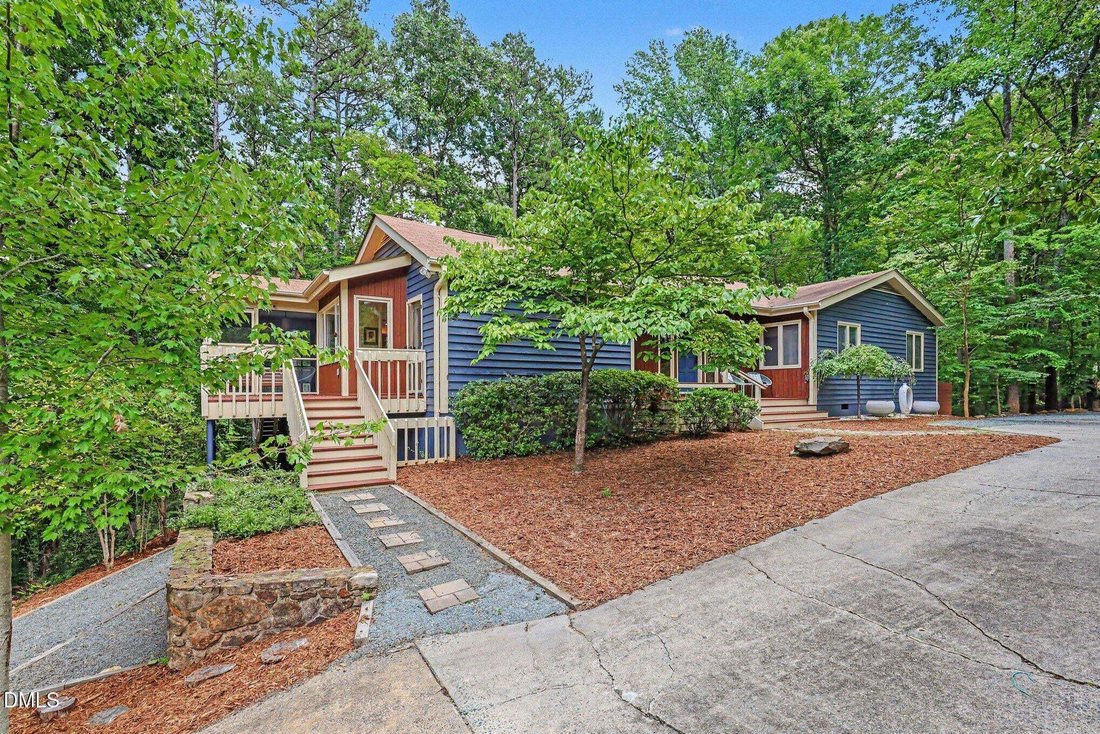
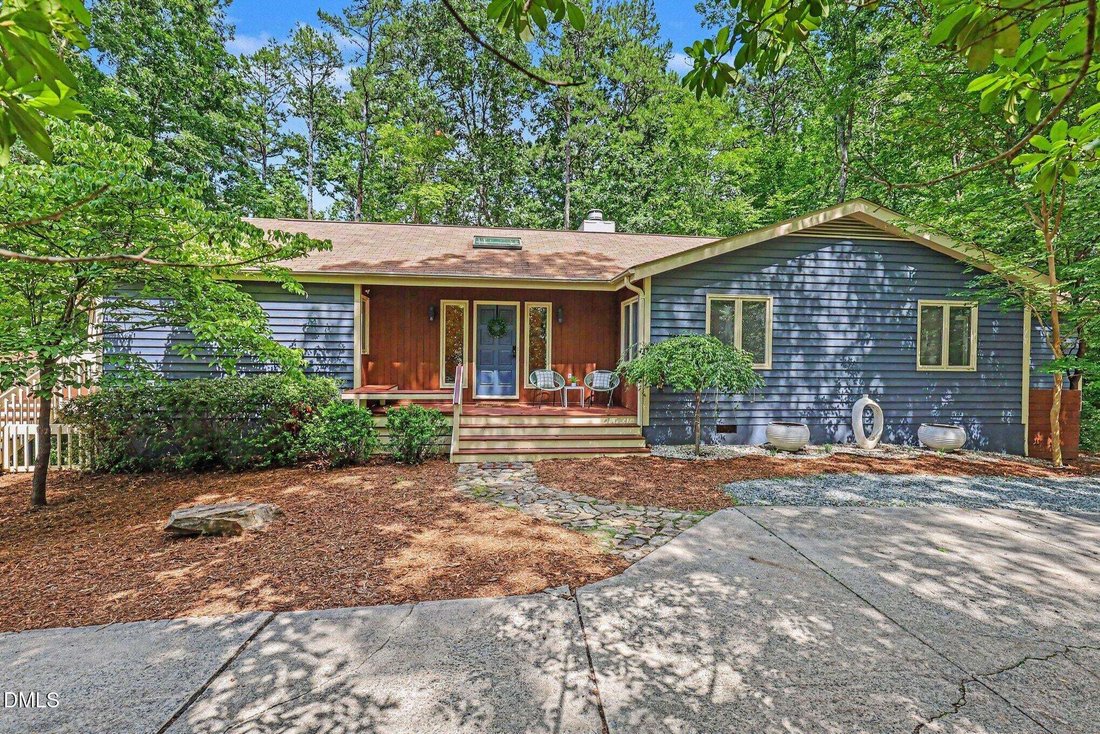
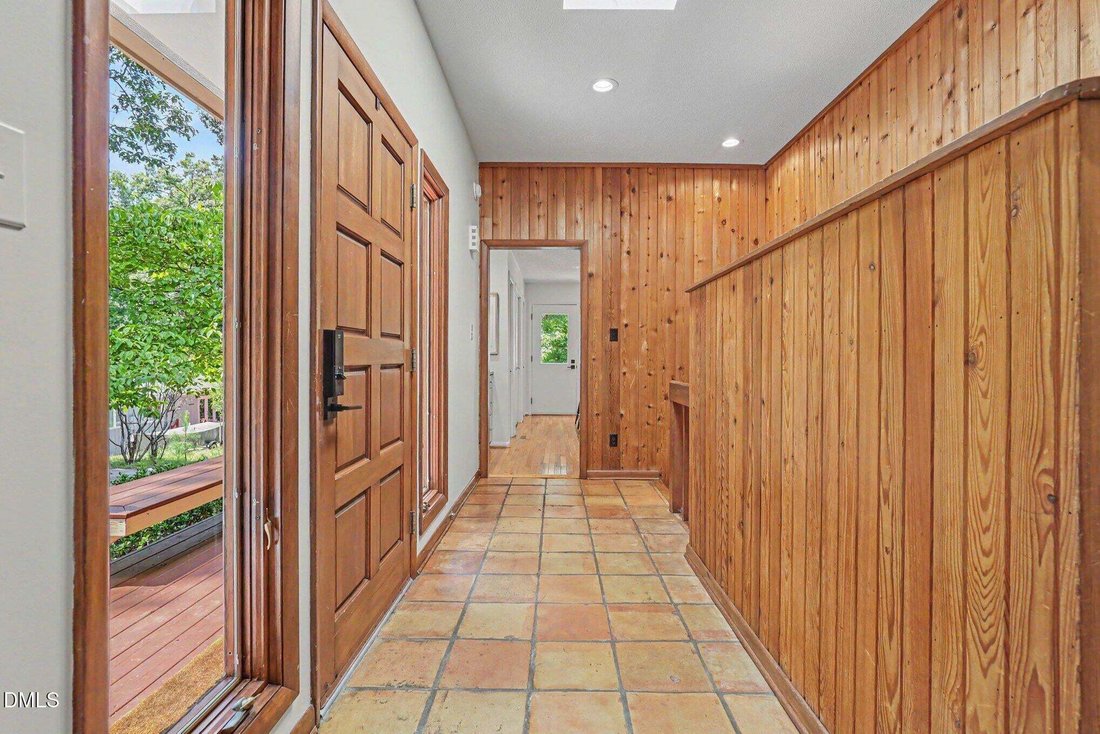
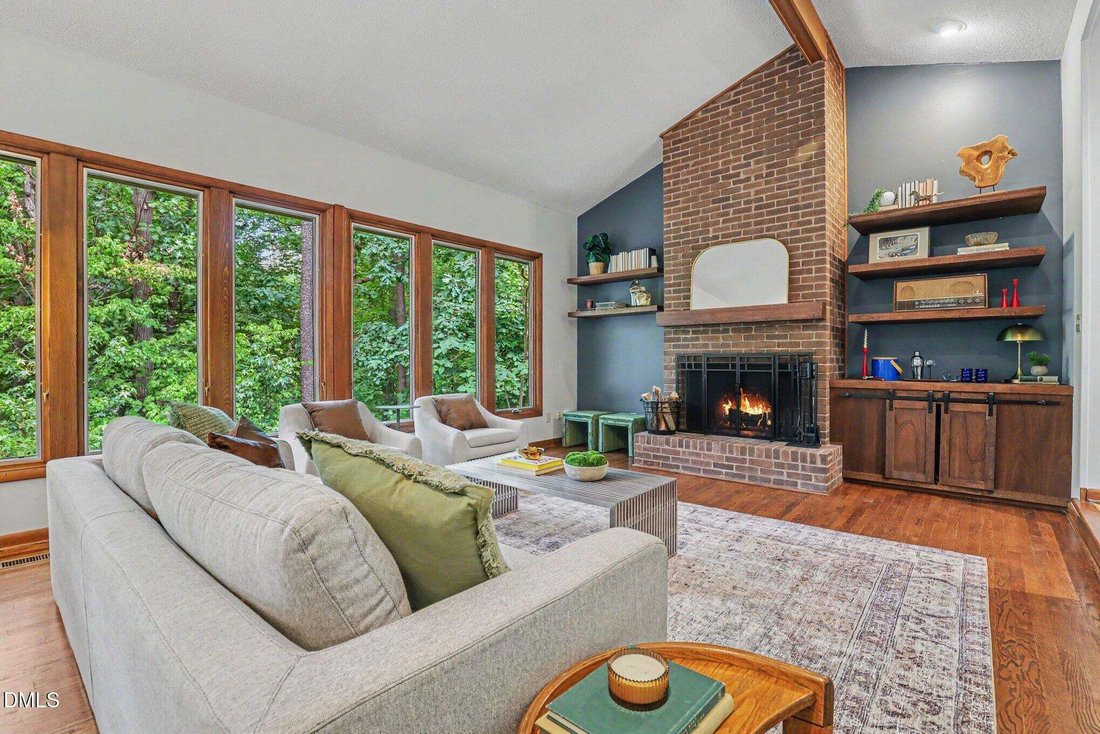
This picturesque and well-maintained JP Goforth home is located in the heart of Chapel Hill only minutes from UNC, shopping, and entertainment. Mature trees surround the property, and the home is located on the peak of a hill giving the feeling of a mountain retreat. Views from windows are of the mature tree canopy, offering stunning season changes throughout the year. This home’s yard abuts the E
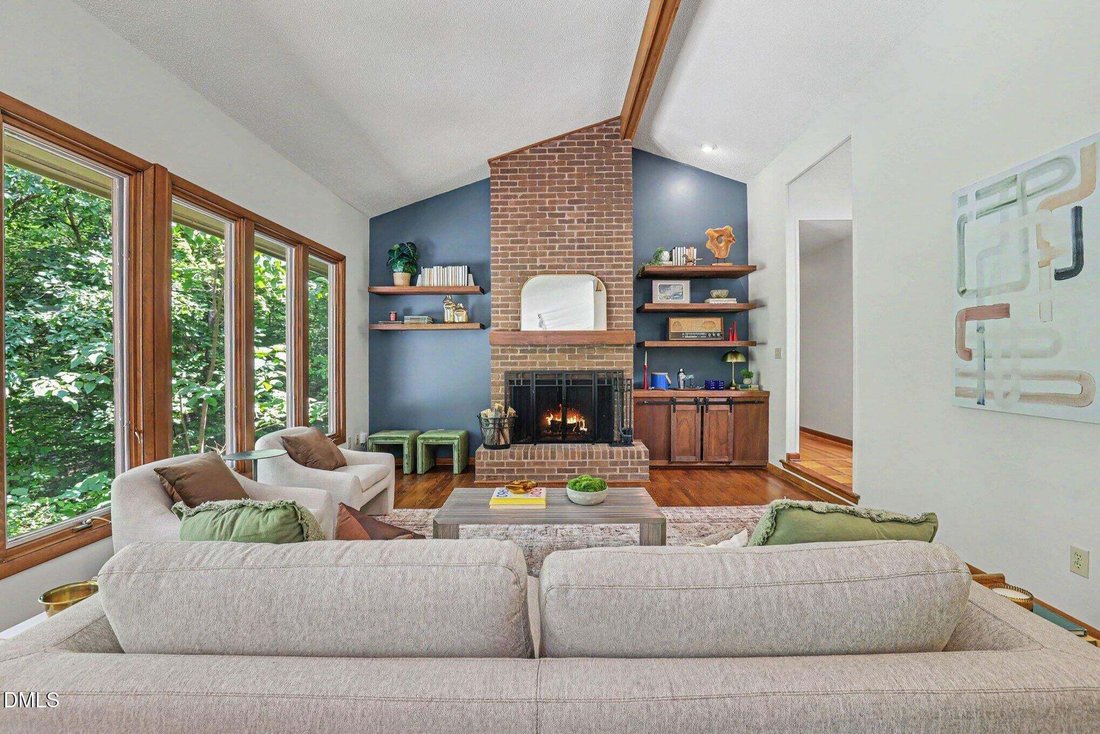
This picturesque and well-maintained JP Goforth home is located in the heart of Chapel Hill only minutes from UNC, shopping, and entertainment. Mature trees surround the property, and the home is located on the peak of a hill giving the feeling of a mountain retreat. Views from windows are of the mature tree canopy, offering stunning season changes throughout the year. This home’s yard abuts the Estes Hills Elementary property, and a wooded path leads directly to the school. Guy Phillips Middle School is also only a few minutes journey away. Inside the home you will find a two-story floor plan. Guests are greeted by a large foyer with wood paneled accent walls. The living room, dining area, breakfast area, and kitchen are one large space. Many large windows are found in the space, and a sliding glass door allows access to two of the home’s three decks and the screened porch. The updated kitchen is an elegant space and includes ample cabinetry and counter space, a breakfast bar, and three pantry spaces. Artisanal tile flooring is found in the dining area and foyer. The living room boasts a cathedral ceiling, built-in shelving, and cabinetry perfect for display. A soaring, wood burning, masonry fireplace is the focal point of this impressive room. The primary bedroom suite is a true retreat with an en suite bath and large walk-in closet. There are two additional bedrooms on the main level and a large laundry room with sink. Downstairs are two bedrooms and a palatial double-sided bonus room separated by an office area. A patio is accessed through the bonus room’s sliding door. Additional features of the home include a recently replaced water heater, fresh interior paint, and many storage options including a workshop/storage room. With its convenient location and woodland setting, this home is the perfect private retreat.
-
Property type
House
-
Year built
1975
-
Price/sqft
$287
Features
- Garden
- Walk In Closet
- Fireplace
- Terrace
- 2D Floor Plan
- Basement
- Stone Countertops
- Bar
- High Ceiling
Features
Indoor
- High Ceiling
- Office
- Fireplace
- Kitchen island
- Bar
- Laundry Room
- Basement
- Stone Countertops
- Walk In Closet
Outdoor
- Terrace
- Garden
Explore the Area
625 Kensington Drive, Chapel Hill, North Carolina, United States
View on Google Maps
Price per sqft
Low
High
Joined 10 months ago
You have inquired about this property
The agent will contact you soon by
Listed by
23
Listings
2025
Joined
Book home tour with the agent
Choose a date and whether you'd like a virtual or in-person tour with the agent.
Preferred date
Tour type
Berkshire Hathaway HomeService - Chapel Hill
Chapel Hill, North Carolina, United States
View agency profile
Last updated
September 27
First listed
August 11
Listing reference
10185402
Listing status
Listings marked with an icon are provided courtesy of the Triangle MLS, Inc. of North Carolina, Internet Data Exchange Database. Information Not Guaranteed. Copyright 2026 Triangle MLS, Inc. of North Carolina. All rights reserved.
Trusted by the World's Leading Brokers
The agents behind the world's most exceptional properties list with JamesEdition.
- Listings from Sotheby's, Christie's, BARNES, and Engel & Völkers
- Every listing reviewed before it goes live
- Connect directly with verified listing agents
By continuing you agree to our Terms and Privacy Policy.
brokerages we
partnered with
partnered with