$1,115,000
Single Family Residence In Chapel Hill
- 5 Beds
- 5 Baths
- 4,219 Sqft
- 23,959 Sqft lot
- Updated: September 2
- 1
- Source: Triangle MLS (Doorify) MLS#10178719
About the Property
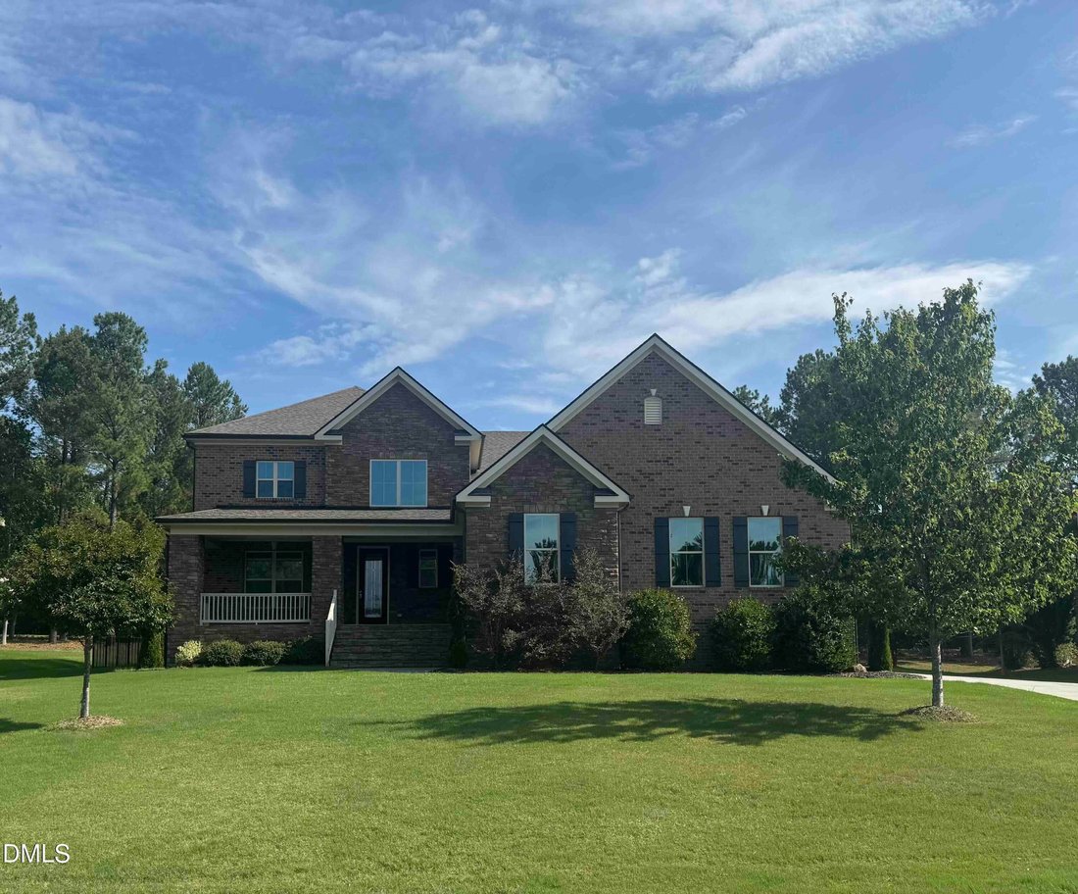
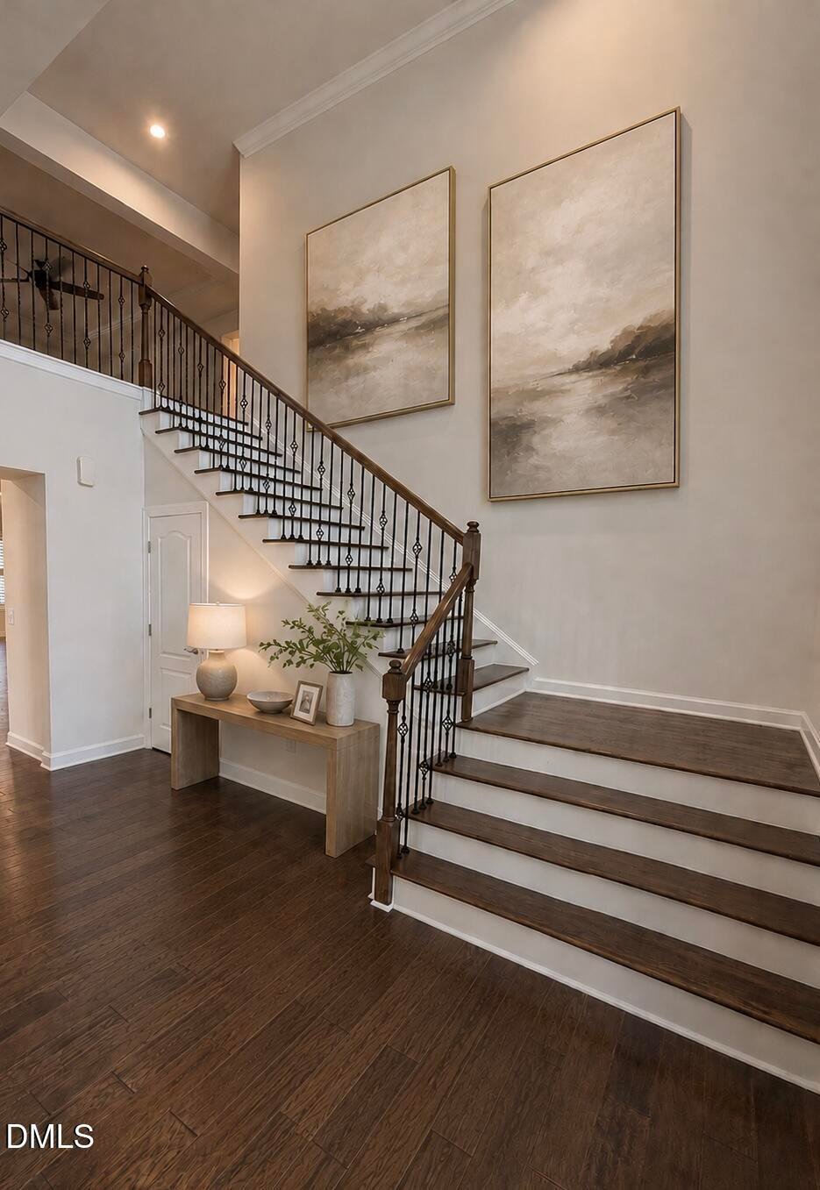
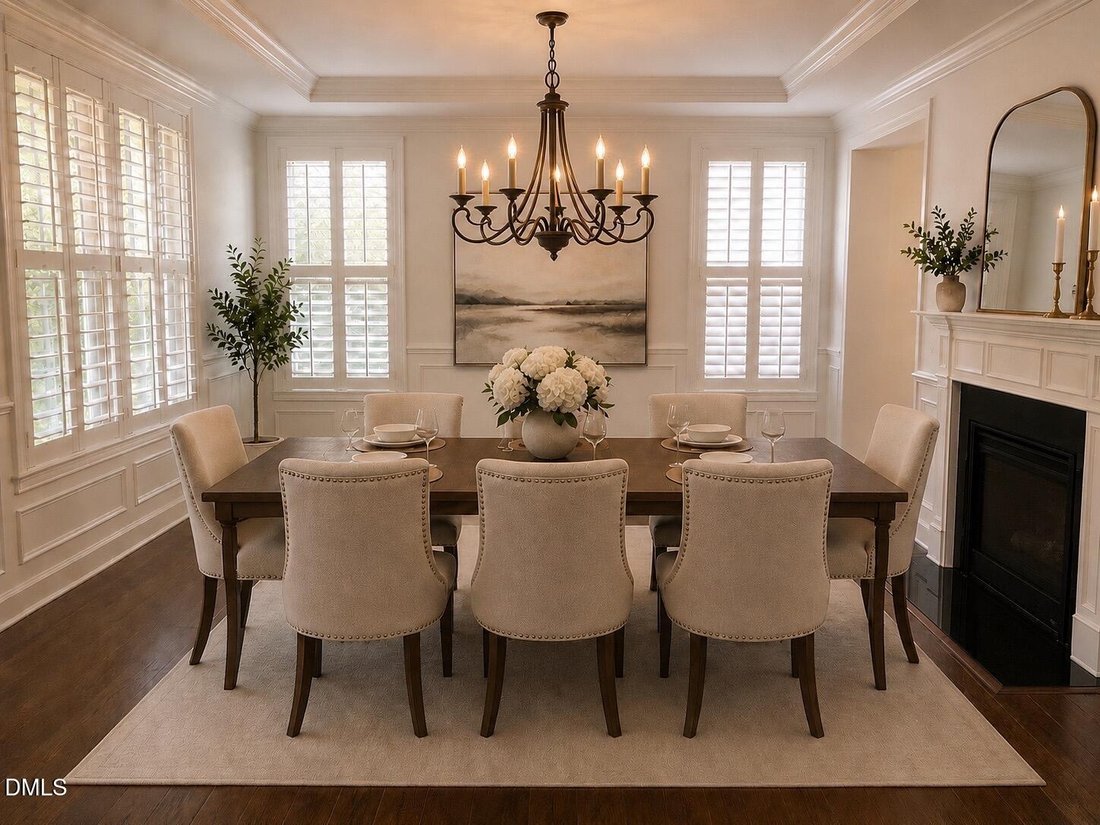
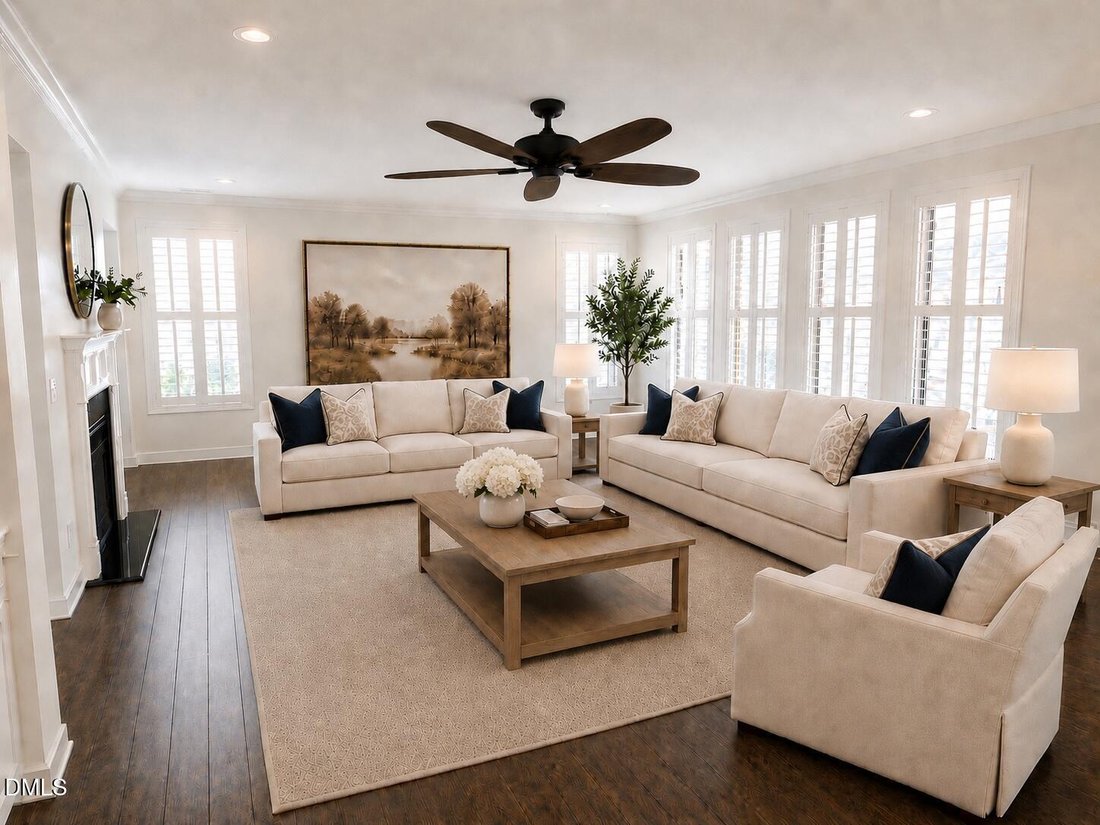
Step into the epitome of luxury with this stunning 5-bedroom, 4.5-bathroom, and backyard pool oasis estate home, nestled within an exclusive gated community. Built in 2016, this exquisite 4,200+ square-foot masterfully crafted home blends sophistication with comfort. Upon entry, you’re greeted by an inviting double-sided fireplace, setting the tone for cozy yet elegant living spaces. The kitchen i
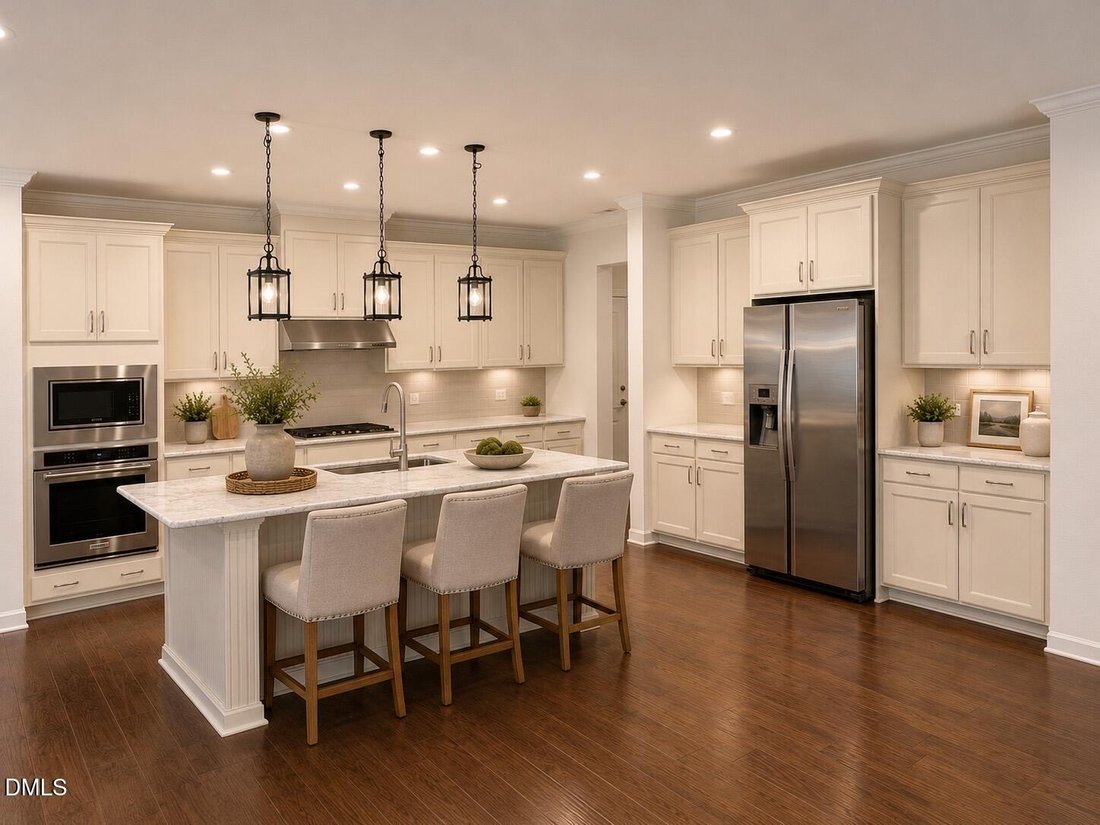
Step into the epitome of luxury with this stunning 5-bedroom, 4.5-bathroom, and backyard pool oasis estate home, nestled within an exclusive gated community. Built in 2016, this exquisite 4,200+ square-foot masterfully crafted home blends sophistication with comfort. Upon entry, you’re greeted by an inviting double-sided fireplace, setting the tone for cozy yet elegant living spaces. The kitchen is a chef’s dream, featuring a spacious walk-in pantry, a large kitchen island, and an abundance of counter and cupboard space. One spacious guest bedroom is conveniently located on the main floor with a large office adjacent, which can be used as a bedroom or coupled with the guest bedroom, a spacious in-law suite. The upstairs of this luxurious home is designed for both comfort and versatility. The primary suite serves as a private retreat, featuring a spacious walk-in closet. A generous flex space offers endless possibilities, whether used as a home office, media center, playroom, or additional lounge area. Three well-appointed bedrooms, accompanied by two full bathrooms, provide ample space for family or guests. Conveniently located on the second floor, the laundry room ensures effortless daily living. This thoughtfully designed upper-level blends functionality with elegance, creating an inviting atmosphere throughout. Outdoor living is equally impressive, with a 40-foot fiberglass inground, saltwater pool with waterfall features and a large patio perfect for relaxation and hosting gatherings. With over half an acre of beautifully manicured grounds and a 3.5 -car garage, this estate offers space, style, and functionality in one breathtaking package. Experience unparalleled luxury—this exceptional home is waiting to welcome you!
-
Property type
House
-
Floors
2
-
Year built
2016
-
Price/sqft
$264
Features
- Garage
- Walk In Closet
- Fireplace
- Pool
- Gated Community
- Fire Pit
- Tennis Court
- Playground
- Fitness Center / Gym
Features
Lot
- Gated Community
Indoor
- Office
- Fireplace
- Kitchen island
- Laundry Room
- Walk In Closet
- Fitness Center / Gym
Outdoor
- Fire Pit
- Pool
- Garage
- Playground
- Tennis Court
- Gate
Explore the Area
1128 Covered Bridge Trail, Chapel Hill, North Carolina, United States
View on Google Maps
Price per sqft
Low
High
Joined 10 months ago
You have inquired about this property
The agent will contact you soon by
Listed by
23
Listings
2025
Joined
Book home tour with the agent
Choose a date and whether you'd like a virtual or in-person tour with the agent.
Preferred date
Tour type
Last updated
September 2
First listed
July 9
Listing reference
10178719
Listing status
Listings marked with an icon are provided courtesy of the Triangle MLS, Inc. of North Carolina, Internet Data Exchange Database. Information Not Guaranteed. Copyright 2026 Triangle MLS, Inc. of North Carolina. All rights reserved.
Trusted by the World's Leading Brokers
The agents behind the world's most exceptional properties list with JamesEdition.
- Listings from Sotheby's, Christie's, BARNES, and Engel & Völkers
- Every listing reviewed before it goes live
- Connect directly with verified listing agents
By continuing you agree to our Terms and Privacy Policy.
brokerages we
partnered with
partnered with