$1,560,000
Single Family Residence In Chapel Hill
- 4 Beds
- 6 Baths
- 4,341 Sqft
- 5.22 Ac lot
- Updated: July 4
- 1
- Source: Triangle MLS (Doorify) MLS#10155395
About the Property
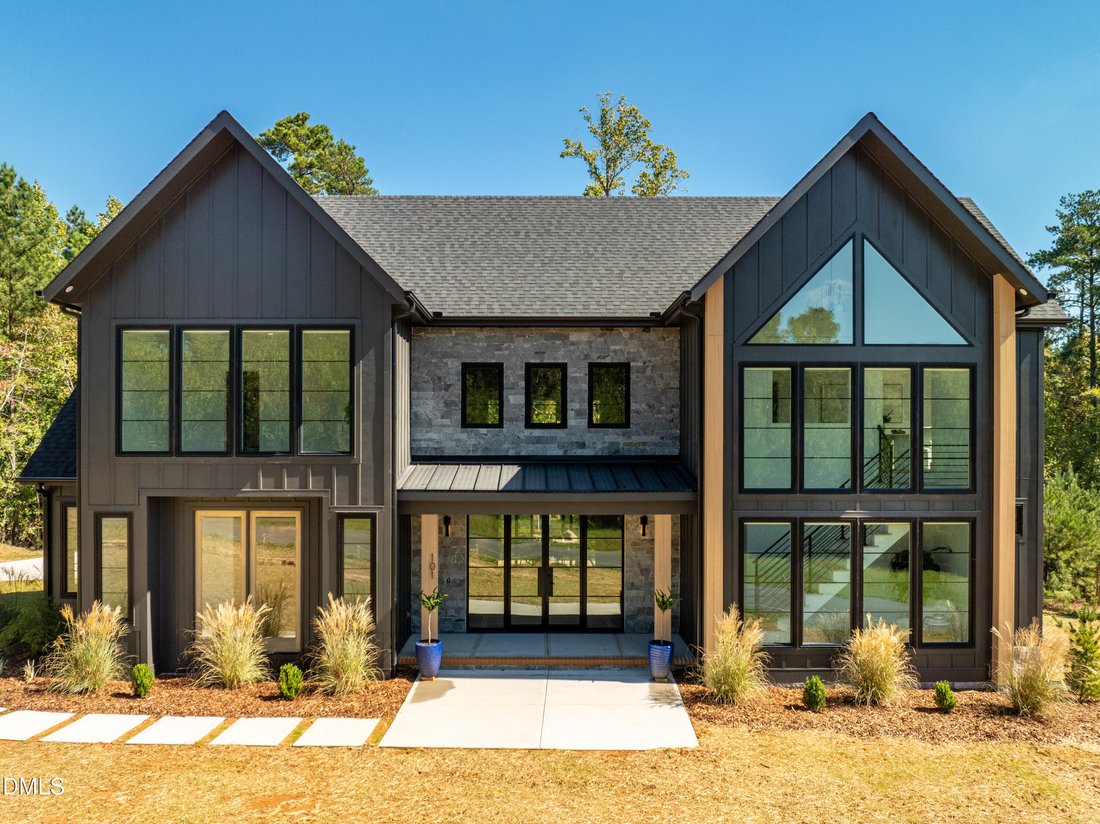
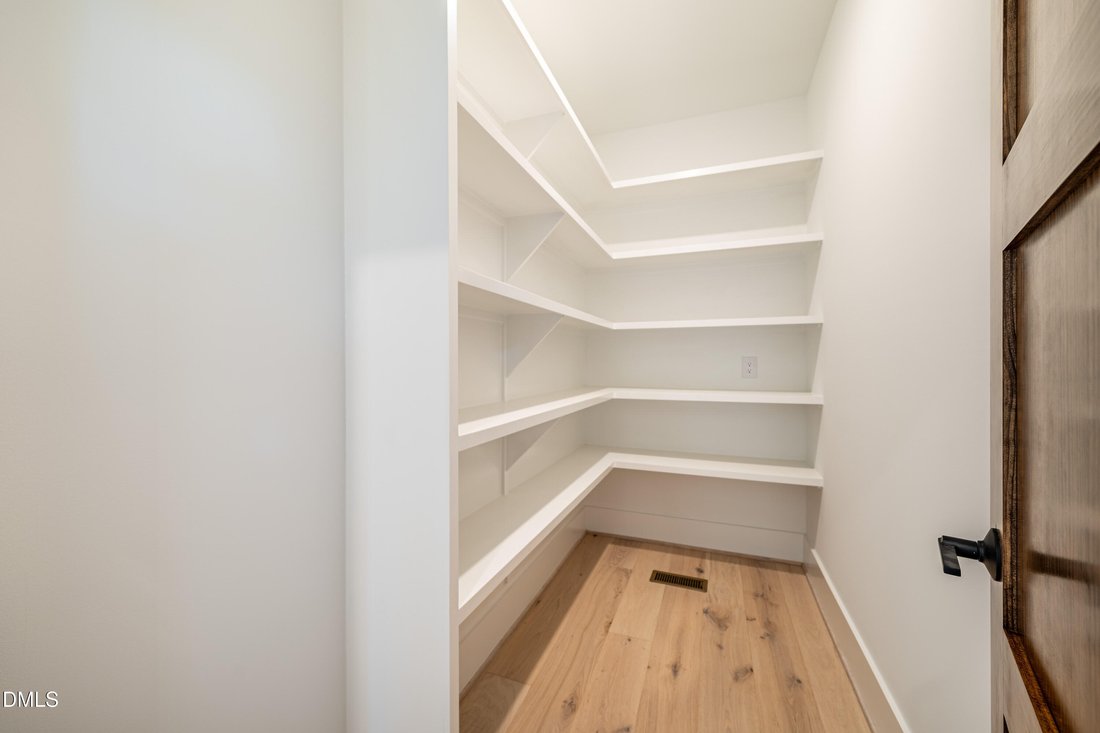
Welcome to a truly exceptional custom built Estate Residence by The Tuscan Group in the brand new Chestnut Creek community, located just 10 minutes from downtown Chapel Hill on a beautiful 5+ acre lot. This modern Scandinavian-style home offers over 4,300 square feet of living space, featuring 4 bedrooms, 4 full bathrooms, and 2 half baths. The interior is defined by an open floor plan and a two-s
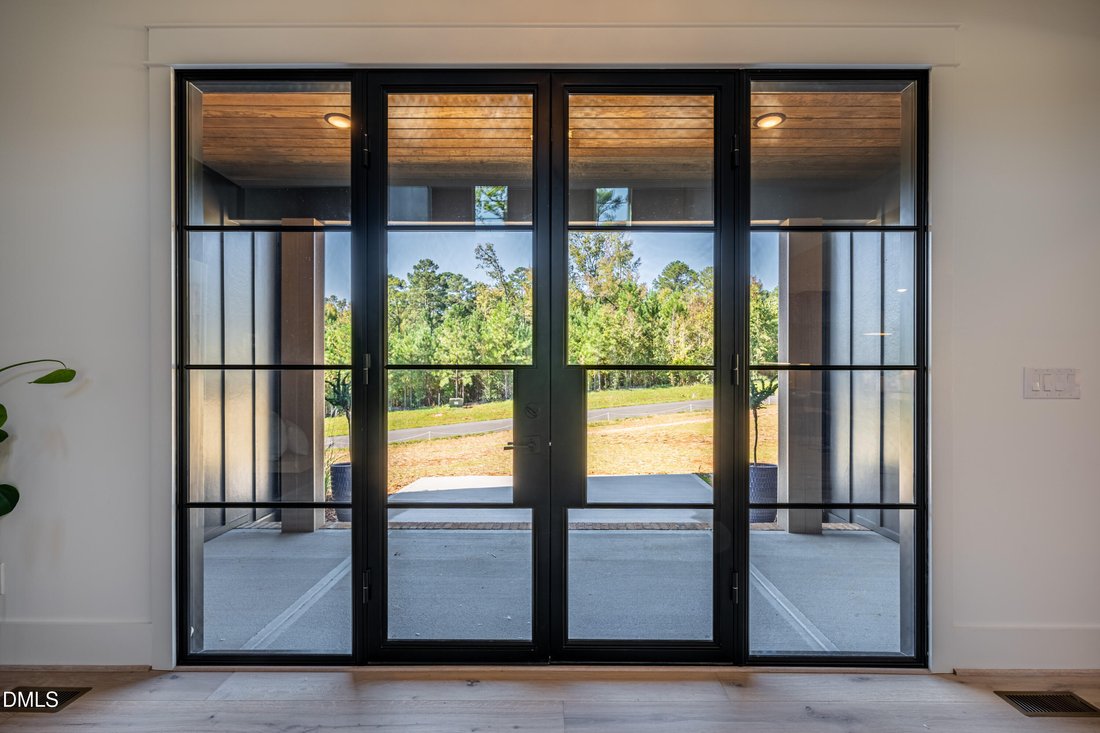
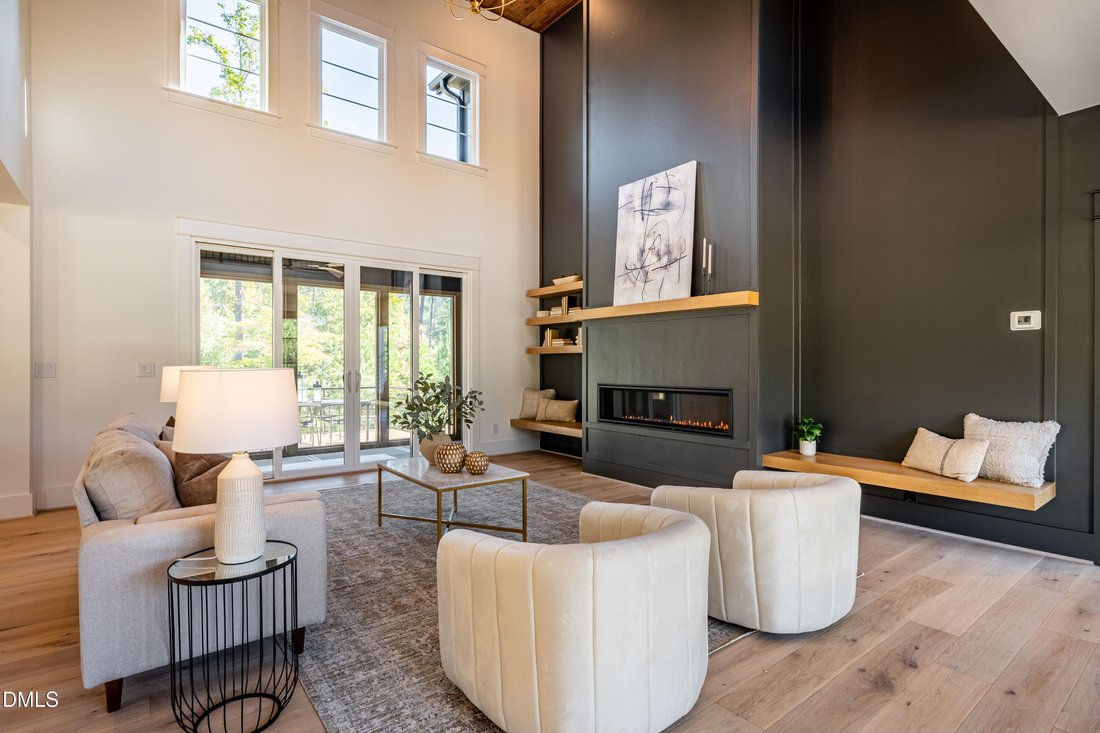
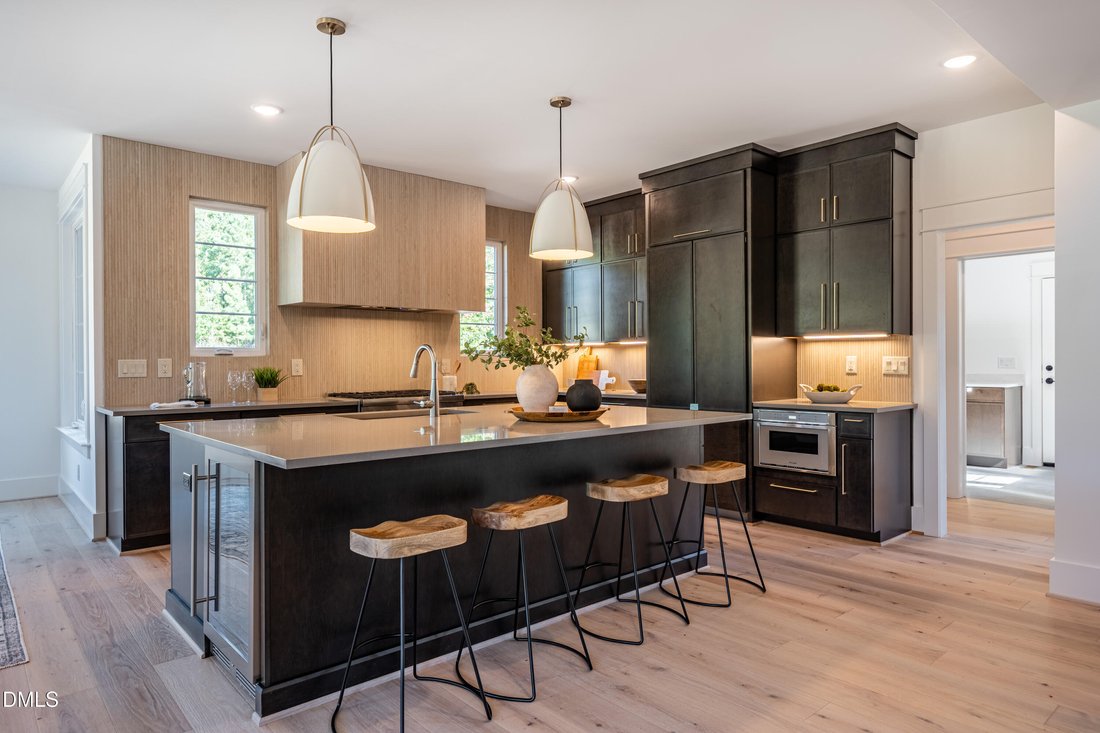
Welcome to a truly exceptional custom built Estate Residence by The Tuscan Group in the brand new Chestnut Creek community, located just 10 minutes from downtown Chapel Hill on a beautiful 5+ acre lot. This modern Scandinavian-style home offers over 4,300 square feet of living space, featuring 4 bedrooms, 4 full bathrooms, and 2 half baths. The interior is defined by an open floor plan and a two-story Great Room that allows for an abundance of natural light. The main level includes a sleek chef’s kitchen with a large walk-in pantry and standalone island, a dedicated pocket office, and a mudroom equipped with custom benches and lockers leading to a three-car garage. You will find light-filled, highly functional living spaces designed for real life: effortless flow, thoughtful layout, and the kind of craftsmanship you feel the moment you walk through the door. The primary suite is located on the main floor and features dual walk-in closets and a private bath with a soaking tub and stand alone shower. The second level houses three additional bedrooms, each with its own en-suite bathroom and walk-in closet, as well as a large loft, a bonus room, and significant walk-in attic storage. This home is finished with modern designer touches, high-end appliances, and energy-saving features throughout. Please let me know if you would like to schedule a viewing or if you require any additional information regarding this property. This property may provide the option to pick selections and curate design and aesthetic alongside the designers. Have a different vision in mind? The Tuscan Group offers additional homesites and customization opportunities within the community. Call Megan at [hidden information] to tour remaining lots and explore plan options. With a unique background in both engineering and home design, The Tuscan Group is able to deliver custom homes that are not only beautiful--but exceptionally well-built. This listing is a presale and can be built to suit. Come experience this hidden gem of a community--and step into a home designed to stand apart.
-
Property type
House
-
Floors
2
-
Year built
2027
-
Price/sqft
$359
Features
- Garage
- Walk In Closet
- Garden
- Parking
- Bar
- Office
- High Ceiling
- Laundry Room
- Kitchen island
Explore the Area
46 Walnut Branch Road, Chapel Hill, North Carolina, United States
View on Google Maps
Price per sqft
Low
High
Joined 10 months ago
You have inquired about this property
The agent will contact you soon by
Listed by
10
Listings
2025
Joined
Book home tour with the agent
Choose a date and whether you'd like a virtual or in-person tour with the agent.
Preferred date
Tour type
Last updated
July 4
First listed
April 7
Listing reference
10155395
Listing status
Listings marked with an icon are provided courtesy of the Triangle MLS, Inc. of North Carolina, Internet Data Exchange Database. Information Not Guaranteed. Copyright 2026 Triangle MLS, Inc. of North Carolina. All rights reserved.
Similar Properties Nearby
New Listings in North Carolina


Explore More Homes for Sale
North Carolina, United States cities
- Homes for sale in Raleigh, NC, United States
- Homes for sale in Charlotte, NC, United States
- Homes for sale in Wilmington, NC, United States
- Homes for sale in Chapel Hill, NC, United States
- Homes for sale in Beech Mountain, NC, United States
- Homes for sale in Asheville, NC, United States
- Homes for sale in Vilas, NC, United States
- Homes for sale in Wake Forest, NC, United States
- Homes for sale in 27587, NC, United States
- Homes for sale in Highlands, NC, United States
- Homes for sale in Apex, NC, United States
- Homes for sale in Lake Norman of Iredell, NC, United States
- Homes for sale in Durham, NC, United States
- Homes for sale in Southport, NC, United States
- Homes for sale in 28461, NC, United States
- Homes for sale in Greensboro, NC, United States
- Homes for sale in 27526, NC, United States
- Homes for sale in 28465, NC, United States
- Homes for sale in Oak Island, NC, United States
- Homes for sale in Pittsboro, NC, United States
North Carolina, United States property types
- Houses for sale in North Carolina, United States
- Townhouses for sale in North Carolina, United States
- Condos for sale in North Carolina, United States
- Land for sale in North Carolina, United States
- Farm Ranches for sale in North Carolina, United States
- Villas for sale in North Carolina, United States
- Apartments for sale in North Carolina, United States
- Estates for sale in North Carolina, United States
- Private Islands for sale in North Carolina, United States
- Co-Ops for sale in North Carolina, United States
North Carolina, United States popular searches
- Properties with Garage in North Carolina, United States
- Properties with Garden in North Carolina, United States
- Properties with Pool in North Carolina, United States
- Properties with Terrace in North Carolina, United States
- Properties with Balcony in North Carolina, United States
- Waterfront properties in North Carolina, United States
- Properties with Tennis Court in North Carolina, United States
- New Builds properties in North Carolina, United States
- Mountain View properties in North Carolina, United States
- Investment Property properties in North Carolina, United States
- Properties with Elevator in North Carolina, United States
- Gated Community properties in North Carolina, United States
- Panoramic / Scenic View properties in North Carolina, United States
- Renovated properties in North Carolina, United States
- Modern properties in North Carolina, United States
- Lake View properties in North Carolina, United States
- Oceanfront properties in North Carolina, United States
- Equestrian properties in North Carolina, United States
- Lakefront properties in North Carolina, United States
- Properties with Sauna in North Carolina, United States
- Properties with Library in North Carolina, United States
- Properties with Indoor Pool in North Carolina, United States
- Riverfront properties in North Carolina, United States
- Beachfront properties in North Carolina, United States
- Properties with Wine Cellar in North Carolina, United States
- Duplex properties in North Carolina, United States
- City View properties in North Carolina, United States
- Properties with Private Beach in North Carolina, United States
- Properties with Vineyard / Winery in North Carolina, United States
- High Altitude properties in North Carolina, United States
- Hilltop properties in North Carolina, United States
- Properties with Helipad in North Carolina, United States
- Mansion properties in North Carolina, United States
- Properties with Private Airport in North Carolina, United States
- Seafront properties in North Carolina, United States
Related Guides & Stories
Trusted by the World's Leading Brokers
The agents behind the world's most exceptional properties list with JamesEdition.
- Listings from Sotheby's, Christie's, BARNES, and Engel & Völkers
- Every listing reviewed before it goes live
- Connect directly with verified listing agents
By continuing you agree to our Terms and Privacy Policy.
brokerages we
partnered with
partnered with