
$1,050,000
5 Bedrooms Single Family Detached
- 5 Beds
- 4 Baths
- 4,647 Sqft
- 31,799 Sqft lot
- Updated: October 16
- MLS#10150021
About the Property
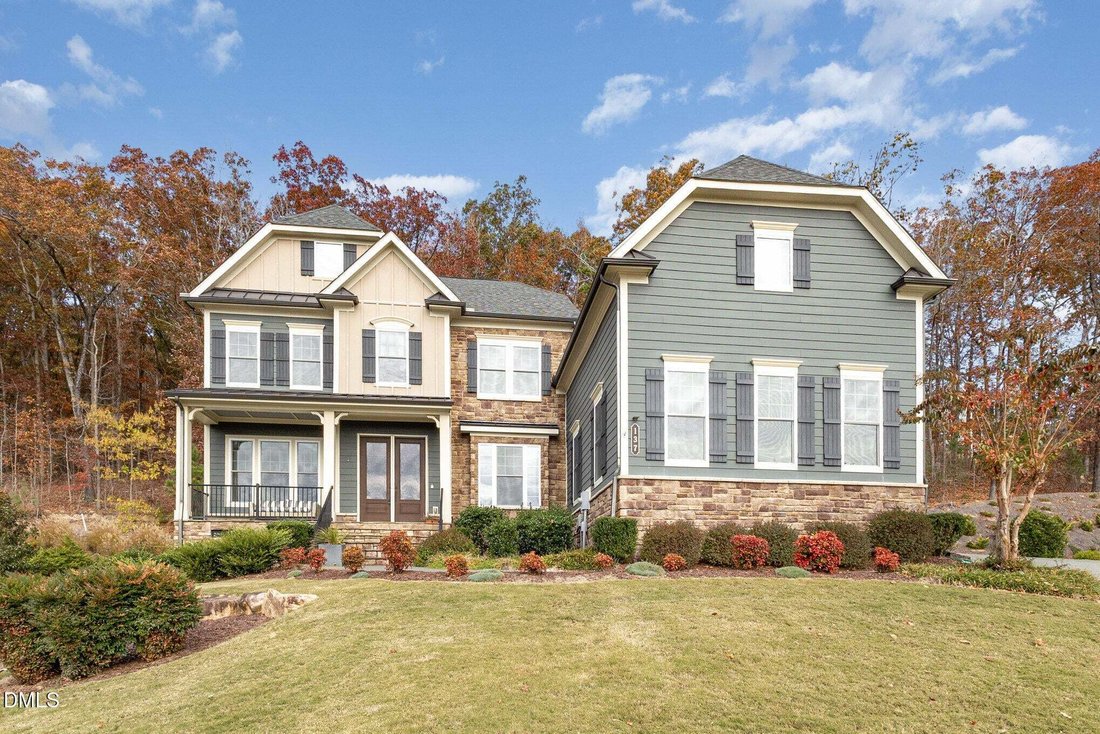
Welcome Home to Panoramic Views, Luxury Living & Private Outdoor Retreats. Experience elevated living in this beautiful home, ideally situated on a spacious 0.73-acre cul-de-sac lot with panoramic views and tranquil wooded privacy along the rear and side yards. A four-car garage, generous driveway parking, and a level driveway-to-garage approach add everyday convenience, while the private sett
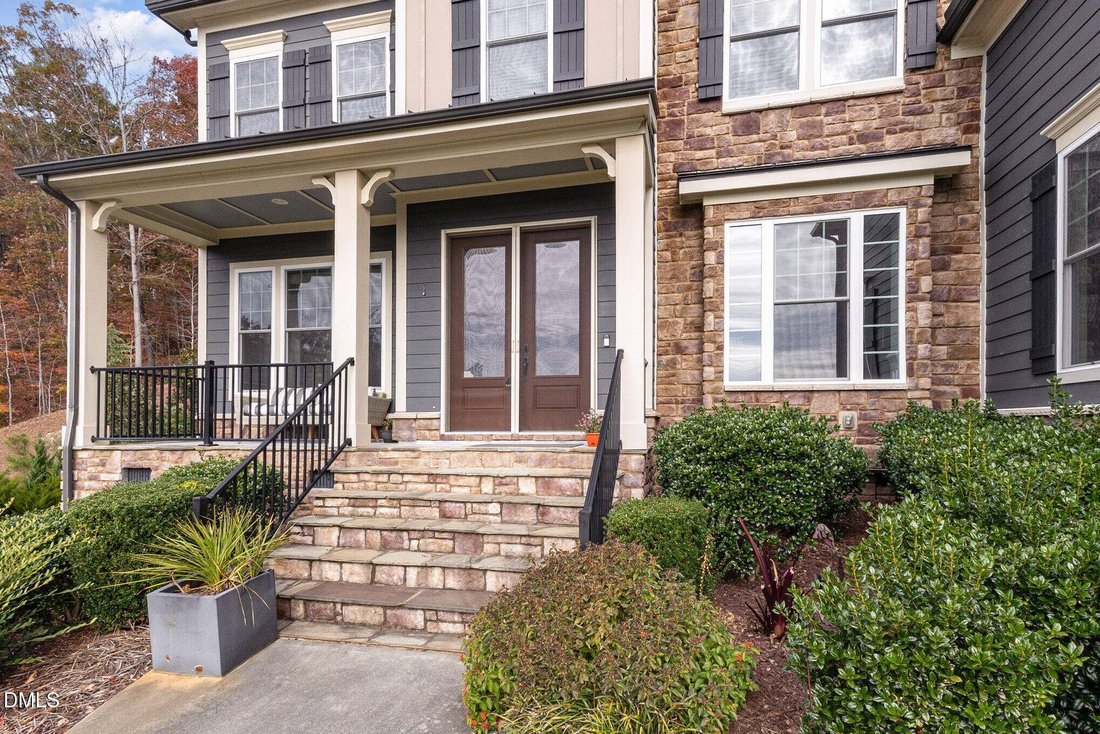
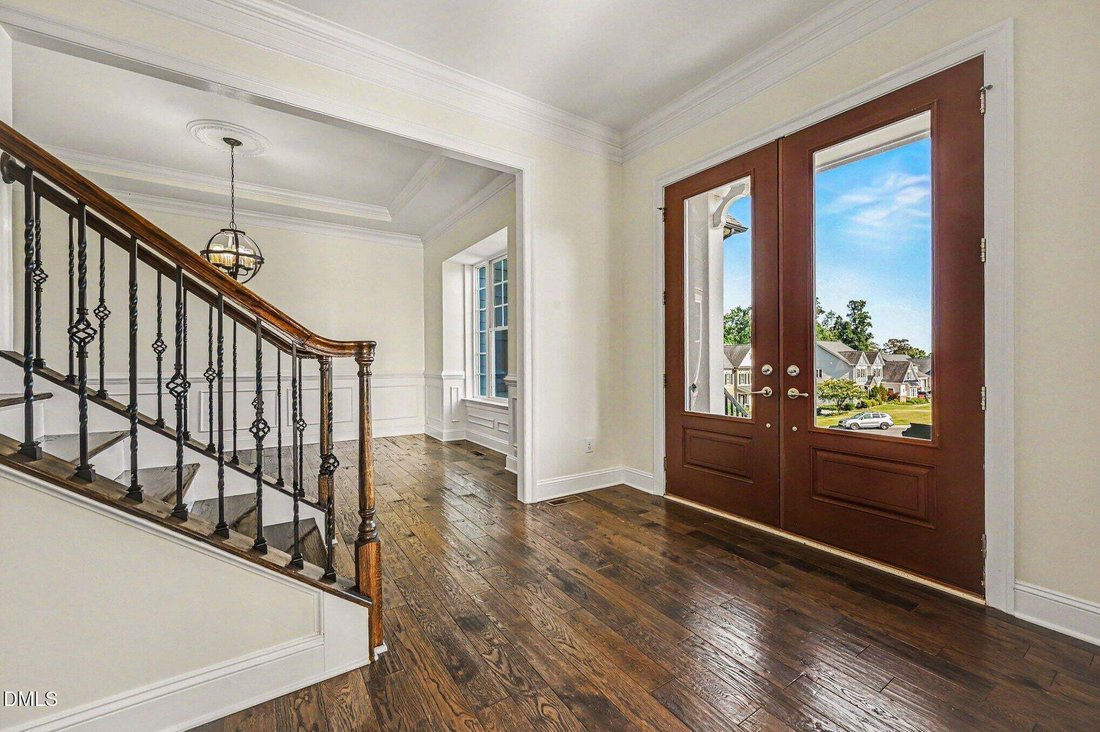
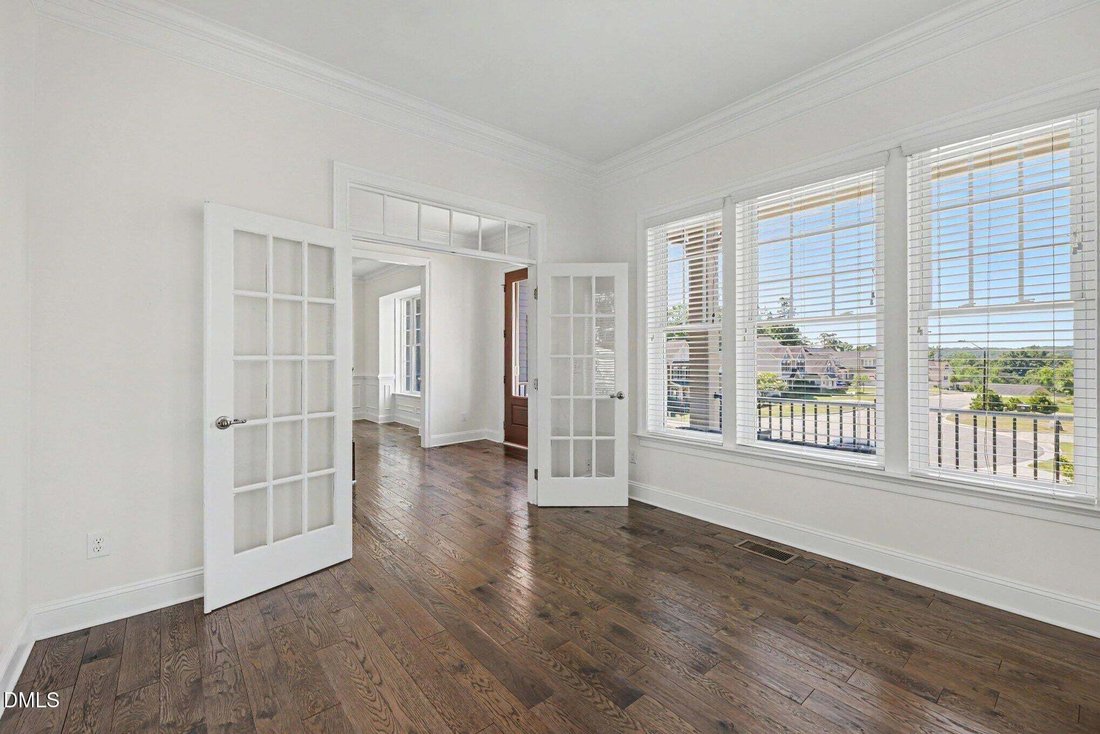
Welcome Home to Panoramic Views, Luxury Living & Private Outdoor Retreats. Experience elevated living in this beautiful home, ideally situated on a spacious 0.73-acre cul-de-sac lot with panoramic views and tranquil wooded privacy along the rear and side yards. A four-car garage, generous driveway parking, and a level driveway-to-garage approach add everyday convenience, while the private setting creates an inviting retreat for relaxation and entertaining. Enjoy breathtaking views from the upper garden firepit area, an ideal spot for cozy gatherings, evening sunsets, and nights under the stars. The outdoor spaces offer room to unwind and enjoy the natural surroundings, while the community pool provides an additional opportunity for recreation and relaxation. Inside, wide-plank hardwood flooring flows throughout the main level and second-floor hallway, creating a warm, cohesive feel. A first-floor guest suite with a full bathroom offers exceptional flexibility for overnight guests and multigenerational living. The gourmet kitchen features quartz countertops, double ovens, and a custom range hood, opening seamlessly to the expansive family room with elegant coffered ceilings and a 5.1 surround-sound system. This inviting gathering space is designed for everyday living, entertaining, and movie nights at home. The spacious primary suite offers a private sitting area, balcony, and three walk-in closets, creating a comfortable personal retreat with exceptional storage. The spa-inspired primary bathroom features an oversized custom shower finished in premium Maximo porcelain tile, complemented by elegant gold fixtures. Recent updates enhance both style and functionality, including an LG stainless-steel refrigerator and dishwasher, custom closet systems throughout, fresh interior paint in 2025, and a refinished deck. Phantom screens on the front and rear double doors invite fresh-air circulation during warmer months. With its panoramic views, wooded privacy, generous lot, four-car garage, flexible guest accommodations, and thoughtfully appointed living spaces, this home offers a distinctive combination of space, comfort, and refined everyday living. Enjoy the added benefit of community pool access and a setting designed for both peaceful relaxation and memorable gatherings.
-
Property type
House
-
Year built
2015
-
Price/sqft
$225
Features
- Garage
- Garden
- Walk In Closet
- Fireplace
- Fire Pit
- Terrace
- Pool
- Panoramic / Scenic View
- Washer Dryer
Features
Lot
- Panoramic / Scenic View
Indoor
- Fireplace
- Kitchen island
- Gas Stovetop
- Washer Dryer
- Bar
- Basement
- Stone Countertops
- Walk In Closet
Outdoor
- Terrace
- Balcony
- Parking
- Fire Pit
- Pool
- Garage
- Garden
Explore the Area
137 Lystra Grant Court, Chapel Hill, NC 27517, North Carolina, United States
View on Google Maps
Price per sqft
Low
High
Joined 6 years ago
You have inquired about this property
The agent will contact you soon by
Listed by
1
Listings
2021
Joined
Book home tour with the agent
Choose a date and whether you'd like a virtual or in-person tour with the agent.
Preferred date
Tour type

Coldwell Banker Howard Perry and Walston - Durham
3917 University Drive, 27707, Durham, North Carolina, United States
View agency profile
Last updated
October 16
First listed
March 20
Listing reference
2g4k5q
Trusted by the World's Leading Brokers
The agents behind the world's most exceptional properties list with JamesEdition.
- Listings from Sotheby's, Christie's, BARNES, and Engel & Völkers
- Every listing reviewed before it goes live
- Connect directly with verified listing agents
By continuing you agree to our Terms and Privacy Policy.
Brokerages we
partnered with
partnered with