$949,000
1429 Arboretum Drive, Chapel Hill, Nc 27517
- 5 Beds
- 4 Baths
- 4,048 Sqft
- 36,591 Sqft lot
-
2
Views for last 30 days
- MLS#10169875
About the Property
Privately nestled among mature trees in a sought-after neighborhood, this distinctive midcentury modern residence offers over 4,000 square feet of thoughtfully designed living space across three levels. Walls of glass and expansive decks create a seamless connection to the natural surroundings, bringing woodland views into nearly every principal room. The main level features dramatic living and di
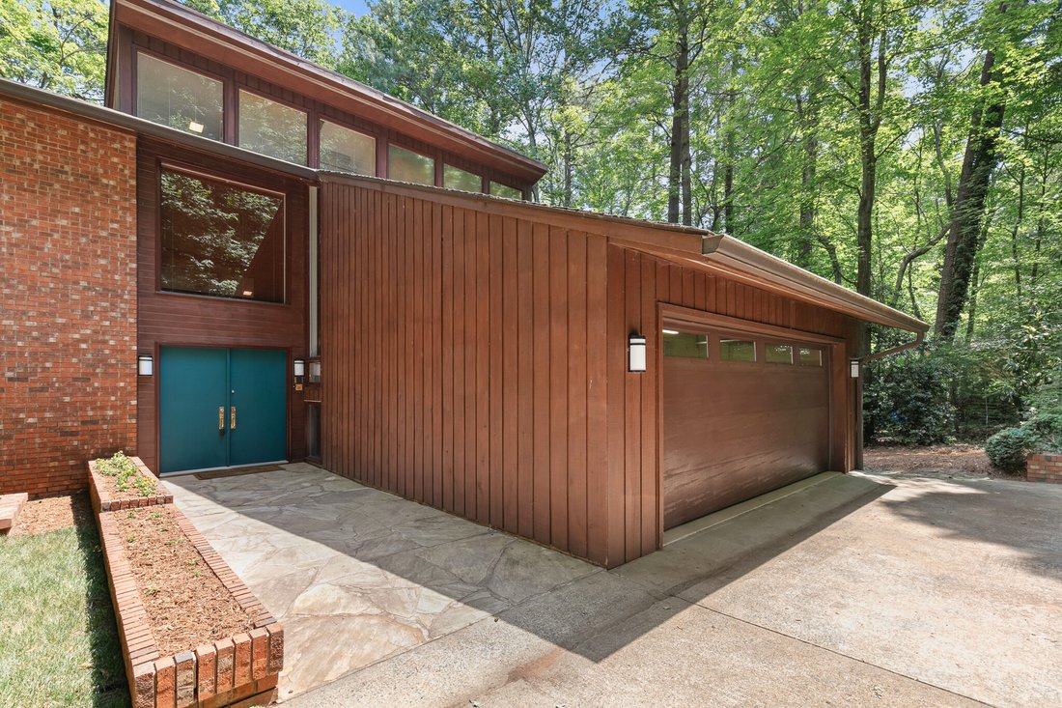
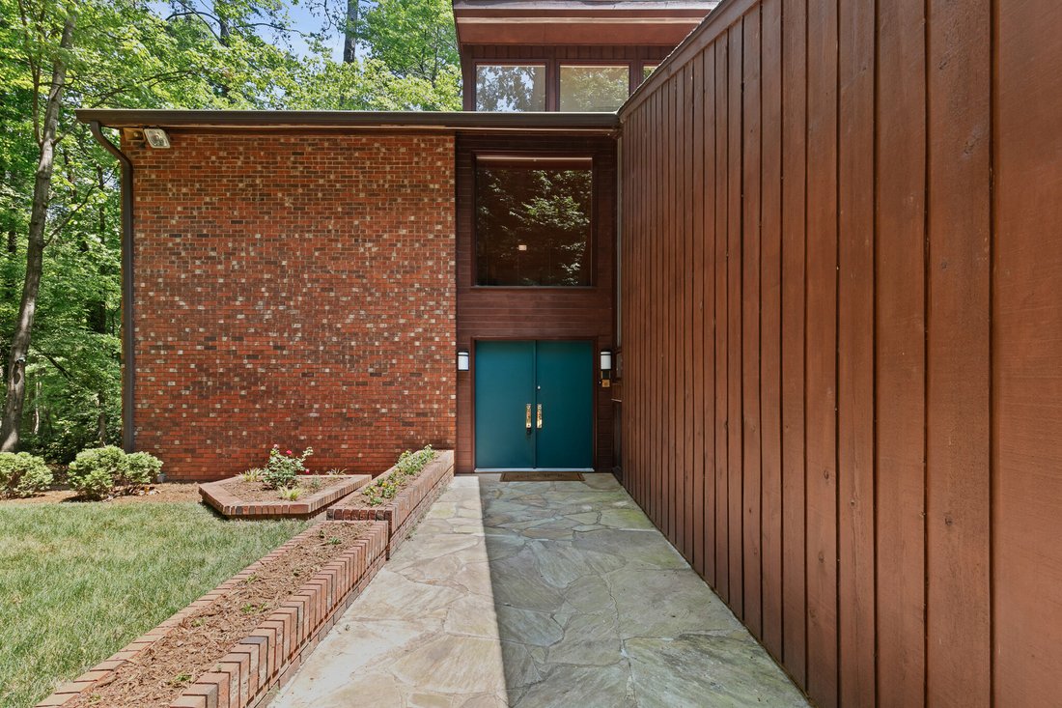
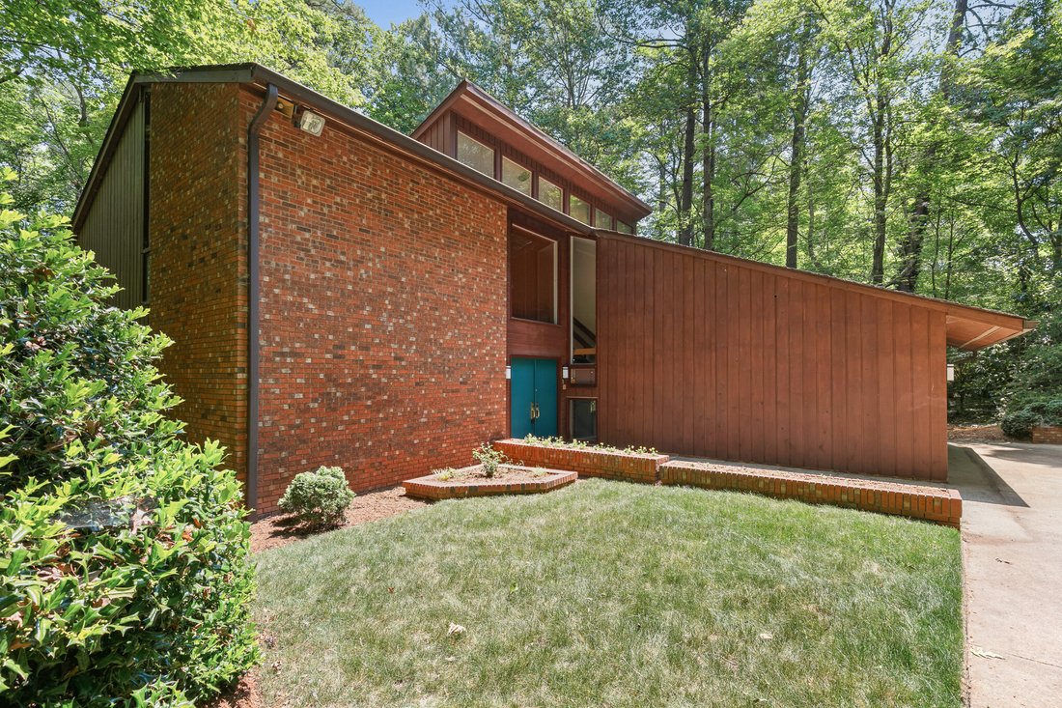
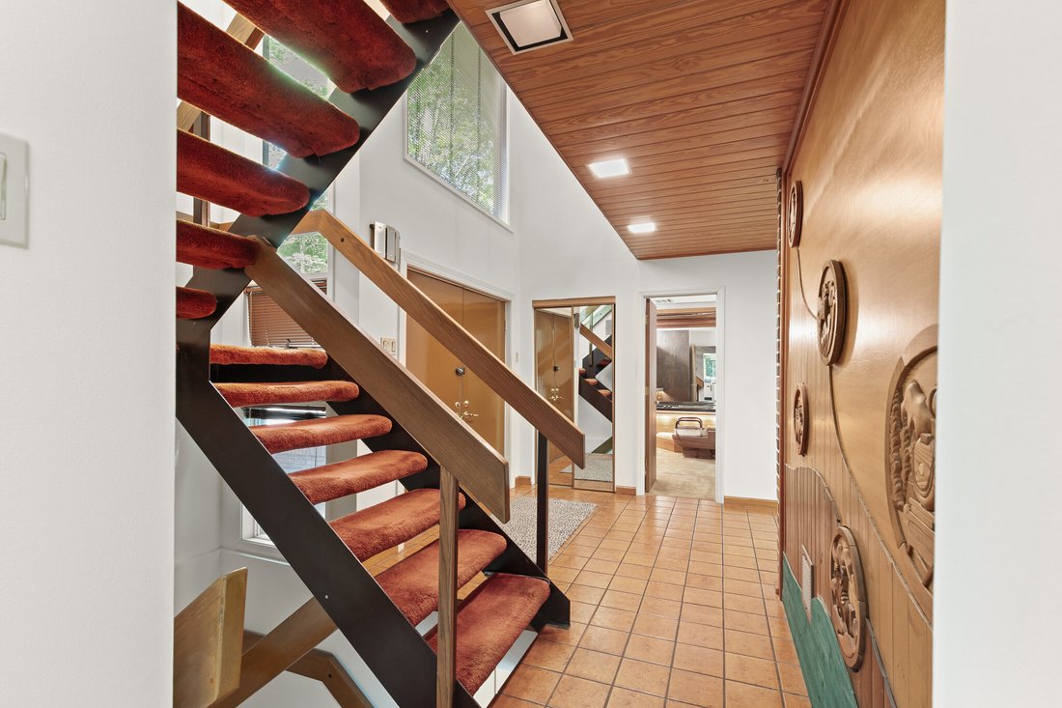
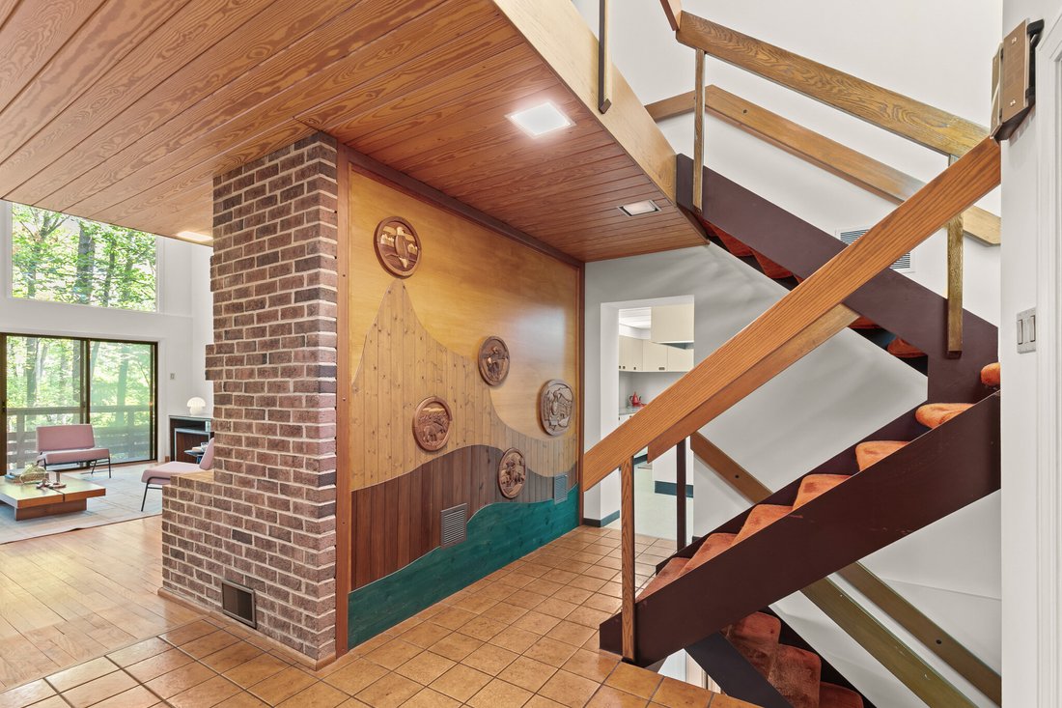
Privately nestled among mature trees in a sought-after neighborhood, this distinctive midcentury modern residence offers over 4,000 square feet of thoughtfully designed living space across three levels. Walls of glass and expansive decks create a seamless connection to the natural surroundings, bringing woodland views into nearly every principal room. The main level features dramatic living and dining spaces anchored by a fireplace and framed by floor-to-ceiling views of the wooded landscape. Original fixtures and lighting true to the midcentury aesthetic complement the home’s timeless architectural character. A main-level primary suite with a full bath and jacuzzi offers flexibility for guests or multigenerational living. In keeping with the design concept, imported kitchen and bath cabinets and fixtures are standout elements. Upstairs, the expansive primary retreat includes a private adjoining office or reading room, a spa-inspired bath with a full-bed sauna, and access to a private deck overlooking the trees. Across the landing, two additional bedrooms connect with a ’’Jack and Jill’’ bath. Decks extend from all primary living spaces and bedrooms, creating exceptional indoor-outdoor flow throughout the home. The walk-out lower level offers a large additional bedroom and full bath, an expansive living area with a fireplace, a dedicated laundry room, and generous storage space ideal for a future wine cellar. Sliding doors open to a beautifully designed paver patio spanning the full length of the home, enhanced by graceful curves and a surrounding brick wall that creates a private garden-like setting. Set on a beautifully wooded 0.84-acre homesite with a two-car garage and moments from UNC, downtown Chapel Hill, and Carrboro, 1429 Arboretum Drive presents a rare opportunity to own an authentic midcentury home with remarkable scale, privacy, and architectural integrity.
-
Property type
House
-
Year built
1979
-
Price/sqft
$234
Features
- Garage
- Garden
- Fireplace
- Fire Pit
- Sauna
- Wine Cellar
- Jacuzzi
- Air Conditioning
- Balcony
Features
Lot
- Privacy
Indoor
- Office
- Fireplace
- Air Conditioning
- Jacuzzi
- Washer Dryer
- Laundry Room
- Sauna
- Wine Cellar
- Basement
Outdoor
- Balcony
- Fire Pit
- Garage
- Garden
Explore the Area
1429 Arboretum Drive , Chapel Hill, NC 27517, North Carolina, United States
View on Google Maps
Price per sqft
Low
High
Joined 9 years ago
You have inquired about this property
The agent will contact you soon by
Listed by
8
Listings
2021
Joined
Book home tour with Claire Pope
Choose a date and whether you'd like a virtual or in-person tour with the agent.
Preferred date
Tour type

Hodge & Kittrell Sotheby's International Realty
140 W. Franklin St. Suite 130, Suite 130, 27516, Chapel Hill, North Carolina, United States
View agency profile
Last updated
August 10
First listed
May 27
Listing link
Listing reference
D7374X
Contract status
Contract Pending
Trusted by the World's Leading Brokers
The agents behind the world's most exceptional properties list with JamesEdition.
- Listings from Sotheby's, Christie's, BARNES, and Engel & Völkers
- Every listing reviewed before it goes live
- Connect directly with verified listing agents
By continuing you agree to our Terms and Privacy Policy.
brokerages we
partnered with
partnered with