$3,338,316
Vente Maison D'architecte 11 Pièces
- 7 Beds
- 6 Baths
- 8,073 Sqft
- 31,517 Sqft lot
- Updated: July 31
About the Property
iad France - Céline Douay presents: CHAPEIRY - HOUSE - 11 ROOMS 750M² - POOL - 13 PARKING SPACES - BRIGHT
Discover in Chapeiry this architect-designed house that combines remarkable volumes, south-facing brightness, and high-end amenities within a secure residential complex.
Built in 2015, this 750 m² living space spreads over 3 levels and offers 11 rooms including 7 bedrooms, pr
Discover in Chapeiry this architect-designed house that combines remarkable volumes, south-facing brightness, and high-end amenities within a secure residential complex.
Built in 2015, this 750 m² living space spreads over 3 levels and offers 11 rooms including 7 bedrooms, pr
iad France - Céline Douay presents: CHAPEIRY - HOUSE - 11 ROOMS 750M² - POOL - 13 PARKING SPACES - BRIGHT
Discover in Chapeiry this architect-designed house that combines remarkable volumes, south-facing brightness, and high-end amenities within a secure residential complex.
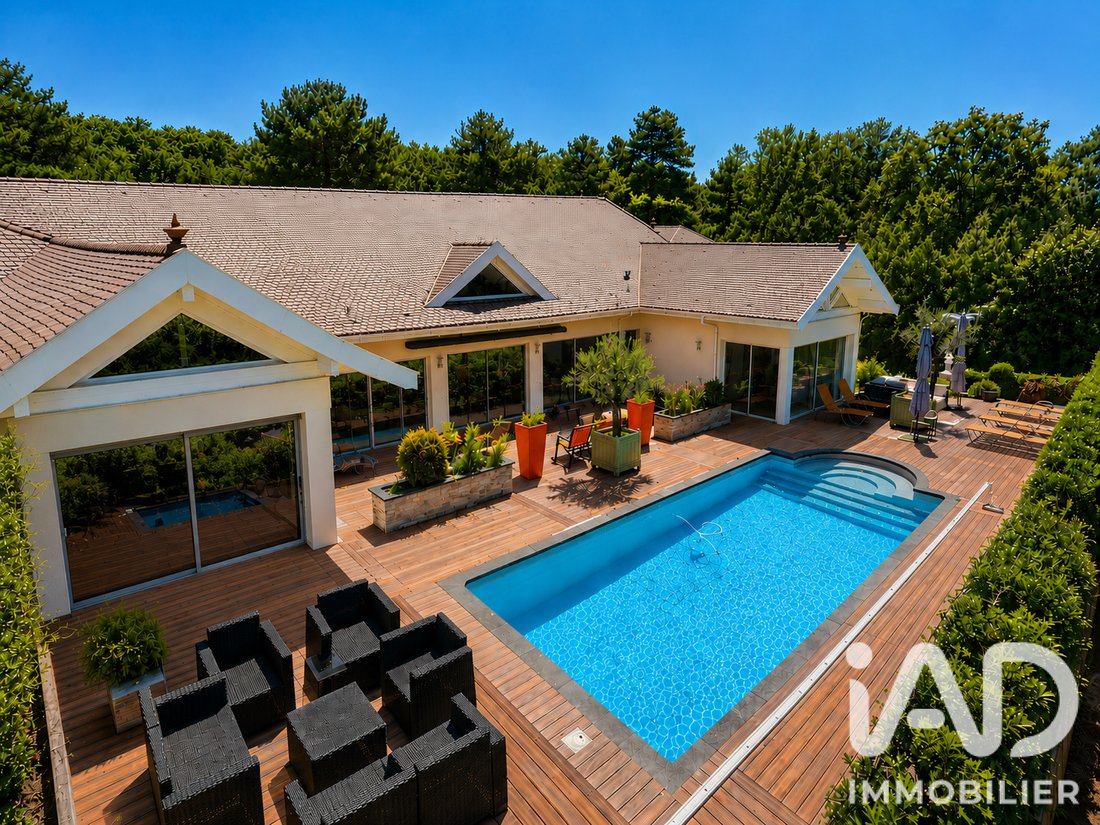
Built in 2015, this 750 m² living space spreads over 3 levels and offers 11 rooms including 7 bedrooms, providing an uncommon capacity and great flexibility in space organization. The south-facing exposure ensures natural light throughout the day, enhancing every living area.
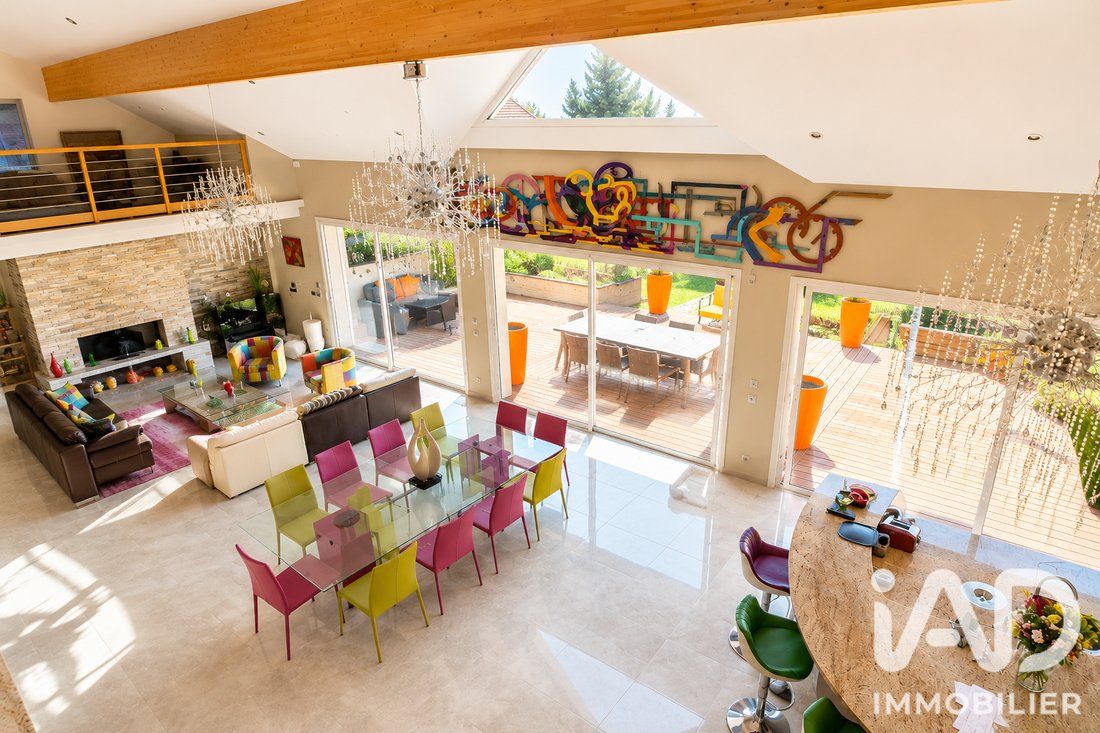
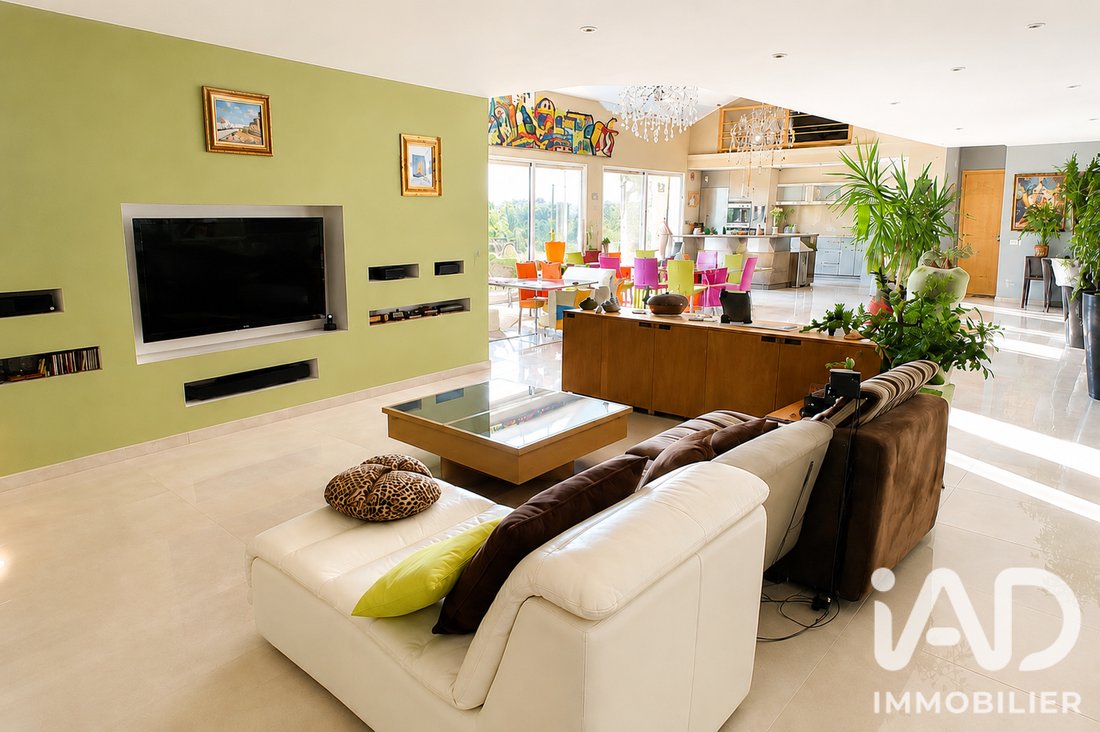
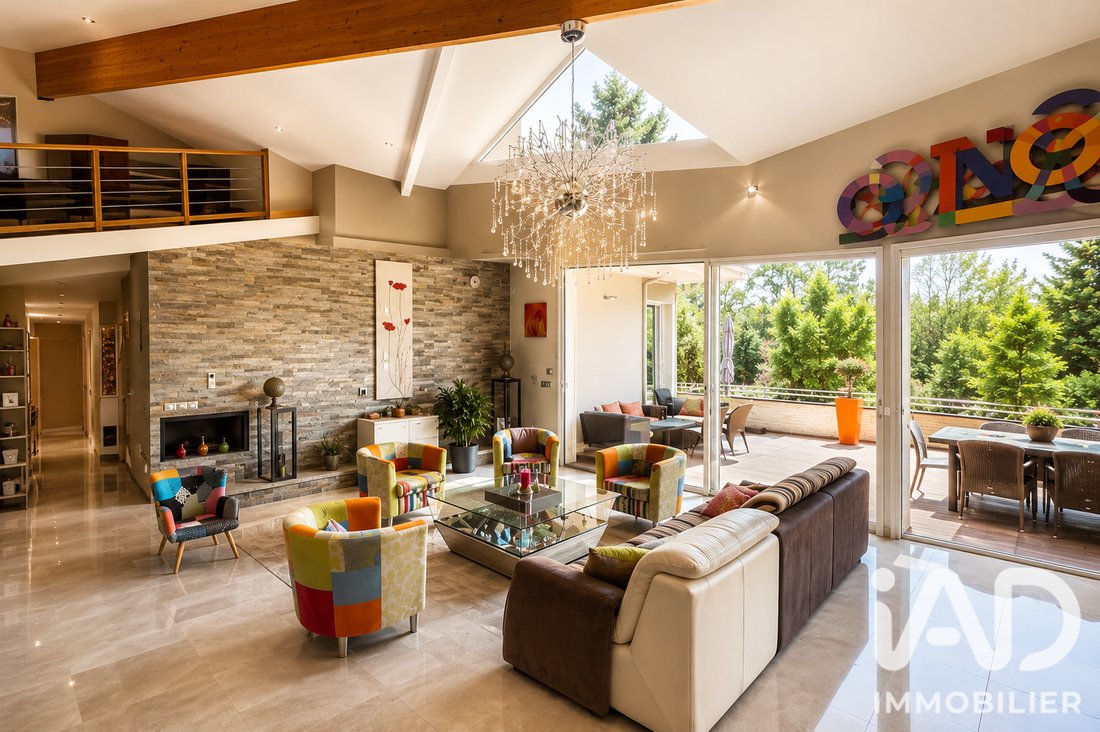
Inside, you will find a large, bright living room extended by spacious dining rooms with well-proportioned volumes, perfect for hosting. The 5 fitted kitchens, distributed across different levels, reflect a design intended for multiple uses or organization into several distinct units. The 7 comfortable bedrooms enjoy a peaceful atmosphere, while the 6 bathrooms and 6 toilets provide good comfort for all occupants.
Technical comfort matches the architectural ambitions: underfloor heating, heat pump, wood/pellet stove, and individual electric heating form an efficient and adaptable heating system. Mechanical ventilation, fiber optic internet, TV cable, and wired telephone complete the modern equipment. Security is ensured by a keypad, intercom, fencing, and an alarm or video surveillance system.
Outside, the sunny terrace and pool are major assets to enjoy pleasant days. The 2,928 m² land offers a preserved living environment, while the 13 parking spaces and basement provide considerable practicality and storage space.
Contact us to arrange a visit to this remarkable property.
Agency fees are the responsibility of the seller.
A valid ID will be requested during the visit, in accordance with article [hidden information] of the Monetary and Financial Code. Information on risks to which this property is exposed, including the legal obligation for brush clearing, is available on the Géorisques website: [hidden information]
This real estate listing was written under the editorial responsibility of Ms. Céline Douay, independent real estate agent (without holding funds), commercial agent of SAS [hidden information] France registered with the Chartres RSAC under number [hidden information], holder of the real estate canvassing card on behalf of the company [hidden information] France SAS.
Information on the risks to which this property is exposed is available on the Géorisques website: https://www.georisques.gouv.fr/
Discover in Chapeiry this architect-designed house that combines remarkable volumes, south-facing brightness, and high-end amenities within a secure residential complex.
Built in 2015, this 750 m² living space spreads over 3 levels and offers 11 rooms including 7 bedrooms, providing an uncommon capacity and great flexibility in space organization. The south-facing exposure ensures natural light throughout the day, enhancing every living area.
Inside, you will find a large, bright living room extended by spacious dining rooms with well-proportioned volumes, perfect for hosting. The 5 fitted kitchens, distributed across different levels, reflect a design intended for multiple uses or organization into several distinct units. The 7 comfortable bedrooms enjoy a peaceful atmosphere, while the 6 bathrooms and 6 toilets provide good comfort for all occupants.
Technical comfort matches the architectural ambitions: underfloor heating, heat pump, wood/pellet stove, and individual electric heating form an efficient and adaptable heating system. Mechanical ventilation, fiber optic internet, TV cable, and wired telephone complete the modern equipment. Security is ensured by a keypad, intercom, fencing, and an alarm or video surveillance system.
Outside, the sunny terrace and pool are major assets to enjoy pleasant days. The 2,928 m² land offers a preserved living environment, while the 13 parking spaces and basement provide considerable practicality and storage space.
Contact us to arrange a visit to this remarkable property.
Agency fees are the responsibility of the seller.
A valid ID will be requested during the visit, in accordance with article [hidden information] of the Monetary and Financial Code. Information on risks to which this property is exposed, including the legal obligation for brush clearing, is available on the Géorisques website: [hidden information]
This real estate listing was written under the editorial responsibility of Ms. Céline Douay, independent real estate agent (without holding funds), commercial agent of SAS [hidden information] France registered with the Chartres RSAC under number [hidden information], holder of the real estate canvassing card on behalf of the company [hidden information] France SAS.
Information on the risks to which this property is exposed is available on the Géorisques website: https://www.georisques.gouv.fr/
-
Property type
House
-
Floors
3
-
Year built
2015
-
Price/sqft
$413
-
Emissions
A
-
Consumption
B
Explore the Area
Marcellaz-Albanais, Auvergne-Rhône-Alpes, France
View on Google Maps
Price per sqft
Low
High
Joined 3 years ago
You have inquired about this property
The agent will contact you soon by
Listed by
11267
Listings
2023
Joined
Book home tour with the agent
Choose a date and whether you'd like a virtual or in-person tour with the agent.
Preferred date
Tour type
Last updated
July 31
First listed
July 31
Listing reference
2068463
Similar Properties Nearby
New Listings in Marcellaz-Albanais


Explore More Homes for Sale
Marcellaz-Albanais property types
Marcellaz-Albanais popular searches
- Panoramic / Scenic View properties in Marcellaz-Albanais
- Properties with Game Room in Marcellaz-Albanais
- Properties with Office in Marcellaz-Albanais
- Mountain View properties in Marcellaz-Albanais
- Privacy properties in Marcellaz-Albanais
- Properties with Sauna in Marcellaz-Albanais
- Properties with Library in Marcellaz-Albanais
- Properties with Wine Cellar in Marcellaz-Albanais
- Properties with Jacuzzi in Marcellaz-Albanais
- Properties with Pool in Marcellaz-Albanais
- Properties with Balcony in Marcellaz-Albanais
Related Guides & Stories
Trusted by the World's Leading Brokers
The agents behind the world's most exceptional properties list with JamesEdition.
- Listings from Sotheby's, Christie's, BARNES, and Engel & Völkers
- Every listing reviewed before it goes live
- Connect directly with verified listing agents
By continuing you agree to our Terms and Privacy Policy.