$781,079
Chapareillan Villa
- 4 Beds
- 2,525 Sqft
- 11,948 Sqft lot
- Updated: October 10
About the Property
1 swimming pool. 2 garages. 3 terraces. 4 bedrooms. 5-star living. Ideally positioned at the crossroads of the routes to Chambéry (23 minutes), Albertville (35 minutes) and Grenoble (39 minutes), this 234 sqm residence in Chapareillan, at the northern end of the Grésivaudan Valley, was conceived and built in 2020 around a distinctive industrial aesthetic, where volumes, glazing, materials and colo
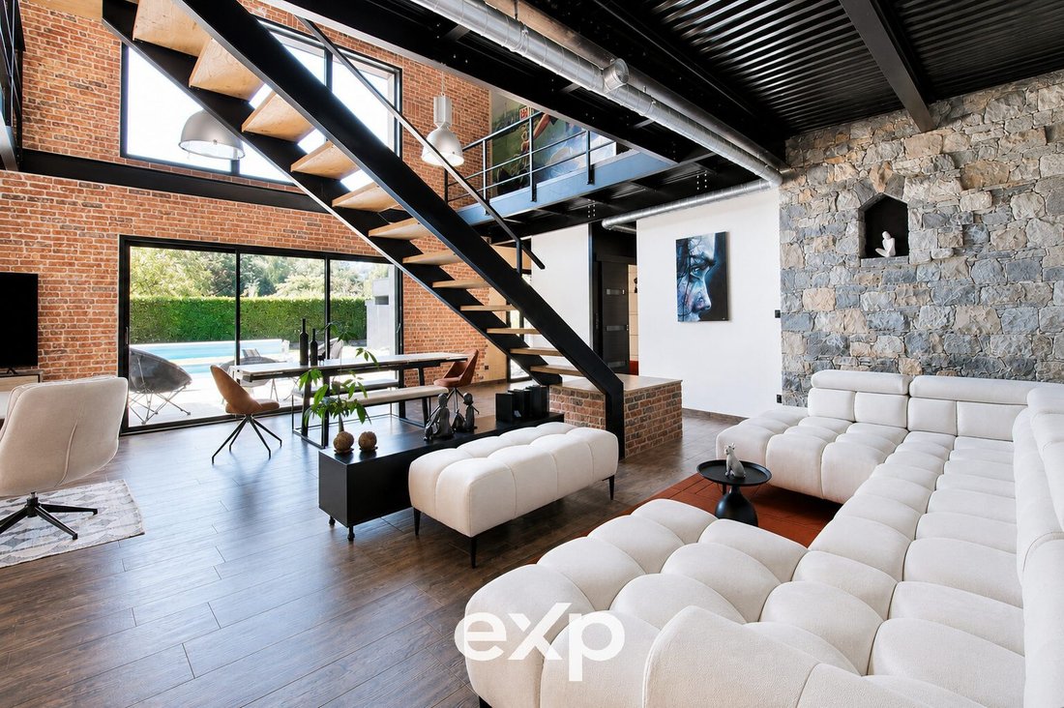
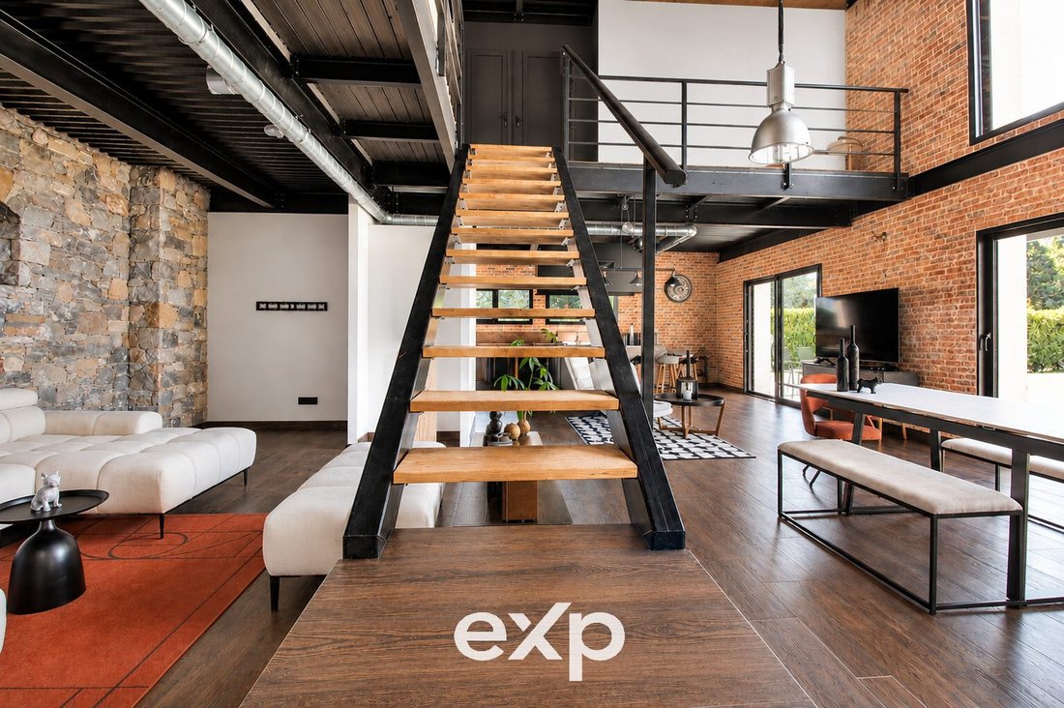
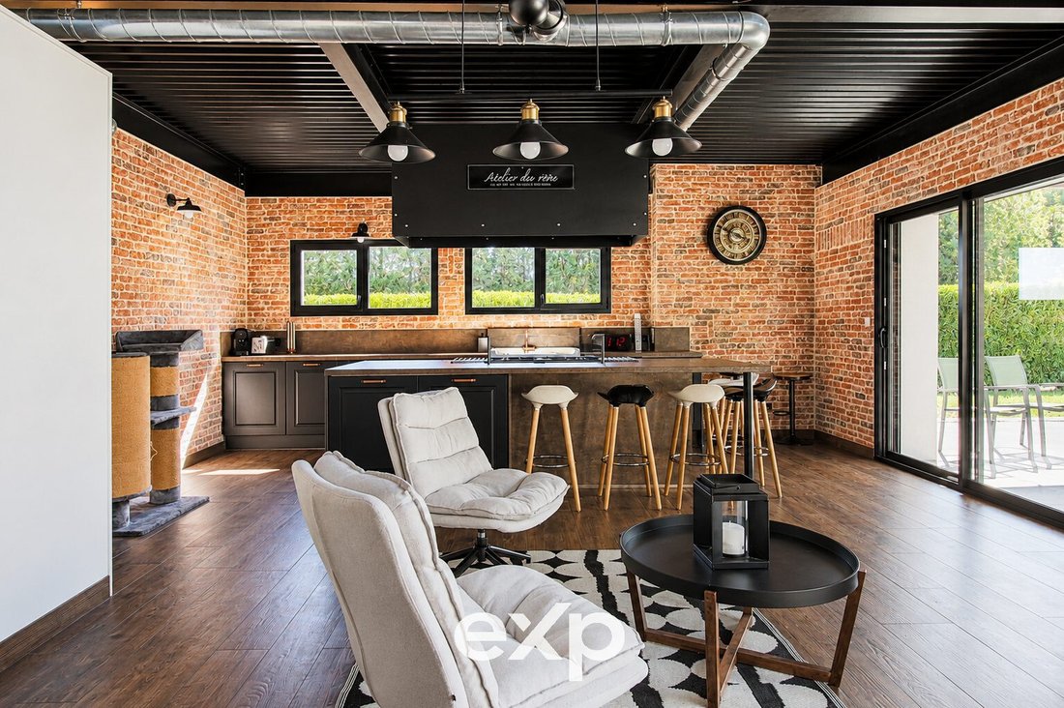
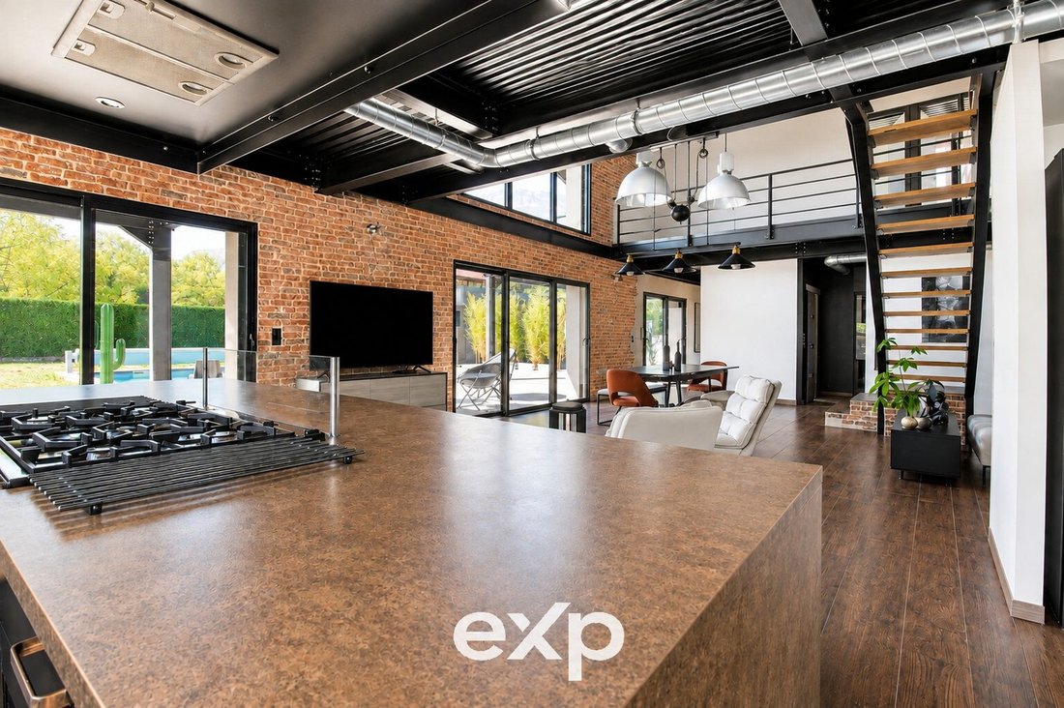
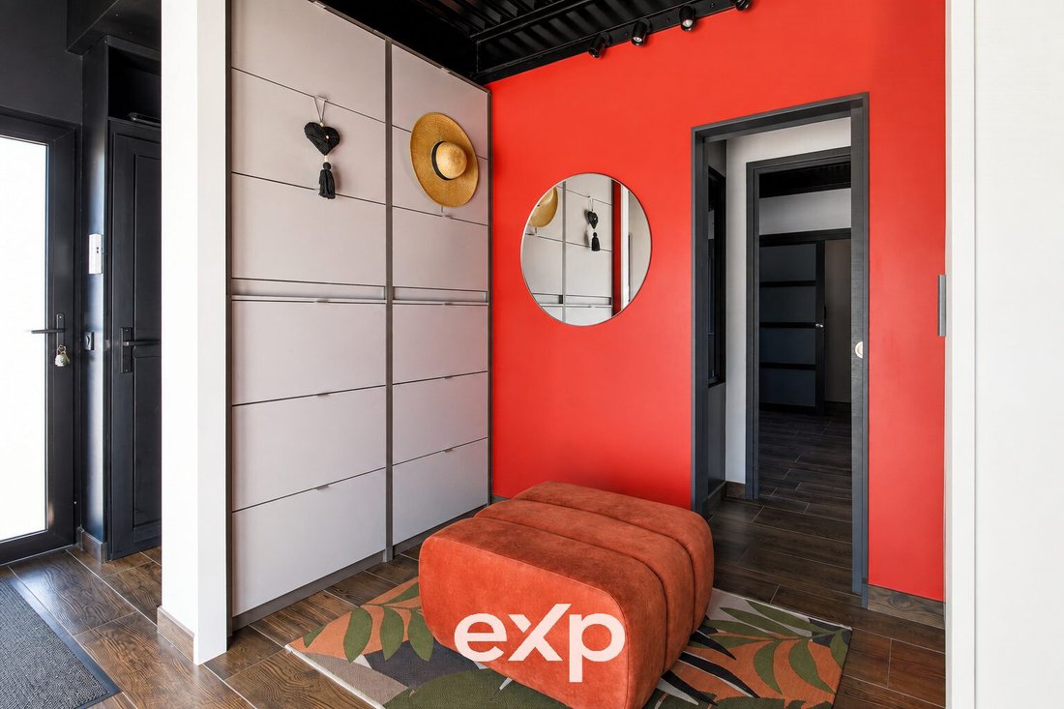
1 swimming pool. 2 garages. 3 terraces. 4 bedrooms. 5-star living. Ideally positioned at the crossroads of the routes to Chambéry (23 minutes), Albertville (35 minutes) and Grenoble (39 minutes), this 234 sqm residence in Chapareillan, at the northern end of the Grésivaudan Valley, was conceived and built in 2020 around a distinctive industrial aesthetic, where volumes, glazing, materials and colours combine to striking effect. A refined interpretation of the industrial warehouse, this is a home where architectural character and quality are evident in every detail: aluminium, metal pendant lights, galvanised ductwork, exposed brickwork and steel beams, anthracite walls and stone from the Maurienne Valley. Each element has been thoughtfully chosen and perfectly integrated. The layout feels intuitive, while offering considerable flexibility for the future. Beyond the entrance, complete with a particularly practical cloakroom, the house opens onto an impressive 82 sqm living space, comprising a cathedral-ceilinged lounge and an open-plan kitchen, both enjoying views of Mont Blanc. This generous interior extends onto a terrace of equal proportions, creating a seamless connection between indoors and out. During the warmer months, life naturally unfolds on either side of the expansive glazed doors, whether in the garden or beside the swimming pool. The ground floor also features a first bedroom with its own shower room, together with a separate laundry room. Upstairs, the appeal is just as compelling. At the top of the magnificent staircase, an open gallery leads to three further bedrooms. Two enjoy their own private 16 sqm terraces, offering an idyllic setting for long, balmy evenings beneath the Alpine sky. The third bedroom lends itself equally well to a child’s room, guest accommodation or a more personal space dedicated to hobbies, creative pursuits, collecting, reading or working from home. Two additional shower rooms complete this floor, one of which opens onto a dressing room. Outside, the property occupies a plot of approximately 1,000 sqm, with no overlooking neighbours. The enclosed entrance courtyard, secured by an electric gate, provides access to a double garage, a 45 sqm workshop and technical room, complete with workbench, and a heated 6 x 6 metre saltwater swimming pool, all set beneath the watchful presence of the iconic Granier mountain. Underfloor heating is provided by an air-source heat pump. Combined with high-performance insulation and ventilation, the house delivers excellent energy efficiency, bringing together architectural distinction and contemporary comfort. A distinctive Alpine home where industrial character, generous proportions and an exceptional indoor-outdoor lifestyle come together.– Property listing created without artificial intelligence –
Information on the risks to which this property is exposed is available on the Géorisques website: https://www.georisques.gouv.fr/
Information on the risks to which this property is exposed is available on the Géorisques website: https://www.georisques.gouv.fr/
-
Property type
Villa
-
Year built
2020
-
Price/sqft
$309
-
Consumption
A
Features
Features
Lot
Indoor
- High Ceiling
- Air Conditioning
- Kitchen island
- Gas Stovetop
- Bar
- Laundry Room
Outdoor
Explore the Area
Chapareillan, La Buissiere, Auvergne-Rhône-Alpes, France
View on Google Maps
Price per sqft
Low
High
Joined 10 months ago
You have inquired about this property
The agent will contact you soon by
Listed by
935
Listings
2025
Joined
Book home tour with the agent
Choose a date and whether you'd like a virtual or in-person tour with the agent.
Preferred date
Tour type
Last updated
October 10
First listed
September 11
Listing reference
VM71193-EXPFRANCE
Trusted by the World's Leading Brokers
The agents behind the world's most exceptional properties list with JamesEdition.
- Listings from Sotheby's, Christie's, BARNES, and Engel & Völkers
- Every listing reviewed before it goes live
- Connect directly with verified listing agents
By continuing you agree to our Terms and Privacy Policy.