$699,000
Single Family Residence In Channahon
- 3 Beds
- 4 Baths
- 2,968 Sqft
- Updated: October 8
- Source: Midwest Real Estate Data (MRED) MLS#12776898
About the Property
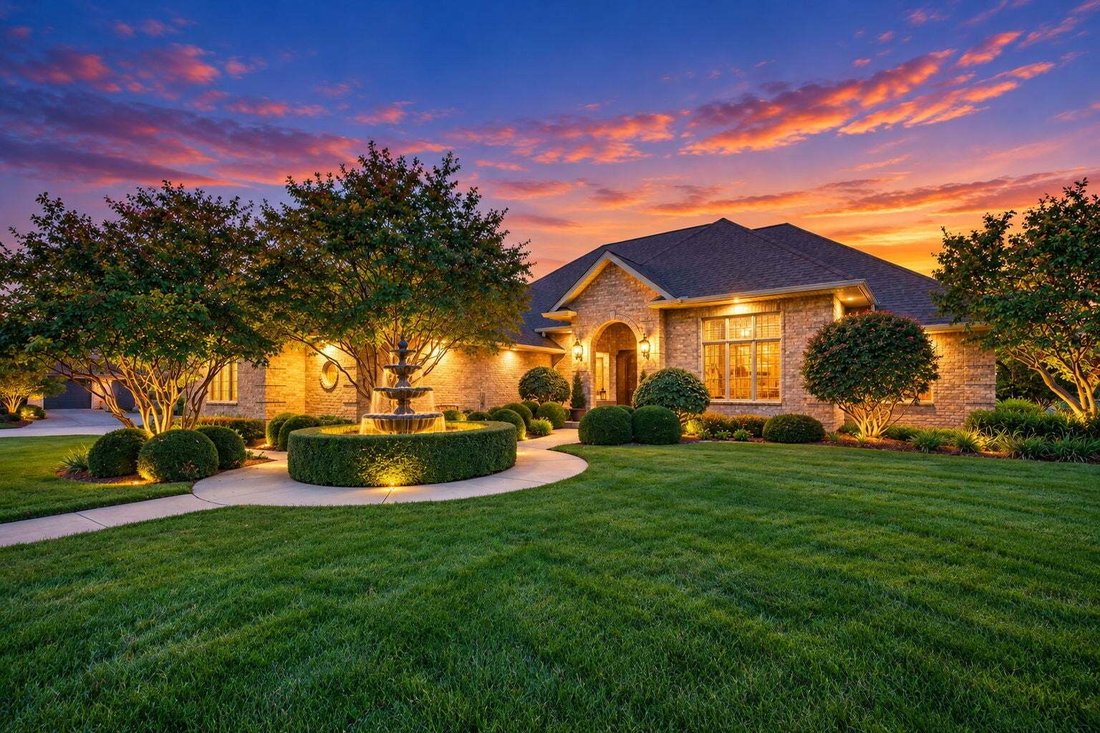
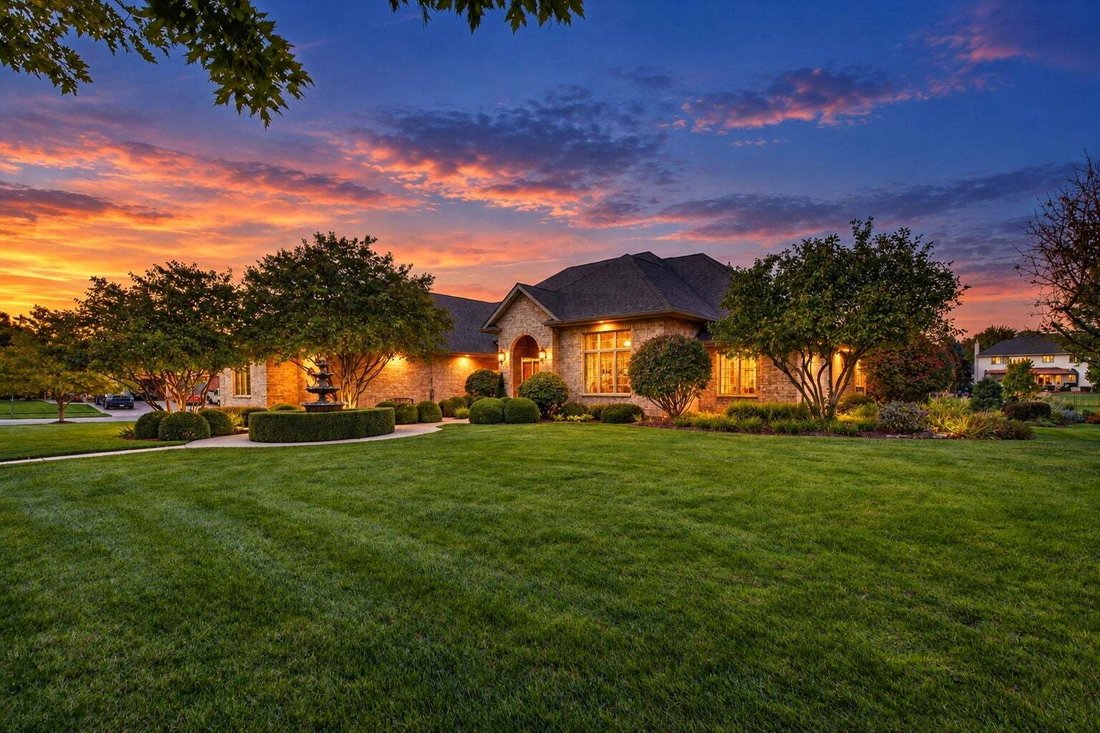
Proudly offered for the first time on the market! Custom built, meticulously maintained, and truly loved by its original owners, this exceptional brick ranch in the Meadowlands is a rare offering filled with craftsmanship, thoughtful design, and impressive amenities. Situated on a large corner lot, the home welcomes you with striking curb appeal, a beautiful fountain, professional landscaping, and
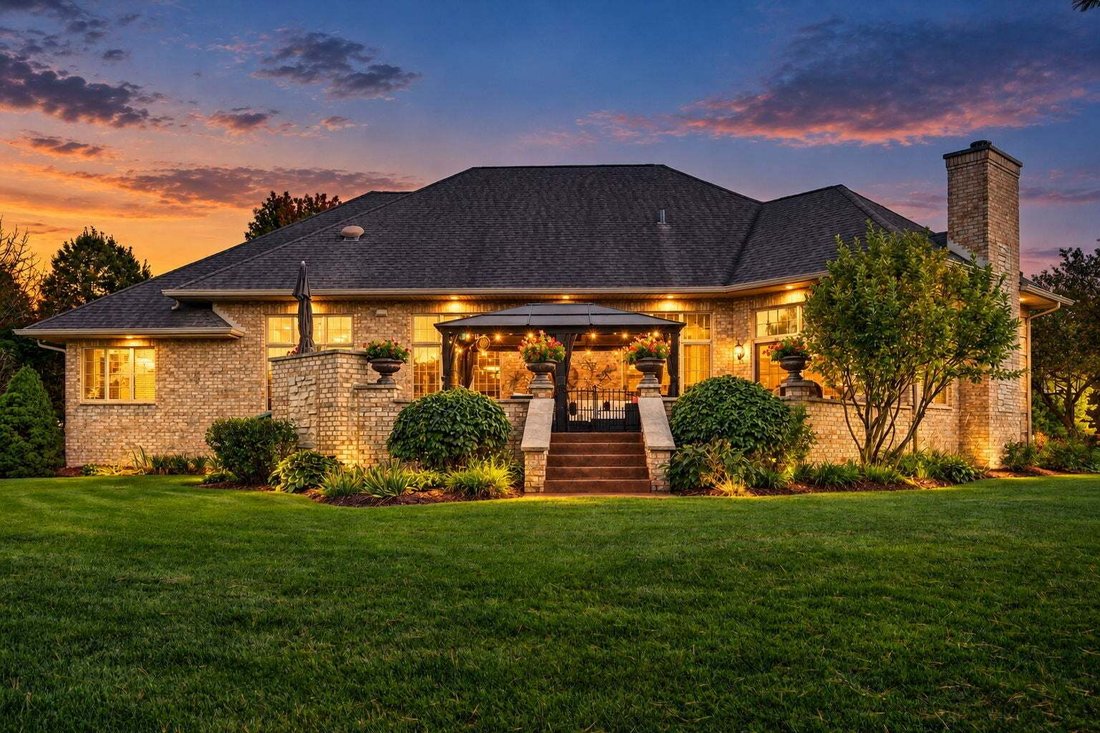
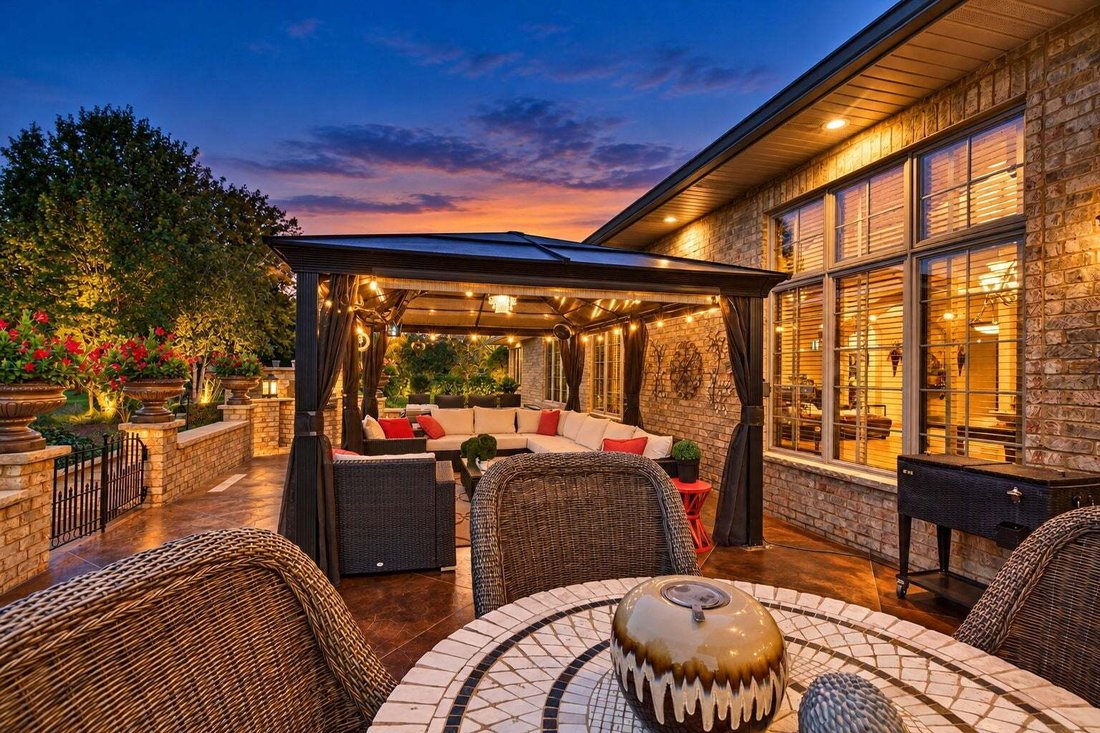
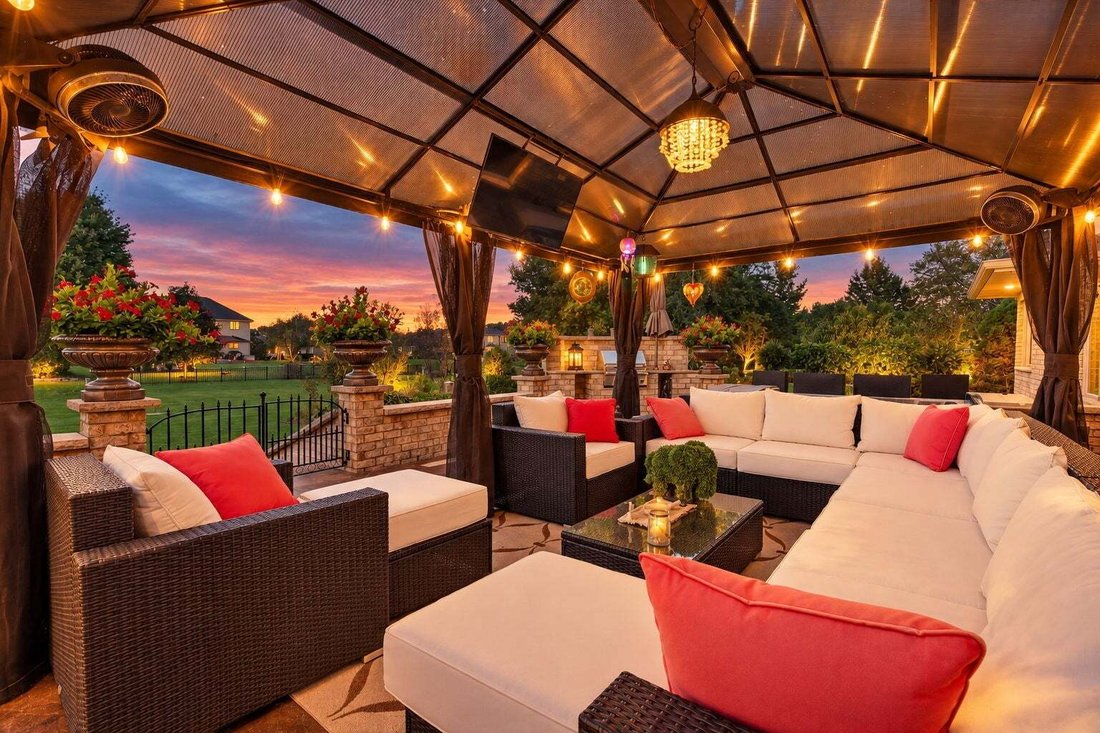
Proudly offered for the first time on the market! Custom built, meticulously maintained, and truly loved by its original owners, this exceptional brick ranch in the Meadowlands is a rare offering filled with craftsmanship, thoughtful design, and impressive amenities. Situated on a large corner lot, the home welcomes you with striking curb appeal, a beautiful fountain, professional landscaping, and an impressive covered front porch with slate flooring that creates a grand welcoming entrance. Inside, soaring 11-foot ceilings, extensive custom millwork, architectural ceiling details, and beautifully refinished maple hardwood flooring with a distinctive stainless-steel border immediately set this home apart. Offering 4 bedrooms and 3.5 baths, the thoughtfully designed floor plan provides three bedrooms on the main level. The expansive primary suite features a walk-in closet and luxurious private bath with a double-bowl granite vanity, whirlpool tub, and separate curbless shower with multiple body sprayers. A handsome office is appointed with extensive built-in cabinetry, a built-in desk, and center desk. The spacious family room flows seamlessly into the dining area with wet bar, while the inviting hearth room is anchored by a dramatic floor-to-ceiling stone Heatilator fireplace with granite hearth and substantial oak mantel. At the heart of the home is a chef’s kitchen designed for both everyday living and entertaining, featuring an oversized island with breakfast-bar seating, an abundance of beautiful maple cabinetry, double ovens, a six-burner Viking cooktop, and warming drawer. The main-level laundry room offers a new stackable washer and dryer, utility sink, and convenient pull-out drying racks. A staircase leads to a finished attic above the garage, plus an additional expansive unfinished attic space offering incredible potential for future living space, a studio, or storage. The full finished basement takes entertaining to another level with 8-foot ceilings and heated floors. A showstopping mahogany and marble wet bar with granite countertops serves as the centerpiece, complemented by a dedicated media area, additional game-day sitting area, and plenty of room for recreation, including a pool table and Golden Tee game that stay with the home. The basement also includes a fourth bedroom with a large custom organized walk-in closet, second laundry/craft room, wellness room, storm shelter room, and mechanical room with storage. Major mechanical upgrades provide added peace of mind, including two new high-efficiency furnaces, thermostats, A-coils, condenser units, and humidifiers installed in 2024, all zoned for personalized comfort. Car enthusiasts and hobbyists will appreciate the oversized, side-load 3.5-car heated garage, featuring 11-foot ceilings, an impressive 26.6-foot depth, fresh paint, and RaceDeck snap-lock tile flooring. The outdoor living space is equally impressive. Beautiful landscaping surrounds a concrete-overlay patio accented by brick walls with limestone seating caps and brick planter pillars. Relax beneath the gazebo or entertain around the built-in gas grill with granite countertop. A 10-zone lawn irrigation system keeps the grounds looking their best. Impeccably cared for, thoughtfully designed, and rich with custom details, this one-of-a-kind home reflects years of pride of ownership and is ready to welcome its next chapter.
-
Property type
House
-
Year built
2003
-
Price/sqft
$235
Features
- Garage
- Walk In Closet
- Fireplace
- Garden
- Pool
- Outdoor Living Space
- Washer Dryer
- Bar
- Office
Features
Indoor
- Office
- Fireplace
- Washer Dryer
- Bar
- Laundry Room
- Basement
- Walk In Closet
Outdoor
- Pool
- Garage
- Outdoor Living Space
- Garden
Explore the Area
25118 W McMillin Drive, Channahon, Illinois, United States
View on Google Maps
Price per sqft
Low
High
Joined 11 months ago
You have inquired about this property
The agent will contact you soon by
Listed by
9
Listings
2025
Joined
Book home tour with the agent
Choose a date and whether you'd like a virtual or in-person tour with the agent.
Preferred date
Tour type
Last updated
October 8
First listed
October 6
Listing reference
12776898
Listing status
Active under contract
Based on information submitted to the MLS GRID as of2026. All data is obtained from various sources and may not have been verified by broker or MLS GRID. Supplied Open House Information is subject to change without notice. All information should be independently reviewed and verified for accuracy. Properties may or may not be listed by the office/agent presenting the information.
Trusted by the World's Leading Brokers
The agents behind the world's most exceptional properties list with JamesEdition.
- Listings from Sotheby's, Christie's, BARNES, and Engel & Völkers
- Every listing reviewed before it goes live
- Connect directly with verified listing agents
By continuing you agree to our Terms and Privacy Policy.
brokerages we
partnered with
partnered with