$2,832,813
Villa For Sale, Chania, 600 Sq.M., €2.500.000
- 12 Beds
- 6 Baths
- 6,459 Sqft
- 1.07 Ac lot
- Updated: December 10, 2025
- 8
About the Property
Luxurious Villa with Panoramic Sea Views in Chania
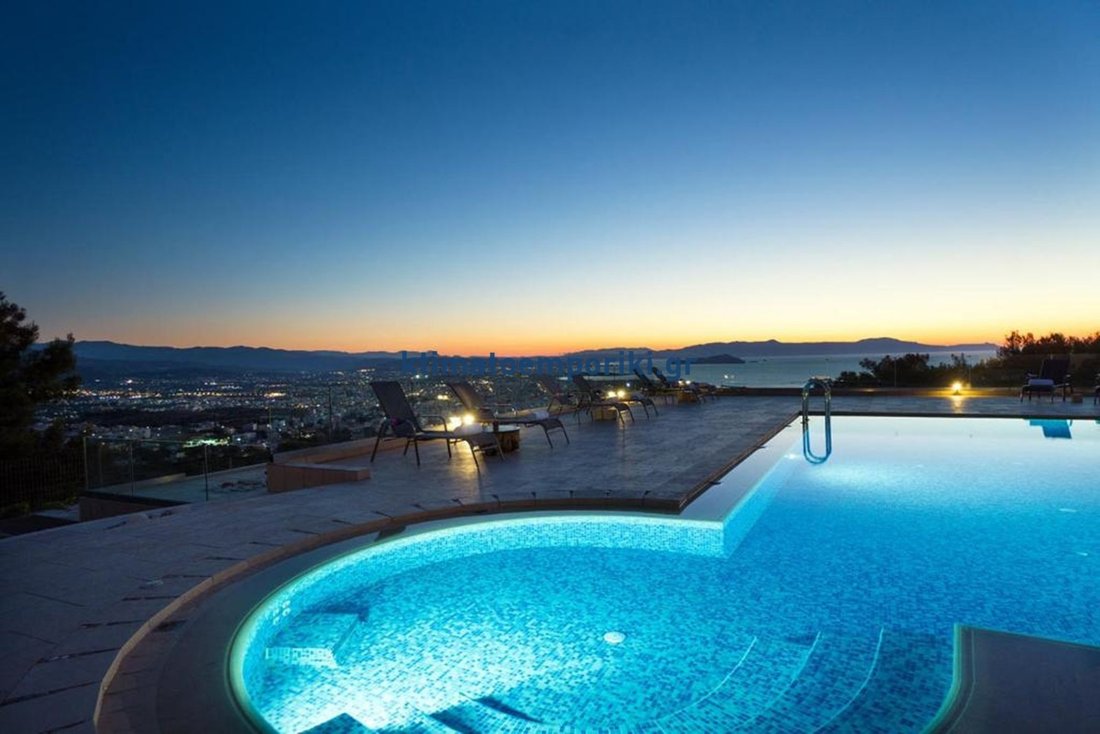
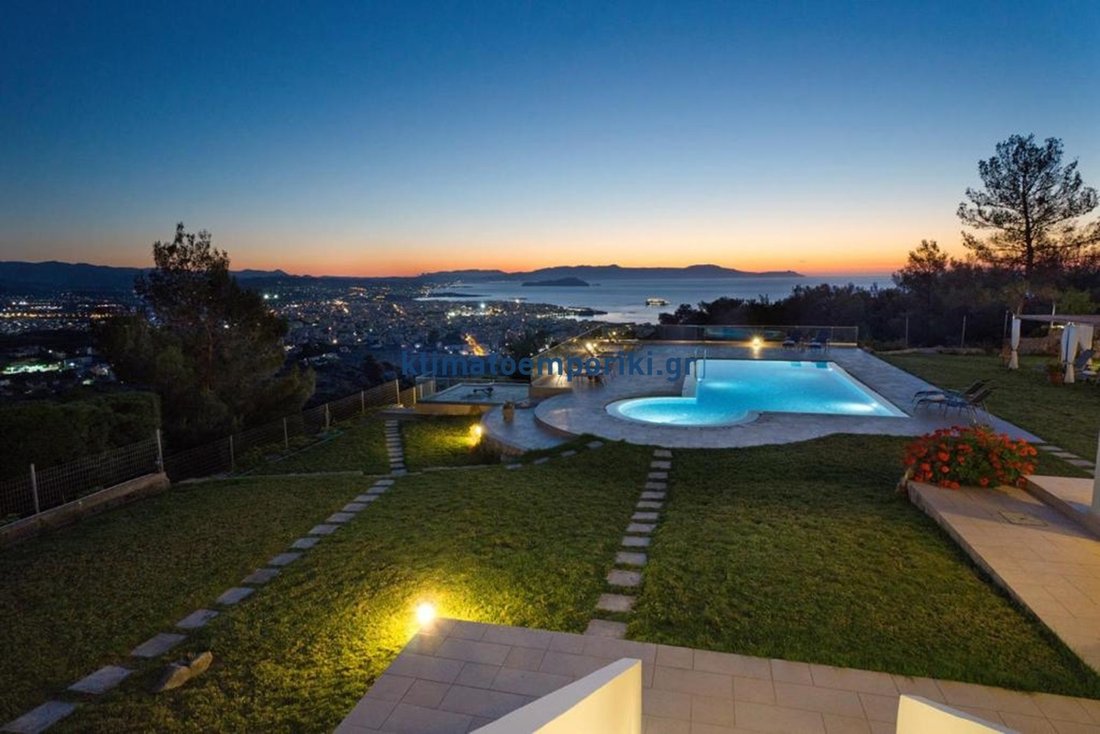
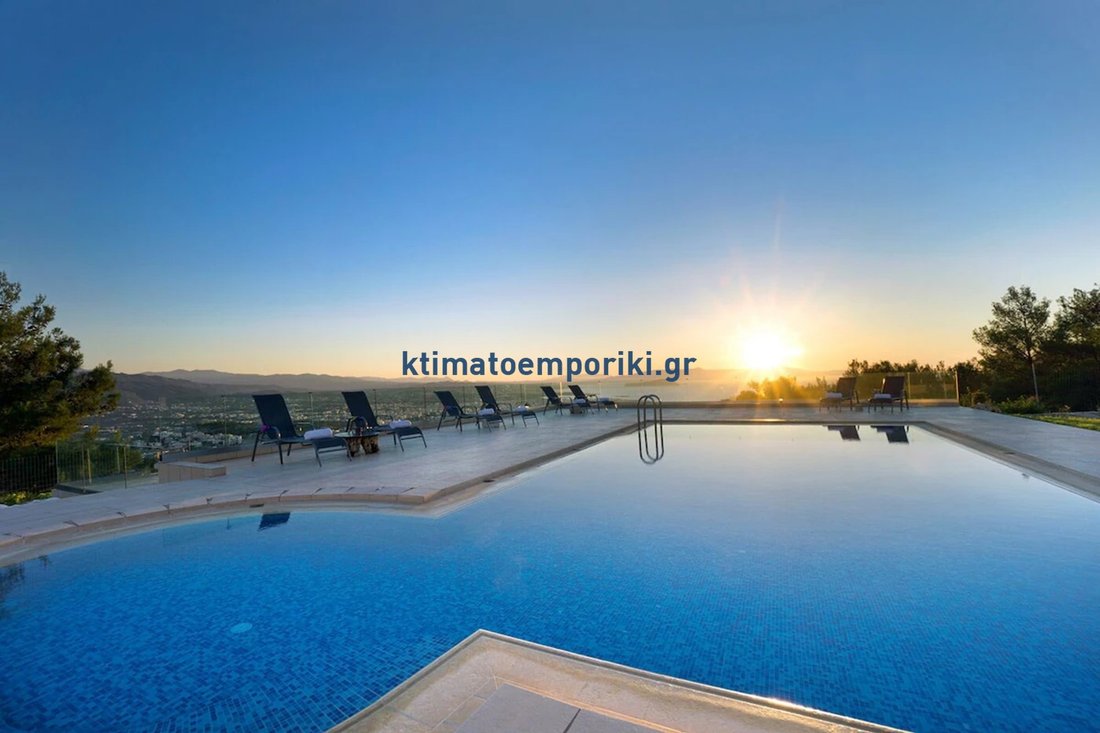
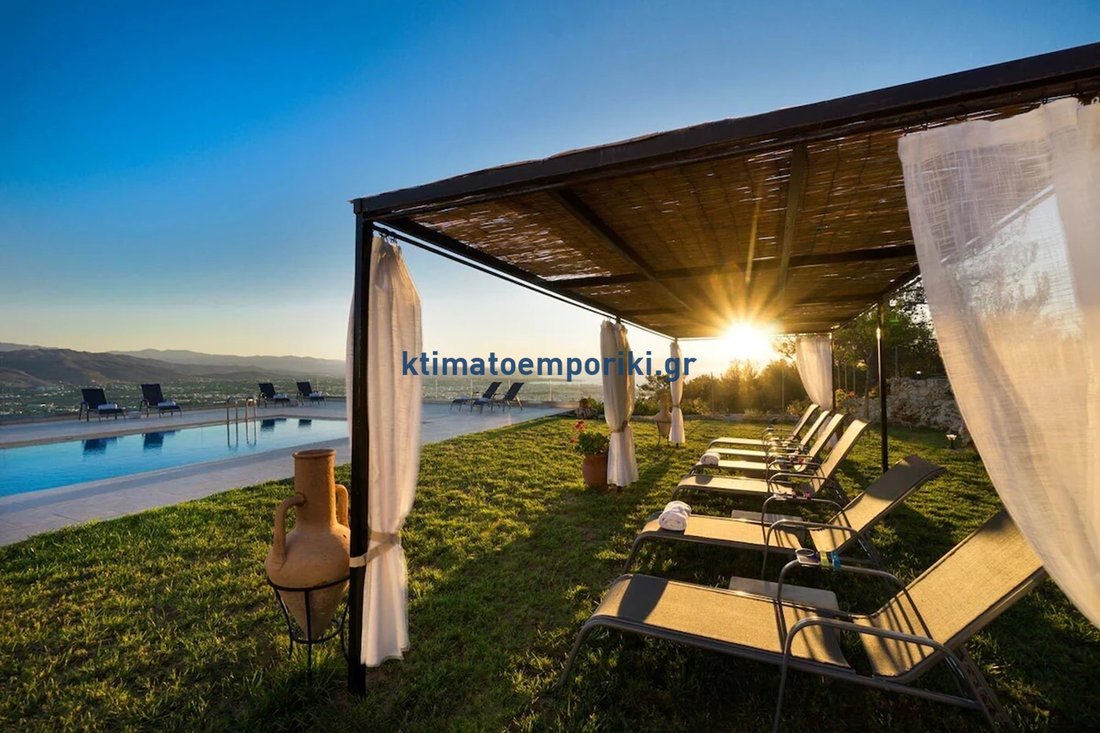
Nestled in the most exclusive location of Chania, right next to a lush forest, this extraordinary villa epitomizes elegance and luxury. Spanning a total of 600 sq.m. on an impressive 4,300 sq.m. plot, the property boasts breathtaking views of the crystal-clear sea, the Venetian Harbor of Chania, and the majestic White Mountains.
Inter
Nestled in the most exclusive location of Chania, right next to a lush forest, this extraordinary villa epitomizes elegance and luxury. Spanning a total of 600 sq.m. on an impressive 4,300 sq.m. plot, the property boasts breathtaking views of the crystal-clear sea, the Venetian Harbor of Chania, and the majestic White Mountains.
Inter
Luxurious Villa with Panoramic Sea Views in Chania
Nestled in the most exclusive location of Chania, right next to a lush forest, this extraordinary villa epitomizes elegance and luxury. Spanning a total of 600 sq.m. on an impressive 4,300 sq.m. plot, the property boasts breathtaking views of the crystal-clear sea, the Venetian Harbor of Chania, and the majestic White Mountains.
Interior Layout & Features
First Floor
Upon entering the first level, you are greeted by an expansive open-plan living area featuring a luxurious marble fireplace, a dining area with air conditioning, and a modern kitchen that includes a separate pantry room. There is also an infrastructure for an internal elevator, while large glass doors lead to covered terraces offering unobstructed views stretching from Chania to Kolymbari.
Adjacent to the living space, you will find a storage room and two bedrooms:
The first bedroom includes a walk-in closet, air conditioning, and a private balcony with a stunning view.
The second bedroom has access to a balcony overlooking the garden and the mountains.
A spacious bathroom featuring a lavish jacuzzi completes this level.
A refined marble staircase leads to the upper floor, where an expansive 140 sq.m. terrace provides unparalleled, panoramic views over the entire city of Chania.
This level includes:
A bedroom with a balcony and large, solid wood wardrobes.
A second bedroom.
A bathroom with a shower.
Two additional bedrooms with balcony doors.
All shutters are electric. From the open-plan living area on the first floor, an aerial walkway connects to the first BBQ area, an elevated garden, a fish pond with waterfalls, and an independent 35 sq.m. guest house, ideal for staff accommodation.
Ground Floor
The ground floor consists of two independent apartments:
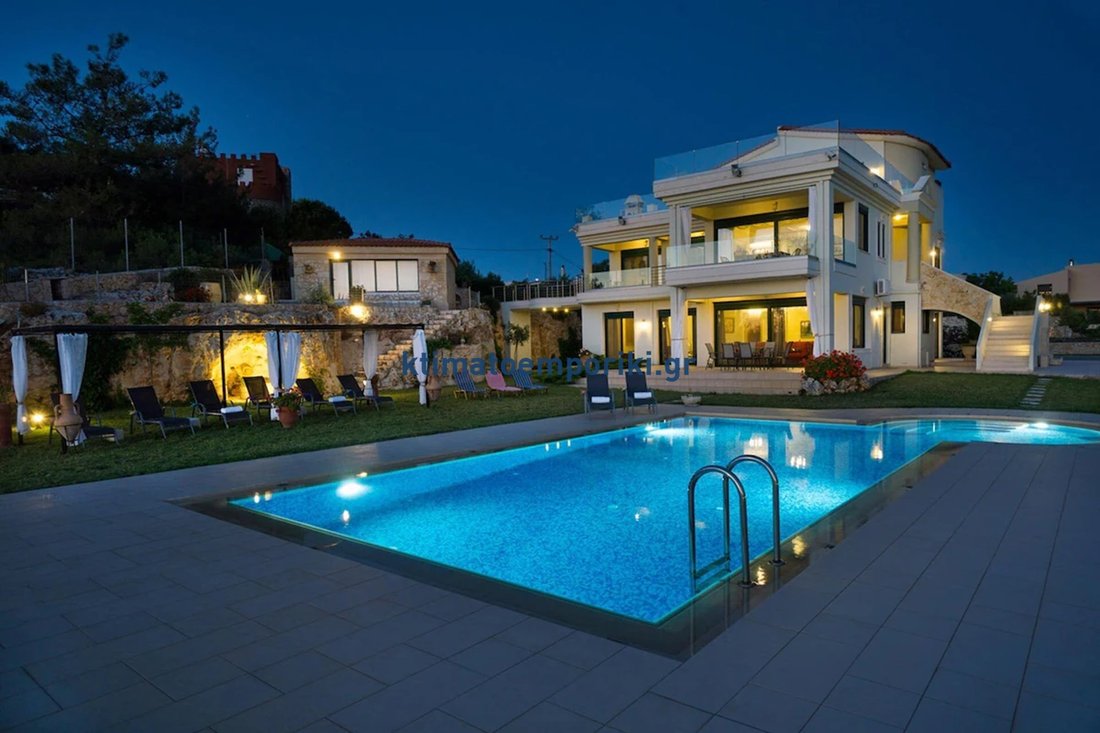
First Apartment: Located directly in front of the pool, it features a living room with A/C, a large dining area, and floor-to-ceiling windows leading to the pool area. It includes a kitchen with a balcony, an office space, three bedrooms, one large bathroom, and an additional bathroom with a shower.
Second Apartment: Open-plan layout with a kitchen and dining area, one bedroom, and a bathroom with a shower. There is also the option to unify both ground-floor apartments.
A private pathway leads to another secluded house, which consists of a living room with panoramic views, a kitchen, three bedrooms, and a bathroom with a shower. The sliding glass doors open to a private and independent garden with a lawn, a pergola with vines, and two large indoor and outdoor storage rooms.
Outdoor Spaces – A Private Sanctuary
Extensive paved courtyards with cobblestone detailing, surrounded by numerous fruit-bearing trees (apple, orange, pear, fig, lemon, olive, and vineyards).
Three outdoor storage spaces, plus additional facilities housing water and fuel tanks for heating.
A 70 sq.m. swimming pool with a jacuzzi, located opposite the second BBQ area, which includes a wood-fired oven and an outdoor shower.
A natural cave, adding a unique character to the landscape.
A 20-ton water reservoir, ensuring sufficient irrigation for the gardens.
Unlimited private parking space.
Security & Privacy
The entire estate is fenced, ensuring maximum security and privacy. All residences are equipped with solar water heaters and insect screens.
This exceptional property seamlessly blends natural beauty with high-end aesthetics, making it an ideal choice as a private residence or a lucrative investment for luxury tourism.
Experience the ultimate Cretan lifestyle in a villa that is more than just a property – it is a statement of sophistication and grandeur.
PROPERTY ID: 0v-1138.
Ktimatoemporiki Real Estate
Contact phone: [hidden information]
Email: [hidden information]
Website: [hidden information]
Nestled in the most exclusive location of Chania, right next to a lush forest, this extraordinary villa epitomizes elegance and luxury. Spanning a total of 600 sq.m. on an impressive 4,300 sq.m. plot, the property boasts breathtaking views of the crystal-clear sea, the Venetian Harbor of Chania, and the majestic White Mountains.
Interior Layout & Features
First Floor
Upon entering the first level, you are greeted by an expansive open-plan living area featuring a luxurious marble fireplace, a dining area with air conditioning, and a modern kitchen that includes a separate pantry room. There is also an infrastructure for an internal elevator, while large glass doors lead to covered terraces offering unobstructed views stretching from Chania to Kolymbari.
Adjacent to the living space, you will find a storage room and two bedrooms:
The first bedroom includes a walk-in closet, air conditioning, and a private balcony with a stunning view.
The second bedroom has access to a balcony overlooking the garden and the mountains.
A spacious bathroom featuring a lavish jacuzzi completes this level.
A refined marble staircase leads to the upper floor, where an expansive 140 sq.m. terrace provides unparalleled, panoramic views over the entire city of Chania.
This level includes:
A bedroom with a balcony and large, solid wood wardrobes.
A second bedroom.
A bathroom with a shower.
Two additional bedrooms with balcony doors.
All shutters are electric. From the open-plan living area on the first floor, an aerial walkway connects to the first BBQ area, an elevated garden, a fish pond with waterfalls, and an independent 35 sq.m. guest house, ideal for staff accommodation.
Ground Floor
The ground floor consists of two independent apartments:
First Apartment: Located directly in front of the pool, it features a living room with A/C, a large dining area, and floor-to-ceiling windows leading to the pool area. It includes a kitchen with a balcony, an office space, three bedrooms, one large bathroom, and an additional bathroom with a shower.
Second Apartment: Open-plan layout with a kitchen and dining area, one bedroom, and a bathroom with a shower. There is also the option to unify both ground-floor apartments.
A private pathway leads to another secluded house, which consists of a living room with panoramic views, a kitchen, three bedrooms, and a bathroom with a shower. The sliding glass doors open to a private and independent garden with a lawn, a pergola with vines, and two large indoor and outdoor storage rooms.
Outdoor Spaces – A Private Sanctuary
Extensive paved courtyards with cobblestone detailing, surrounded by numerous fruit-bearing trees (apple, orange, pear, fig, lemon, olive, and vineyards).
Three outdoor storage spaces, plus additional facilities housing water and fuel tanks for heating.
A 70 sq.m. swimming pool with a jacuzzi, located opposite the second BBQ area, which includes a wood-fired oven and an outdoor shower.
A natural cave, adding a unique character to the landscape.
A 20-ton water reservoir, ensuring sufficient irrigation for the gardens.
Unlimited private parking space.
Security & Privacy
The entire estate is fenced, ensuring maximum security and privacy. All residences are equipped with solar water heaters and insect screens.
This exceptional property seamlessly blends natural beauty with high-end aesthetics, making it an ideal choice as a private residence or a lucrative investment for luxury tourism.
Experience the ultimate Cretan lifestyle in a villa that is more than just a property – it is a statement of sophistication and grandeur.
PROPERTY ID: 0v-1138.
Ktimatoemporiki Real Estate
Contact phone: [hidden information]
Email: [hidden information]
Website: [hidden information]
-
Property type
Villa
-
Year built
2008
-
Price/sqft
$438
-
Emissions
A+
-
Consumption
A+
Features
- Garden
- Pool
- Terrace
- Fireplace
- Sea View
- Jacuzzi
- Elevator
- Mountain View
- Walk In Closet
Features
Lot
- Panoramic / Scenic View
- Sea View
- Mountain View
- Water View
- Privacy
- Investment Property
Indoor
- Office
- Fireplace
- Air Conditioning
- Jacuzzi
- Washer Dryer
- Elevator
- Walk In Closet
Outdoor
- Terrace
- Balcony
- Parking
- Pool
- Pergola
- Garden
Explore the Area
Joined 3 years ago
You have inquired about this property
The agent will contact you soon by
Listed by
Ktimatoemporiki Real Estate
View agency profile
207
Listings
2023
Joined
Book home tour with the agent
Choose a date and whether you'd like a virtual or in-person tour with the agent.
Preferred date
Tour type
Ktimatoemporiki Real Estate
View agency profile
Last updated
December 10, 2025
First listed
March 12, 2025
Listing reference
1497027
Similar Properties Nearby
New Listings in Crete



Explore More Homes for Sale
Crete, Greece cities
- Homes for sale in Chania, Greece
- Homes for sale in Heraklion, Greece
- Homes for sale in Rethimno, Greece
- Homes for sale in Ebraiki, Greece
- Homes for sale in Kastelli, Greece
- Homes for sale in Kounoupidiana, Greece
- Homes for sale in Gazi, Greece
- Homes for sale in Gouves, Greece
- Homes for sale in Splantzia, Greece
- Homes for sale in Tybakio, Greece
- Homes for sale in Chersonisos, Greece
- Homes for sale in 2nd Community of Heraklion - Eastern, Greece
- Homes for sale in Community of Achlada, Greece
- Homes for sale in Poros, Greece
- Homes for sale in 4th Community of Heraklion - South, Greece
- Homes for sale in 3rd Community of Heraklion - Western, Greece
- Homes for sale in Community of Chersonisos, Greece
- Homes for sale in 1st Community of Heraklion - Central, Greece
- Homes for sale in Kissamos, Greece
- Homes for sale in Community of Anopolis, Greece
Crete, Greece property types
- Villas for sale in Crete, Greece
- Houses for sale in Crete, Greece
- Apartments for sale in Crete, Greece
- Land for sale in Crete, Greece
- Condos for sale in Crete, Greece
- Estates for sale in Crete, Greece
- Penthouses for sale in Crete, Greece
- Bungalows for sale in Crete, Greece
- Country Homes for sale in Crete, Greece
- Farm Ranches for sale in Crete, Greece
Crete, Greece popular searches
- Sea View properties in Crete, Greece
- Lake View properties in Crete, Greece
- River View properties in Crete, Greece
- Mountain View properties in Crete, Greece
- Golf View properties in Crete, Greece
- Duplex properties in Crete, Greece
- Gated Community properties in Crete, Greece
- Ski-In / Ski-Out properties in Crete, Greece
- Waterfront properties in Crete, Greece
- Investment Property properties in Crete, Greece
- Modern properties in Crete, Greece
- Equestrian properties in Crete, Greece
- New Builds properties in Crete, Greece
- Properties with Sauna in Crete, Greece
- Oceanfront properties in Crete, Greece
- Properties with Pool in Crete, Greece
- Properties with Garage in Crete, Greece
- Properties with Tennis Court in Crete, Greece
- Properties with Helipad in Crete, Greece
- Seafront properties in Crete, Greece
- Properties with Vineyard / Winery in Crete, Greece
- Properties with Private Beach in Crete, Greece
- Renovated properties in Crete, Greece
- Beachfront properties in Crete, Greece
- Properties with Indoor Pool in Crete, Greece
- Ocean View properties in Crete, Greece
Crete, Greece neighborhoods
- Homes for sale in Kathiana, Greece
- Homes for sale in Chorafakia, Greece
- Homes for sale in Gerani, Greece
- Homes for sale in Maroulas, Greece
- Homes for sale in Pithari, Greece
- Homes for sale in Sternes, Greece
- Homes for sale in Stalos, Greece
- Homes for sale in Pigi, Greece
- Homes for sale in Adele, Greece
- Homes for sale in Agia Paraskevi, Greece
- Homes for sale in Aroni, Greece
- Homes for sale in Prinos, Greece
- Homes for sale in Skaleta, Greece
- Homes for sale in Agios Dimitrios, Greece
- Homes for sale in Armeni, Greece
- Homes for sale in Chamalevri, Greece
- Homes for sale in Stavros, Greece
- Homes for sale in Agios Nikolaos, Greece
- Homes for sale in Galatas, Greece
- Homes for sale in Mesi, Greece
- Homes for sale in Pazinos, Greece
- Homes for sale in Agioi Apostoloi, Greece
- Homes for sale in Dilofo, Greece
- Homes for sale in Kalami, Greece
- Homes for sale in Roupes, Greece
- Homes for sale in Adelianos Kampos, Greece
- Homes for sale in Agia Triada, Greece
- Homes for sale in Amnatos, Greece
- Homes for sale in Loutra, Greece
- Homes for sale in Malaxa, Greece
- Homes for sale in Petres, Greece
- Homes for sale in Roustika, Greece
- Homes for sale in Sfakaki, Greece
- Homes for sale in Skouloufia, Greece
- Homes for sale in Viranepiskopi, Greece
- Homes for sale in Zouridi, Greece
- Homes for sale in Agia, Greece
- Homes for sale in Agios Kostantinos, Greece
- Homes for sale in Argoulides, Greece
- Homes for sale in Chordaki, Greece
- Homes for sale in Eleutherna, Greece
- Homes for sale in Kafes, Greece
- Homes for sale in Kaloniktis, Greece
- Homes for sale in Kato Valsamonero, Greece
- Homes for sale in Nea Magnisia, Greece
- Homes for sale in Aptera, Greece
- Homes for sale in Metochi, Greece
- Homes for sale in Mouzouras, Greece
- Homes for sale in Palailimnos, Greece
- Homes for sale in Pikris, Greece
Related Guides & Stories
Trusted by the World's Leading Brokers
The agents behind the world's most exceptional properties list with JamesEdition.
- Listings from Sotheby's, Christie's, BARNES, and Engel & Völkers
- Every listing reviewed before it goes live
- Connect directly with verified listing agents
By continuing you agree to our Terms and Privacy Policy.