$3,790,262
Iconic Residence
- 5 Beds
- 3,197 Sqft
- 2.05 Ac lot
- 2
About the Property
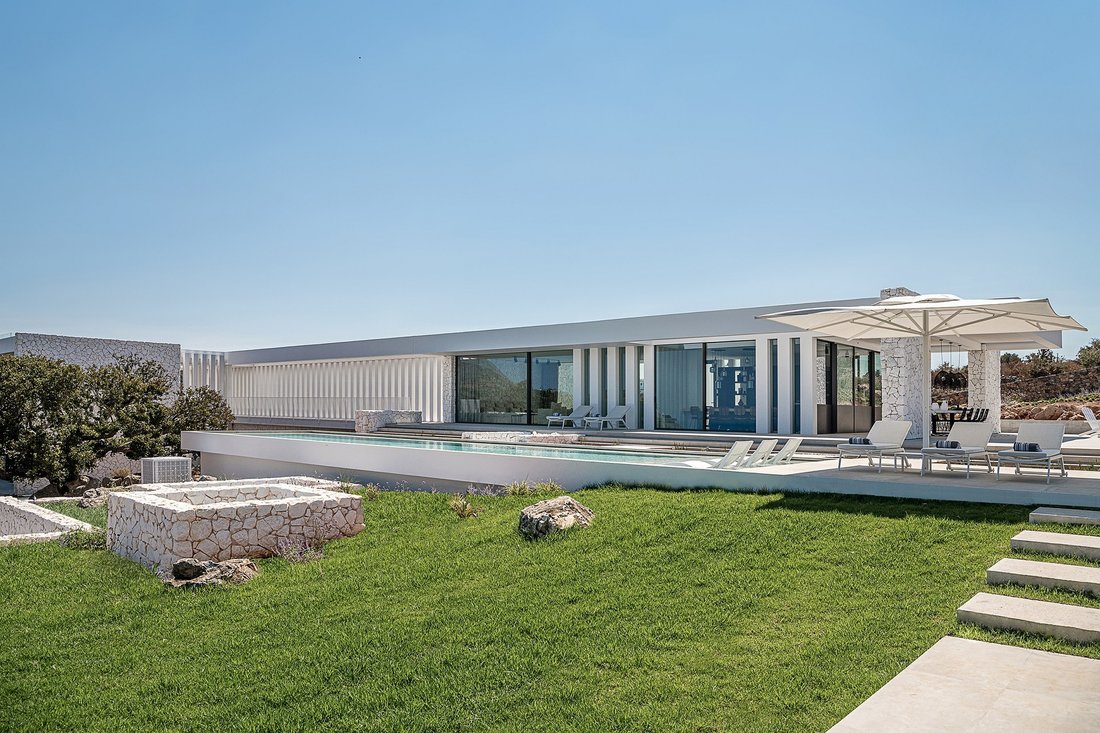
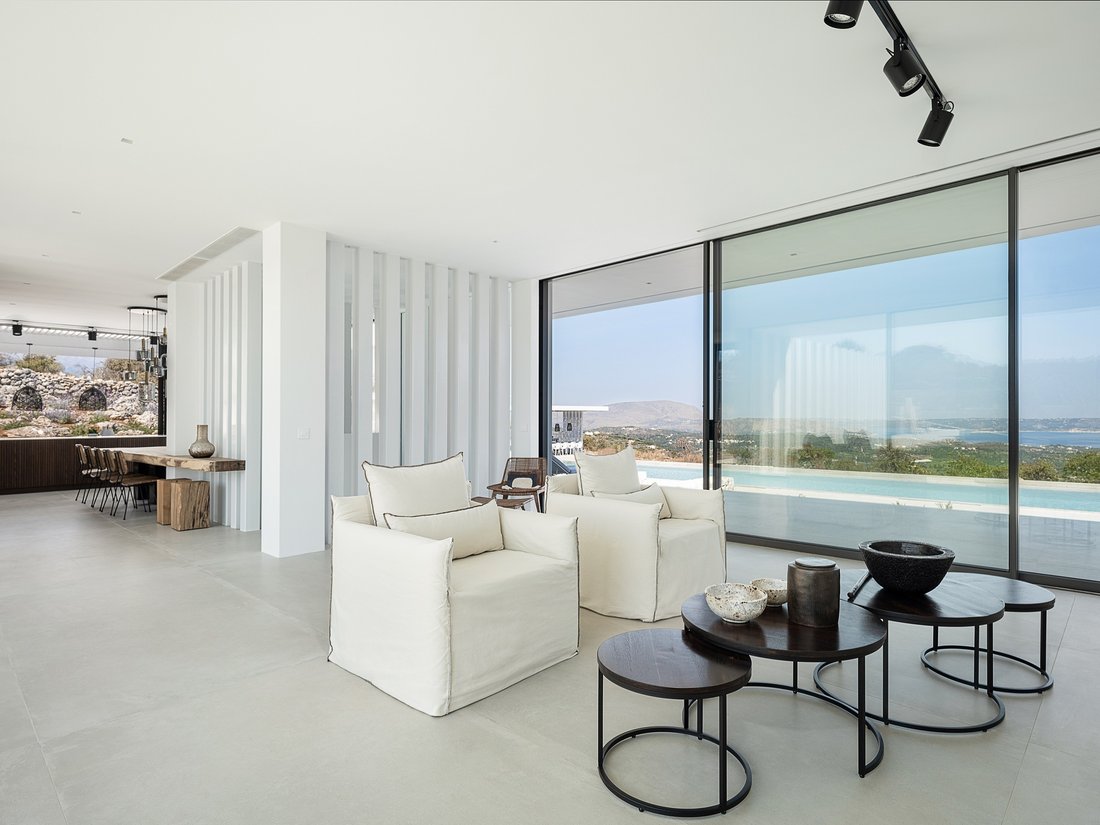
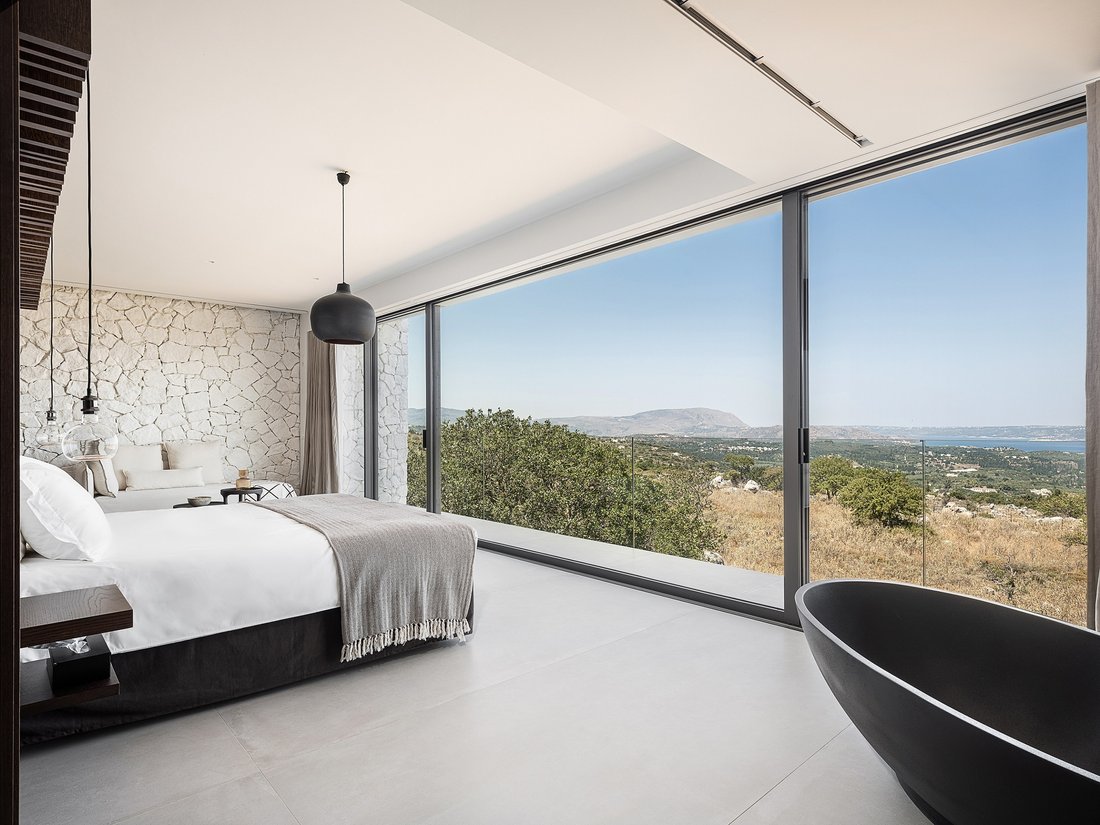
An impressive contemporary residence of distinctive architectural design, offering panoramic views over Souda Bay, in the area of Apokoronas, Chania.
The residence has a total surface area of 297sq.m. and is set on an 8,278sq.m. plot, ensuring complete privacy while blending harmoniously with the natural landscape.
The main level comprises a living area, a kitchen with dining are
The residence has a total surface area of 297sq.m. and is set on an 8,278sq.m. plot, ensuring complete privacy while blending harmoniously with the natural landscape.
The main level comprises a living area, a kitchen with dining are
An impressive contemporary residence of distinctive architectural design, offering panoramic views over Souda Bay, in the area of Apokoronas, Chania.
The residence has a total surface area of 297sq.m. and is set on an 8,278sq.m. plot, ensuring complete privacy while blending harmoniously with the natural landscape.
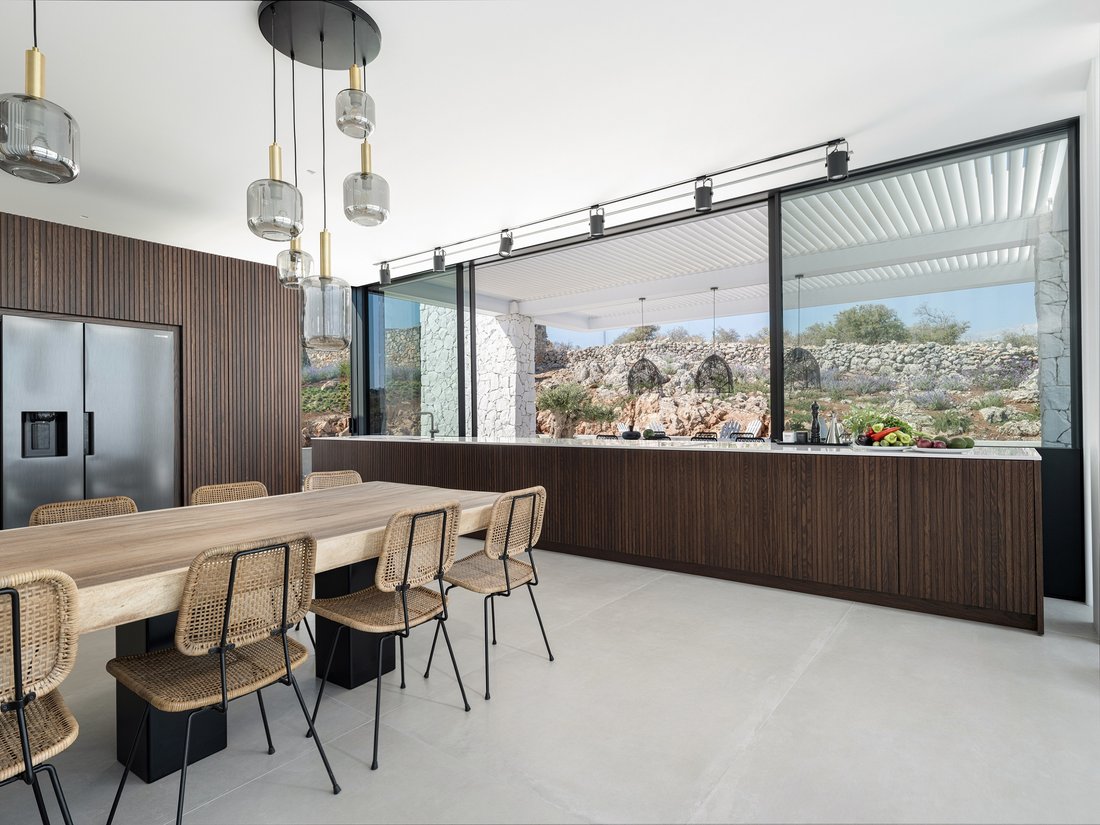
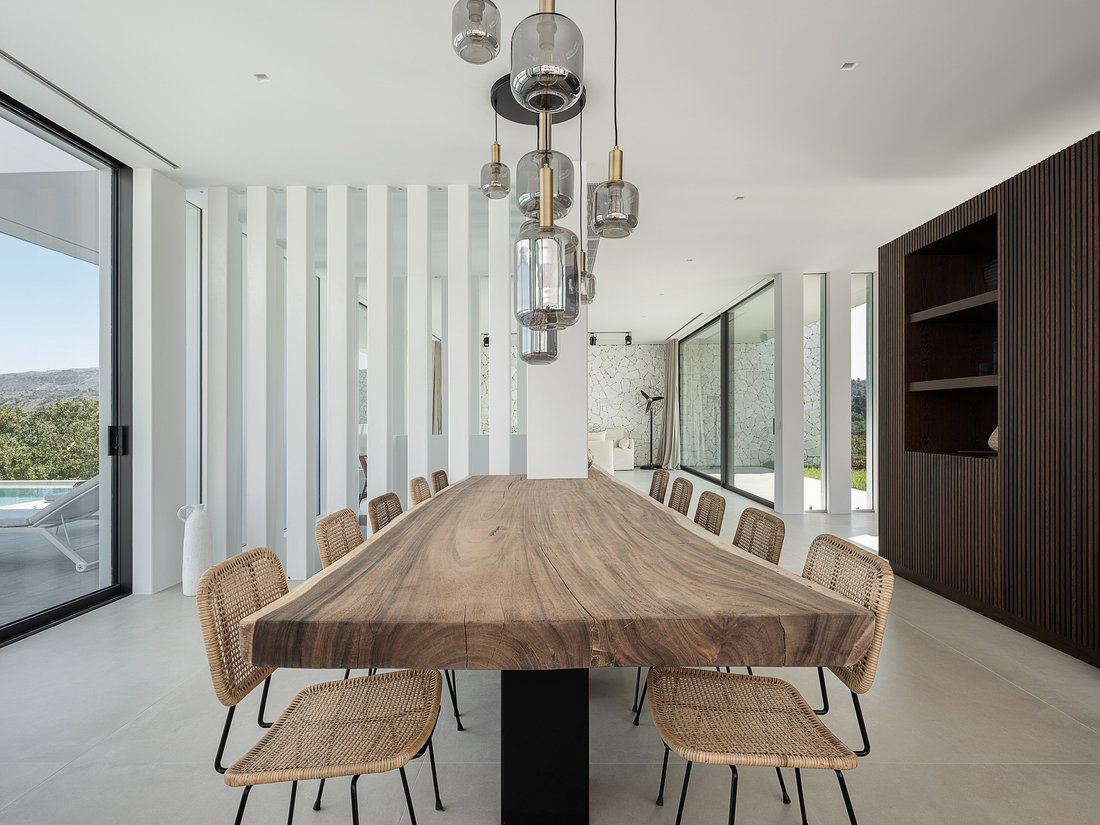
The main level comprises a living area, a kitchen with dining area, a guest W. C. and storage space. On the same level, with independent access, there is 1 master bedroom with an en-suite bathroom and exceptional views.
An internal staircase leads to the lower level, which includes a playroom, a gym, a W. C. and auxiliary spaces. Internal corridors connect 4 additional en-suite bedrooms, 2 of which are arranged around a shared private courtyard.
The outdoor spaces form a natural extension of the residence’s architecture, featuring a beautifully landscaped garden where stone and Mediterranean planting prevail, as well as a private olive grove. The swimming pool is surrounded by relaxation areas and 2 outdoor dining areas, while a fully equipped outdoor kitchen with BBQ completes the al fresco living spaces.
The property is fully fenced and offers multiple outdoor parking spaces.
The residence is located just 10 minutes from the beach and approximately 40 minutes from both the city of Chania and Chania International Airport.
A distinctive architectural retreat, in perfect harmony with the Cretan landscape.
The residence has a total surface area of 297sq.m. and is set on an 8,278sq.m. plot, ensuring complete privacy while blending harmoniously with the natural landscape.
The main level comprises a living area, a kitchen with dining area, a guest W. C. and storage space. On the same level, with independent access, there is 1 master bedroom with an en-suite bathroom and exceptional views.
An internal staircase leads to the lower level, which includes a playroom, a gym, a W. C. and auxiliary spaces. Internal corridors connect 4 additional en-suite bedrooms, 2 of which are arranged around a shared private courtyard.
The outdoor spaces form a natural extension of the residence’s architecture, featuring a beautifully landscaped garden where stone and Mediterranean planting prevail, as well as a private olive grove. The swimming pool is surrounded by relaxation areas and 2 outdoor dining areas, while a fully equipped outdoor kitchen with BBQ completes the al fresco living spaces.
The property is fully fenced and offers multiple outdoor parking spaces.
The residence is located just 10 minutes from the beach and approximately 40 minutes from both the city of Chania and Chania International Airport.
A distinctive architectural retreat, in perfect harmony with the Cretan landscape.
-
Property type
House
-
Price/sqft
$1,185
-
Consumption
A
Features
- Garden
- Pool
- Sea View
Explore the Area

Joined 1 year ago
You have inquired about this property
The agent will contact you soon by
Listed by
58
Listings
2025
Joined
Book home tour with Konstantinos Kefalogiannis
Choose a date and whether you'd like a virtual or in-person tour with the agent.
Preferred date
Tour type

First listed
Sep 15
Listing reference
14345
Similar Properties Nearby
New Listings in Crete



Explore More Homes for Sale
Crete, Greece cities
- Homes for sale in Chania, Greece
- Homes for sale in Heraklion, Greece
- Homes for sale in Rethimno, Greece
- Homes for sale in Ebraiki, Greece
- Homes for sale in Kastelli, Greece
- Homes for sale in Kounoupidiana, Greece
- Homes for sale in Gazi, Greece
- Homes for sale in Gouves, Greece
- Homes for sale in Splantzia, Greece
- Homes for sale in Tybakio, Greece
- Homes for sale in 2nd Community of Heraklion - Eastern, Greece
- Homes for sale in Chersonisos, Greece
- Homes for sale in Poros, Greece
- Homes for sale in Community of Achlada, Greece
- Homes for sale in 4th Community of Heraklion - South, Greece
- Homes for sale in Community of Chersonisos, Greece
- Homes for sale in 3rd Community of Heraklion - Western, Greece
- Homes for sale in 1st Community of Heraklion - Central, Greece
- Homes for sale in Kissamos, Greece
- Homes for sale in Community of Anopolis, Greece
Crete, Greece property types
- Villas for sale in Crete, Greece
- Houses for sale in Crete, Greece
- Apartments for sale in Crete, Greece
- Land for sale in Crete, Greece
- Condos for sale in Crete, Greece
- Estates for sale in Crete, Greece
- Penthouses for sale in Crete, Greece
- Bungalows for sale in Crete, Greece
- Country Homes for sale in Crete, Greece
- Farm Ranches for sale in Crete, Greece
Crete, Greece popular searches
- Sea View properties in Crete, Greece
- Lake View properties in Crete, Greece
- River View properties in Crete, Greece
- Mountain View properties in Crete, Greece
- Golf View properties in Crete, Greece
- Duplex properties in Crete, Greece
- Gated Community properties in Crete, Greece
- Ski-In / Ski-Out properties in Crete, Greece
- Waterfront properties in Crete, Greece
- Investment Property properties in Crete, Greece
- Modern properties in Crete, Greece
- Equestrian properties in Crete, Greece
- New Builds properties in Crete, Greece
- Properties with Sauna in Crete, Greece
- Oceanfront properties in Crete, Greece
- Properties with Pool in Crete, Greece
- Properties with Garage in Crete, Greece
- Properties with Tennis Court in Crete, Greece
- Properties with Helipad in Crete, Greece
- Seafront properties in Crete, Greece
- Properties with Vineyard / Winery in Crete, Greece
- Properties with Private Beach in Crete, Greece
- Renovated properties in Crete, Greece
- Beachfront properties in Crete, Greece
- Properties with Indoor Pool in Crete, Greece
- Ocean View properties in Crete, Greece
Crete, Greece neighborhoods
- Homes for sale in Kathiana, Greece
- Homes for sale in Maroulas, Greece
- Homes for sale in Chorafakia, Greece
- Homes for sale in Gerani, Greece
- Homes for sale in Pithari, Greece
- Homes for sale in Sternes, Greece
- Homes for sale in Agios Dimitrios, Greece
- Homes for sale in Pigi, Greece
- Homes for sale in Stalos, Greece
- Homes for sale in Skaleta, Greece
- Homes for sale in Adele, Greece
- Homes for sale in Agia Paraskevi, Greece
- Homes for sale in Armeni, Greece
- Homes for sale in Aroni, Greece
- Homes for sale in Prinos, Greece
- Homes for sale in Chamalevri, Greece
- Homes for sale in Agios Nikolaos, Greece
- Homes for sale in Galatas, Greece
- Homes for sale in Stavros, Greece
- Homes for sale in Pazinos, Greece
- Homes for sale in Agioi Apostoloi, Greece
- Homes for sale in Dilofo, Greece
- Homes for sale in Kalami, Greece
- Homes for sale in Mesi, Greece
- Homes for sale in Roupes, Greece
- Homes for sale in Adelianos Kampos, Greece
- Homes for sale in Agia Triada, Greece
- Homes for sale in Amnatos, Greece
- Homes for sale in Loutra, Greece
- Homes for sale in Malaxa, Greece
- Homes for sale in Nea Magnisia, Greece
- Homes for sale in Petres, Greece
- Homes for sale in Roustika, Greece
- Homes for sale in Sfakaki, Greece
- Homes for sale in Skouloufia, Greece
- Homes for sale in Viranepiskopi, Greece
- Homes for sale in Zouridi, Greece
- Homes for sale in Agia, Greece
- Homes for sale in Agios Kostantinos, Greece
- Homes for sale in Argoulides, Greece
- Homes for sale in Chordaki, Greece
- Homes for sale in Eleutherna, Greece
- Homes for sale in Kafes, Greece
- Homes for sale in Kaloniktis, Greece
- Homes for sale in Kato Valsamonero, Greece
- Homes for sale in Mouzouras, Greece
- Homes for sale in Aptera, Greece
- Homes for sale in Metochi, Greece
- Homes for sale in Palailimnos, Greece
- Homes for sale in Pikris, Greece
Related Guides & Stories
Trusted by the World's Leading Brokers
The agents behind the world's most exceptional properties list with JamesEdition.
- Listings from Sotheby's, Christie's, BARNES, and Engel & Völkers
- Every listing reviewed before it goes live
- Connect directly with verified listing agents
By continuing you agree to our Terms and Privacy Policy.