$772,560
Vente Maison D'architecte 9 Pièces
- 5 Beds
- 2 Baths
- 3,122 Sqft
- 1.51 Ac lot
- Updated: August 22
About the Property
iad France - Fabrice KOTANIAN offers you: Located just 7 minutes from the center of Joigny, 5 minutes from the SNCF train station, and 15 minutes from exit 18 of the A6 motorway, 1 hour and 15 minutes from Paris Porte d’Orléans.
This superb architect-designed villa enjoys a privileged location, combining absolute tranquility with immediate proximity to amenities, in a highly sought-after
This superb architect-designed villa enjoys a privileged location, combining absolute tranquility with immediate proximity to amenities, in a highly sought-after
iad France - Fabrice KOTANIAN offers you: Located just 7 minutes from the center of Joigny, 5 minutes from the SNCF train station, and 15 minutes from exit 18 of the A6 motorway, 1 hour and 15 minutes from Paris Porte d’Orléans.
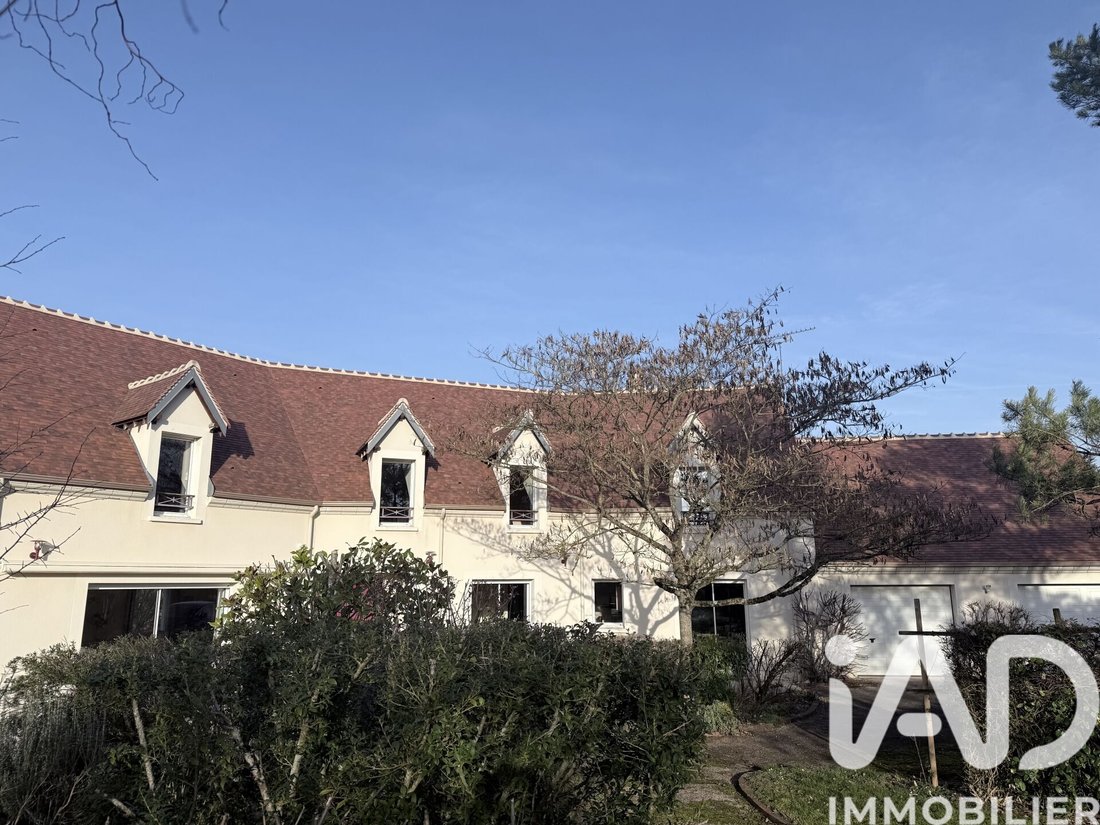
This superb architect-designed villa enjoys a privileged location, combining absolute tranquility with immediate proximity to amenities, in a highly sought-after natural environment.
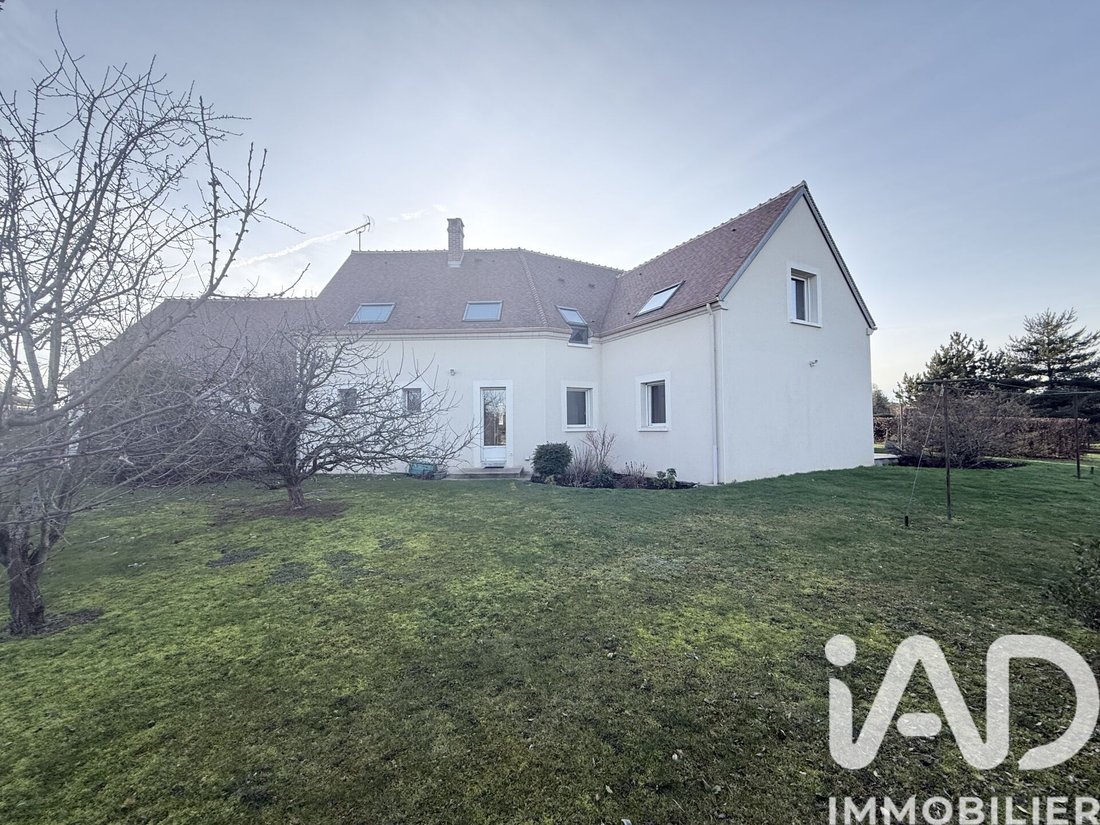
Built in 2004, this property offers approximately 300 m² of living space and is set in the heart of a beautiful wooded and landscaped plot of 6,071 m². The entire design was conceived to provide an elegant, comfortable, and functional lifestyle. The construction and fittings were carried out by renowned craftsmen using very high-quality materials, ensuring a durable and meticulous finish.
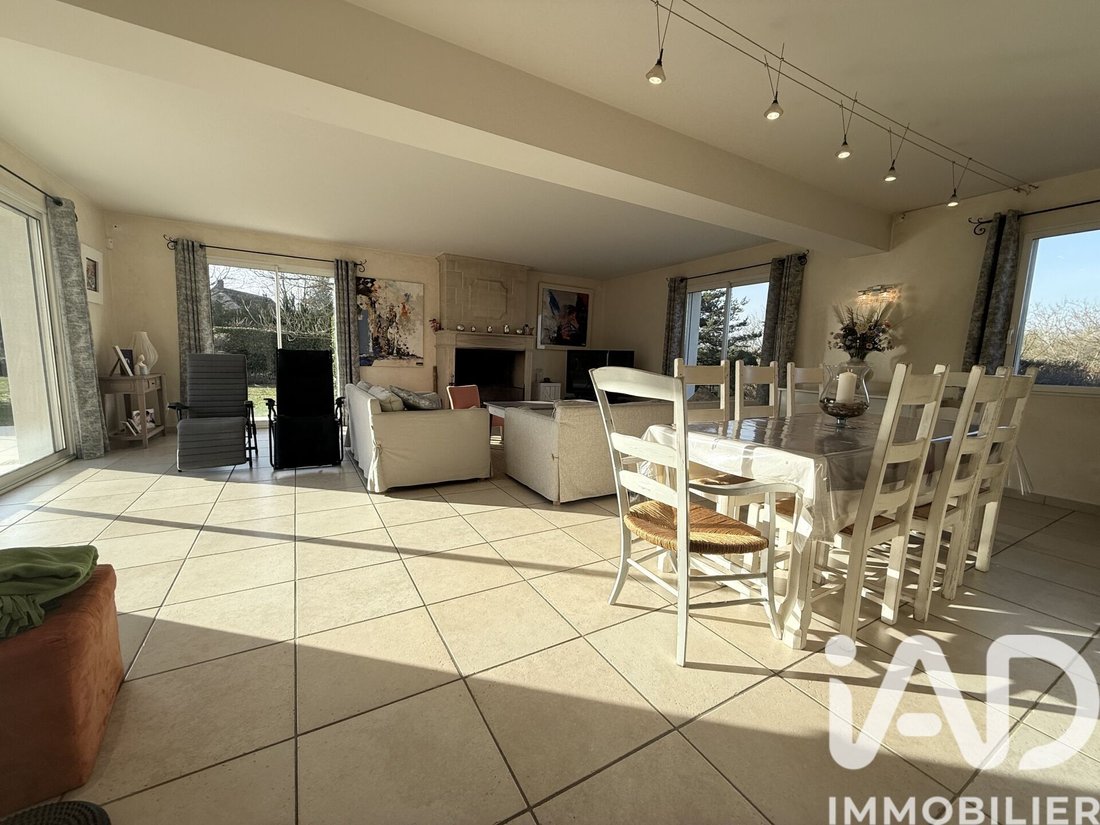
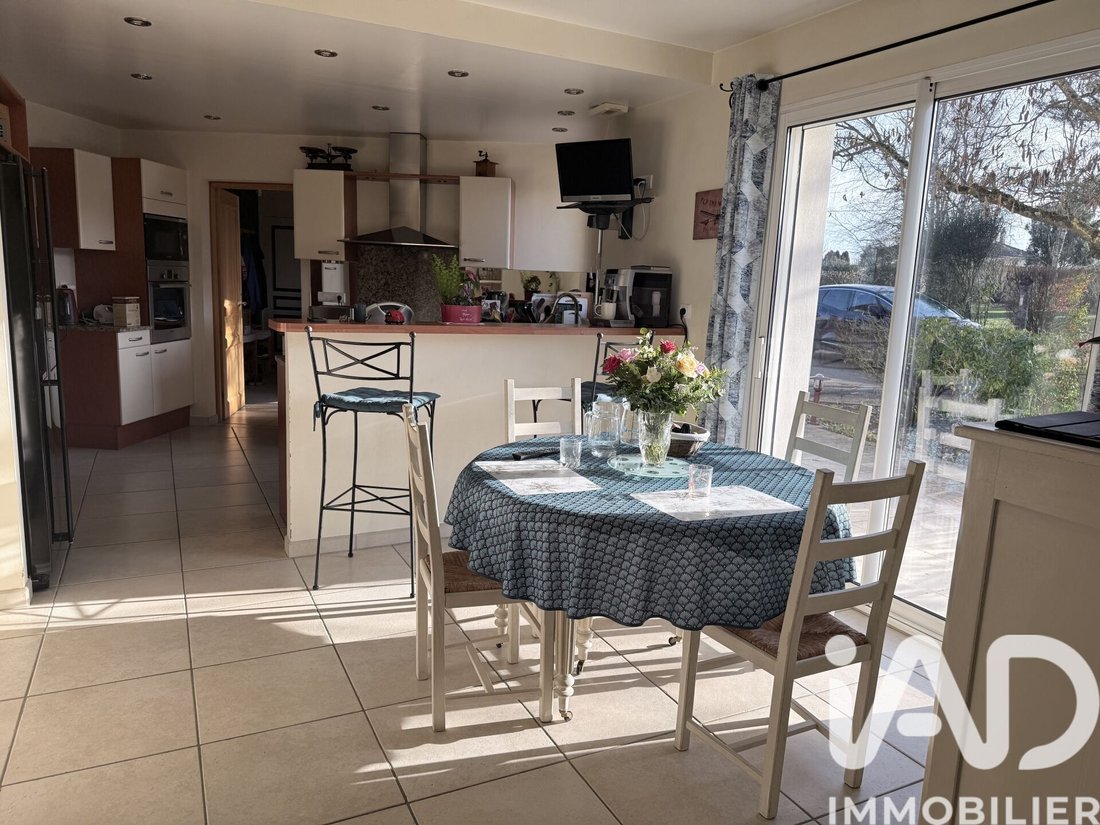
From the entrance, the generous volumes and brightness immediately captivate. The ground floor features a master suite with a dressing room, direct access to a bathroom with a shower, and separate toilets. The living area of about 60 m², enhanced by a fireplace, offers a warm and welcoming space, ideal for entertaining. The large open kitchen fits perfectly into the space and meets the expectations of cooking enthusiasts and those who enjoy shared moments. Numerous storage spaces, a pantry, a laundry room, and a large office complete this level, the latter benefiting from an independent entrance perfectly suited for remote work or a professional activity.
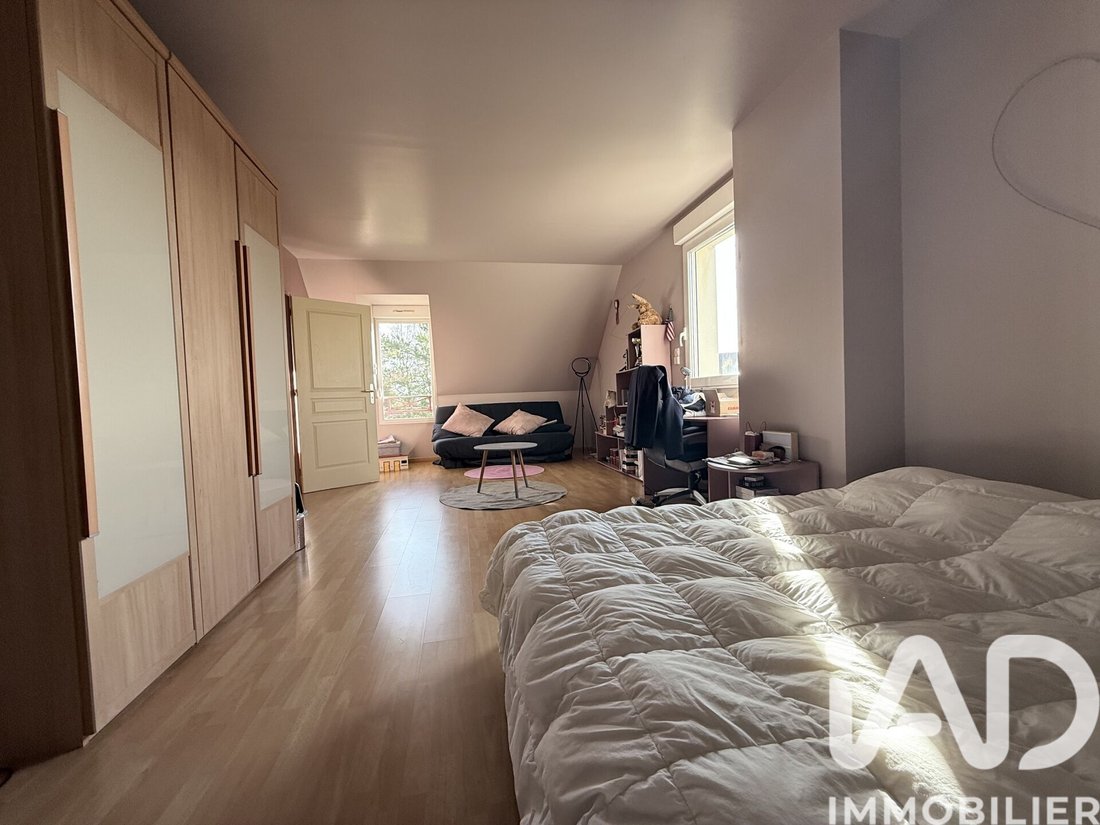
Upstairs, a large playroom or second living room of over 30 m² provides a dedicated relaxation area. Four large, bright bedrooms comfortably accommodate a family, accompanied by a bathroom with a shower, separate toilets, and many well-integrated storage spaces.
The outdoors are a true asset. The 6,071 m² plot, carefully maintained, includes numerous water points, fruit trees, and a vegetable garden, offering a peaceful and green living environment with an open view. A double garage of over 50 m² with an attic that can be converted, as well as a cellar, complete the amenities.
The house offers quality features including aluminum double-glazed windows, central heating with town gas, centralized vacuum system, an electric gate with video intercom, and programmable aluminum electric shutters. The facade and roof were professionally maintained at the end of 2023.
Rare on the market, this architect-designed villa combines high-end features, generous volumes, a very quiet environment, and immediate access to numerous walking paths. An exceptional property offering a privileged living environment where modern comfort and nature harmoniously meet. A visit is essential to fully appreciate its potential and charm.
Agency fees are the responsibility of the seller.
Energy display information for this property: ENERGY class C index 103 and CLIMATE class C index 21. Information on risks to which this property is exposed, including the legal obligation for brush clearing, is available on the Géorisques website: [hidden information]
This real estate listing was written under the editorial responsibility of Mr. Fabrice KOTANIAN, independent real estate agent (without holding funds), commercial agent of SAS [hidden information] France registered with the RSAC of SENS under number [hidden information], holder of the real estate canvassing card on behalf of the company [hidden information] France SAS.
Information on the risks to which this property is exposed is available on the Géorisques website: https://www.georisques.gouv.fr/
This superb architect-designed villa enjoys a privileged location, combining absolute tranquility with immediate proximity to amenities, in a highly sought-after natural environment.
Built in 2004, this property offers approximately 300 m² of living space and is set in the heart of a beautiful wooded and landscaped plot of 6,071 m². The entire design was conceived to provide an elegant, comfortable, and functional lifestyle. The construction and fittings were carried out by renowned craftsmen using very high-quality materials, ensuring a durable and meticulous finish.
From the entrance, the generous volumes and brightness immediately captivate. The ground floor features a master suite with a dressing room, direct access to a bathroom with a shower, and separate toilets. The living area of about 60 m², enhanced by a fireplace, offers a warm and welcoming space, ideal for entertaining. The large open kitchen fits perfectly into the space and meets the expectations of cooking enthusiasts and those who enjoy shared moments. Numerous storage spaces, a pantry, a laundry room, and a large office complete this level, the latter benefiting from an independent entrance perfectly suited for remote work or a professional activity.
Upstairs, a large playroom or second living room of over 30 m² provides a dedicated relaxation area. Four large, bright bedrooms comfortably accommodate a family, accompanied by a bathroom with a shower, separate toilets, and many well-integrated storage spaces.
The outdoors are a true asset. The 6,071 m² plot, carefully maintained, includes numerous water points, fruit trees, and a vegetable garden, offering a peaceful and green living environment with an open view. A double garage of over 50 m² with an attic that can be converted, as well as a cellar, complete the amenities.
The house offers quality features including aluminum double-glazed windows, central heating with town gas, centralized vacuum system, an electric gate with video intercom, and programmable aluminum electric shutters. The facade and roof were professionally maintained at the end of 2023.
Rare on the market, this architect-designed villa combines high-end features, generous volumes, a very quiet environment, and immediate access to numerous walking paths. An exceptional property offering a privileged living environment where modern comfort and nature harmoniously meet. A visit is essential to fully appreciate its potential and charm.
Agency fees are the responsibility of the seller.
Energy display information for this property: ENERGY class C index 103 and CLIMATE class C index 21. Information on risks to which this property is exposed, including the legal obligation for brush clearing, is available on the Géorisques website: [hidden information]
This real estate listing was written under the editorial responsibility of Mr. Fabrice KOTANIAN, independent real estate agent (without holding funds), commercial agent of SAS [hidden information] France registered with the RSAC of SENS under number [hidden information], holder of the real estate canvassing card on behalf of the company [hidden information] France SAS.
Information on the risks to which this property is exposed is available on the Géorisques website: https://www.georisques.gouv.fr/
-
Property type
House
-
Floors
1
-
Year built
2004
-
Price/sqft
$247
-
Emissions
C
-
Consumption
C
Explore the Area
Joined 3 years ago
You have inquired about this property
The agent will contact you soon by
Listed by
11342
Listings
2023
Joined
Book home tour with the agent
Choose a date and whether you'd like a virtual or in-person tour with the agent.
Preferred date
Tour type
Last updated
August 22
First listed
January 23
Listing reference
1929613
Trusted by the World's Leading Brokers
The agents behind the world's most exceptional properties list with JamesEdition.
- Listings from Sotheby's, Christie's, BARNES, and Engel & Völkers
- Every listing reviewed before it goes live
- Connect directly with verified listing agents
By continuing you agree to our Terms and Privacy Policy.