$2,698,752
Une Propriété D'exception ! A 40 Minutes De Paris !
- 13 Beds
- 8,612 Sqft
- 32.13 Ac lot
- Updated: June 30
- 3
About the Property
Here is an exceptional property located 40 minutes from Paris. Property description: Building A - The villa - A residence with a living area of approximately 355 m² built over a full basement of approximately 170 m². On the ground floor, a large entrance hall leads to the kitchen, a utility room and laundry room, the dining room, the living room with fireplace, the master suite with fireplace, a l
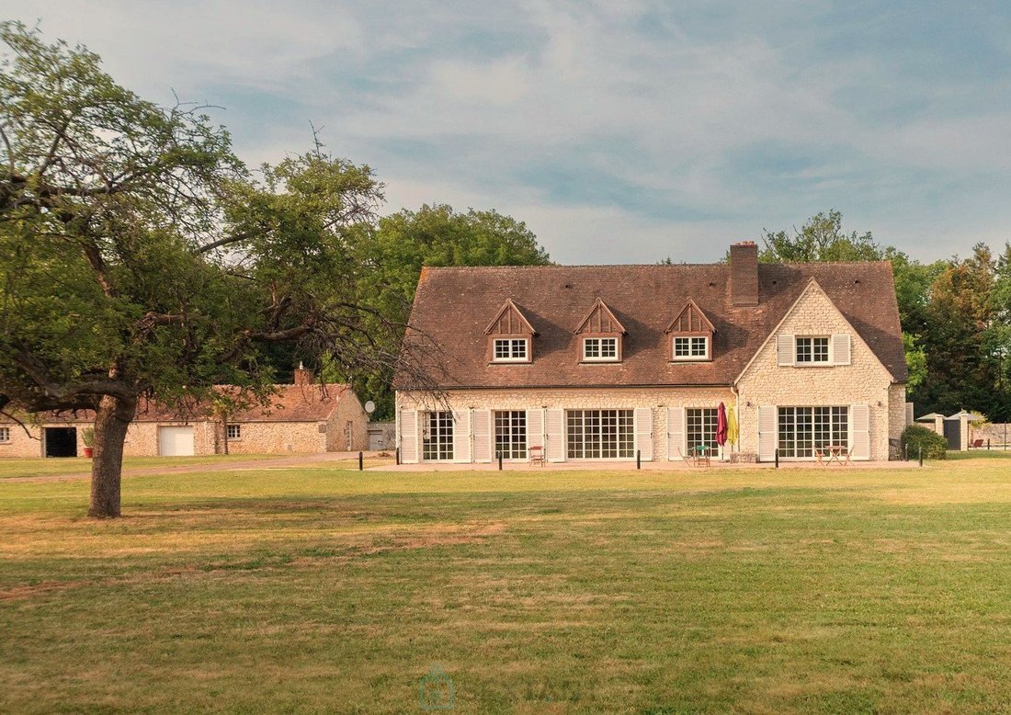
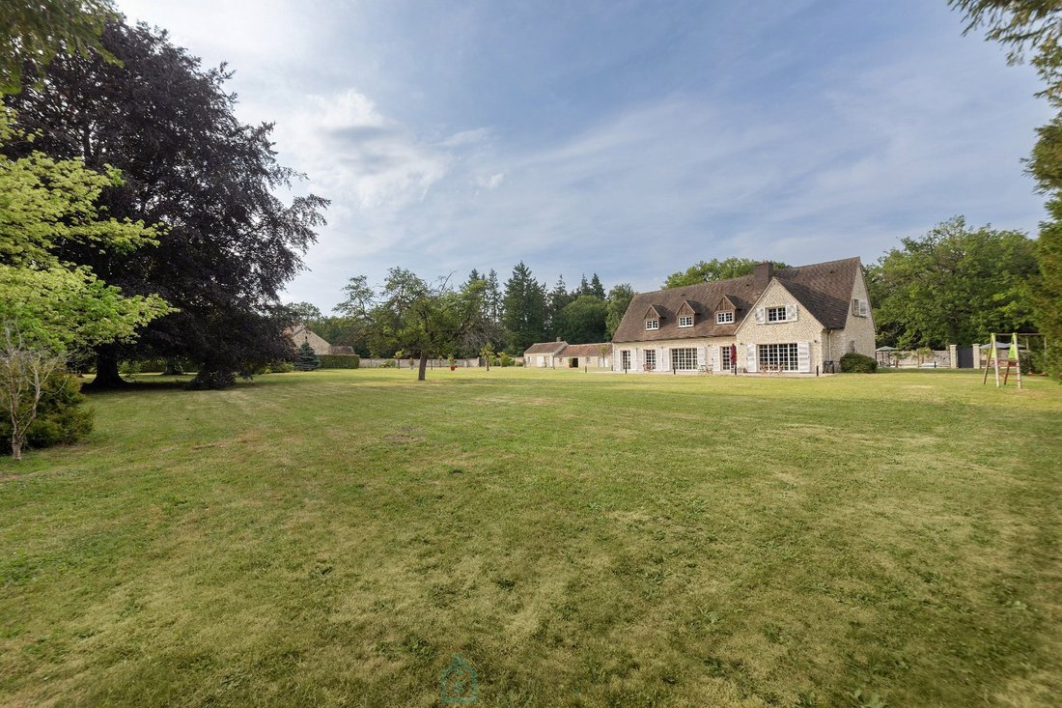
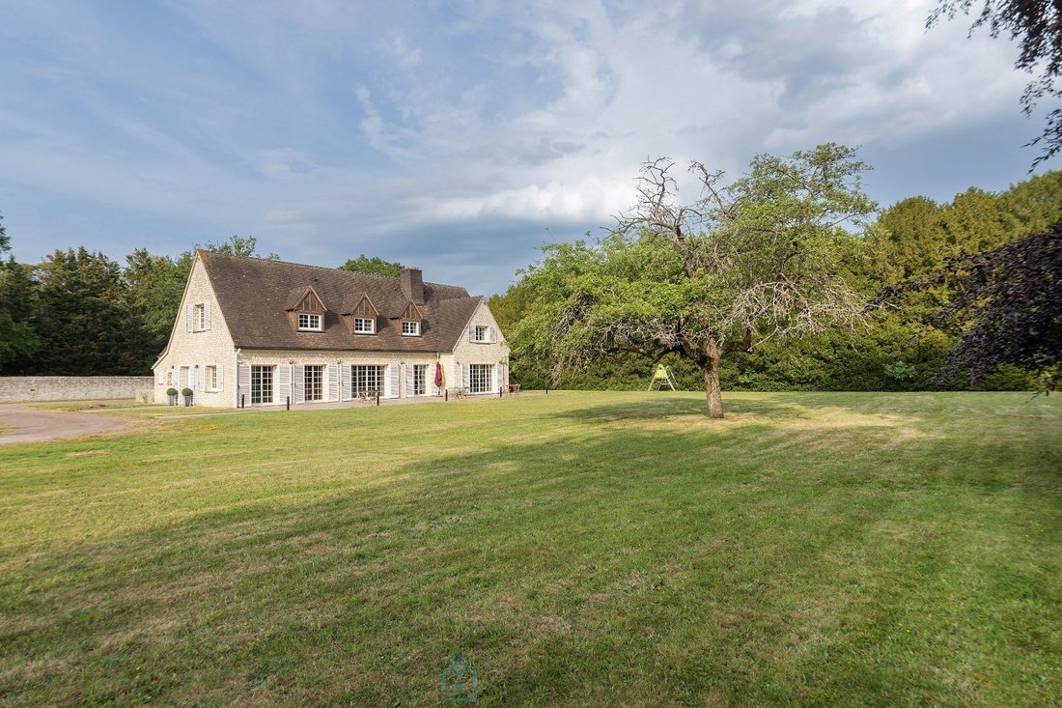
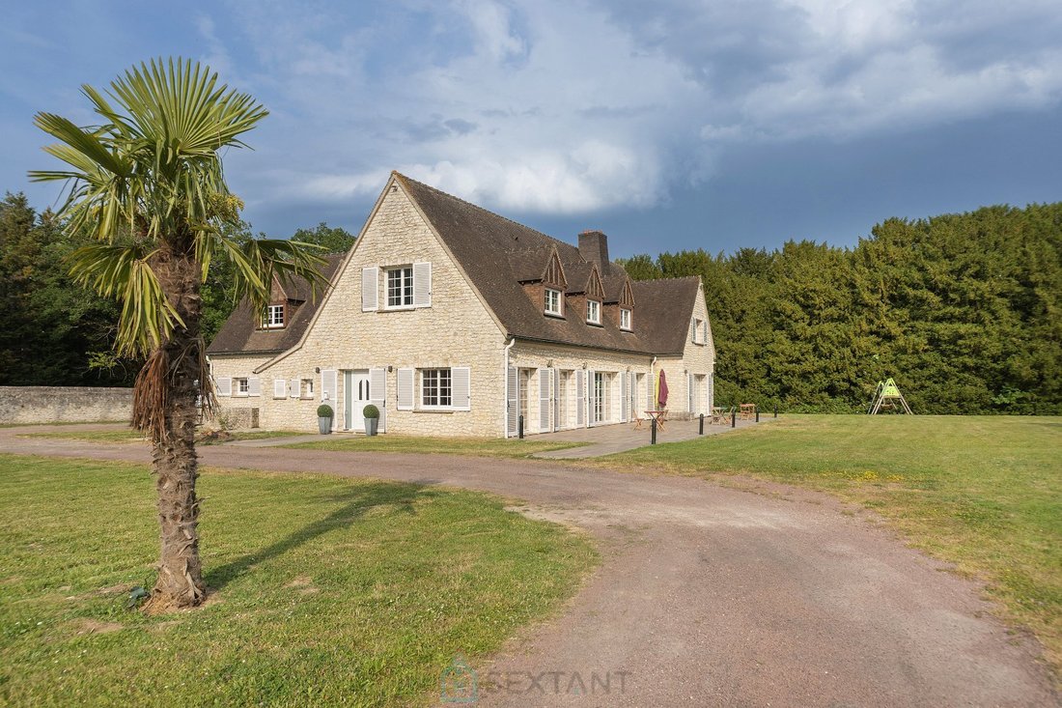
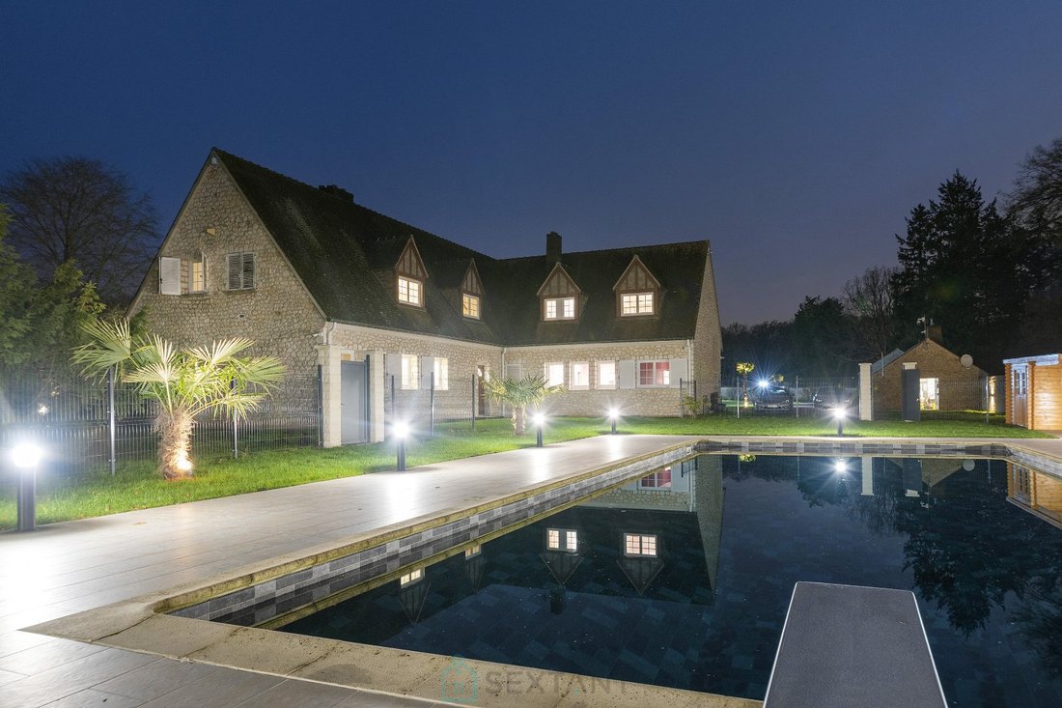
Here is an exceptional property located 40 minutes from Paris. Property description: Building A - The villa - A residence with a living area of approximately 355 m² built over a full basement of approximately 170 m². On the ground floor, a large entrance hall leads to the kitchen, a utility room and laundry room, the dining room, the living room with fireplace, the master suite with fireplace, a large dressing room, direct access to the fully finished basement, and a hallway providing direct access to the swimming pool, and a bathroom with a spa bath and shower. Upstairs, there are five large bedrooms, including two master suites with en-suite bathrooms and shower rooms, and an additional well-located bathroom for the other bedrooms. High-end materials and finishes on the ground and first floors: parquet flooring, marble, terracotta tiles Outside, you’ll appreciate the large swimming pool and its spacious, fully enclosed terrace. There’s also a large terrace offering views of the expansive wooded park. Building B Two apartments, one 3-bedroom and one 4-bedroom On the garden level, there are two apartments: A 3-bedroom apartment, approximately 100 m², comprising an entrance hall, a living room, an open-plan fitted kitchen, a shower room, and three bedrooms. It also has a large private garden. Then, a second 2-bedroom apartment, approximately 58 m², comprising an entrance hall leading to a living room, an open-plan fitted kitchen, a shower room, and two bedrooms. It also has a private garden. The attic space is convertible, offering 158 m² of potential living space (ceiling height of 3.70 m). The total surface area is approximately 158 m². Building C Two 1-bedroom apartments Each of these two 1-bedroom apartments comprises a bedroom, a kitchen/dining room, and a bathroom. The total surface area is approximately 70 m². Two private gardens with terraces enhance these attractive apartments. Building D One 1-bedroom apartment, a large garage, and a large utility room: The apartment, with a surface area of approximately 56 m², offers a kitchen, a living room, a bedroom, and a bathroom. It also includes a private garden. The garage offers a very comfortable surface area of approximately 150 m². The utility room includes a high-end boiler room: three Vaillant boilers, two hot water tanks, and a heat pump system. A 150 m² shed is also included. Automatic lighting is installed throughout the grounds. ++ Recent video surveillance ++ Video intercom and connected cameras ++ Fiber optic internet connected to all buildings. ++ 20 illuminated parking spaces. ++ Enclosed by a beautiful stone wall + access via three custom-made wrought iron gates. Close to the A6 and N7 highways.
Sextant France - Fabrice Lambert - [hidden information] - More information at [hidden information] ref. 27001
Voici une propriété, située à 40 minutes de Paris, comprenant quatre belles maisons de caractère, entièrement rénovées, et clos de murs sur 1 hectare. Le tout est entouré de 12 hectares de forêt.
Idéal pour une activité de chambres d’hôtes, de gîtes, pour l’organisation d’évènements divers ou tout simplement pour une grande famille aspirant à une vie tranquille au sein de la forêt.
Descriptif du domaine :
Bâtiment A - La villa -
Une demeure d’une superficie d’environ 355 m² installée sur un sous-sol total d’environ de 170 m².
Au rez-de-chaussée, une grande entrée distribue la cuisine, l’arrière-cuisine ainsi qu’une buanderie, la salle à manger, le salon avec cheminée, la suite parentale avec cheminée, un grand dressing, un accès direct au sous-sol entièrement aménagé, et un couloir donnant accès direct à la piscine, et une salle de bains avec balnéothérapie et douche.
A l’étage, on profite de cinq grandes chambres dont deux suites parentales avec salle de bains et salle d’eau et d’une salle de bains supplémentaire bien située pour les autres chambres.
Matériaux et prestations haut de gamme au rdc et à l’étage : parquet, marbre, tomettes
A l’extérieur, on apprécie la grande piscine et sa grande terrasse, entièrement close.
On profite également d’une grande terrasse proposant une vue sur le vaste parc arboré.
Bâtiment B Deux appartements F4 et F3 -
Au rez-de-jardin, voici deux appartements : Un appartement F4, d’une superficie d’environ 100 m² comprenant une entrée, une pièce de vie, une cuisine ouverte et aménagée, une salle d’eau et de trois chambres. On profite d’un grand jardin privatif. Puis, un second appartement de type F3 d’une superficie d’environ 58 m² comprenant une entrée sur pièce de vie, une cuisine ouverte et aménagée, une salle d’eau et deux chambres. On profite aussi d’un jardin privatif.
Les combles sont aménageables sur 158 m² (Hauteur sous plafond de 3,70 m).
La surface totale est d’environ 158 m².
Bâtiment C Deux appartements F2 -
Deux appartements F2 comprenant pour chacun : une chambre, une cuisine/salle à manger et une salle d’eau.
La surface totale est d’environ 70 m².
Deux jardins privatifs avec terrasses agrémentent ces beaux appartements.
Bâtiment D Un appartement F2, un grand garage et un grand local technique :
L’appartement d’une superficie d’environ 56 m² propose une cuisine, un séjour, une chambre et une salle d’eau. On profite d’un jardin privatif.
Le garage propose une superficie très confortable d’environ 150 m².
Le local technique comprend une chaufferie haut de gamme : trois chaudières Vaillant, deux ballons d’eau chaude et un système pompe à chaleur..
++ Un hangar de 150 m².
++ Eclairage automatique dans tout le parc.
++ Vidéosurveillance récente
++ Visiophone et caméra connectés
++ Fibre optique Internet raccordée à tous les bâtiments.
++ 20 places de parking éclairées.
++ Clos d’un beau mur en pierres + des accès via trois portails en fer forgé réalisés sur-mesure.
. A proximité de l’A6 et de la N7.
Sextant France - Fabrice Lambert - [hidden information] - Plus d’informations sur [hidden information] réf. 27001
Information on the risks to which this property is exposed is available on the Géorisques website: https://www.georisques.gouv.fr/
Sextant France - Fabrice Lambert - [hidden information] - More information at [hidden information] ref. 27001
Voici une propriété, située à 40 minutes de Paris, comprenant quatre belles maisons de caractère, entièrement rénovées, et clos de murs sur 1 hectare. Le tout est entouré de 12 hectares de forêt.
Idéal pour une activité de chambres d’hôtes, de gîtes, pour l’organisation d’évènements divers ou tout simplement pour une grande famille aspirant à une vie tranquille au sein de la forêt.
Descriptif du domaine :
Bâtiment A - La villa -
Une demeure d’une superficie d’environ 355 m² installée sur un sous-sol total d’environ de 170 m².
Au rez-de-chaussée, une grande entrée distribue la cuisine, l’arrière-cuisine ainsi qu’une buanderie, la salle à manger, le salon avec cheminée, la suite parentale avec cheminée, un grand dressing, un accès direct au sous-sol entièrement aménagé, et un couloir donnant accès direct à la piscine, et une salle de bains avec balnéothérapie et douche.
A l’étage, on profite de cinq grandes chambres dont deux suites parentales avec salle de bains et salle d’eau et d’une salle de bains supplémentaire bien située pour les autres chambres.
Matériaux et prestations haut de gamme au rdc et à l’étage : parquet, marbre, tomettes
A l’extérieur, on apprécie la grande piscine et sa grande terrasse, entièrement close.
On profite également d’une grande terrasse proposant une vue sur le vaste parc arboré.
Bâtiment B Deux appartements F4 et F3 -
Au rez-de-jardin, voici deux appartements : Un appartement F4, d’une superficie d’environ 100 m² comprenant une entrée, une pièce de vie, une cuisine ouverte et aménagée, une salle d’eau et de trois chambres. On profite d’un grand jardin privatif. Puis, un second appartement de type F3 d’une superficie d’environ 58 m² comprenant une entrée sur pièce de vie, une cuisine ouverte et aménagée, une salle d’eau et deux chambres. On profite aussi d’un jardin privatif.
Les combles sont aménageables sur 158 m² (Hauteur sous plafond de 3,70 m).
La surface totale est d’environ 158 m².
Bâtiment C Deux appartements F2 -
Deux appartements F2 comprenant pour chacun : une chambre, une cuisine/salle à manger et une salle d’eau.
La surface totale est d’environ 70 m².
Deux jardins privatifs avec terrasses agrémentent ces beaux appartements.
Bâtiment D Un appartement F2, un grand garage et un grand local technique :
L’appartement d’une superficie d’environ 56 m² propose une cuisine, un séjour, une chambre et une salle d’eau. On profite d’un jardin privatif.
Le garage propose une superficie très confortable d’environ 150 m².
Le local technique comprend une chaufferie haut de gamme : trois chaudières Vaillant, deux ballons d’eau chaude et un système pompe à chaleur..
++ Un hangar de 150 m².
++ Eclairage automatique dans tout le parc.
++ Vidéosurveillance récente
++ Visiophone et caméra connectés
++ Fibre optique Internet raccordée à tous les bâtiments.
++ 20 places de parking éclairées.
++ Clos d’un beau mur en pierres + des accès via trois portails en fer forgé réalisés sur-mesure.
. A proximité de l’A6 et de la N7.
Sextant France - Fabrice Lambert - [hidden information] - Plus d’informations sur [hidden information] réf. 27001
Information on the risks to which this property is exposed is available on the Géorisques website: https://www.georisques.gouv.fr/
-
Property type
Estate
-
Price/sqft
$313
-
Emissions
D
-
Consumption
D
Features
Explore the Area
Champcueil, Ile-de-France, France
View on Google Maps
Price per sqft
Low
High
Joined 2 years ago
You have inquired about this property
The agent will contact you soon by
Listed by
177
Listings
2024
Joined
Book home tour with the agent
Choose a date and whether you'd like a virtual or in-person tour with the agent.
Preferred date
Tour type
Last updated
June 30
First listed
January 30
Listing reference
75011170794
Trusted by the World's Leading Brokers
The agents behind the world's most exceptional properties list with JamesEdition.
- Listings from Sotheby's, Christie's, BARNES, and Engel & Völkers
- Every listing reviewed before it goes live
- Connect directly with verified listing agents
By continuing you agree to our Terms and Privacy Policy.