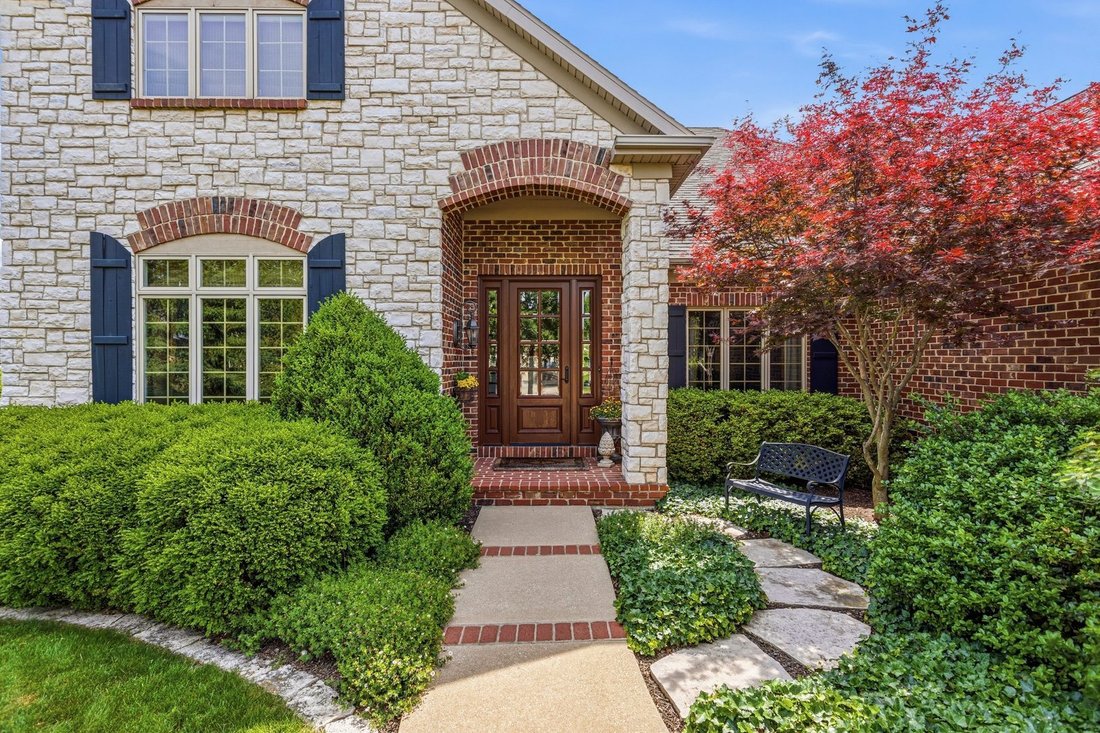
$795,000
Single Family Residence In Champaign
- 3 Beds
- 5 Baths
- 3,648 Sqft
- Updated: September 27
- Source: Midwest Real Estate Data (MRED) MLS#12659103
About the Property
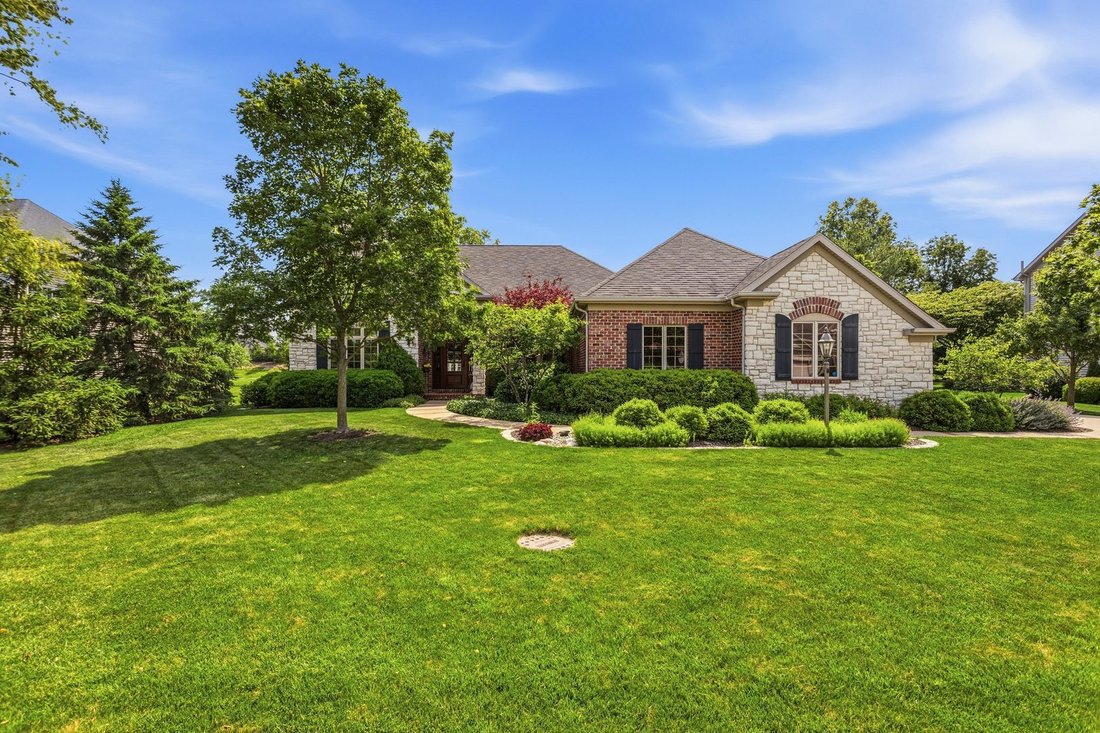
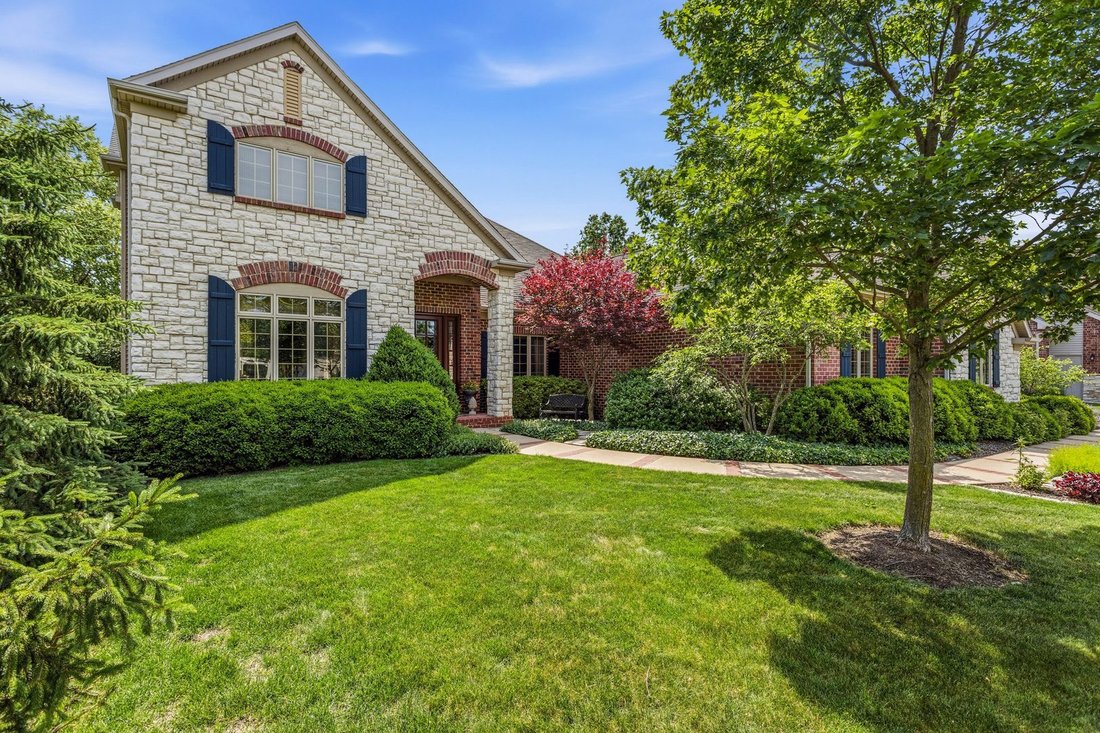
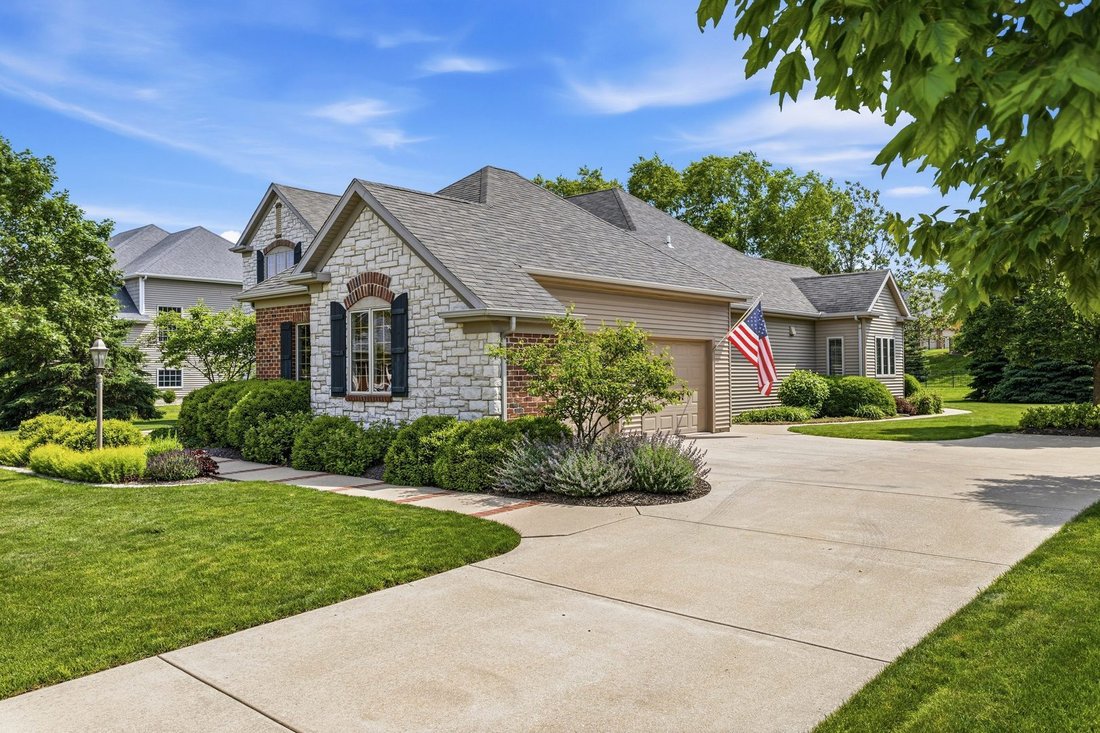
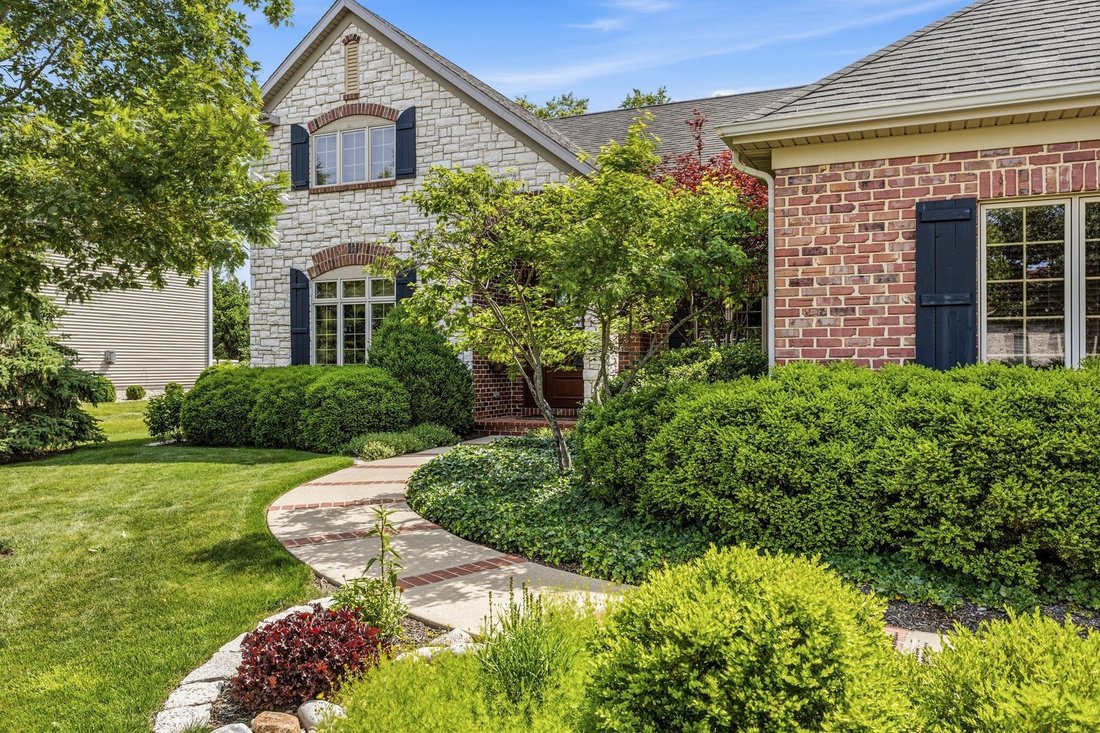
Welcome to this spectacular, custom-built masterpiece where high-end materials and meticulous craftsmanship meet modern functionality. Situated on a oversized, professionally landscaped 1/3-acre lot, this home offers an unparalleled blend of sophisticated indoor living and serene outdoor spaces. Designed for effortless entertaining and everyday luxury, the expansive open floor plan flows seamlessl
Welcome to this spectacular, custom-built masterpiece where high-end materials and meticulous craftsmanship meet modern functionality. Situated on a oversized, professionally landscaped 1/3-acre lot, this home offers an unparalleled blend of sophisticated indoor living and serene outdoor spaces. Designed for effortless entertaining and everyday luxury, the expansive open floor plan flows seamlessly from room to room. At its center is a culinary dream of a kitchen featuring soaring custom cabinetry, granite counters, premium Kohler faucets, an integrated prep sink, and a total of two dishwashers-including one thoughtfully placed inside the walk-in pantry. Just off the kitchen, the dramatic family room serves as the ultimate gathering space, anchored by a cozy gas fireplace and a bar with beverage cooler, all bathed in beautiful natural light courtesy of premium Pella Casement windows. There’s a dedicated 1st floor office with display shelving and loads of natural light. The home’s thoughtful layout offers luxurious accommodations for everyone, beginning with a sprawling, private first-floor primary suite that serves as an ideal main-level retreat. There are two closets, an oversized walk in shower and double vanity. Upstairs, you will find two additional generously sized bedrooms, each featuring its own private ensuite bath to ensure ultimate comfort and privacy for family or guests. The basement provides a finished rec room and storage area, plus a full bath. The luxury extends outdoors to a beautiful covered back porch that overlooks the expansive backyard oasis. This huge, professionally landscaped yard provides plenty of room for relaxation and play, and it is effortlessly kept lush and vibrant year-round by a fully integrated irrigation system. From the custom construction to the finest hardware choices, no expense was spared in the creation of this dream home.
-
Property type
House
-
Year built
2006
-
Price/sqft
$217
Features
- Garage
- Walk In Closet
- Fireplace
- Garden
- Office
- Privacy
- Bar
- Basement
Explore the Area
4706 Chestnut Grove Drive, Champaign, Illinois, United States
View on Google Maps
Price per sqft
Low
High
Joined 11 months ago
You have inquired about this property
The agent will contact you soon by
Listed by
10
Listings
2025
Joined
Book home tour with the agent
Choose a date and whether you'd like a virtual or in-person tour with the agent.
Preferred date
Tour type
Last updated
September 27
First listed
June 3
Listing reference
12659103
Listing status
Based on information submitted to the MLS GRID as of2026. All data is obtained from various sources and may not have been verified by broker or MLS GRID. Supplied Open House Information is subject to change without notice. All information should be independently reviewed and verified for accuracy. Properties may or may not be listed by the office/agent presenting the information.
Trusted by the World's Leading Brokers
The agents behind the world's most exceptional properties list with JamesEdition.
- Listings from Sotheby's, Christie's, BARNES, and Engel & Völkers
- Every listing reviewed before it goes live
- Connect directly with verified listing agents
By continuing you agree to our Terms and Privacy Policy.
brokerages we
partnered with
partnered with