$575,000
Single Family Residence In Champaign
- 3 Beds
- 4 Baths
- 2,920 Sqft
- Updated: July 8
- Source: Midwest Real Estate Data (MRED) MLS#12567561
About the Property
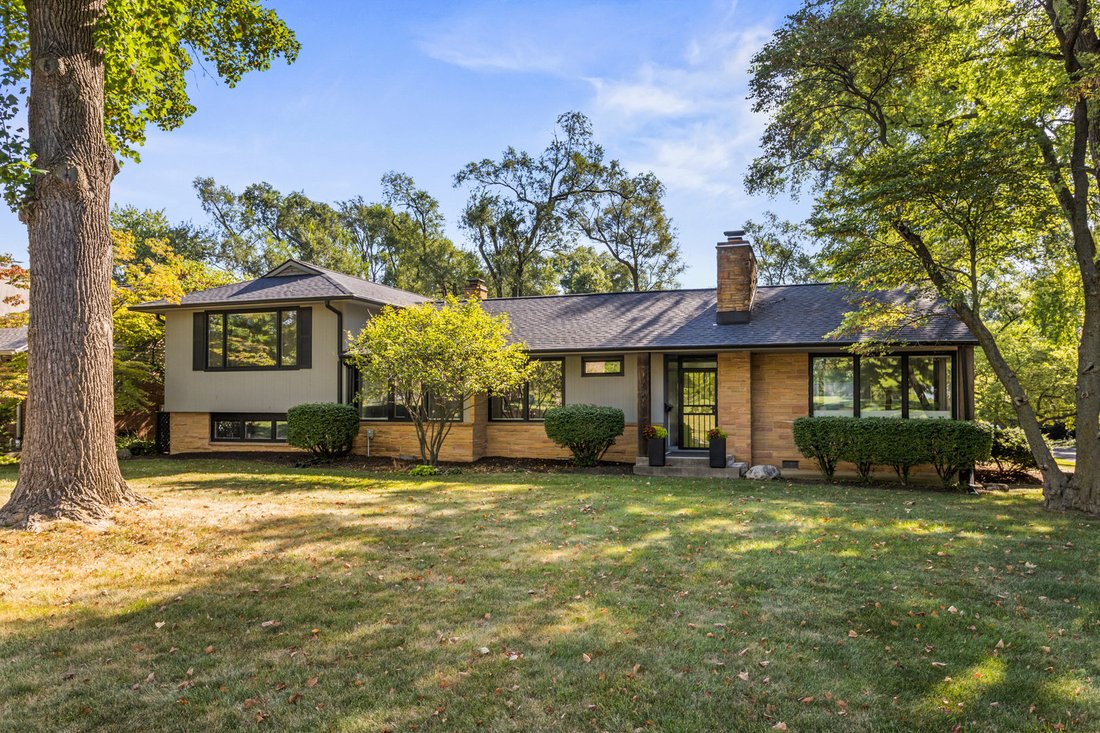
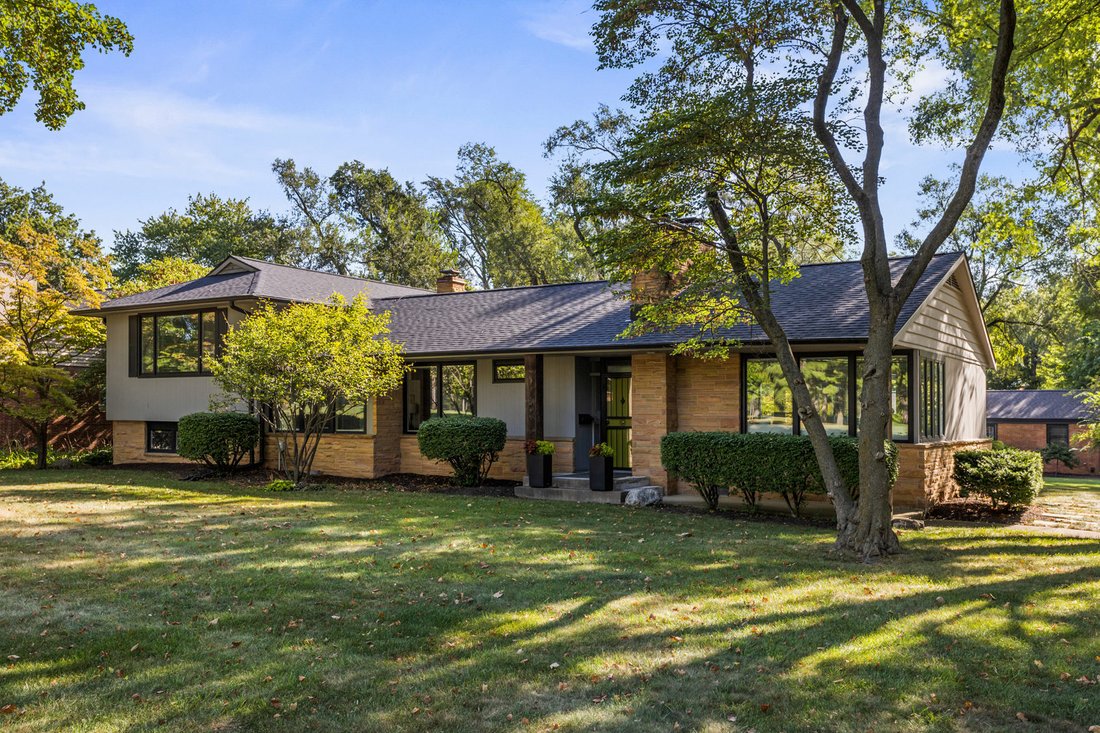
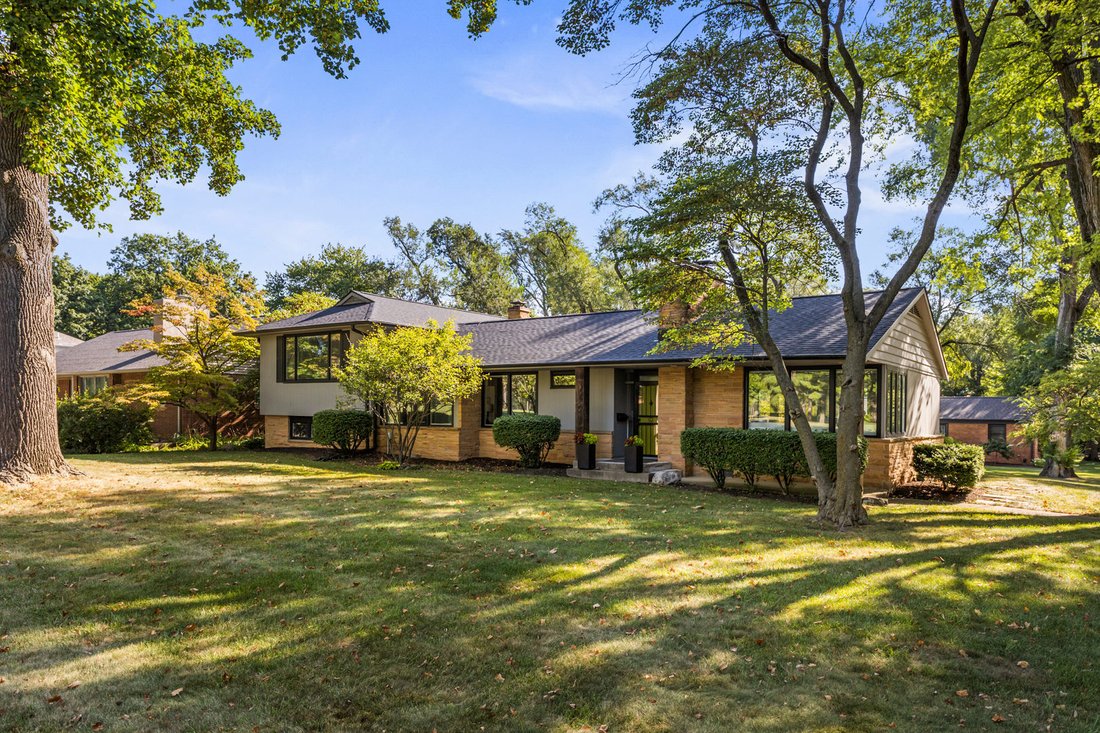
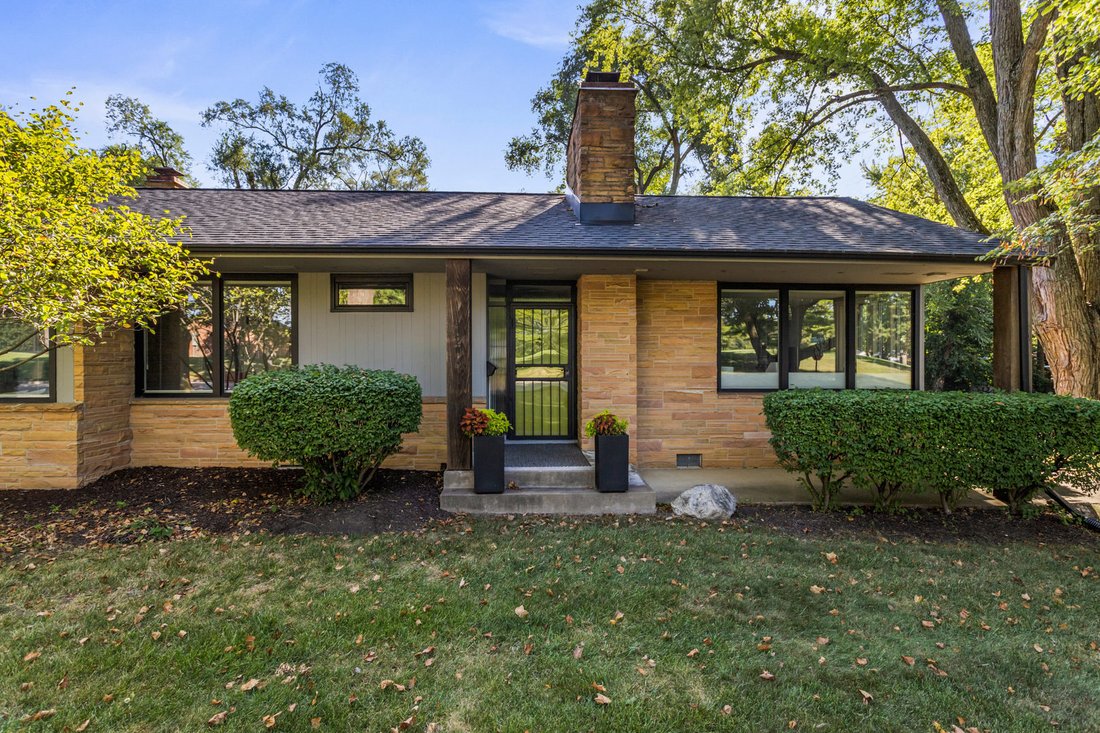
A remarkable Mid-Century Modern era residence with a classic, gracious floor plan and period details that cannot be replaced. Positioned on Fairway Drive across from the country club and minutes from the University of Illinois, this home sits on a magnificent landscaped lot and offers a thoughtful blend of architecture, comfort, and high-quality updates. The main level begins with a sunlit living
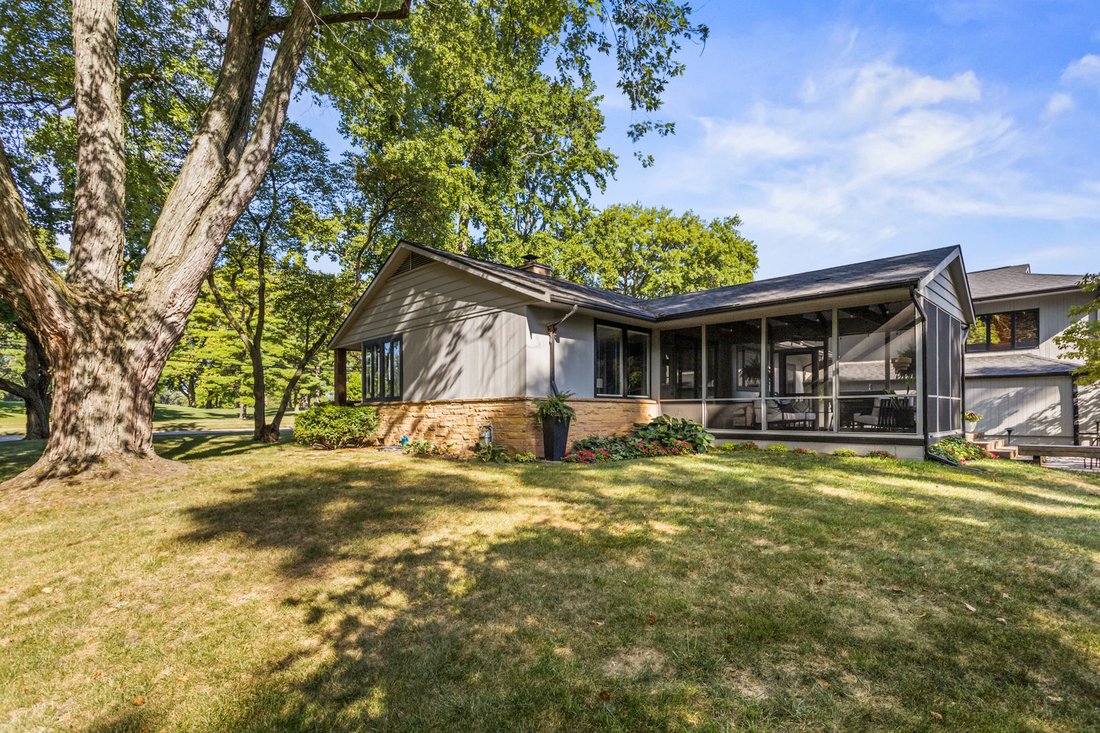
A remarkable Mid-Century Modern era residence with a classic, gracious floor plan and period details that cannot be replaced. Positioned on Fairway Drive across from the country club and minutes from the University of Illinois, this home sits on a magnificent landscaped lot and offers a thoughtful blend of architecture, comfort, and high-quality updates. The main level begins with a sunlit living room featuring a corner fireplace and seamless flow into the dining area. From there, the home opens to a vaulted screened porch (12 x 18), an architectural highlight with a soaring ceiling, wood arches, and direct access to tiered Ipe wood decking. Indoor and outdoor entertaining feel effortless here. The gourmet kitchen is both striking and functional, anchored by a central island with GE Profile gas cooktop and Boos counters. KitchenAid double ovens support larger gatherings, while a standout pantry system by California Closets provides exceptional storage and organization. Adjacent to the kitchen, a charming family room adds everyday livability and keeps guests connected to the heart of the home. The second level features two oversized bedrooms paired with two remodeled baths. The primary bedroom is filled with east and south light through large window panels and includes two separate California Closets storage systems. The primary suite bath rivals new construction, highlighted by a skylite, expansive shower with bench seating and classic tile finishes. The lower level provides another suite with abundant closets and a bath with whirlpool tub, plus a laundry room with tub, furnace closet, new water heater 2026 and additional utility space. An oversized garage and turnaround driveway complete this impressive offering.
-
Property type
House
-
Year built
1952
-
Price/sqft
$196
Features
- Garage
- Walk In Closet
- Fireplace
- New Builds
- Laundry Room
Explore the Area
1206 S Prospect Avenue, Champaign, Illinois, United States
View on Google Maps
Price per sqft
Low
High
Joined 9 months ago
You have inquired about this property
The agent will contact you soon by
Listed by
15
Listings
2025
Joined
Book home tour with the agent
Choose a date and whether you'd like a virtual or in-person tour with the agent.
Preferred date
Tour type
Last updated
July 8
First listed
Mar 2
Listing reference
12567561
Listing status
Active under contract
Based on information submitted to the MLS GRID as of2026. All data is obtained from various sources and may not have been verified by broker or MLS GRID. Supplied Open House Information is subject to change without notice. All information should be independently reviewed and verified for accuracy. Properties may or may not be listed by the office/agent presenting the information.
Similar Properties Nearby
New Listings in Champaign


Explore More Homes for Sale
Champaign, IL, United States property types
Champaign, IL, United States popular searches
- Properties with Garage in Champaign, IL, United States
- Properties with Open Kitchen in Champaign, IL, United States
- Waterfront properties in Champaign, IL, United States
- Water View properties in Champaign, IL, United States
- Renovated properties in Champaign, IL, United States
- Properties with Fitness Center / Gym in Champaign, IL, United States
- Lakefront properties in Champaign, IL, United States
- Modern properties in Champaign, IL, United States
- New Builds properties in Champaign, IL, United States
- Properties with Terrace in Champaign, IL, United States
- Properties with Elevator in Champaign, IL, United States
- Properties with Sauna in Champaign, IL, United States
- Golf View properties in Champaign, IL, United States
- Panoramic / Scenic View properties in Champaign, IL, United States
- Properties with Wine Cellar in Champaign, IL, United States
- City View properties in Champaign, IL, United States
Related Guides & Stories
Trusted by the World's Leading Brokers
The agents behind the world's most exceptional properties list with JamesEdition.
- Listings from Sotheby's, Christie's, BARNES, and Engel & Völkers
- Every listing reviewed before it goes live
- Connect directly with verified listing agents
By continuing you agree to our Terms and Privacy Policy.
brokerages we
partnered with
partnered with