$821,651
Maison Contemporaine De 2019 À Champagne Sur Oise
- 4 Beds
- 1 Baths
- 1,593 Sqft
- 6,018 Sqft lot
- Updated: September 30
- 2
About the Property
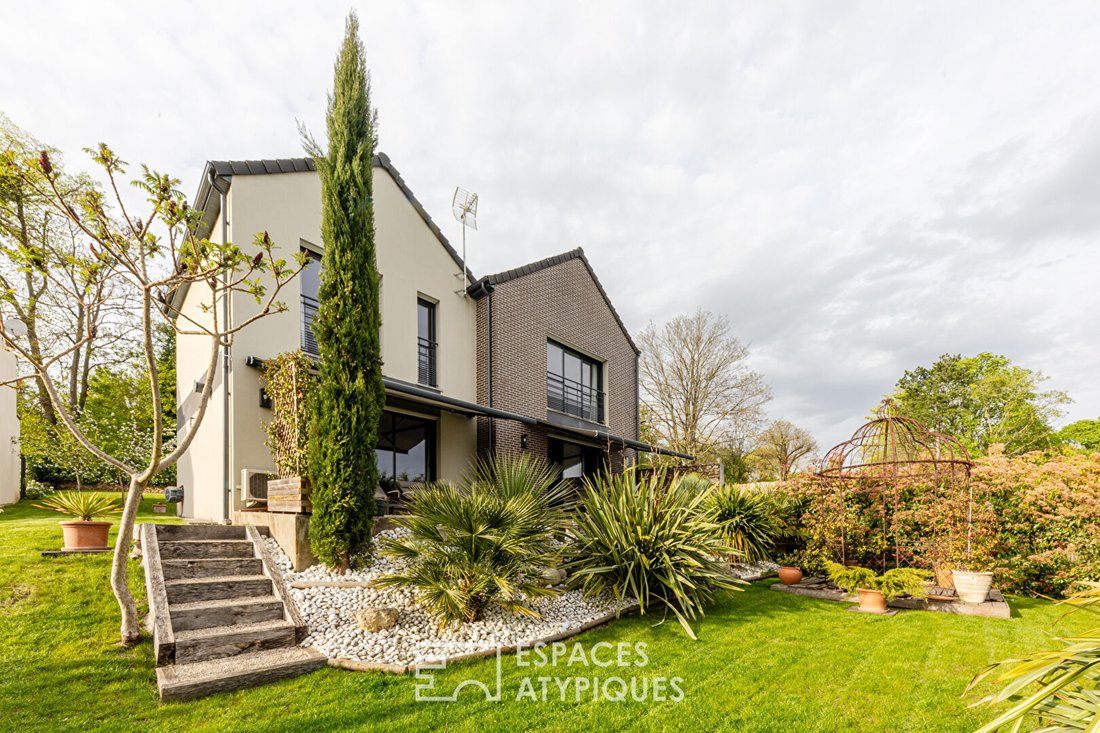
This ’haute couture’ Villa from 2019, featuring a modern take on architectural styles, is a subtle blend of bricks, gable roofs, and metalwork, enhanced with luxurious interior finishes.
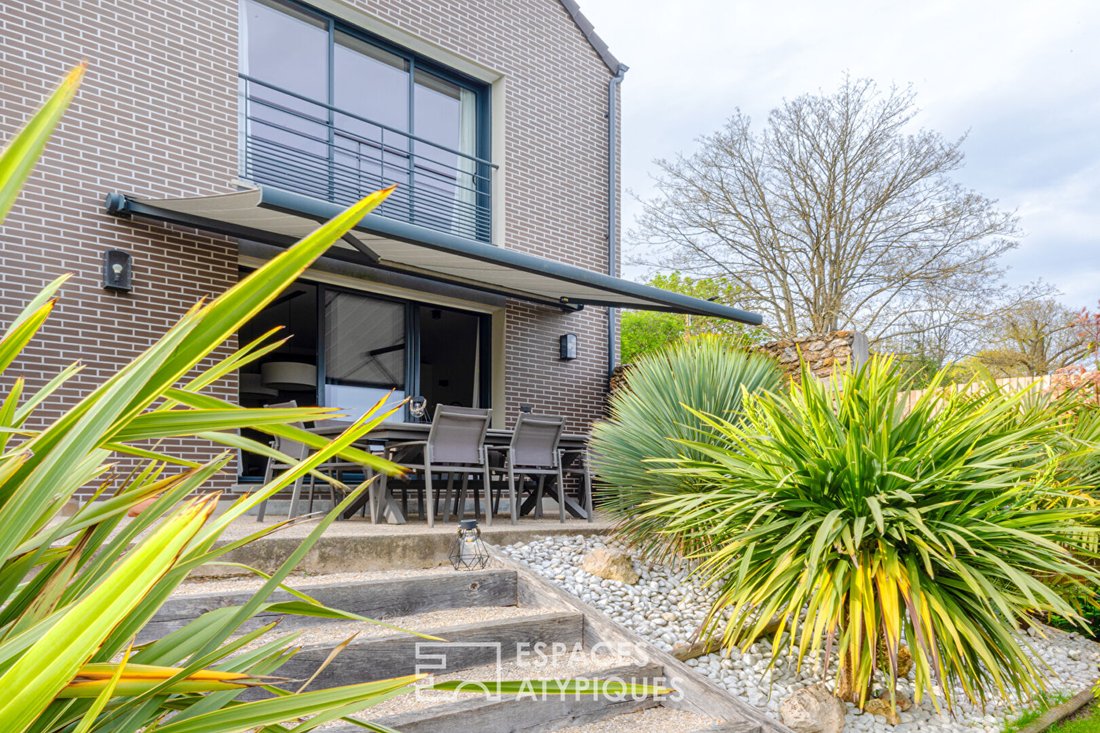
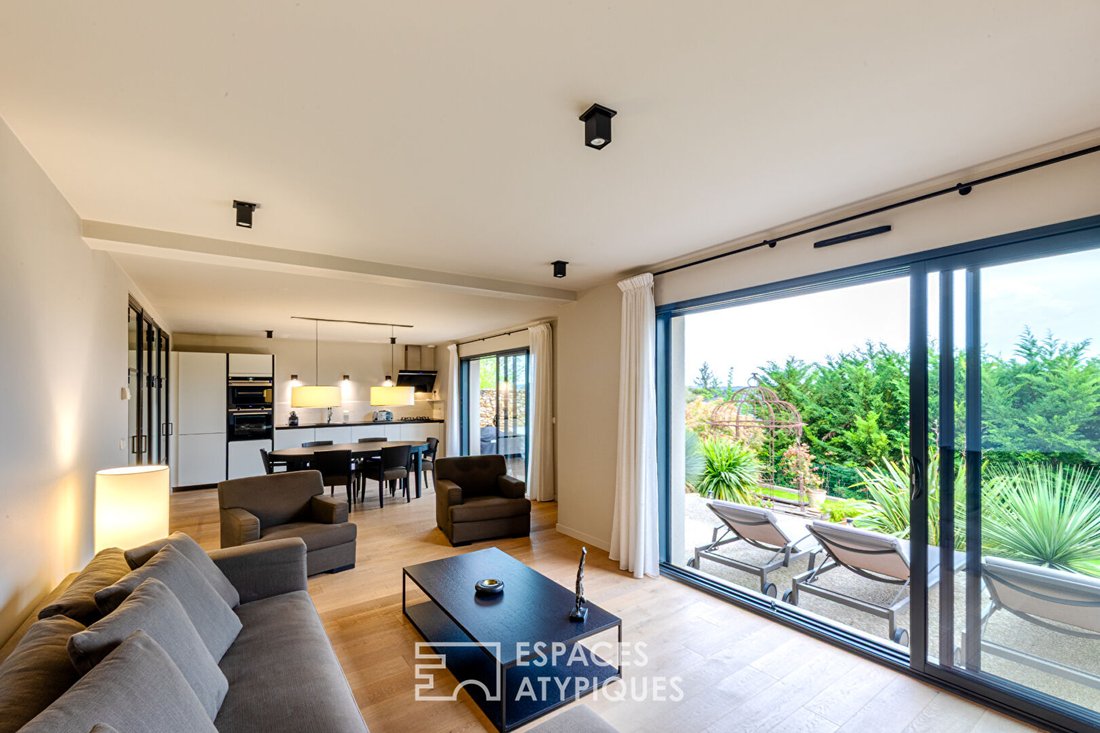
With its terrace equipped with motorized blinds and a south-facing landscaped garden, it offers an unobstructed view of L’Isle Adam.
Built on a 560 m² plot, the house benefits from fluid and func
With its terrace equipped with motorized blinds and a south-facing landscaped garden, it offers an unobstructed view of L’Isle Adam.
Built on a 560 m² plot, the house benefits from fluid and func
This ’haute couture’ Villa from 2019, featuring a modern take on architectural styles, is a subtle blend of bricks, gable roofs, and metalwork, enhanced with luxurious interior finishes.
With its terrace equipped with motorized blinds and a south-facing landscaped garden, it offers an unobstructed view of L’Isle Adam.
Built on a 560 m² plot, the house benefits from fluid and functional spaces.
Bright and peaceful, you are quickly captivated by the gentle lifestyle it exudes.
Here, everyone finds their place, and the spaces are optimized.
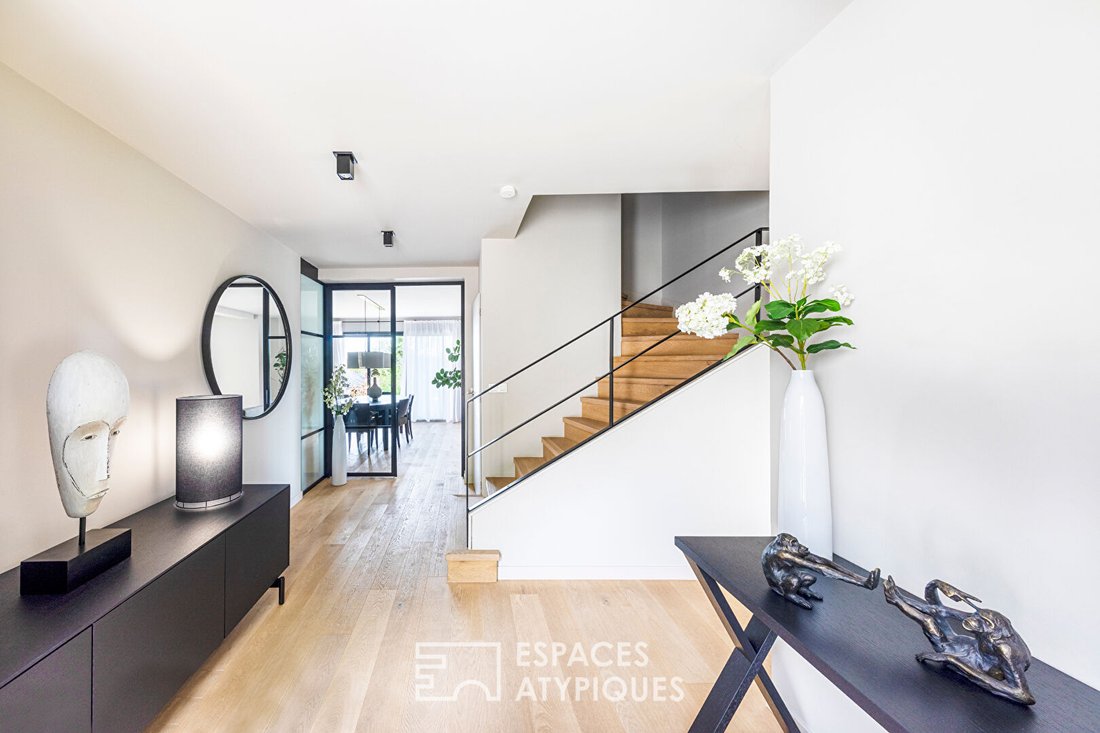
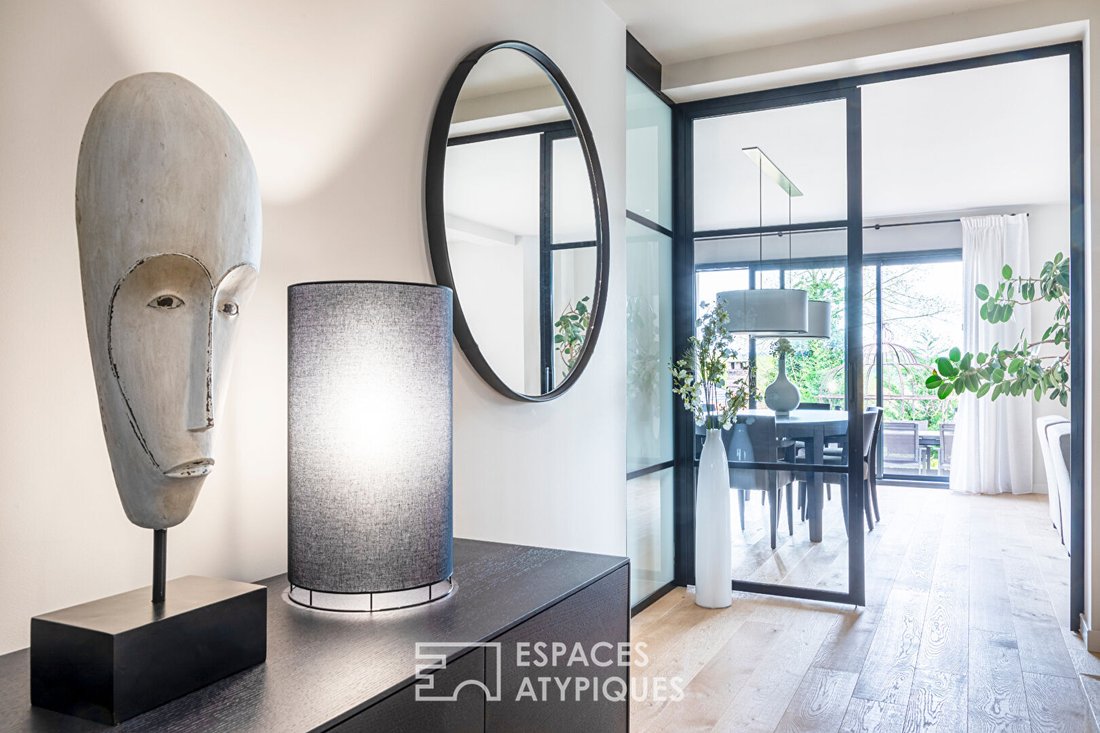
The materials and finishes were designed by a renowned decorator and selected with absolute perfection in mind.
The ground floor, dressed in matte gray oak flooring, includes a 12 m² entrance, a large 43 m² living room with a panoramic gas insert, an open kitchen, an office with a custom library, and restrooms.
A custom glass partition separates the pantry/laundry area adjacent to the kitchen.
This area houses a state-of-the-art bi-energy heating system; the hybrid heat pump (PAC) intelligently combines gas and electricity.
Numerous charcoal-colored aluminum frames and sliding glass doors provide the home with charm and maximum sunlight warmth.
Upstairs, the sleeping area features 3 bedrooms, a shower room, a bathroom, and a toilet, allowing independent living for everyone.
The master suite, spanning the width of the house and seemingly suspended in the sky, includes two walk-in closets, a shower room with an Italian shower, metal glass partition, high-end glass panels, top-quality furniture, and restrooms for added comfort.
A garage houses the integrated vacuum system motorization as well as a water softener system.
Not to mention the motorized gates and garage doors.
Individual sanitation system (Ecoflo compact filter type).
An energy-efficient home (0 euros/month energy expenses) under a ten-year warranty.
ENERGY CLASS: C / CLIMATE CLASS: C
Estimated annual energy costs for standard use, based on 2021 energy prices (including subscriptions): between €1410 and €1970 (subscriptions included).
Information on risks to which this property is exposed is available on the Géorisques website for the relevant areas.
Please note that, according to article [hidden information] of the Monetary and Financial Code, a copy of the ID of all visitors will be requested before the visit.
Contact: Dominique Janin [hidden information]
Dominique JANIN (EI) Commercial Agent - RSAC Number: - Pontoise.
Information on the risks to which this property is exposed is available on the Géorisques website: https://www.georisques.gouv.fr/
With its terrace equipped with motorized blinds and a south-facing landscaped garden, it offers an unobstructed view of L’Isle Adam.
Built on a 560 m² plot, the house benefits from fluid and functional spaces.
Bright and peaceful, you are quickly captivated by the gentle lifestyle it exudes.
Here, everyone finds their place, and the spaces are optimized.
The materials and finishes were designed by a renowned decorator and selected with absolute perfection in mind.
The ground floor, dressed in matte gray oak flooring, includes a 12 m² entrance, a large 43 m² living room with a panoramic gas insert, an open kitchen, an office with a custom library, and restrooms.
A custom glass partition separates the pantry/laundry area adjacent to the kitchen.
This area houses a state-of-the-art bi-energy heating system; the hybrid heat pump (PAC) intelligently combines gas and electricity.
Numerous charcoal-colored aluminum frames and sliding glass doors provide the home with charm and maximum sunlight warmth.
Upstairs, the sleeping area features 3 bedrooms, a shower room, a bathroom, and a toilet, allowing independent living for everyone.
The master suite, spanning the width of the house and seemingly suspended in the sky, includes two walk-in closets, a shower room with an Italian shower, metal glass partition, high-end glass panels, top-quality furniture, and restrooms for added comfort.
A garage houses the integrated vacuum system motorization as well as a water softener system.
Not to mention the motorized gates and garage doors.
Individual sanitation system (Ecoflo compact filter type).
An energy-efficient home (0 euros/month energy expenses) under a ten-year warranty.
ENERGY CLASS: C / CLIMATE CLASS: C
Estimated annual energy costs for standard use, based on 2021 energy prices (including subscriptions): between €1410 and €1970 (subscriptions included).
Information on risks to which this property is exposed is available on the Géorisques website for the relevant areas.
Please note that, according to article [hidden information] of the Monetary and Financial Code, a copy of the ID of all visitors will be requested before the visit.
Contact: Dominique Janin [hidden information]
Dominique JANIN (EI) Commercial Agent - RSAC Number: - Pontoise.
Information on the risks to which this property is exposed is available on the Géorisques website: https://www.georisques.gouv.fr/
-
Property type
Villa
-
Year built
2019
-
Price/sqft
$515
Features
- Garden
- Terrace
- Garage
- Fireplace
- Open Kitchen
- Modern
- Walk In Closet
- New Builds
- Panoramic / Scenic View
Explore the Area
Champagne-sur-Oise, Ile-de-France, France
View on Google Maps
Price per sqft
Low
High
Joined 3 months ago
You have inquired about this property
The agent will contact you soon by
Listed by
28
Listings
2026
Joined
Book home tour with the agent
Choose a date and whether you'd like a virtual or in-person tour with the agent.
Preferred date
Tour type

Last updated
September 30
First listed
July 7
Listing reference
15970
Trusted by the World's Leading Brokers
The agents behind the world's most exceptional properties list with JamesEdition.
- Listings from Sotheby's, Christie's, BARNES, and Engel & Völkers
- Every listing reviewed before it goes live
- Connect directly with verified listing agents
By continuing you agree to our Terms and Privacy Policy.