$2,582,775
Exclusively Listed – Palomino Farm
- 5 Beds
- 6 Baths
- 3,832 Sqft
- 13
About the Property
Chamonix Sotheby’s International Realty presents Farmhouse Palomino.
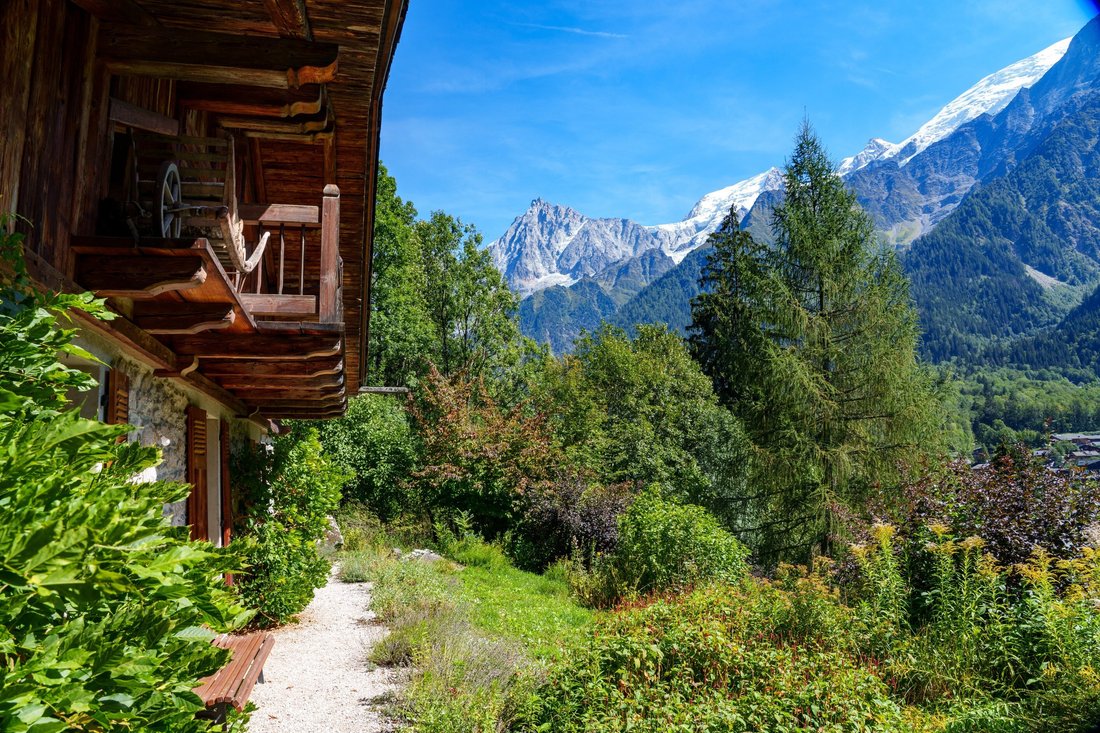
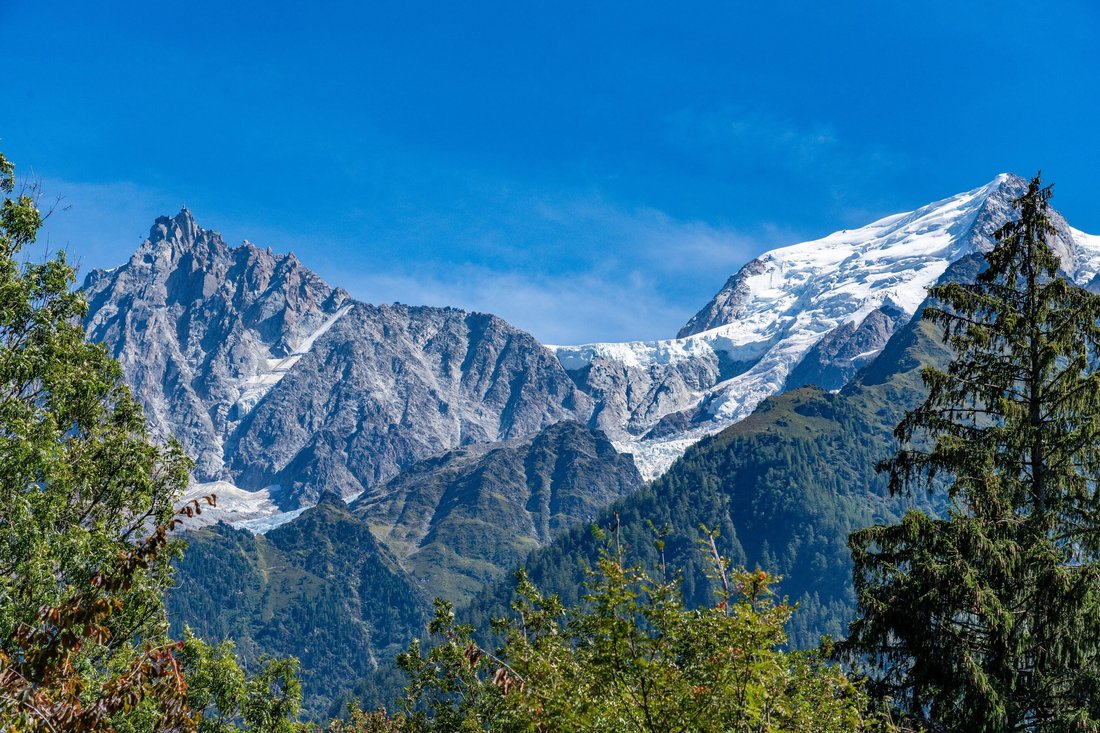
Nestled in the heart of a clearing offering exceptional privacy and breathtaking views of the Mont Blanc massif, stretching from the Aiguille du Goûter to the Aiguilles de Chamonix, this almost one-hectare property enjoys a completely secluded setting with no immediate neighbours. It is located in the sought-after Coupea
Nestled in the heart of a clearing offering exceptional privacy and breathtaking views of the Mont Blanc massif, stretching from the Aiguille du Goûter to the Aiguilles de Chamonix, this almost one-hectare property enjoys a completely secluded setting with no immediate neighbours. It is located in the sought-after Coupea
Chamonix Sotheby’s International Realty presents Farmhouse Palomino.
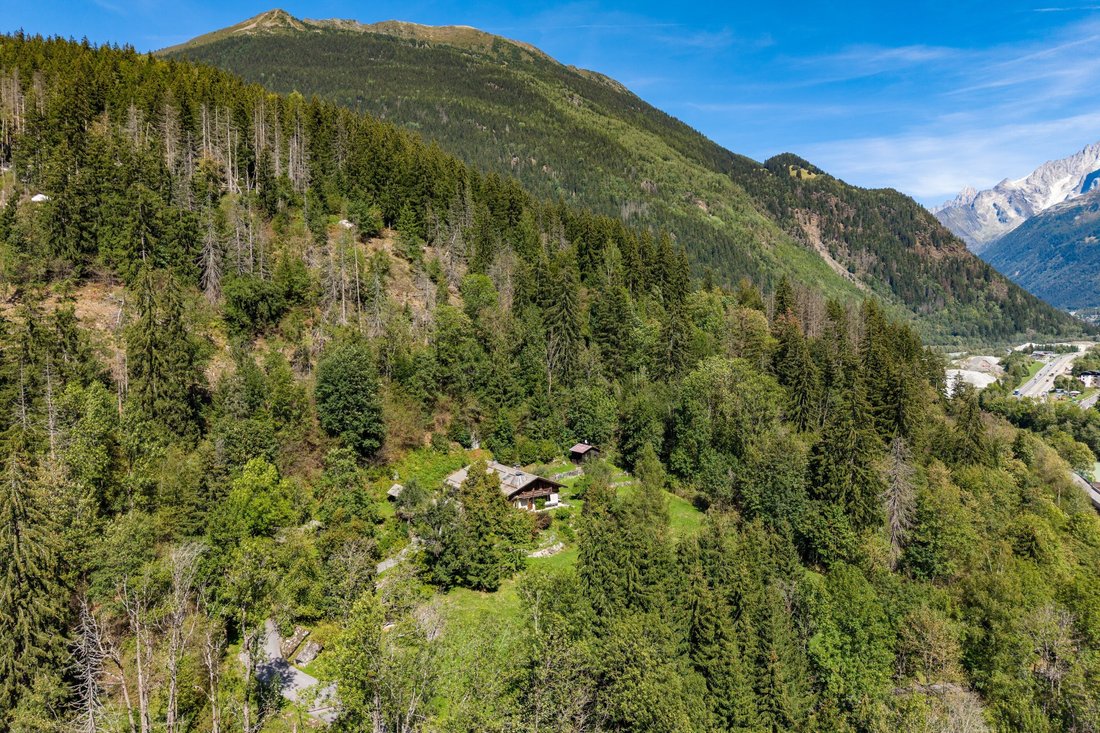
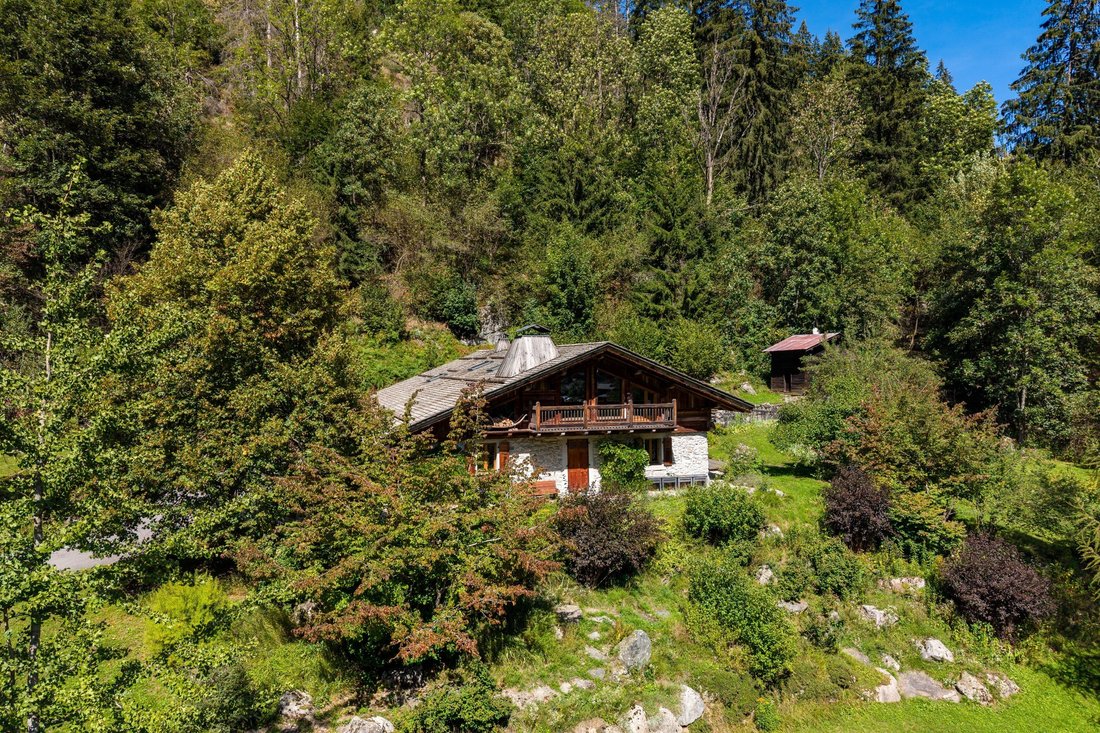
Nestled in the heart of a clearing offering exceptional privacy and breathtaking views of the Mont Blanc massif, stretching from the Aiguille du Goûter to the Aiguilles de Chamonix, this almost one-hectare property enjoys a completely secluded setting with no immediate neighbours. It is located in the sought-after Coupeau area, opposite the village of Les Houches, just 10 minutes by car from the centre of Chamonix and a 5-minute walk from Les Houches railway station. Its orientation provides excellent sunshine throughout the year.
Access is via a private road, ensuring complete privacy—a rare feature in the valley.
The grounds, comprising a large meadow, a flowering rock garden with an automatic irrigation system and a closed-loop fountain, are home to six traditional mazots, two of which could be renovated and converted into habitable spaces of 10 m² and 18 m² respectively.
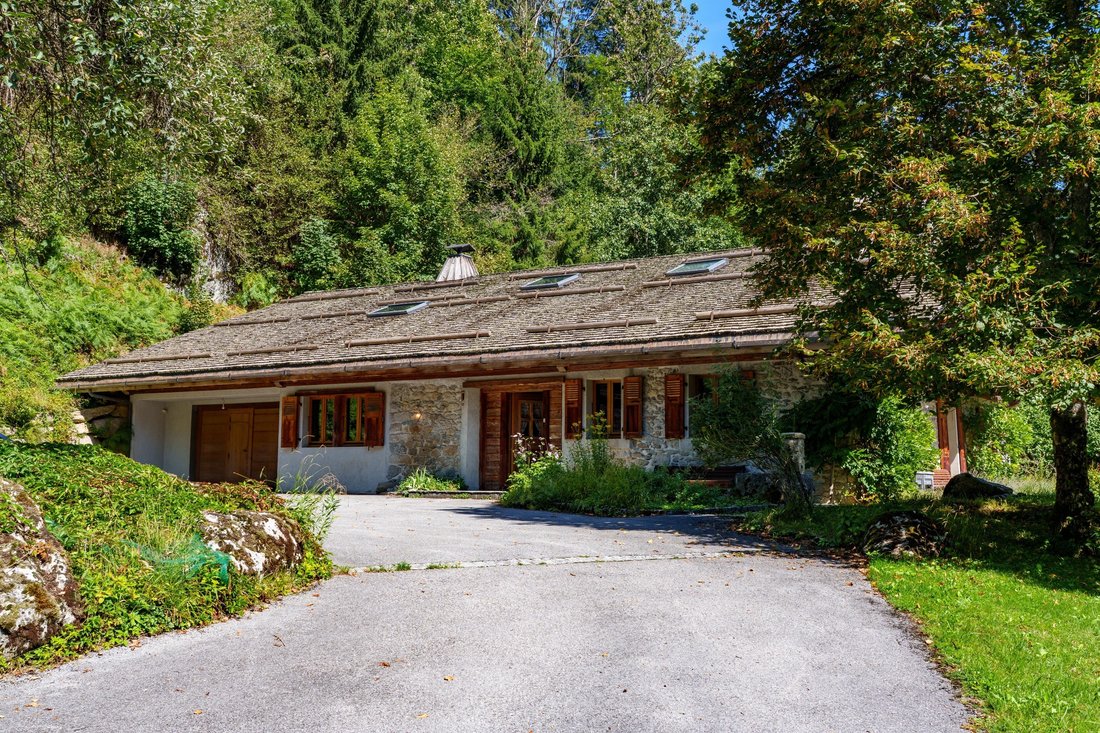
The main building is an 18th-century former farmhouse, completely restored in 2003 by local craftsmen using exceptional materials. The chalet is equipped with a Weishaupt geothermal heat pump, providing efficient heating and a continuous supply of hot water. This installation enables the property to achieve a French energy performance rating of DPE B.
This environmentally conscious renovation combines the charm of a traditional Alpine chalet with the demands of modern comfort and is laid out as follows:
**Ground floor:**
Facing south, with direct access to the garden and terrace:
* A magnificent and spacious living room of almost 80 m², filled with natural light and featuring impressive exposed roof beams, with direct views of the mountain range, centred around a large traditional fireplace
* A dining room
* A spacious, modern, fully equipped kitchen, partially open to the living room and extending into a wine cellar/pantry
The second section comprises an office that could also serve as a ground-floor bedroom, a laundry room, a shower room, separate WC facilities, and a large 47 m² garage with a technical room.
**First floor:**
On the south-facing side, overlooking the living area:
* Two en-suite bedrooms, each with its own shower room, private WC and dressing room
* A mezzanine overlooking the living room and providing access to the balcony, with views of the Mont Blanc massif and the village of Les Houches
On the other side, there are three additional bedrooms sharing a large bathroom with a shower, bathtub and WC.
This chalet has undergone a high-quality renovation, carefully preserving traditional materials and craftsmanship, including the larch timber frame, wooden shingle roof, lime plaster, oak and Burgundy stone flooring, and solid wood-framed windows and doors.
It also meets modern standards of comfort, performance and sustainability, with features including a central vacuum system, instant and continuous hot water, and highly efficient underfloor heating.
For further information, please contact Joanna Jurgielewicz at Chamonix Sotheby’s International Realty on [hidden information].
Information on the risks to which this property is exposed is available on the Géorisques website: https://www.georisques.gouv.fr/
Nestled in the heart of a clearing offering exceptional privacy and breathtaking views of the Mont Blanc massif, stretching from the Aiguille du Goûter to the Aiguilles de Chamonix, this almost one-hectare property enjoys a completely secluded setting with no immediate neighbours. It is located in the sought-after Coupeau area, opposite the village of Les Houches, just 10 minutes by car from the centre of Chamonix and a 5-minute walk from Les Houches railway station. Its orientation provides excellent sunshine throughout the year.
Access is via a private road, ensuring complete privacy—a rare feature in the valley.
The grounds, comprising a large meadow, a flowering rock garden with an automatic irrigation system and a closed-loop fountain, are home to six traditional mazots, two of which could be renovated and converted into habitable spaces of 10 m² and 18 m² respectively.
The main building is an 18th-century former farmhouse, completely restored in 2003 by local craftsmen using exceptional materials. The chalet is equipped with a Weishaupt geothermal heat pump, providing efficient heating and a continuous supply of hot water. This installation enables the property to achieve a French energy performance rating of DPE B.
This environmentally conscious renovation combines the charm of a traditional Alpine chalet with the demands of modern comfort and is laid out as follows:
**Ground floor:**
Facing south, with direct access to the garden and terrace:
* A magnificent and spacious living room of almost 80 m², filled with natural light and featuring impressive exposed roof beams, with direct views of the mountain range, centred around a large traditional fireplace
* A dining room
* A spacious, modern, fully equipped kitchen, partially open to the living room and extending into a wine cellar/pantry
The second section comprises an office that could also serve as a ground-floor bedroom, a laundry room, a shower room, separate WC facilities, and a large 47 m² garage with a technical room.
**First floor:**
On the south-facing side, overlooking the living area:
* Two en-suite bedrooms, each with its own shower room, private WC and dressing room
* A mezzanine overlooking the living room and providing access to the balcony, with views of the Mont Blanc massif and the village of Les Houches
On the other side, there are three additional bedrooms sharing a large bathroom with a shower, bathtub and WC.
This chalet has undergone a high-quality renovation, carefully preserving traditional materials and craftsmanship, including the larch timber frame, wooden shingle roof, lime plaster, oak and Burgundy stone flooring, and solid wood-framed windows and doors.
It also meets modern standards of comfort, performance and sustainability, with features including a central vacuum system, instant and continuous hot water, and highly efficient underfloor heating.
For further information, please contact Joanna Jurgielewicz at Chamonix Sotheby’s International Realty on [hidden information].
Information on the risks to which this property is exposed is available on the Géorisques website: https://www.georisques.gouv.fr/
-
Property type
House
-
Year built
1760
-
Price/sqft
$674
Features
- Terrace
- Garage
- Fireplace
- Wine Cellar
- Renovated
- Office
- Mountain View
- Laundry Room
- Privacy
Features
Lot
- Mountain View
- Privacy
- Renovated
Indoor
- High Ceiling
- Office
- Fireplace
- Laundry Room
- Wine Cellar
- Stone Countertops
Outdoor
- Terrace
- Balcony
- Garage
- Garden
Explore the Area
CHAMONIX MONT BLANC, V 74400, Chamonix-Mont-Blanc, Auvergne-Rhône-Alpes, France
View on Google Maps
Price per sqft
Low
High
Joined 2 years ago
You have inquired about this property
The agent will contact you soon by
Listed by
7
Listings
2024
Joined
Book home tour with Joanna Jurgielewicz
Choose a date and whether you'd like a virtual or in-person tour with the agent.
Preferred date
Tour type

Chamonix Sotheby's International Realty
2 Quai d'Arve, 74400, Chamonix, Haute-Savoie, France
View agency profile
Last updated
Today
First listed
Jan 29
Listing link
Listing reference
S9X4N9
Similar Properties Nearby
New Listings in Chamonix-Mont-Blanc

Explore More Homes for Sale
Chamonix-Mont-Blanc property types
Chamonix-Mont-Blanc popular searches
- Panoramic / Scenic View properties in Chamonix-Mont-Blanc
- Duplex properties in Chamonix-Mont-Blanc
- Gated Community properties in Chamonix-Mont-Blanc
- Ski-In / Ski-Out properties in Chamonix-Mont-Blanc
- Modern properties in Chamonix-Mont-Blanc
- Equestrian properties in Chamonix-Mont-Blanc
- New Builds properties in Chamonix-Mont-Blanc
- Properties with Sauna in Chamonix-Mont-Blanc
- Properties with Wine Cellar in Chamonix-Mont-Blanc
Related Guides & Stories
Trusted by the World's Leading Brokers
The agents behind the world's most exceptional properties list with JamesEdition.
- Listings from Sotheby's, Christie's, BARNES, and Engel & Völkers
- Every listing reviewed before it goes live
- Connect directly with verified listing agents
By continuing you agree to our Terms and Privacy Policy.