$8,235,303
Price decreased by $616,247 on Oct 31, 2026
Chalet Mozart
- 5 Beds
- 6 Baths
- 4,715 Sqft
- 109
About the Property
Chamonix Sotheby’s International Realty presents Chalet Mozart, an exceptional traditional log chalet designed by a renowned local architect. Situated in the highly sought-after area of Les Tines, this remarkable property offers four bedrooms and three bathrooms.
Arranged over three half-levels, the chalet boasts 438 sqm of living space, complemented by 111 sqm of additional areas and a 2
Arranged over three half-levels, the chalet boasts 438 sqm of living space, complemented by 111 sqm of additional areas and a 2
Chamonix Sotheby’s International Realty presents Chalet Mozart, an exceptional traditional log chalet designed by a renowned local architect. Situated in the highly sought-after area of Les Tines, this remarkable property offers four bedrooms and three bathrooms.
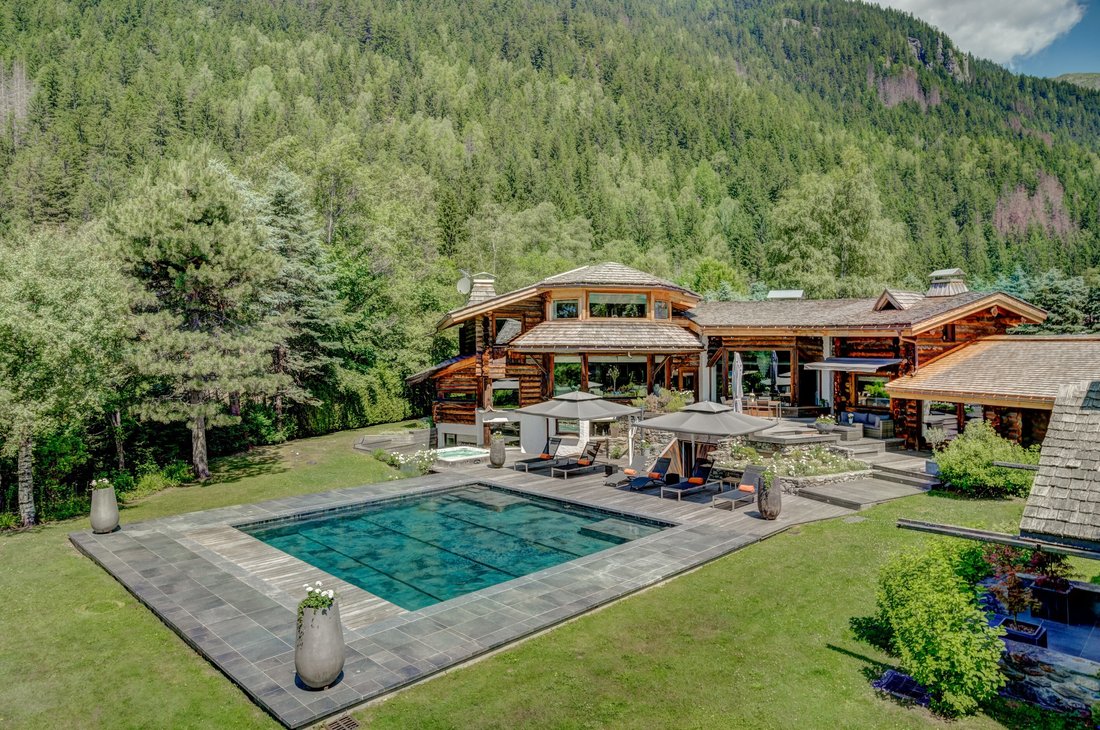
Arranged over three half-levels, the chalet boasts 438 sqm of living space, complemented by 111 sqm of additional areas and a 29 sqm mazot (traditional Alpine outbuilding) offering further development potential.
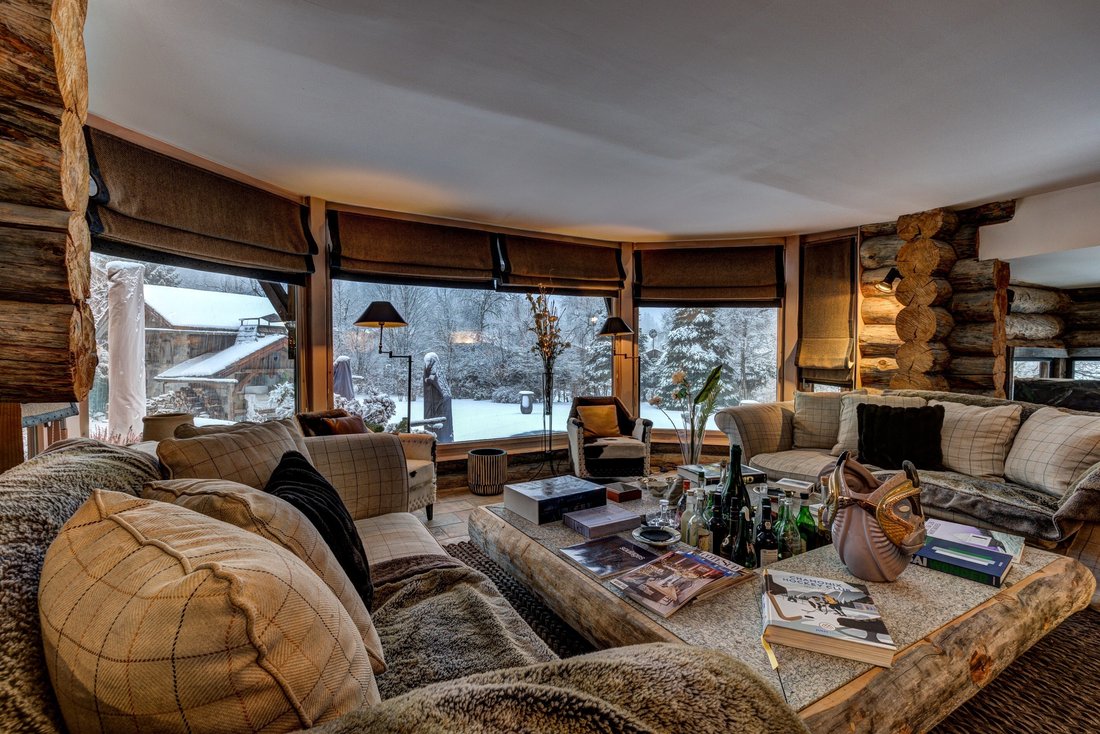
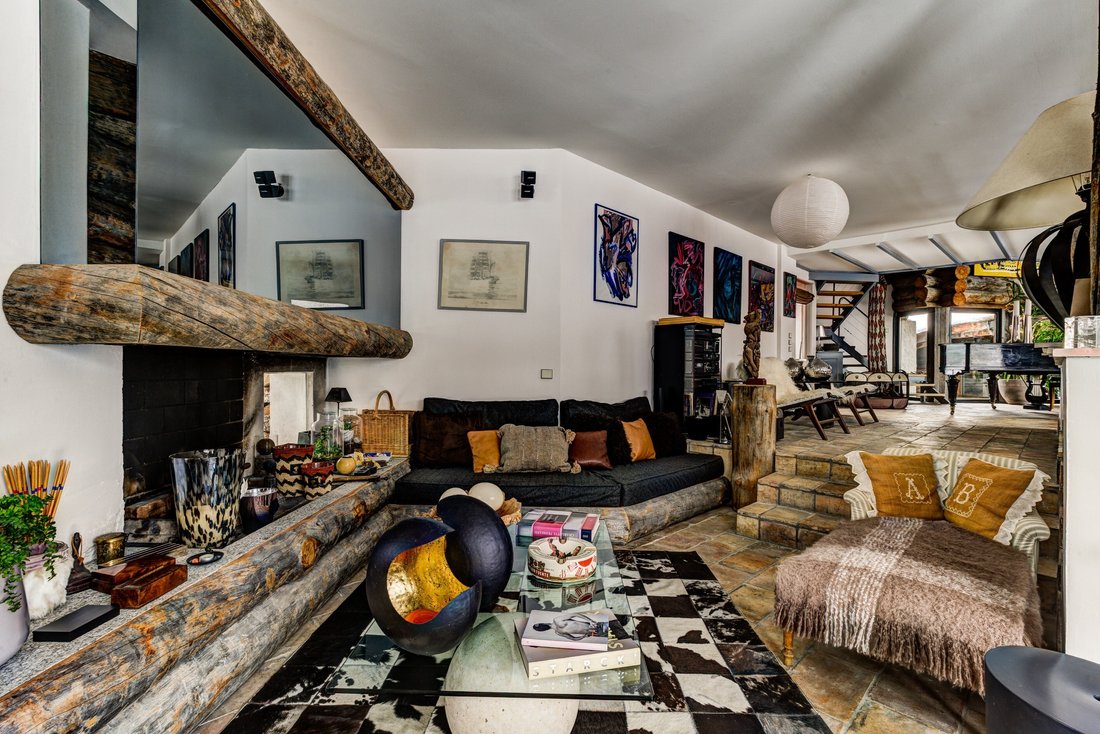
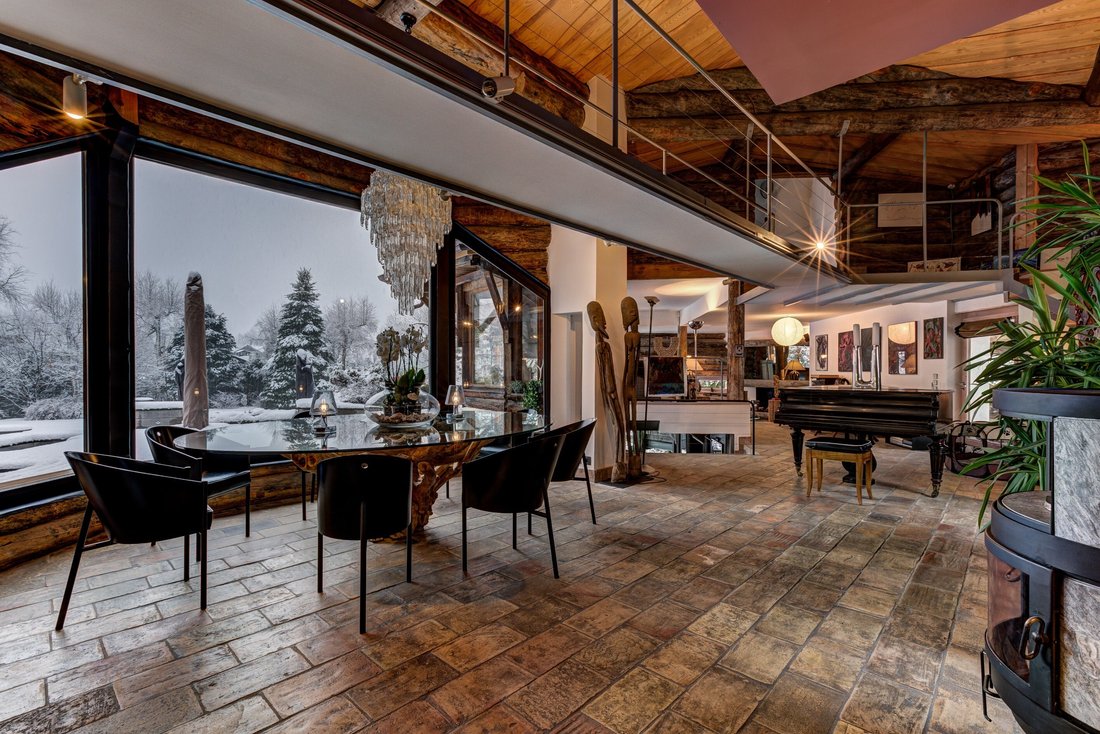
Ground floor: A spacious entrance hall with fitted storage leads to a double garage and laundry room. It also opens onto an impressive 124 sqm living area comprising a dining room, two light-filled lounges and a fully equipped kitchen. Two double bedrooms, each with direct access to the garden, and a bathroom complete this level.
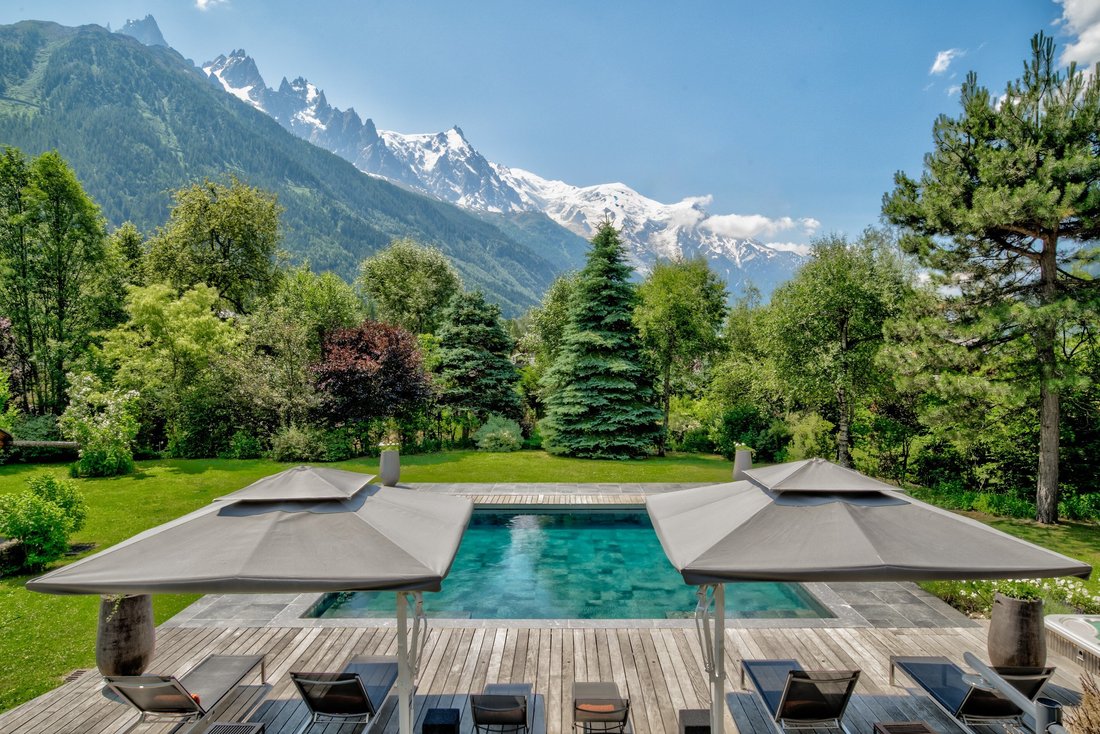
Outside, a magnificent south-facing terrace enjoys exceptional open views of Mont Blanc. It features a heated outdoor swimming pool measuring 64 sqm and a jacuzzi accommodating up to six people.
First floor: A 40 sqm master suite features a shower room and a large bespoke dressing room. One of the chalet’s distinctive architectural features is a walkway leading to a dedicated office area, a reading corner and an additional single bedroom.
Lower ground floor: A dedicated leisure and wellness area includes a home cinema, a 27 sqm gym with direct access to the swimming pool and garden, a hammam, sauna and shower room. An office and a 22 sqm bar area, complemented by a light-filled conservatory, complete this floor.
The chalet’s current layout can be reconfigured to create three additional bedrooms and two bathrooms, depending on the requirements and plans of the future owners.
The property is fully secured with perimeter fencing, an electric gate and a surveillance system. It enjoys a peaceful and entirely private setting.
For further information, please contact Chamonix Sotheby’s International Realty.
Information on the risks to which this property is exposed is available on the Géorisques website: https://www.georisques.gouv.fr/
Arranged over three half-levels, the chalet boasts 438 sqm of living space, complemented by 111 sqm of additional areas and a 29 sqm mazot (traditional Alpine outbuilding) offering further development potential.
Ground floor: A spacious entrance hall with fitted storage leads to a double garage and laundry room. It also opens onto an impressive 124 sqm living area comprising a dining room, two light-filled lounges and a fully equipped kitchen. Two double bedrooms, each with direct access to the garden, and a bathroom complete this level.
Outside, a magnificent south-facing terrace enjoys exceptional open views of Mont Blanc. It features a heated outdoor swimming pool measuring 64 sqm and a jacuzzi accommodating up to six people.
First floor: A 40 sqm master suite features a shower room and a large bespoke dressing room. One of the chalet’s distinctive architectural features is a walkway leading to a dedicated office area, a reading corner and an additional single bedroom.
Lower ground floor: A dedicated leisure and wellness area includes a home cinema, a 27 sqm gym with direct access to the swimming pool and garden, a hammam, sauna and shower room. An office and a 22 sqm bar area, complemented by a light-filled conservatory, complete this floor.
The chalet’s current layout can be reconfigured to create three additional bedrooms and two bathrooms, depending on the requirements and plans of the future owners.
The property is fully secured with perimeter fencing, an electric gate and a surveillance system. It enjoys a peaceful and entirely private setting.
For further information, please contact Chamonix Sotheby’s International Realty.
Information on the risks to which this property is exposed is available on the Géorisques website: https://www.georisques.gouv.fr/
-
Property type
House
-
Year built
1984
-
Price/sqft
$1,746
Features
Explore the Area
Chamonix-Mont-Blanc, Auvergne-Rhône-Alpes, France
View on Google Maps
Price per sqft
Low
High
Joined 7 years ago
You have inquired about this property
The agent will contact you soon by
Listed by
18
Listings
2019
Joined
Book home tour with Lionel Thomas
Choose a date and whether you'd like a virtual or in-person tour with the agent.
Preferred date
Tour type

Chamonix Sotheby's International Realty
2 Quai d'Arve, 74400, Chamonix, Haute-Savoie, France
View agency profile
Last updated
October 31
First listed
December 16, 2022
Listing link
Listing reference
QR5NMQ
Trusted by the World's Leading Brokers
The agents behind the world's most exceptional properties list with JamesEdition.
- Listings from Sotheby's, Christie's, BARNES, and Engel & Völkers
- Every listing reviewed before it goes live
- Connect directly with verified listing agents
By continuing you agree to our Terms and Privacy Policy.