
$11,178,910
Beautiful Family Chalet In The Heart Of Les Praz, In Chamonix
- 11 Beds
- 8,332 Sqft
- 22,508 Sqft lot
- Updated: September 21
- 23
About the Property
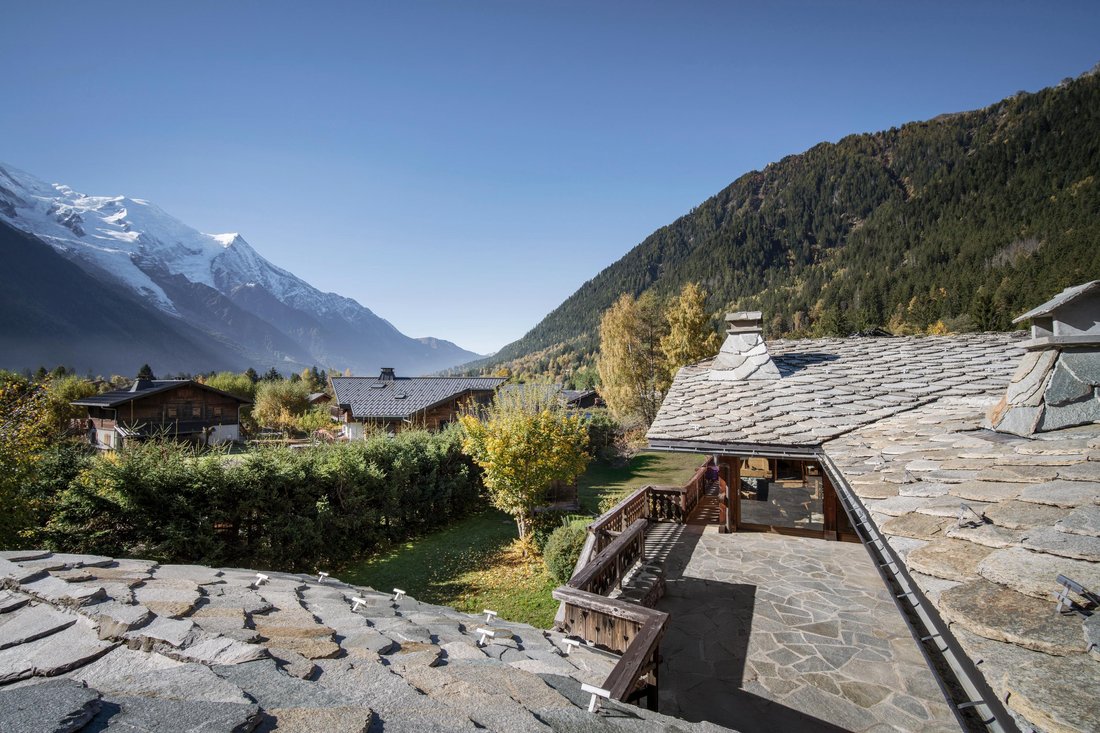
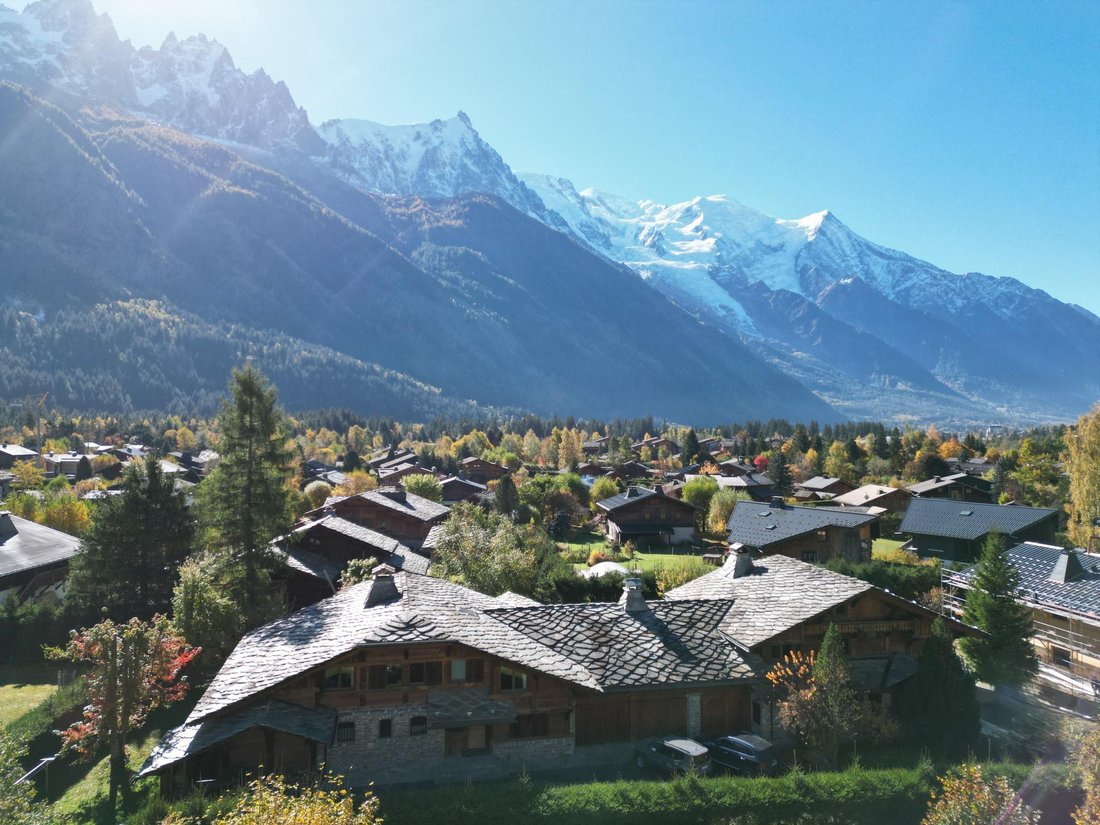
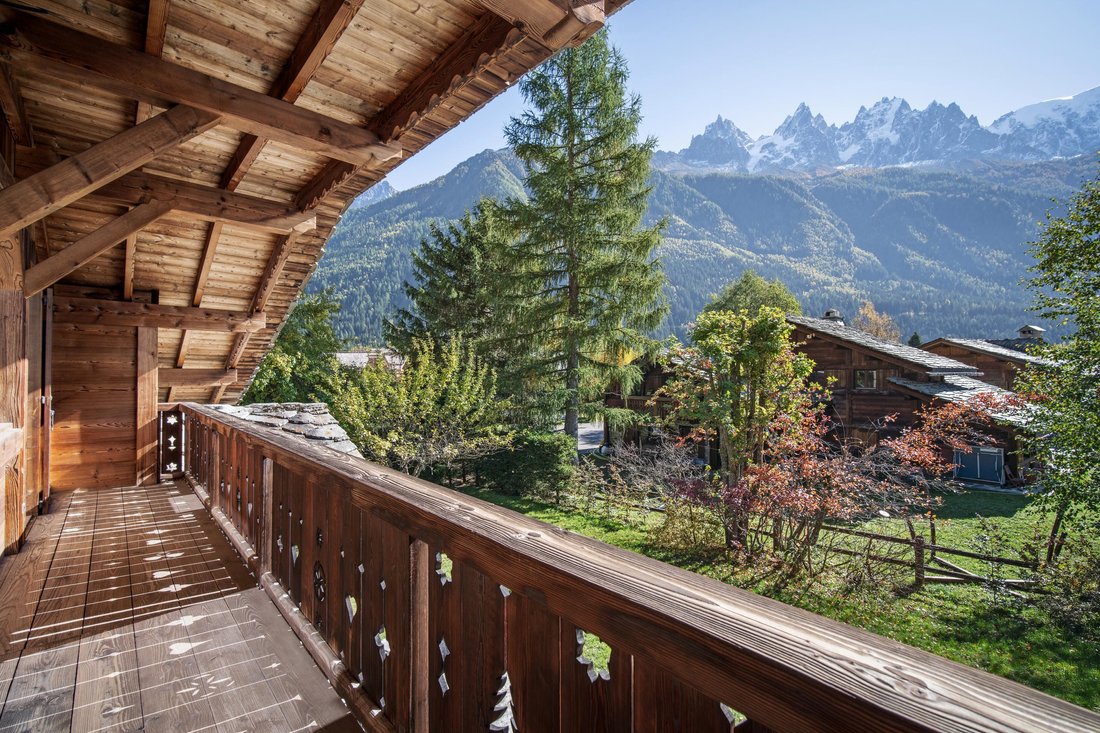
An exceptional double chalet built to the highest standards, set in one of Chamonix’s most sought-after locations, with uninterrupted panoramic views stretching from Col de Balme to Mont Blanc and Le Brévent.
With new regulations limiting the size of new builds in Chamonix, very spacious chalets are increasingly hard to find, only coming to market through rare resale opportunities. Set in
With new regulations limiting the size of new builds in Chamonix, very spacious chalets are increasingly hard to find, only coming to market through rare resale opportunities. Set in
An exceptional double chalet built to the highest standards, set in one of Chamonix’s most sought-after locations, with uninterrupted panoramic views stretching from Col de Balme to Mont Blanc and Le Brévent.
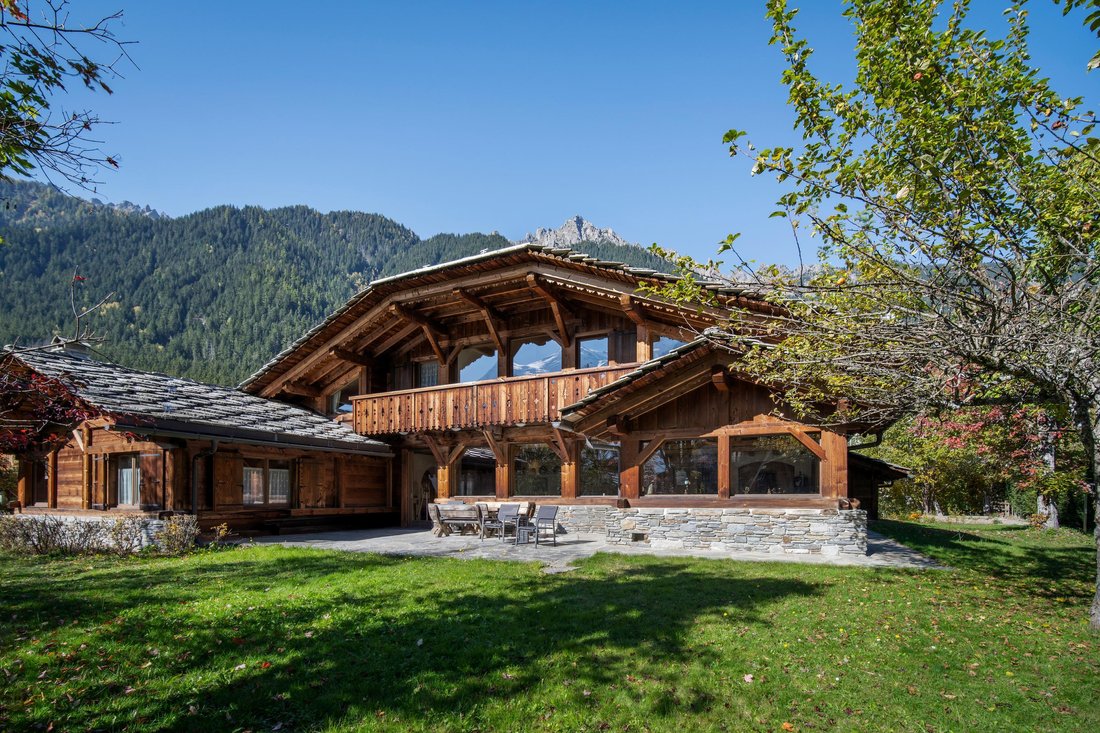
With new regulations limiting the size of new builds in Chamonix, very spacious chalets are increasingly hard to find, only coming to market through rare resale opportunities. Set in the peaceful Les Praz neighbourhood, this double chalet is an unmissable opportunity, spanning 774 square meters (643 sqm of liveable space) on 2,091 sqm of landscaped gardens. Built in 2001 by renowned “Chalets Trappier” using traditional high-quality wood, local stone and a flagstone roof, the residence combines exquisite finishes, panoramic views and exceptional scale.
Just a 5-minute walk from the Flégère cable car and the centre of Les Praz, the chalet enjoys immediate access to skiing, hiking and year-round mountain activities. Shops, restaurants and a bakery are all within walking distance. Facing the Mont Blanc massif, the property captures 180° views stretching from the Aiguille Verte to Mont Blanc, ensuring uninterrupted scenery in every season. A three-minute drive (or a 25-minute walk) brings you to the heart of Chamonix.
The property comprises 11 bedrooms, including an independent one-bedroom apartment with private access, ideal for staff or guests. There is plenty of space to entertain and unwind with two large living areas, a dedicated TV room and a gym. The property also offers a workshop, two offices one with cathedral ceilings and a triple garage. At the center of the property, a large games room opens onto a 71 sqm terrace with panoramic views. While the property features traditional Alpine exteriors, the interiors offer two distinct styles: one showcases aged wood throughout, whilst the other presents refined, high-quality timber finishes.
Information on the risks to which this property is exposed is available on the Géorisques website: https://www.georisques.gouv.fr/
With new regulations limiting the size of new builds in Chamonix, very spacious chalets are increasingly hard to find, only coming to market through rare resale opportunities. Set in the peaceful Les Praz neighbourhood, this double chalet is an unmissable opportunity, spanning 774 square meters (643 sqm of liveable space) on 2,091 sqm of landscaped gardens. Built in 2001 by renowned “Chalets Trappier” using traditional high-quality wood, local stone and a flagstone roof, the residence combines exquisite finishes, panoramic views and exceptional scale.
Just a 5-minute walk from the Flégère cable car and the centre of Les Praz, the chalet enjoys immediate access to skiing, hiking and year-round mountain activities. Shops, restaurants and a bakery are all within walking distance. Facing the Mont Blanc massif, the property captures 180° views stretching from the Aiguille Verte to Mont Blanc, ensuring uninterrupted scenery in every season. A three-minute drive (or a 25-minute walk) brings you to the heart of Chamonix.
The property comprises 11 bedrooms, including an independent one-bedroom apartment with private access, ideal for staff or guests. There is plenty of space to entertain and unwind with two large living areas, a dedicated TV room and a gym. The property also offers a workshop, two offices one with cathedral ceilings and a triple garage. At the center of the property, a large games room opens onto a 71 sqm terrace with panoramic views. While the property features traditional Alpine exteriors, the interiors offer two distinct styles: one showcases aged wood throughout, whilst the other presents refined, high-quality timber finishes.
Information on the risks to which this property is exposed is available on the Géorisques website: https://www.georisques.gouv.fr/
-
Property type
Chalet
-
Year built
2001
-
Price/sqft
$1,341
-
Emissions
B
-
Consumption
D
Features
- Terrace
- Fireplace
- Mountain View
- Panoramic / Scenic View
- Outdoor Living Space
- High Ceiling
- Parking
Explore the Area
Les Praz, Chamonix, 74400, France
View on Google Maps
Price per sqft
Low
High
Joined 4 years ago
You have inquired about this property
The agent will contact you soon by
Listed by
197
Listings
2022
Joined
Book home tour with the agent
Choose a date and whether you'd like a virtual or in-person tour with the agent.
Preferred date
Tour type
Last updated
September 21
First listed
January 13
Listing reference
a01Sr00000TuZiNIAV
Similar Properties Nearby
New Listings in Chamonix-Mont-Blanc




Explore More Homes for Sale
Chamonix-Mont-Blanc property types
Chamonix-Mont-Blanc popular searches
- Panoramic / Scenic View properties in Chamonix-Mont-Blanc
- Duplex properties in Chamonix-Mont-Blanc
- Gated Community properties in Chamonix-Mont-Blanc
- Ski-In / Ski-Out properties in Chamonix-Mont-Blanc
- Hilltop properties in Chamonix-Mont-Blanc
- Modern properties in Chamonix-Mont-Blanc
- Equestrian properties in Chamonix-Mont-Blanc
- New Builds properties in Chamonix-Mont-Blanc
- Properties with Sauna in Chamonix-Mont-Blanc
- Properties with Wine Cellar in Chamonix-Mont-Blanc
Related Guides & Stories
Trusted by the World's Leading Brokers
The agents behind the world's most exceptional properties list with JamesEdition.
- Listings from Sotheby's, Christie's, BARNES, and Engel & Völkers
- Every listing reviewed before it goes live
- Connect directly with verified listing agents
By continuing you agree to our Terms and Privacy Policy.