


$589,225
Maison Chambéry Secteur Bissy 8 Pièces 184 M2 Sur 400m2 De Terrain.
- 6 Beds
- 1 Baths
- 1,981 Sqft
- 4,306 Sqft lot
- Updated: August 26
About the Property
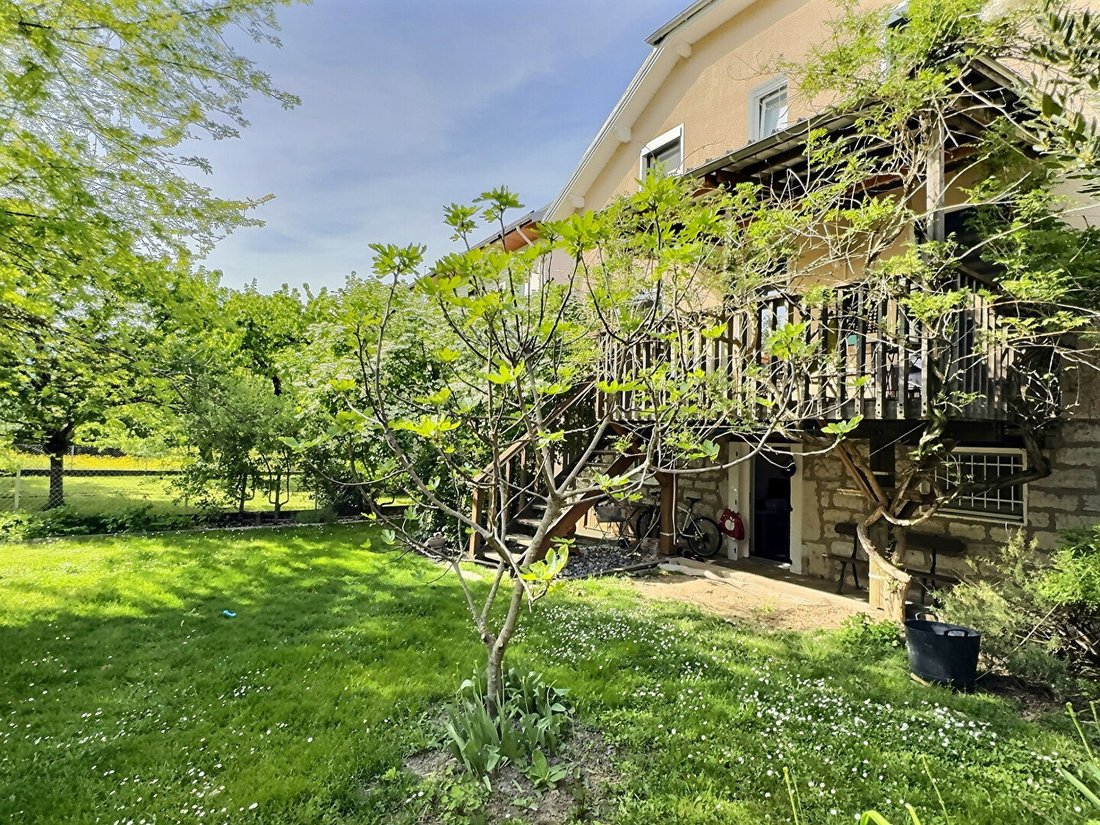
Chambéry, Bissy area, Townhouse with 8 rooms, 184 m² on a 400 m² plot with garage, garden, and an independent T2 apartment, plus a garden shed divided into 2 cellars.
Discover this charming townhouse with spacious rooms, offering 217.95 m² of floor space including 184 m² of living area, built in 1956 and fully renovated in 2021.
Combining old-world charm with modern features, thi
Discover this charming townhouse with spacious rooms, offering 217.95 m² of floor space including 184 m² of living area, built in 1956 and fully renovated in 2021.
Combining old-world charm with modern features, thi
Chambéry, Bissy area, Townhouse with 8 rooms, 184 m² on a 400 m² plot with garage, garden, and an independent T2 apartment, plus a garden shed divided into 2 cellars.
Discover this charming townhouse with spacious rooms, offering 217.95 m² of floor space including 184 m² of living area, built in 1956 and fully renovated in 2021.
Combining old-world charm with modern features, this property is ideal for large families, blended families, or those wishing to accommodate multiple generations under one roof.
Filled with natural light and featuring high ceilings, the house offers generous spaces. It includes 6 bedrooms, 1 bathroom, 1 shower room, and 3 separate toilets.
On the ground floor, you will find a bright living room, a bedroom, a toilet, a large separate kitchen, and a living/dining room opening onto a pleasant terrace, perfect for enjoying convivial moments.
Upstairs are 4 additional bedrooms, a toilet, and a bathroom. The attic provides a large storage area of about 70 m².
The garden level is a real asset with an independent space including an office, a bedroom, a shower room, a toilet, and direct access to the garden, offering the possibility to create an autonomous T2 apartment with separate access from the main house.
The exterior and outbuildings complete this property perfectly:
- Laundry room
- Indoor garage
- Garden shed
- Terrace
- Garden
- Outdoor parking space
Technically, the house has individual gas condensing heating and a water heater powered by solar panels. Windows were replaced in 2021, ensuring a good level of comfort, with mosquito screens on all upstairs windows.
Water softener.
Located very close to schools, shops, and green spaces, this house offers a practical and pleasant living environment for everyday life. No work needed!
Energy Performance Certificate: D
Greenhouse Gas Emissions: D
Estimated annual energy costs for standard use between €3,090 and €4,190, indexed to 2021, 2022, and 2023.
Price: €526,000, fees paid by the seller.
To visit and assist you with your project, contact Elisabeth ALLAMAND at [hidden information] or by email at [hidden information], or Benjamin Arson at [hidden information]. [hidden information]
According to article [hidden information].5 of the Monetary and Financial Code, an identity document will be required to organize the visit.
This announcement was written under the editorial responsibility of Elisabeth ALLAMAND, acting as a commercial agent registered with RSAC CHAMBERY [hidden information] for SAS PROPRIETES PRIVEES, capital €44,920, ZAC LE CHÊNE FERRÉ - 44 ALLÉE DES CINQ CONTINENTS 44120 VERTOU; SIRET [hidden information], RCS Nantes. Professional card for real estate transactions and property management n°CPI [hidden information] issued by CCI Nantes - Saint Nazaire. Escrow account n°30932508467 BPA SAINT-SEBASTIEN-SUR-LOIRE (44230). GALIAN-SMABTP guarantee - 89 rue de la Boétie, 75008 Paris - n°28137 J for €2,000,000 for transactions and €120,000 for management. Professional liability insurance by GALIAN-SMABTP policy n°28137. J
Mandate ref 459085 - The professional guarantees and secures your real estate project. Elisabeth ALLAMAND (EI) Commercial Agent - RSAC Number: CHAMBERY [hidden information].
Information on the risks to which this property is exposed is available on the Géorisques website: https://www.georisques.gouv.fr/
Discover this charming townhouse with spacious rooms, offering 217.95 m² of floor space including 184 m² of living area, built in 1956 and fully renovated in 2021.
Combining old-world charm with modern features, this property is ideal for large families, blended families, or those wishing to accommodate multiple generations under one roof.
Filled with natural light and featuring high ceilings, the house offers generous spaces. It includes 6 bedrooms, 1 bathroom, 1 shower room, and 3 separate toilets.
On the ground floor, you will find a bright living room, a bedroom, a toilet, a large separate kitchen, and a living/dining room opening onto a pleasant terrace, perfect for enjoying convivial moments.
Upstairs are 4 additional bedrooms, a toilet, and a bathroom. The attic provides a large storage area of about 70 m².
The garden level is a real asset with an independent space including an office, a bedroom, a shower room, a toilet, and direct access to the garden, offering the possibility to create an autonomous T2 apartment with separate access from the main house.
The exterior and outbuildings complete this property perfectly:
- Laundry room
- Indoor garage
- Garden shed
- Terrace
- Garden
- Outdoor parking space
Technically, the house has individual gas condensing heating and a water heater powered by solar panels. Windows were replaced in 2021, ensuring a good level of comfort, with mosquito screens on all upstairs windows.
Water softener.
Located very close to schools, shops, and green spaces, this house offers a practical and pleasant living environment for everyday life. No work needed!
Energy Performance Certificate: D
Greenhouse Gas Emissions: D
Estimated annual energy costs for standard use between €3,090 and €4,190, indexed to 2021, 2022, and 2023.
Price: €526,000, fees paid by the seller.
To visit and assist you with your project, contact Elisabeth ALLAMAND at [hidden information] or by email at [hidden information], or Benjamin Arson at [hidden information]. [hidden information]
According to article [hidden information].5 of the Monetary and Financial Code, an identity document will be required to organize the visit.
This announcement was written under the editorial responsibility of Elisabeth ALLAMAND, acting as a commercial agent registered with RSAC CHAMBERY [hidden information] for SAS PROPRIETES PRIVEES, capital €44,920, ZAC LE CHÊNE FERRÉ - 44 ALLÉE DES CINQ CONTINENTS 44120 VERTOU; SIRET [hidden information], RCS Nantes. Professional card for real estate transactions and property management n°CPI [hidden information] issued by CCI Nantes - Saint Nazaire. Escrow account n°30932508467 BPA SAINT-SEBASTIEN-SUR-LOIRE (44230). GALIAN-SMABTP guarantee - 89 rue de la Boétie, 75008 Paris - n°28137 J for €2,000,000 for transactions and €120,000 for management. Professional liability insurance by GALIAN-SMABTP policy n°28137. J
Mandate ref 459085 - The professional guarantees and secures your real estate project. Elisabeth ALLAMAND (EI) Commercial Agent - RSAC Number: CHAMBERY [hidden information].
Information on the risks to which this property is exposed is available on the Géorisques website: https://www.georisques.gouv.fr/
-
Property type
Villa
-
Year built
1956
-
Price/sqft
$297
Features
- Garden
- Terrace
- Garage
- Fireplace
- Gate
Explore the Area
Chambery, Auvergne-Rhône-Alpes, France
View on Google Maps
Price per sqft
Low
High
Joined 5 months ago
You have inquired about this property
The agent will contact you soon by
Listed by
1
Listings
2026
Joined
Book home tour with the agent
Choose a date and whether you'd like a virtual or in-person tour with the agent.
Preferred date
Tour type
Last updated
August 26
First listed
July 17
Listing reference
459085EALL
Trusted by the World's Leading Brokers
The agents behind the world's most exceptional properties list with JamesEdition.
- Listings from Sotheby's, Christie's, BARNES, and Engel & Völkers
- Every listing reviewed before it goes live
- Connect directly with verified listing agents
By continuing you agree to our Terms and Privacy Policy.