$1,209,815
Les Monts Chambéry – Exceptional Penthouse Of 163m2 – 221 M2 Terrace With Panoramic View
- 4 Beds
- 2 Baths
- 1,757 Sqft
- Updated: October 4
About the Property
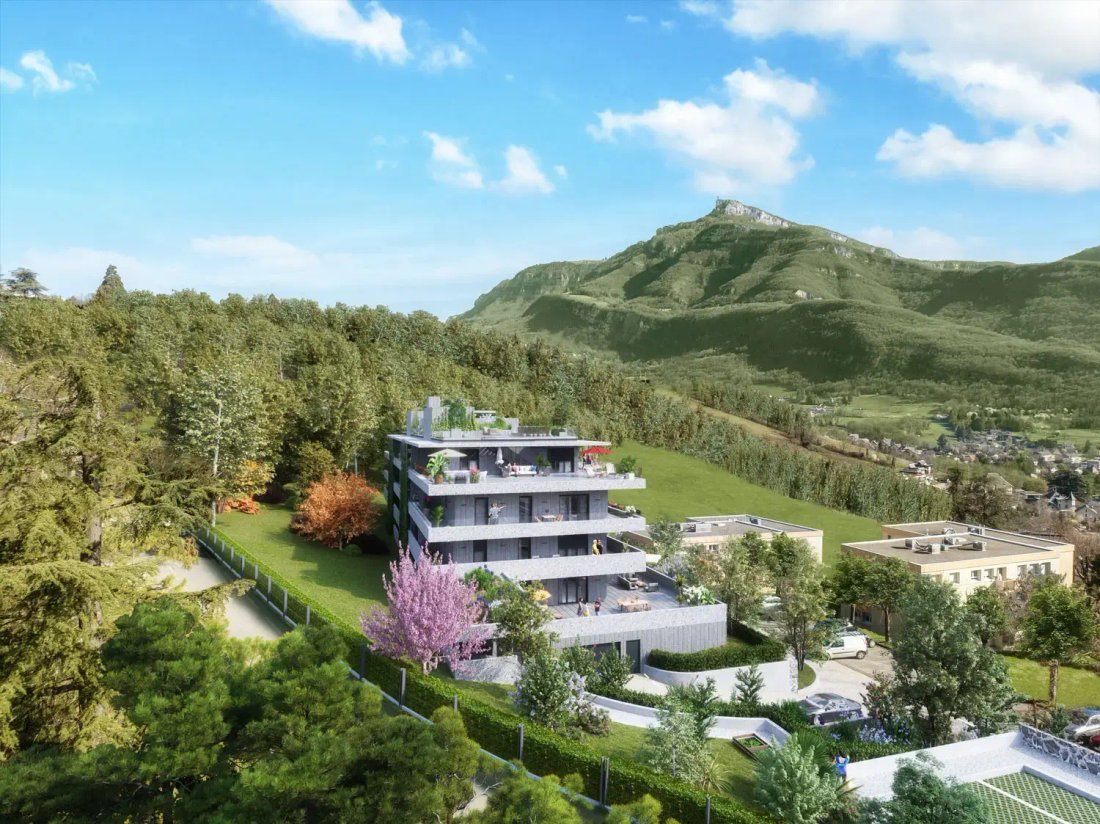
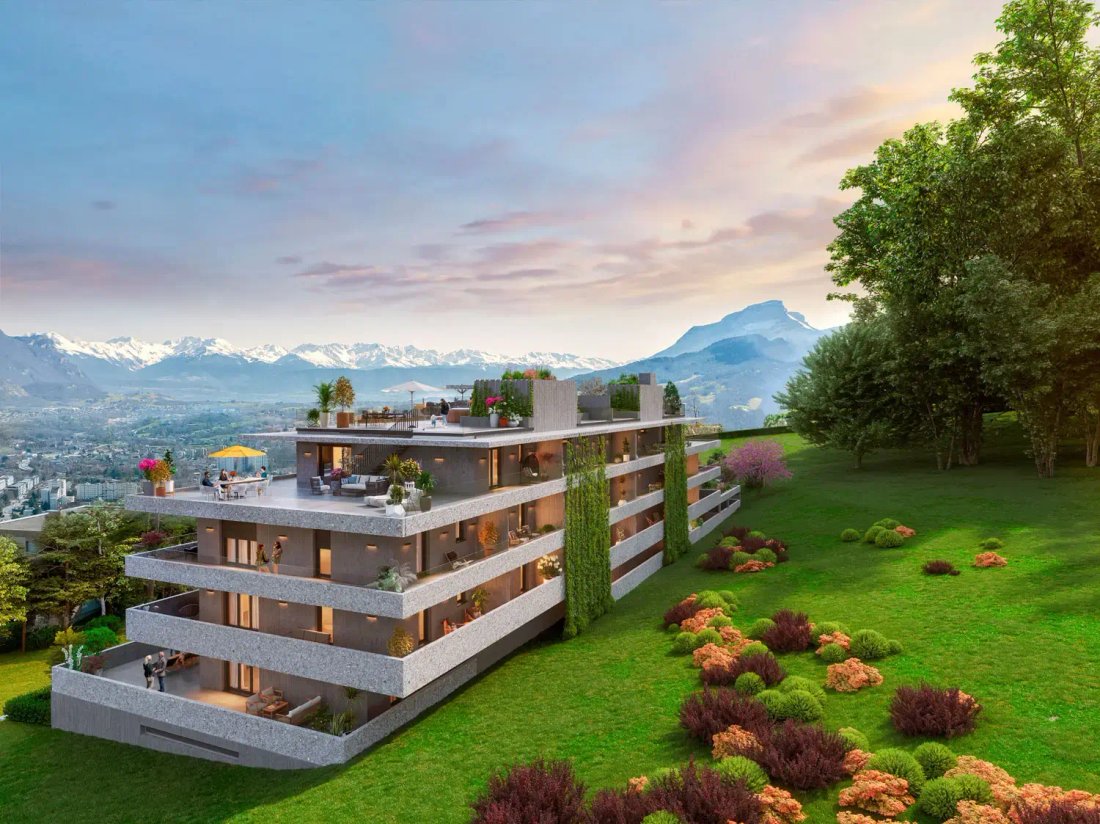
Prestigious address for a high-end residence in the heights of the Monts. Come discover the Evasion Belledonne residence and its breathtaking panoramic view. Just steps from downtown Chambéry, this exclusive residence features only twenty apartments. Luxurious building constructed on an elevated ground floor + 3 floors, meeting the latest environmental standards (RE2020). Cascading aesthetics with
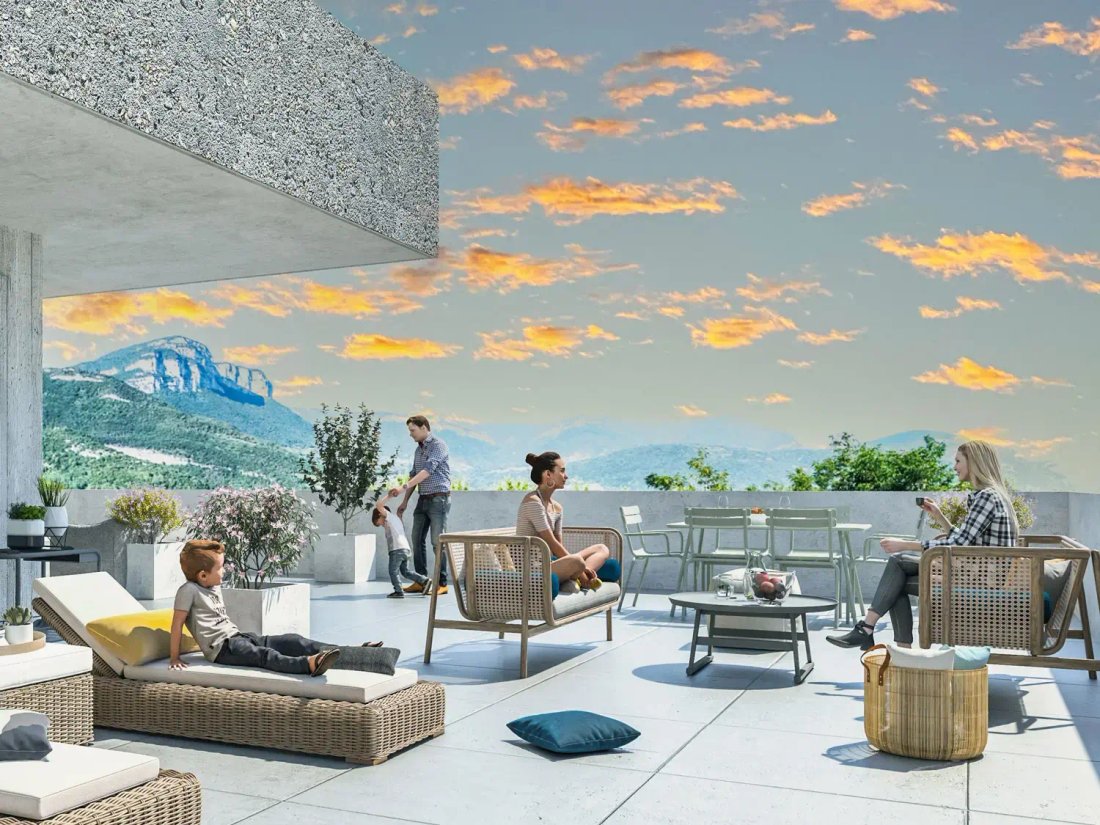
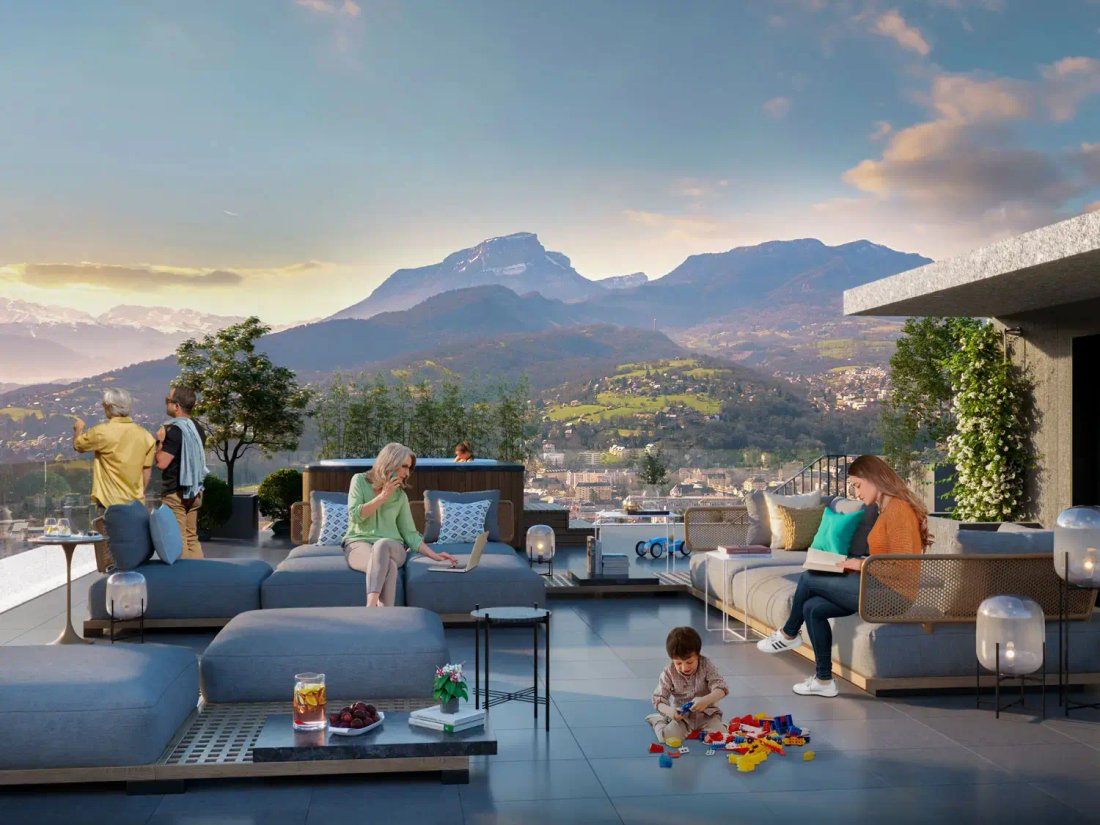
Prestigious address for a high-end residence in the heights of the Monts. Come discover the Evasion Belledonne residence and its breathtaking panoramic view. Just steps from downtown Chambéry, this exclusive residence features only twenty apartments. Luxurious building constructed on an elevated ground floor + 3 floors, meeting the latest environmental standards (RE2020). Cascading aesthetics with beautiful outdoor volumes, raw effect, and premium finishes. Exceptional penthouse of 163 m2 with a 221 m2 terrace facing EAST to WEST. Living space: - Interior: Let your imagination run wild, 163 m2 bathed in light with a 360° view of an exceptional panorama, customizable according to your needs. - Exterior: 220 m2 terrace with planters triple exposure NORTH WEST and EAST, water point and electricity available. A cellar on the landing completes this exceptional property. You can acquire a garage (or 2) for an additional cost (19,500€). Technical aspects: - High-quality aluminum exterior joinery (Parisian opening) - Electric roller shutters - Living rooms with BSO (Adjustable Solar Shutters) - Bedrooms: Classic shutters - Lacquered wooden interior joinery - Hygro-regulated VMC. Floor finish on sound insulation: - Living rooms: 60x60 ceramic tile - Bedroom: Laminated parquet. Bathroom or water room: - Bathtub 80x170 or Italian shower with partition - 45x45 floor tiles - 25x40 wall tiles full height around the bathtub or shower - 80cm vanity unit with 2 drawers, mirror with LEDs - Wall-mounted toilet, clad in 25x40 tiles and wooden shelf. Terrace: - Floor: tiles or slabs on pedestals depending on configuration - Full-height separation between apartments - Concrete or glass guardrails according to plan - Quality planters - Secure residence with intercom, fenced enclosure - Bicycle garage on the ground floor - Landscaped exteriors with children’s play area and pétanque court - No social housing. Customization options available. Co-ownership information: - Number of lots: 51 - No ongoing proceedings - Charges: estimated: 3€ / m2 - Amount of work fund: 0€. An ad from Groupe RD IMMO. For more information, please contact: Pierre BELLINA O7 83 83 62 99 Commercial agent registered with RSAC No811 150 119 Sale.
Information on the risks to which this property is exposed is available on the Géorisques website: https://www.georisques.gouv.fr/
Information on the risks to which this property is exposed is available on the Géorisques website: https://www.georisques.gouv.fr/
-
Property type
Penthouse
-
Price/sqft
$688
Features
- Terrace
- Garage
- Mountain View
- Panoramic / Scenic View
- Outdoor Living Space
Explore the Area
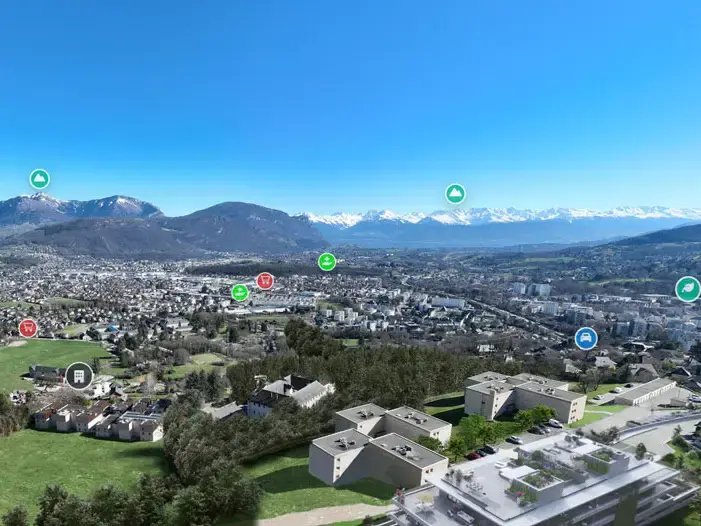
Chambery, Auvergne-Rhône-Alpes, France
View on Google Maps
Price per sqft
Low
High
Joined 11 months ago
You have inquired about this property
The agent will contact you soon by
Listed by
85
Listings
2025
Joined
Book home tour with the agent
Choose a date and whether you'd like a virtual or in-person tour with the agent.
Preferred date
Tour type
Last updated
October 4
First listed
January 13
Listing reference
EBB301-1
All property information is shown based on the most accurate data we have at the time of publication. Details on how we collect and verify this data can be found in section 5 of our Terms & Conditions.
Trusted by the World's Leading Brokers
The agents behind the world's most exceptional properties list with JamesEdition.
- Listings from Sotheby's, Christie's, BARNES, and Engel & Völkers
- Every listing reviewed before it goes live
- Connect directly with verified listing agents
By continuing you agree to our Terms and Privacy Policy.