$1,849,553
Chambéry House
- 5 Beds
- 3,499 Sqft
- 1.12 Ac lot
- Updated: August 17
- 2
About the Property
Exclusivity and privacy at Prestige by [hidden information] Pre-marketing – Preliminary photo file before spring. House available for summer. * Idyllic 360-degree views of the mountains and countryside, 8 minutes from the center of Chambéry (73160) * Perfect tranquility, no overlooking neighbors, 4500 m² of lawned garden, indoor pool. ________________________________________ A rare lifestyle Just
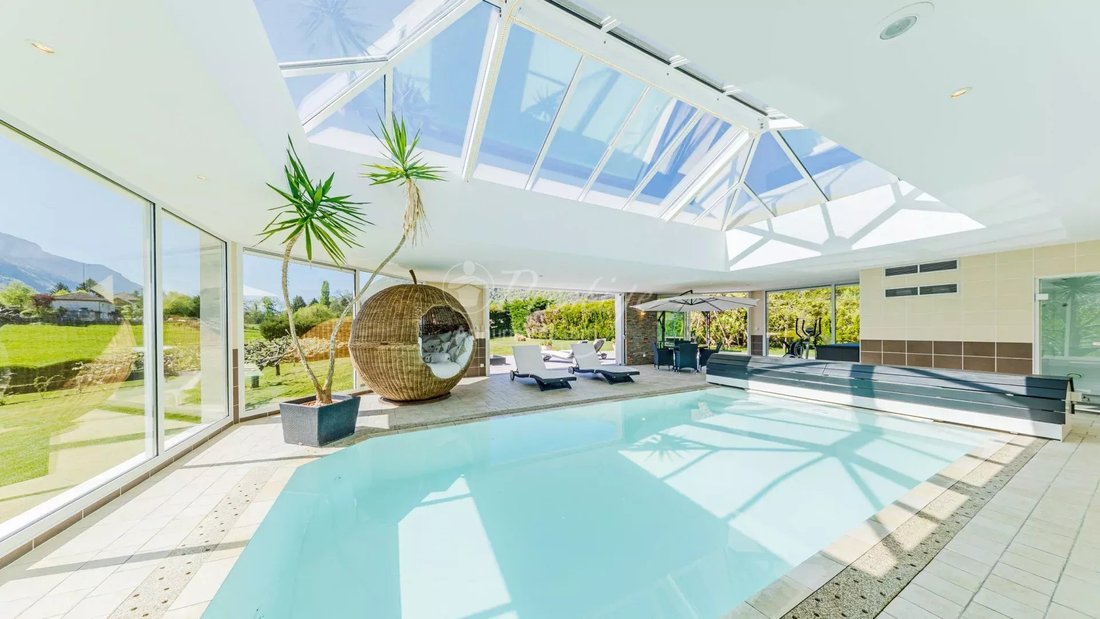
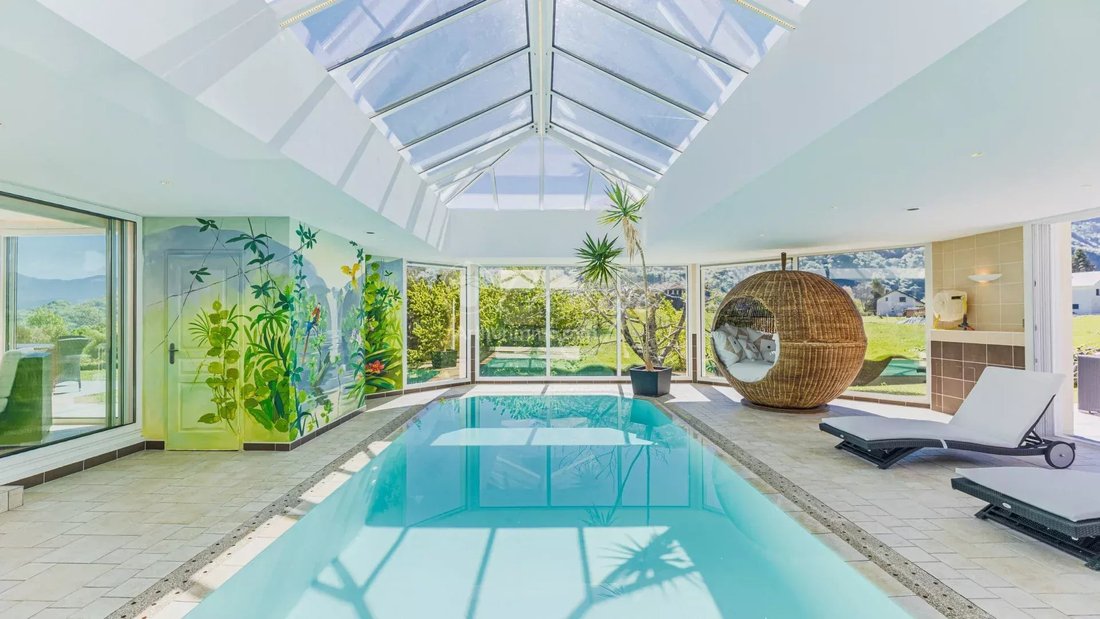
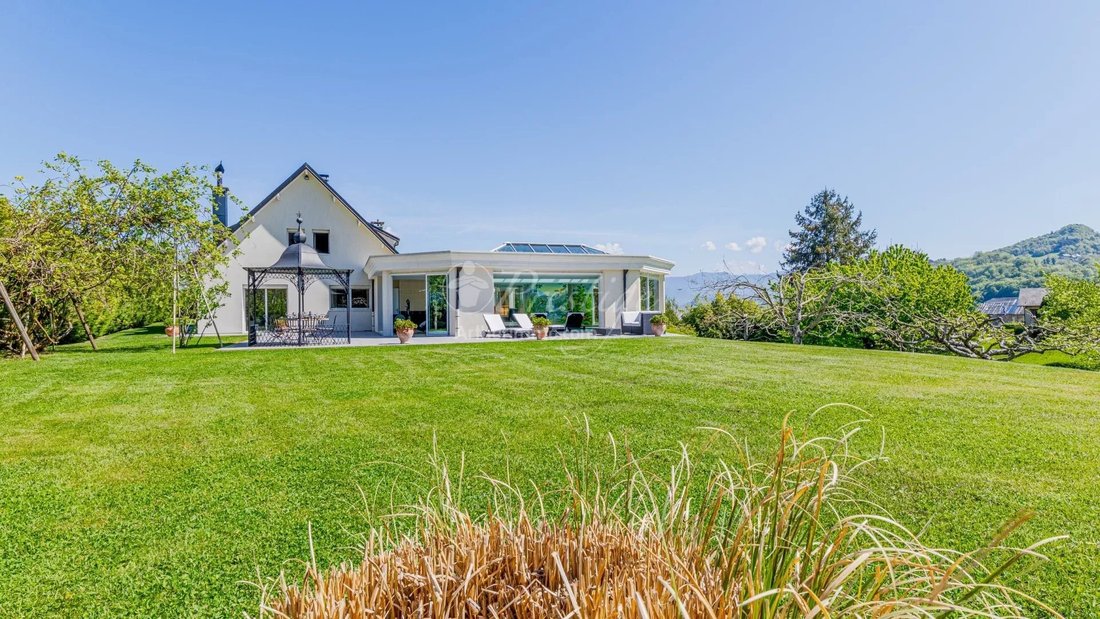
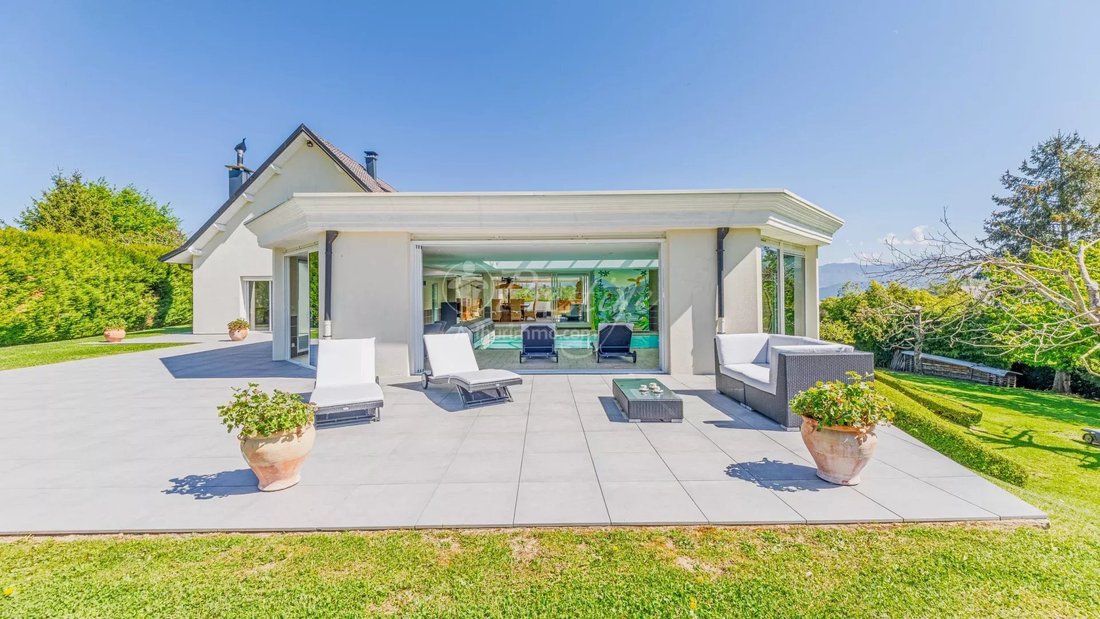
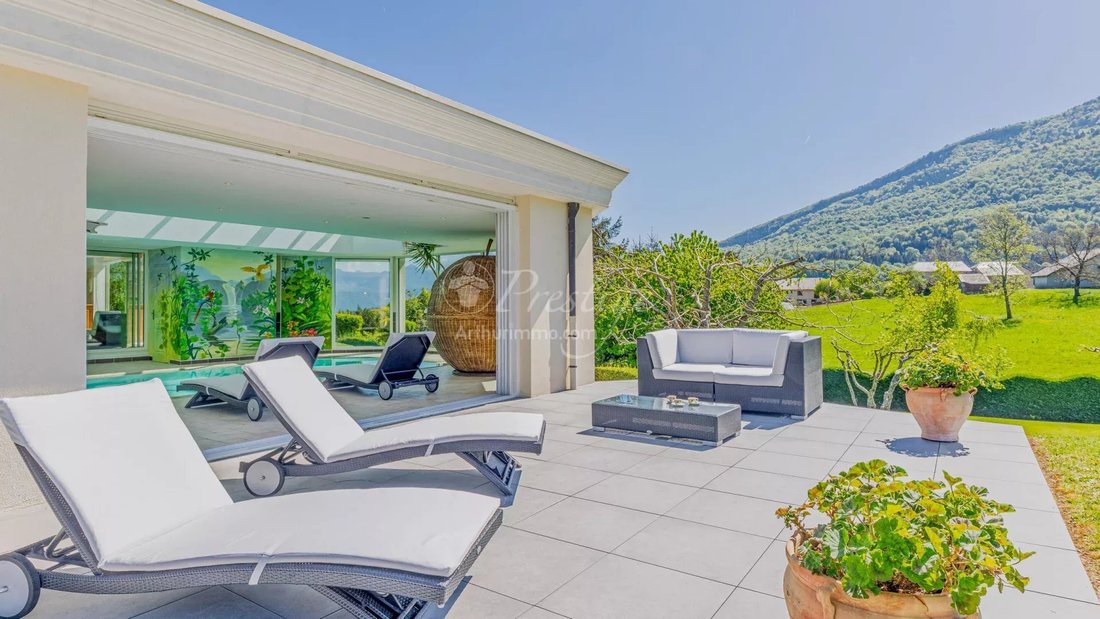
Exclusivity and privacy at Prestige by [hidden information] Pre-marketing – Preliminary photo file before spring. House available for summer. * Idyllic 360-degree views of the mountains and countryside, 8 minutes from the center of Chambéry (73160) * Perfect tranquility, no overlooking neighbors, 4500 m² of lawned garden, indoor pool. ________________________________________ A rare lifestyle Just 8 minutes from the center of Chambéry, this unique property offers an idyllic 360° view of the surrounding mountain ranges and countryside, in absolute peace, with no overlooking neighbors. Set on 4,500 m² of enclosed, lawned, and wooded land (orchard), the house benefits from an environment now classified as a non-buildable zone, ensuring the lasting charm of its rural setting and breathtaking views of the Bauges, Chartreuse, and Épine mountain ranges. Your business is in the city, but you prefer the old saying ”live happily, live hidden”? You long for a preserved environment? You seek contemporary comfort combined with the character of quality traditional architecture? This place embodies that rare balance. ________________________________________ A refined villa designed for everyday comfort Fully enhanced by major renovations completed in 2009, the property has been elevated to the aesthetic, technical/thermal, and comfort excellence it deserves. It now offers: • 325 m² of living space without compromising the home’s original warm atmosphere • 190 m² of full basement • Large ground-level terraces opening onto the park The atmosphere is unique: bright, warm, elegant — immediately noticeable, revealing an unparalleled daily quality of life, naturally sensed. ________________________________________ A spectacular living space The main level opens onto a large hall serving a cloakroom/dressing room, guest WC, and office (or guest bedroom). The living area opens onto spacious ground-level outdoor terraces. It totals 115 m² and is harmoniously arranged around an L-shaped space: • 33 m² living room • 30 m² kitchen and dining area • 8 m² pantry/laundry room The entire space, bathed in light thanks to large bay windows, connects to a 50 m² reception room: An authentic wine press transformed into a grand table, a bar, and a lounge area under a spectacular central skylight (4x3 m with curtain) give the space a strong identity: both contemporary and welcoming. You can customize the volumes as you wish thanks to sliding pocket doors that can make the spaces independent. It wouldn’t be perfect if this room didn’t open onto an indoor/outdoor area dedicated to the joy of living. ________________________________________ An exceptional wellness area – Indoor pool The reception room naturally extends to a 100 m² relaxation area: • An 8 x 4 m infinity mirror pool with large indoor decks (for sport and relaxation) • Full opening onto 150 m² south-facing terrace and park through 4 m sliding pocket doors • Counter-current swimming • Shower and WC hidden behind a mural by a renowned artist • The steam room is discreetly integrated into this volume, enhanced by a new central skylight welcoming sunlight year-round, along with fully glazed peripheral walls, with no overlooking neighbors. A timeless place where the seasons pass without ever diminishing the pleasure of feeling free, connected to nature, and in immense comfort. ________________________________________ Sleeping area Upstairs: • A master suite with bathroom • A large bathroom • 4 bedrooms (16, 20, 14, and 9 m² floor area) • Separate WC ________________________________________ Full basement & annexes The 190 m² basement includes: • 2 garages (3 vehicles) • Workshop or future leisure/sports/cinema space (48 m² – ceiling height 2.15 m) • Fruit storage, cellars, technical rooms, boiler room Under the pool, additional storage spaces including a gardening room with direct access to the park and orchard (apple, cherry, kiwi, plum, walnut, Italian prune, raspberry, blackberry trees…) The house wouldn’t be quite the ”100% pleasure of living” profile without its approximately 20 m² underground wine cellar, with humidity and temperature regulated by a dedicated air conditioning system. ________________________________________ Technical aspects The features match the product’s level of excellence: • Traditional construction + poured peripheral walls and block walls • Enhanced insulation (under slabs + external insulation + attic) • Exterior aluminum joinery / interior wood or 100% aluminum (reception room/relaxation area) • Multiple heating solutions: o Viessmann oil boiler (5,000 L tank) o Thermostatic radiators o Heated fluid floors (bathrooms, reception room/relaxation area) o Wood stove with flue and Kachelofen/Stufa (ceramic accumulation stove) in the living area o Pre-equipped for existing solar network • Centralized roller shutters • Water softener • Heated pool. Automatic filling and treatment with active oxygen, counter-current swimming, submerged ambient spotlights, individual hot water tank for the shower. • Full sewer connection • Property tax: €2,000 ________________________________________ A rare property for a lifestyle project away from contemporary standards This property is not just for buyers but for aesthetes seeking a unique, private, and lasting living place. First contact by email please; we will call you back without fail to have a calm and sufficiently detailed conversation to arrange a possible visit after assessing the fit with your life project. Information on risks to which this property is exposed is available on the Géorisques website [hidden information]
Information on the risks to which this property is exposed is available on the Géorisques website: https://www.georisques.gouv.fr/
Information on the risks to which this property is exposed is available on the Géorisques website: https://www.georisques.gouv.fr/
-
Property type
House
-
Floors
3
-
Price/sqft
$528
Features
- Garden
- Pool
- Terrace
- Garage
- Wine Cellar
- Fire Pit
- Fitness Center / Gym
- Mountain View
- Fireplace
Features
Lot
- Mountain View
Indoor
- High Ceiling
- Fireplace
- Air Conditioning
- Kitchen island
- Bar
- Wine Cellar
- Stone Countertops
- Fitness Center / Gym
Outdoor
- Terrace
- Parking
- Fire Pit
- Pool
- Garage
- Outdoor Living Space
- Gate
- Garden
Explore the Area
Chambery, Auvergne-Rhône-Alpes, France
View on Google Maps
Price per sqft
Low
High
Joined 4 years ago
You have inquired about this property
The agent will contact you soon by
Listed by
10
Listings
2022
Joined
Book home tour with the agent
Choose a date and whether you'd like a virtual or in-person tour with the agent.
Preferred date
Tour type
Last updated
August 17
First listed
May 14
Listing reference
86780223
Trusted by the World's Leading Brokers
The agents behind the world's most exceptional properties list with JamesEdition.
- Listings from Sotheby's, Christie's, BARNES, and Engel & Völkers
- Every listing reviewed before it goes live
- Connect directly with verified listing agents
By continuing you agree to our Terms and Privacy Policy.