

$1,435,266
St Alban Leysse – House Of 202 M2 – Park 8,592 M2 – Swimming Pool
- 5 Beds
- 2 Baths
- 2,175 Sqft
- Updated: Today
About the Property
Exceptional property with panoramic views, swimming pool, and landscaped park
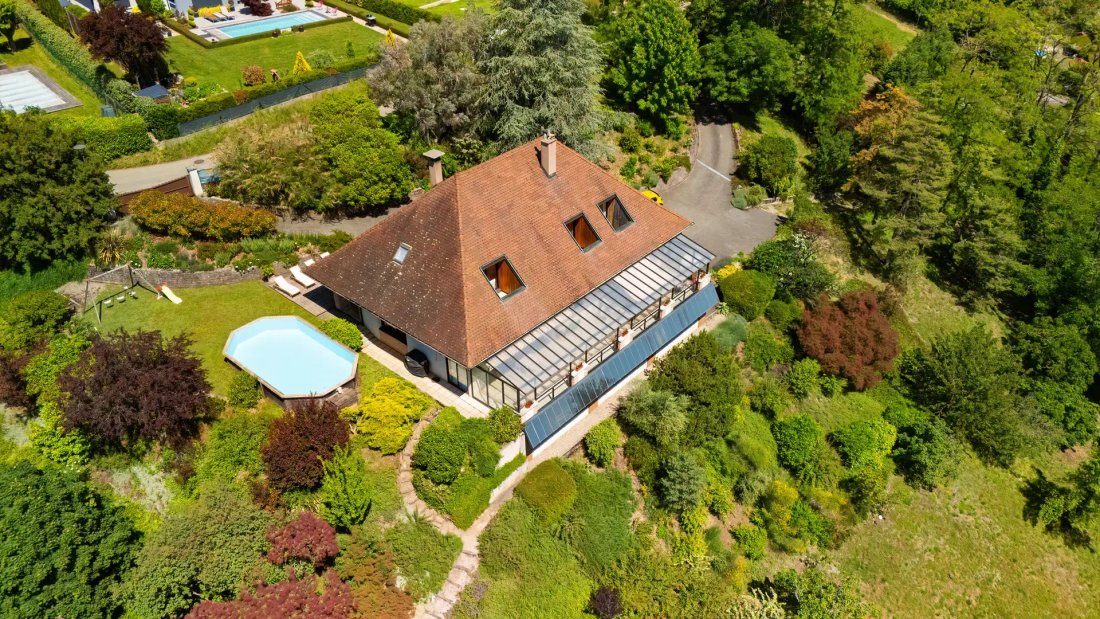
In a privileged environment, in absolute calm, discover this magnificent character home offering breathtaking views of the valley and mountains: a true haven of peace with rare features.
Developing 202 m2 of living space and 364 m2 of usable space, this well-maintained property charms with its generous volumes an
In a privileged environment, in absolute calm, discover this magnificent character home offering breathtaking views of the valley and mountains: a true haven of peace with rare features.
Developing 202 m2 of living space and 364 m2 of usable space, this well-maintained property charms with its generous volumes an
Exceptional property with panoramic views, swimming pool, and landscaped park
In a privileged environment, in absolute calm, discover this magnificent character home offering breathtaking views of the valley and mountains: a true haven of peace with rare features.
Developing 202 m2 of living space and 364 m2 of usable space, this well-maintained property charms with its generous volumes and brightness.
It consists of a superb living room bathed in light, offering a breathtaking view of the mountains, a fully equipped contemporary kitchen, as well as five bedrooms, including a beautiful ground-floor master suite, ideal for optimal living comfort.
Built on a full basement, the house is set in the heart of a landscaped park of 8,592 m2, partially buildable, meticulously maintained, offering calm, privacy, and nature as far as the eye can see.
In terms of amenities, this unique property benefits from heating primarily powered by solar energy, complemented by a magnificent closed fireplace, combining comfort, energy efficiency, and authentic charm.
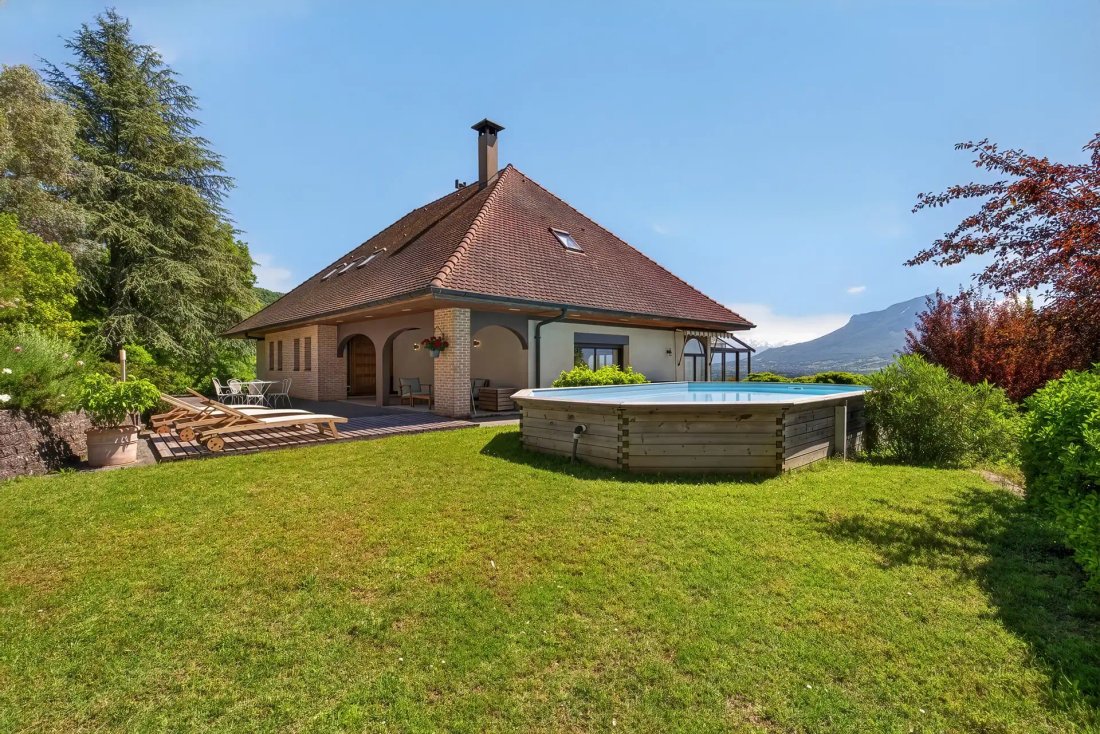
Outside, a swimming pool completes this exceptional ensemble, ideal for fully enjoying this enchanting setting.
Room distribution:
On the ground floor:
- Entrance with wardrobe
- WC
- Reception hall
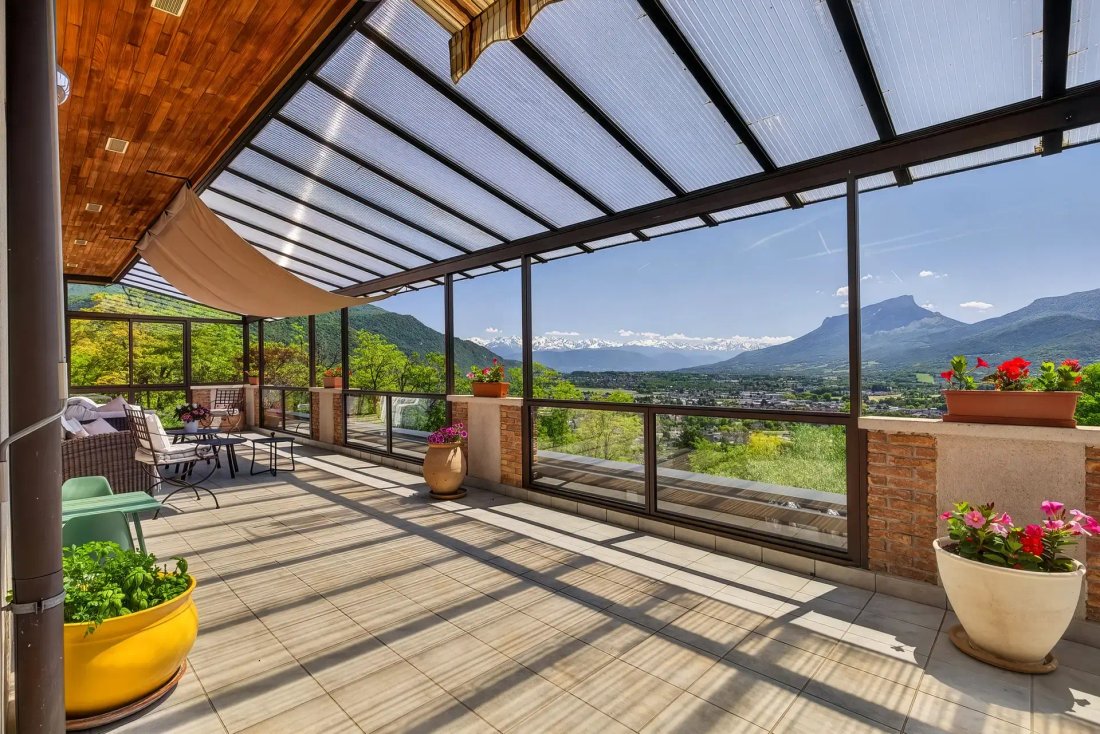
- Living room with open contemporary kitchen and access to the large semi-open veranda
- Master suite with shower room and WC
- Dressing room
- Office
On the first floor:
- 4 large bedrooms, each with its balcony/solarium and a beautiful view of the mountains
- 1 bathroom
- WC
In the basement (141 m2):
- Double garage
- Boiler room
- Wine cellar
- Workshop
- Storage spaces
Additional information:
- Underfloor heating powered by solar energy, wood (closed fireplace), and, in addition, oil boiler (max €1,500/year)
- Double glazing aluminum
- Fiber installed
- Semi-buried swimming pool
- Veranda and terrace
- Energy performance certificate: E (very close to D)
- Property tax: €3,726
A rare and unique property, offering great potential, to be discovered without delay. Guaranteed crush.
Advertisement from GROUPE RD IMMO For all information and to benefit from personalized support Contact: Colette FOGAROLO O6 31 90 64 89 [hidden information] Independent Commercial Agent E. I. RSAC No 900 083 619
Information on the risks to which this property is exposed is available on the Géorisques website: https://www.georisques.gouv.fr/
In a privileged environment, in absolute calm, discover this magnificent character home offering breathtaking views of the valley and mountains: a true haven of peace with rare features.
Developing 202 m2 of living space and 364 m2 of usable space, this well-maintained property charms with its generous volumes and brightness.
It consists of a superb living room bathed in light, offering a breathtaking view of the mountains, a fully equipped contemporary kitchen, as well as five bedrooms, including a beautiful ground-floor master suite, ideal for optimal living comfort.
Built on a full basement, the house is set in the heart of a landscaped park of 8,592 m2, partially buildable, meticulously maintained, offering calm, privacy, and nature as far as the eye can see.
In terms of amenities, this unique property benefits from heating primarily powered by solar energy, complemented by a magnificent closed fireplace, combining comfort, energy efficiency, and authentic charm.
Outside, a swimming pool completes this exceptional ensemble, ideal for fully enjoying this enchanting setting.
Room distribution:
On the ground floor:
- Entrance with wardrobe
- WC
- Reception hall
- Living room with open contemporary kitchen and access to the large semi-open veranda
- Master suite with shower room and WC
- Dressing room
- Office
On the first floor:
- 4 large bedrooms, each with its balcony/solarium and a beautiful view of the mountains
- 1 bathroom
- WC
In the basement (141 m2):
- Double garage
- Boiler room
- Wine cellar
- Workshop
- Storage spaces
Additional information:
- Underfloor heating powered by solar energy, wood (closed fireplace), and, in addition, oil boiler (max €1,500/year)
- Double glazing aluminum
- Fiber installed
- Semi-buried swimming pool
- Veranda and terrace
- Energy performance certificate: E (very close to D)
- Property tax: €3,726
A rare and unique property, offering great potential, to be discovered without delay. Guaranteed crush.
Advertisement from GROUPE RD IMMO For all information and to benefit from personalized support Contact: Colette FOGAROLO O6 31 90 64 89 [hidden information] Independent Commercial Agent E. I. RSAC No 900 083 619
Information on the risks to which this property is exposed is available on the Géorisques website: https://www.georisques.gouv.fr/
-
Property type
House
-
Price/sqft
$660
Features
Explore the Area
Nord, Saint-Alban-Leysse, France
View on Google Maps
Price per sqft
Low
High
Joined 11 months ago
You have inquired about this property
The agent will contact you soon by
Listed by
85
Listings
2025
Joined
Book home tour with the agent
Choose a date and whether you'd like a virtual or in-person tour with the agent.
Preferred date
Tour type
Last updated
Today
First listed
May 27
Listing reference
R├®F├®RENCE : 1069
All property information is shown based on the most accurate data we have at the time of publication. Details on how we collect and verify this data can be found in section 5 of our Terms & Conditions.
Similar Properties Nearby
New Listings in Nord



Explore More Homes for Sale
Nord property types
Nord popular searches
- Panoramic / Scenic View properties in Nord
- Properties with Terrace in Nord
- Properties with Bar in Nord
- Properties with Office in Nord
- Properties with Elevator in Nord
- Mountain View properties in Nord
- Properties with Garden in Nord
- Privacy properties in Nord
- Modern properties in Nord
- New Builds properties in Nord
- Properties with Air Conditioning in Nord
- Properties with Wine Cellar in Nord
- Properties with Jacuzzi in Nord
- Properties with Fireplace in Nord
- Properties with Pool in Nord
- Properties with Garage in Nord
- Properties with Balcony in Nord
- Properties with Open Kitchen in Nord
Related Guides & Stories
Trusted by the World's Leading Brokers
The agents behind the world's most exceptional properties list with JamesEdition.
- Listings from Sotheby's, Christie's, BARNES, and Engel & Völkers
- Every listing reviewed before it goes live
- Connect directly with verified listing agents
By continuing you agree to our Terms and Privacy Policy.