$859,668
An Elegant Residence Dating Back To 1648, Standing Between A Court Of Honour And A Shady Garden
- 4 Beds
- 6,308 Sqft
- 9,268 Sqft lot
- Updated: November 8
- 1
About the Property
An elegant residence dating back to 1648, standing between a court of honour and a shady garden in the historical town centre of Châlons-en-Champagne. From the street, the residence stands out for its high slate roofs, which rise above the plot’s enclosing walls, which feature two oculi. A monumental gateway marks the entrance: an arched carriage entrance featuring rusticated stone blocks adorned
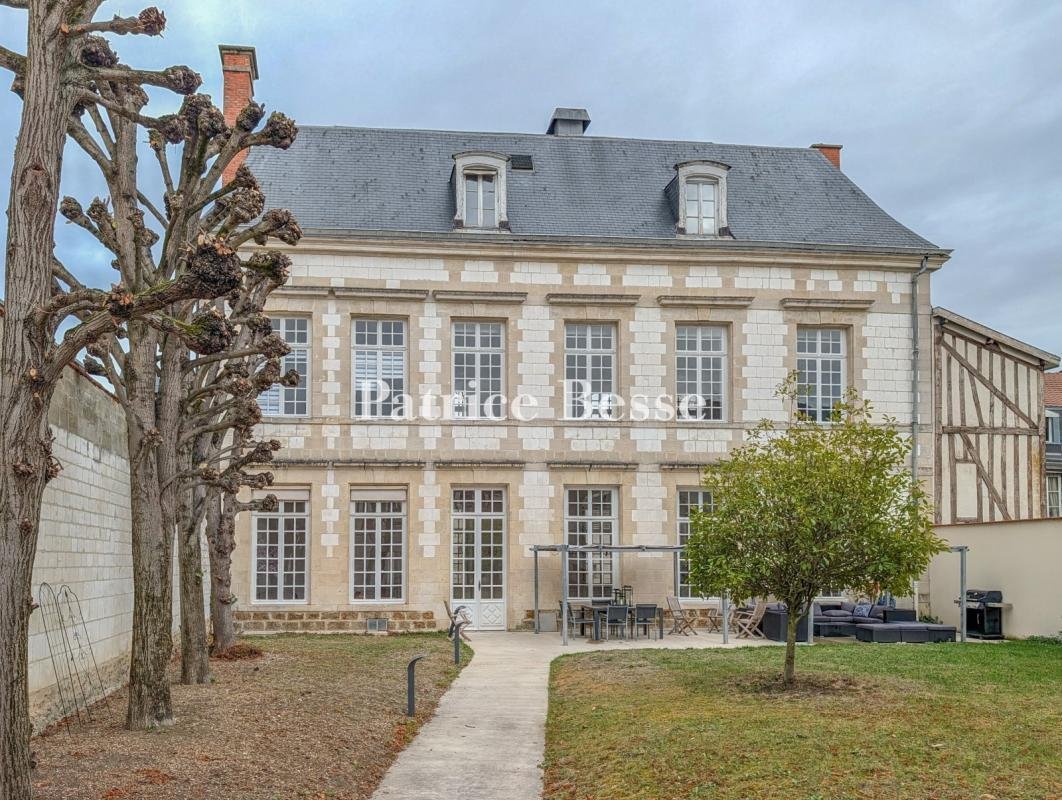
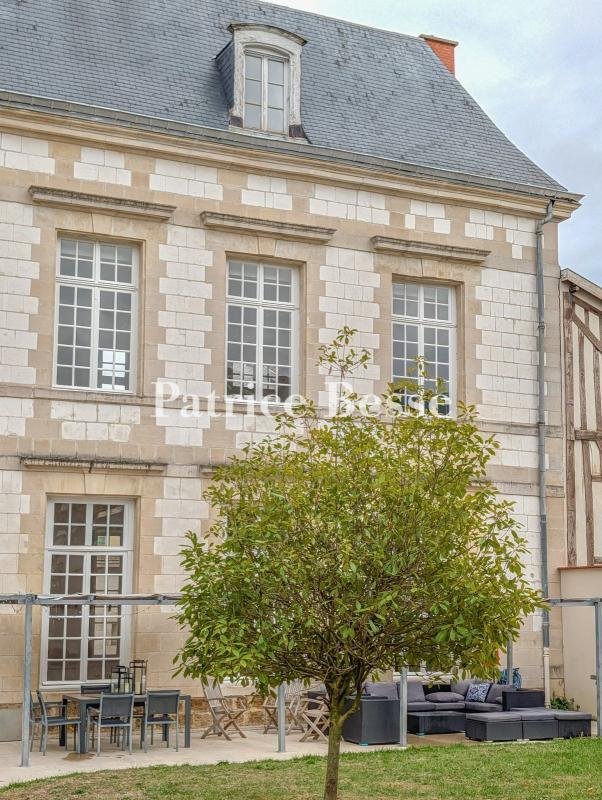
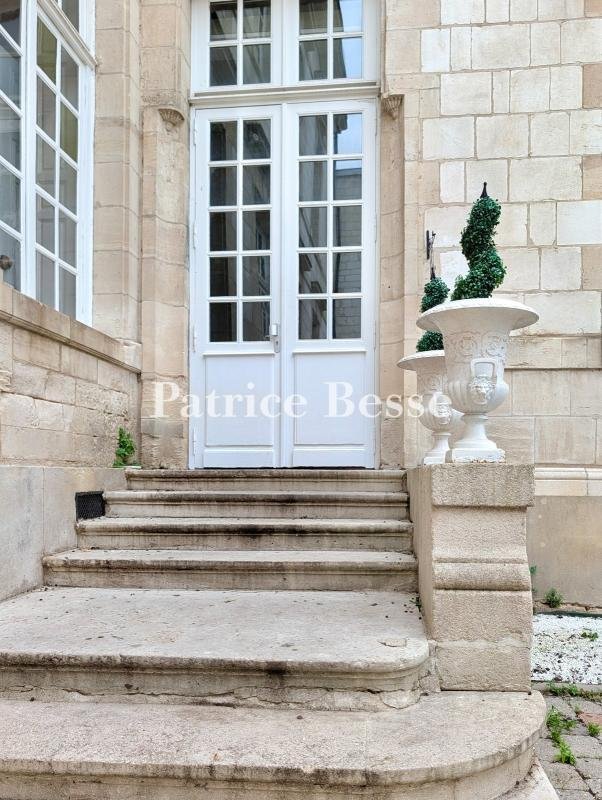
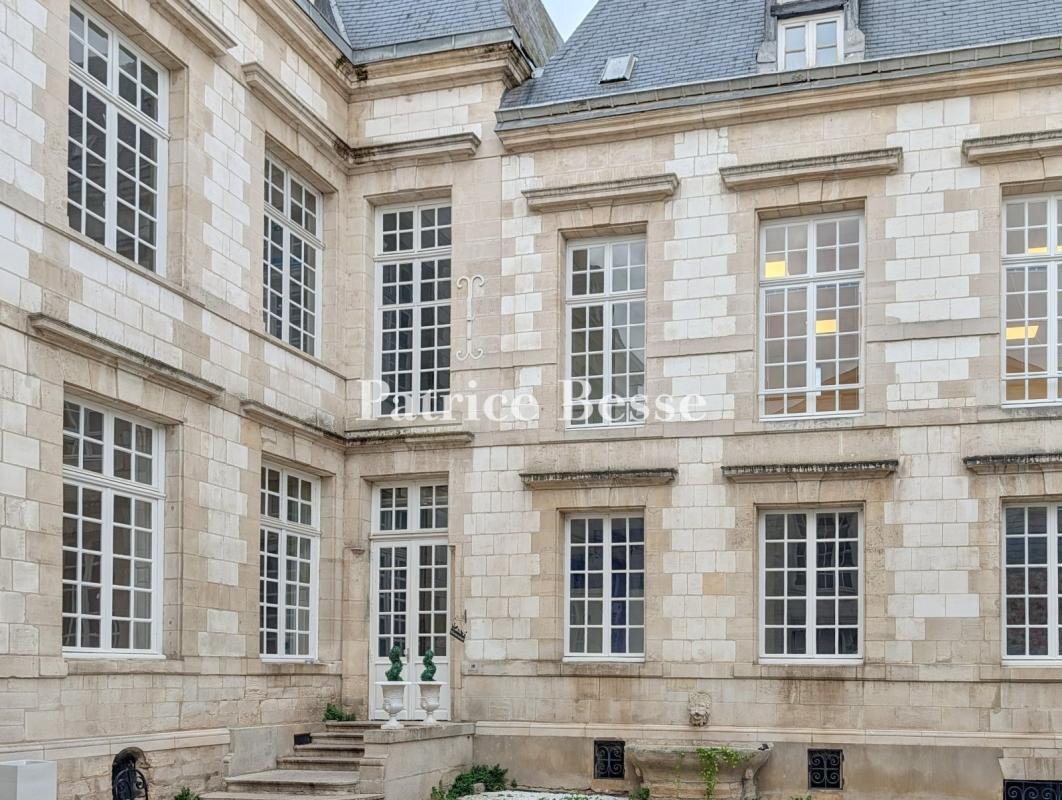
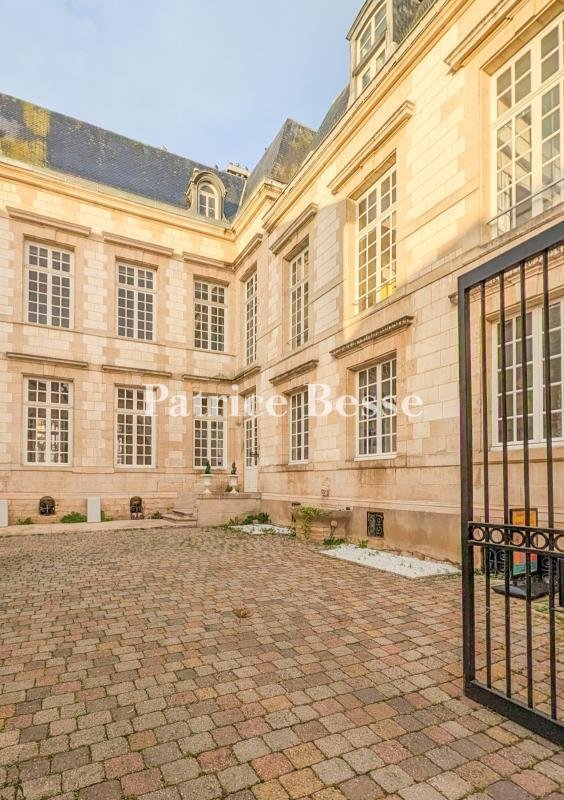
An elegant residence dating back to 1648, standing between a court of honour and a shady garden in the historical town centre of Châlons-en-Champagne. From the street, the residence stands out for its high slate roofs, which rise above the plot’s enclosing walls, which feature two oculi. A monumental gateway marks the entrance: an arched carriage entrance featuring rusticated stone blocks adorned with a bas-relief and overlooked by a carved monster head as the keystone. Its wrought-iron gate, now electric, offers a glimpse of the courtyard. Once through the gateway, you find yourself in the paved court of honour, which reveals a main classically designed edifice built in 1648, the very year of the Treaties of Westphalia. True to the model of a residence set between a courtyard and a garden, it is extended on one side by a wing at a right angle by the street. The whiteness of the walls, brought out by limestone window surrounds, cornices and quoins, makes the elevations bright. A high slate roof with long mansard slopes, underlined with a stone cornice, features arched-pediment dormers. On both the courtyard side and the garden side facing west, tall small-paned windows give the elevations an even rhythm. The house does not have so many street-facing windows. Seven stone steps lead up to a double glazed door where the edifice’s two sections meet. The ground floor, with a ceiling height of over four metres, brings together the reception rooms around an entrance hall from where a suspended staircase, dating back to the French Restoration period, leads upstairs. The upstairs floors have a slightly lower ceiling height, of around 3.40 metres, and house lounges and offices, extending up to a loft space where exposed oak roof beams extend above a vast room with a floor area of around 95m². Next, there are offices and a self-contained apartment. The edifice’s total floor area reaches 560m², divided into 15 rooms.
Information on the risks to which this property is exposed is available on the Géorisques website: https://www.georisques.gouv.fr/
Information on the risks to which this property is exposed is available on the Géorisques website: https://www.georisques.gouv.fr/
-
Property type
House
-
Price/sqft
$136
-
Emissions
D
-
Consumption
C
Explore the Area
Centre-Léon Bourgeois, Châlons-en-Champagne, France
View on Google Maps
Price per sqft
Low
High
Joined 3 years ago
You have inquired about this property
The agent will contact you soon by
Listed by
738
Listings
2023
Joined
Book home tour with the agent
Choose a date and whether you'd like a virtual or in-person tour with the agent.
Preferred date
Tour type
Last updated
November 8
First listed
November 8
Listing reference
197271_JE
Similar Properties Nearby
New Listings in Centre-Léon Bourgeois


Explore More Homes for Sale
Centre-Léon Bourgeois property types
Centre-Léon Bourgeois popular searches
- Properties with Terrace in Centre-Léon Bourgeois
- Properties with Office in Centre-Léon Bourgeois
- Properties with Elevator in Centre-Léon Bourgeois
- Properties with Garden in Centre-Léon Bourgeois
- Properties with Fireplace in Centre-Léon Bourgeois
- Properties with Pool in Centre-Léon Bourgeois
- Properties with Garage in Centre-Léon Bourgeois
- Properties with Indoor Pool in Centre-Léon Bourgeois
- Water View properties in Centre-Léon Bourgeois
Related Guides & Stories
Trusted by the World's Leading Brokers
The agents behind the world's most exceptional properties list with JamesEdition.
- Listings from Sotheby's, Christie's, BARNES, and Engel & Völkers
- Every listing reviewed before it goes live
- Connect directly with verified listing agents
By continuing you agree to our Terms and Privacy Policy.