$7,400,097
Nj
- 8 Beds
- 6 Baths
- 13,073 Sqft
- Updated: March 23
- 6
- MLS#23344197
About the Property
This property is being offered for sale for 6,000,000 pounds.
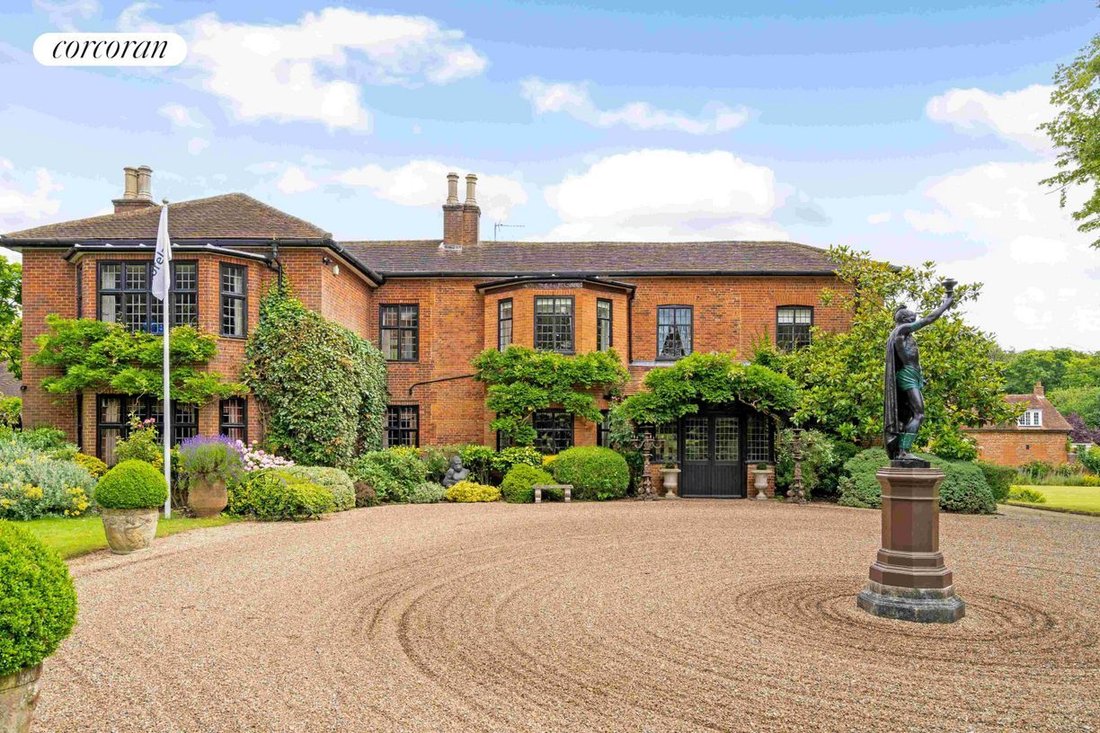
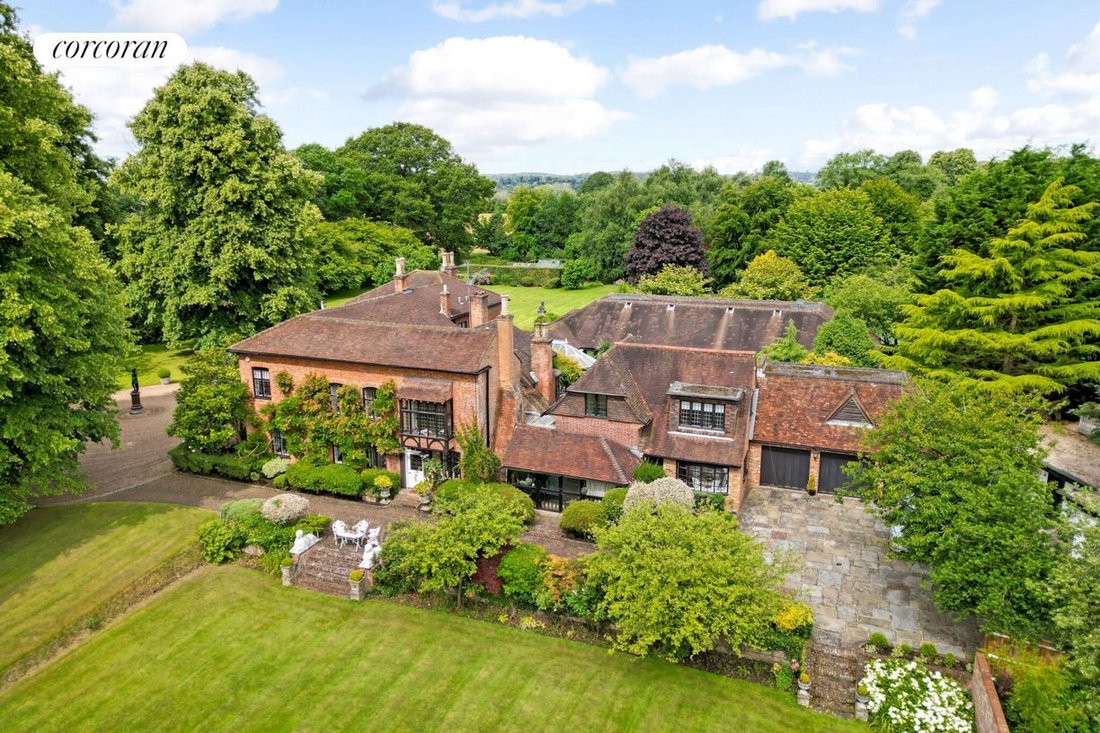
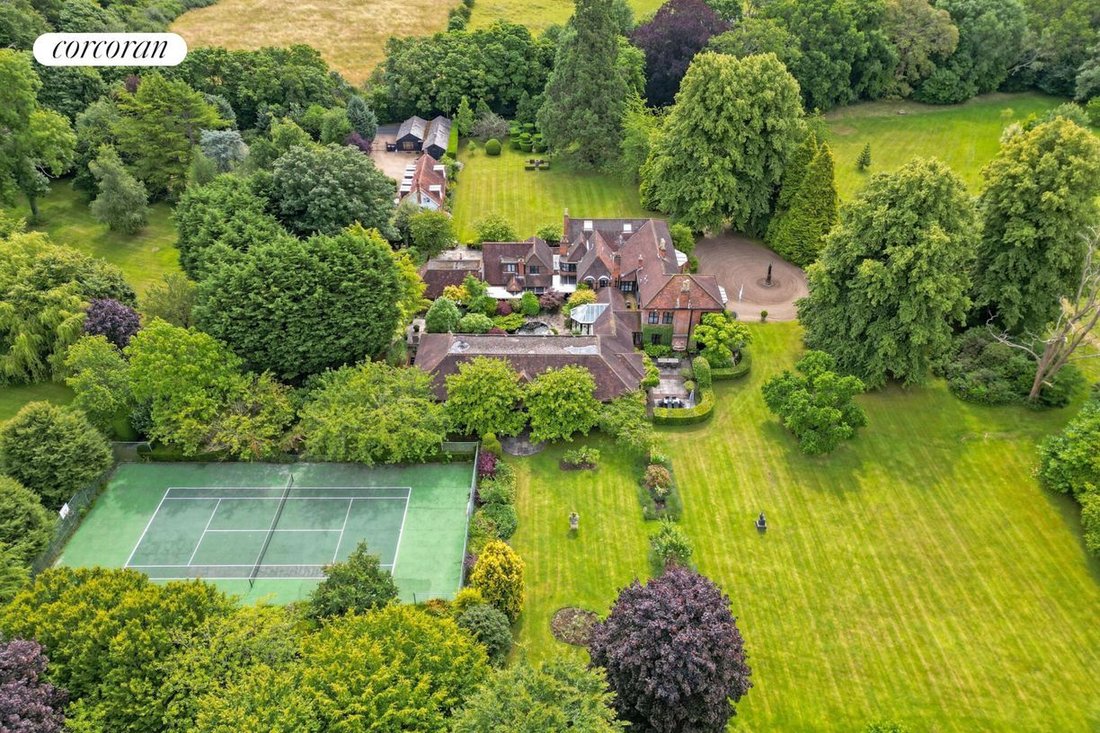
Within 22 miles of Central London and only 1.5 miles from the quaint and ancient village of Chalfont St Giles, this substantial 6 bedroom house, 2 bedroom cottage, pool complex, stables, tennis court, formal gardens and paddocks, dates to pre-Victorian times and sits within its own 25 acres of historic parkland.
Close
Within 22 miles of Central London and only 1.5 miles from the quaint and ancient village of Chalfont St Giles, this substantial 6 bedroom house, 2 bedroom cottage, pool complex, stables, tennis court, formal gardens and paddocks, dates to pre-Victorian times and sits within its own 25 acres of historic parkland.
Close
This property is being offered for sale for 6,000,000 pounds.
Within 22 miles of Central London and only 1.5 miles from the quaint and ancient village of Chalfont St Giles, this substantial 6 bedroom house, 2 bedroom cottage, pool complex, stables, tennis court, formal gardens and paddocks, dates to pre-Victorian times and sits within its own 25 acres of historic parkland.
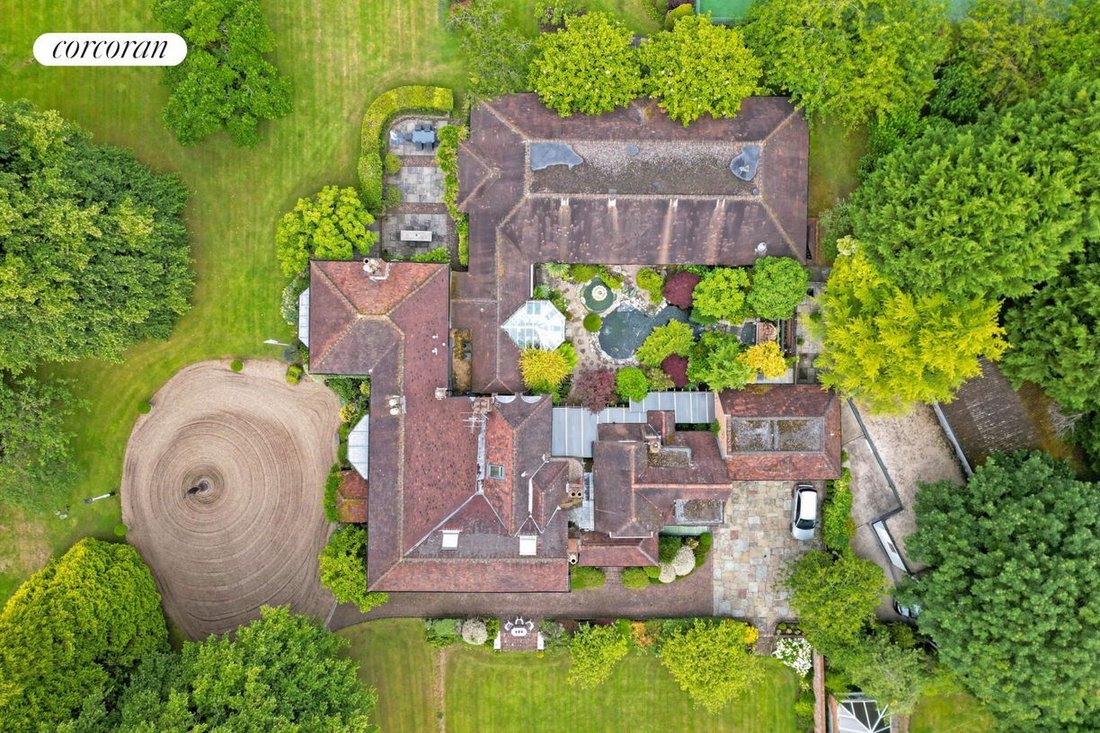
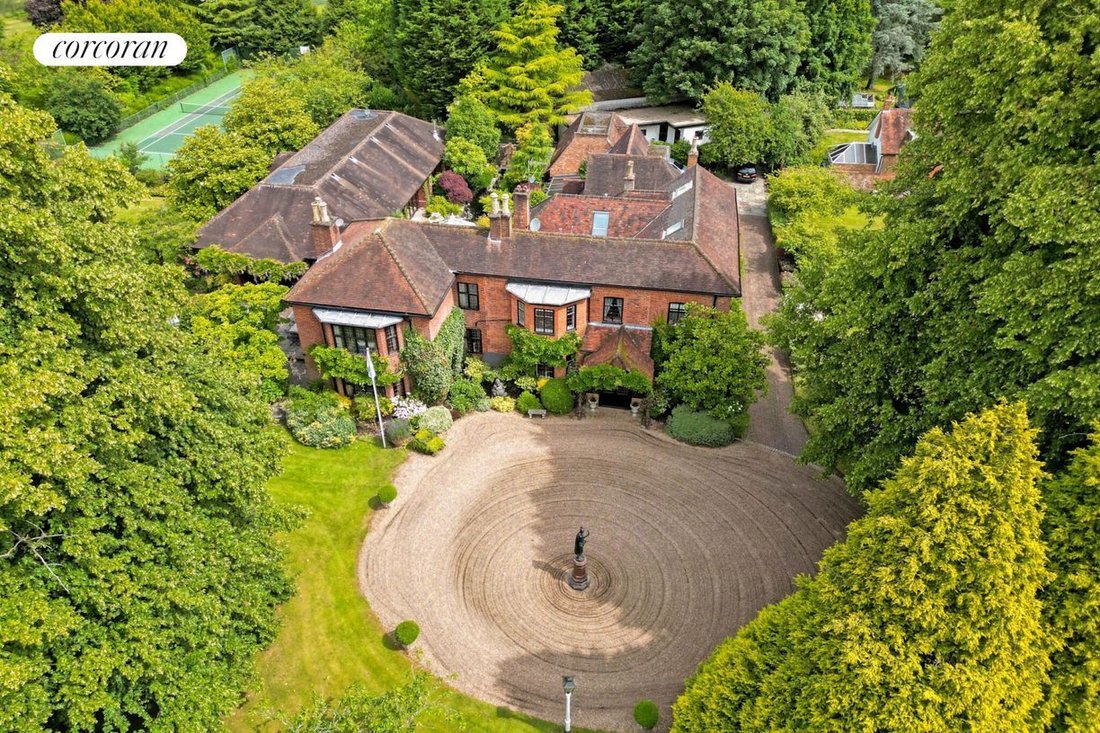
Close to (1.5 miles) the quaint and ancient village of Chalfont St Giles, is a substantial house dating to pre-Victorian origins. The property sits within its own 25 acres of historic parkland and has an additional attached cottage, stables and barn, pool complex with sauna, spa, gym and steam room, tennis court, croquet lawn and golf hole.
Last on the market in the early 1990s, the main house of blue wisteria clad, brick and timber, with lead light windows, has 6 bedrooms and an attached cottage, with a further 2 bedrooms.
A magnificent triple aspect drawing room, with 3m high ceilings, has ornate timber panelled walls, and light timber floors, and lead light windows looking across the extensive lawns, all centred around a fireplace.
From the main hall, the formal dining room has capacity for a table comfortably seating 14 people and looks through original Victorian glass pane windows to the croquet lawn.
A sitting room/breakfast room, adjacent to the open plan kitchen has a large open fireplace and doors opening out to the raised terrace overlooking the croquet lawn. The solid timber kitchen, with brass handled cupboards, and a traditional granite benchtop, has two Gaggenau ovens, electric hot plate, built in siemens dishwasher and a terracotta tile floor. There are two walk-in pantries and a separate laundry room. From the hallway adjacent to the kitchen, stairs lead down to a wine cellar for 2000 plus bottles.
Overlooking the water garden and koi pond is a sitting room and double-glazed conservatory with a spa like feeling of peace and serenity. The sound of the waterfall echoes around this room which is a surreal space for all year round dining and entertaining. Currently the property has an extraordinary collection of statuary including a large terra cotta statue from French chateau, a pink marble well head of ancient origins and much more.
The pool complex is on a scale very rarely seen in the country house market, with timber vaulted ceilings, and a 15m long tiled pool. The complex has a separate changing room, spa, steam room and sauna as well as a gym. The whole pool complex is double glazed to retain heat, and has doors opening to the water garden, and to a garden terrace, with leads to a tennis court.
The cottage, which is attached to the house, has a charming open plan modern kitchen and sitting room with limestone floors. The kitchen has a double Bosch oven, clothes washing machine and separate drier and a siemens dishwasher. With two bedrooms and an office the cottage also has a separate summer room with double doors opening to a raised outdoor terrace.
The garage block has 3 bays and a loft room presently used as a pool table/ games room.
Grounds
The house sits at the end of a long gravel driveway lined with mature lime trees. Near the entrance is reputed to be Buckinghamshire’s largest Sequoia. The seeds for these first plantings in Buckinghamshire were bought from California’s Sierra Nevada range by William Lobb, in the autumn of 1853. William knew this ’vegetable monster’ the largest of all trees, would trigger an enormous craze for the major houses and their historic Victorian parks.
The formal garden areas are divided into laurel, beech, box and yew topiary rooms with English wildflower, rose and lavender borders providing a sea of colour for the house. From the sweeping driveway you can see excellent and enormous specimen trees of green and red beech, lime, cedar, and oak trees which frame the house. The park further contains a number of rare species of
Within 22 miles of Central London and only 1.5 miles from the quaint and ancient village of Chalfont St Giles, this substantial 6 bedroom house, 2 bedroom cottage, pool complex, stables, tennis court, formal gardens and paddocks, dates to pre-Victorian times and sits within its own 25 acres of historic parkland.
Close to (1.5 miles) the quaint and ancient village of Chalfont St Giles, is a substantial house dating to pre-Victorian origins. The property sits within its own 25 acres of historic parkland and has an additional attached cottage, stables and barn, pool complex with sauna, spa, gym and steam room, tennis court, croquet lawn and golf hole.
Last on the market in the early 1990s, the main house of blue wisteria clad, brick and timber, with lead light windows, has 6 bedrooms and an attached cottage, with a further 2 bedrooms.
A magnificent triple aspect drawing room, with 3m high ceilings, has ornate timber panelled walls, and light timber floors, and lead light windows looking across the extensive lawns, all centred around a fireplace.
From the main hall, the formal dining room has capacity for a table comfortably seating 14 people and looks through original Victorian glass pane windows to the croquet lawn.
A sitting room/breakfast room, adjacent to the open plan kitchen has a large open fireplace and doors opening out to the raised terrace overlooking the croquet lawn. The solid timber kitchen, with brass handled cupboards, and a traditional granite benchtop, has two Gaggenau ovens, electric hot plate, built in siemens dishwasher and a terracotta tile floor. There are two walk-in pantries and a separate laundry room. From the hallway adjacent to the kitchen, stairs lead down to a wine cellar for 2000 plus bottles.
Overlooking the water garden and koi pond is a sitting room and double-glazed conservatory with a spa like feeling of peace and serenity. The sound of the waterfall echoes around this room which is a surreal space for all year round dining and entertaining. Currently the property has an extraordinary collection of statuary including a large terra cotta statue from French chateau, a pink marble well head of ancient origins and much more.
The pool complex is on a scale very rarely seen in the country house market, with timber vaulted ceilings, and a 15m long tiled pool. The complex has a separate changing room, spa, steam room and sauna as well as a gym. The whole pool complex is double glazed to retain heat, and has doors opening to the water garden, and to a garden terrace, with leads to a tennis court.
The cottage, which is attached to the house, has a charming open plan modern kitchen and sitting room with limestone floors. The kitchen has a double Bosch oven, clothes washing machine and separate drier and a siemens dishwasher. With two bedrooms and an office the cottage also has a separate summer room with double doors opening to a raised outdoor terrace.
The garage block has 3 bays and a loft room presently used as a pool table/ games room.
Grounds
The house sits at the end of a long gravel driveway lined with mature lime trees. Near the entrance is reputed to be Buckinghamshire’s largest Sequoia. The seeds for these first plantings in Buckinghamshire were bought from California’s Sierra Nevada range by William Lobb, in the autumn of 1853. William knew this ’vegetable monster’ the largest of all trees, would trigger an enormous craze for the major houses and their historic Victorian parks.
The formal garden areas are divided into laurel, beech, box and yew topiary rooms with English wildflower, rose and lavender borders providing a sea of colour for the house. From the sweeping driveway you can see excellent and enormous specimen trees of green and red beech, lime, cedar, and oak trees which frame the house. The park further contains a number of rare species of
-
Property type
House
-
Price/sqft
$566
Features
- Garden
- Pool
- Garage
- Fireplace
- Steam Room
- Equestrian
- Library
- Wine Cellar
- Tennis Court
Features
Lot
- Equestrian
Indoor
- Office
- Fireplace
- Air Conditioning
- Laundry Room
- Sauna
- Wine Cellar
- Open Kitchen
- Library
- Steam Room
- Fitness Center / Gym
Outdoor
- Terrace
- Pool
- Garage
- Tennis Court
- Garden
Explore the Area
NJ, Cinnaminson, New Jersey, United States
View on Google Maps
Price per sqft
Low
High

Joined 6 years ago
You have inquired about this property
The agent will contact you soon by
Listed by
1
Listings
2020
Joined
Book home tour with Julia Cahill
Choose a date and whether you'd like a virtual or in-person tour with the agent.
Preferred date
Tour type

Corcoran East Side
590 Madison Ave 8th Floor, 10022, New York, New York, United States
View agency profile
Last updated
March 23
First listed
February 7, 2025
Listing reference
jg2xzw
Similar Properties Nearby
New Listings in Cinnaminson



Explore More Homes for Sale
Cinnaminson, NJ, United States popular searches
Related Guides & Stories
Trusted by the World's Leading Brokers
The agents behind the world's most exceptional properties list with JamesEdition.
- Listings from Sotheby's, Christie's, BARNES, and Engel & Völkers
- Every listing reviewed before it goes live
- Connect directly with verified listing agents
By continuing you agree to our Terms and Privacy Policy.
brokerages we
partnered with
partnered with