$512,878
Price decreased by $34,191 on Sep 25, 2026
Patima Chalandriou | 332 Sq.M. Of What Land Comes Next
- 3,574 Sqft
- Updated: Yesterday
About the Property
Property Code: 7-693. In a mature neighbourhood you mainly buy what already exists around you.
In an area that is still taking shape, you also buy your position within what is coming. This is the different reading of this plot in Patima Chalandriou: not as yet another empty piece of land, but as a clean development footprint of 331.30 sq.m., next to a main axis of the area, within a part o
Property Code: 7-693. In a mature neighbourhood you mainly buy what already exists around you.
In an area that is still taking shape, you also buy your position within what is coming. This is the different reading of this plot in Patima Chalandriou: not as yet another empty piece of land, but as a clean development footprint of 331.30 sq.m., next to a main axis of the area, within a part of Chalandri where lower building density, newer constructions and still-unbuilt surfaces leave more horizon than we have become accustomed to in the older districts of the city.
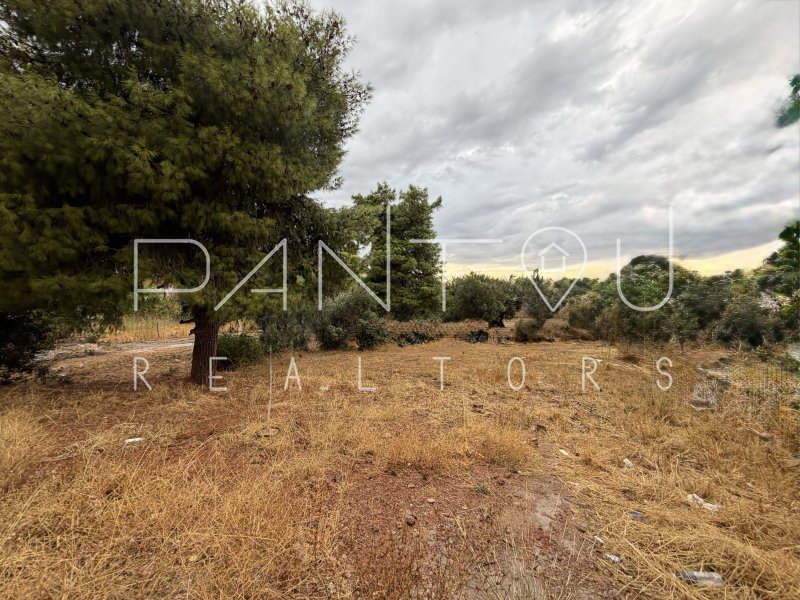
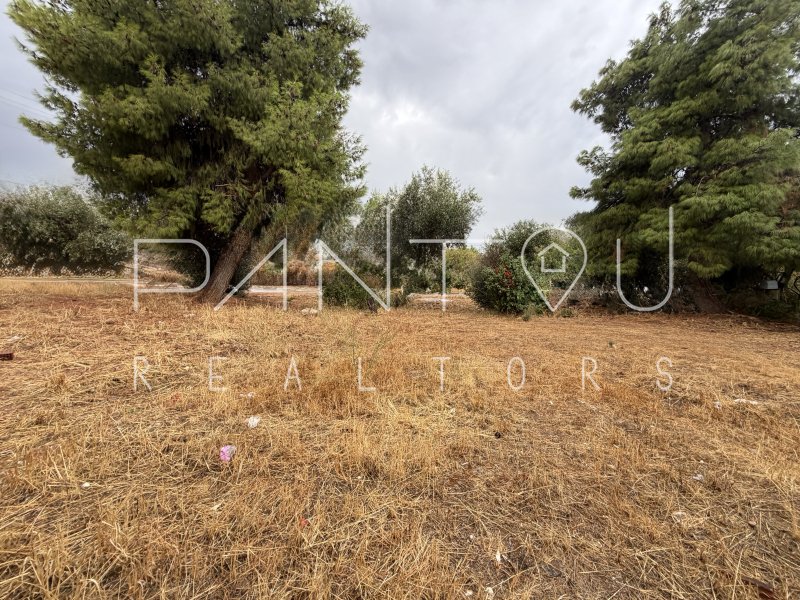
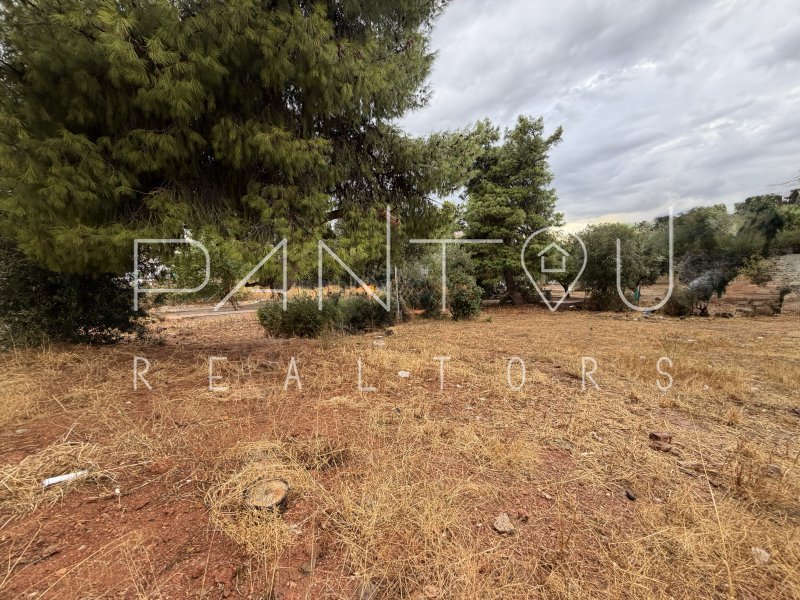
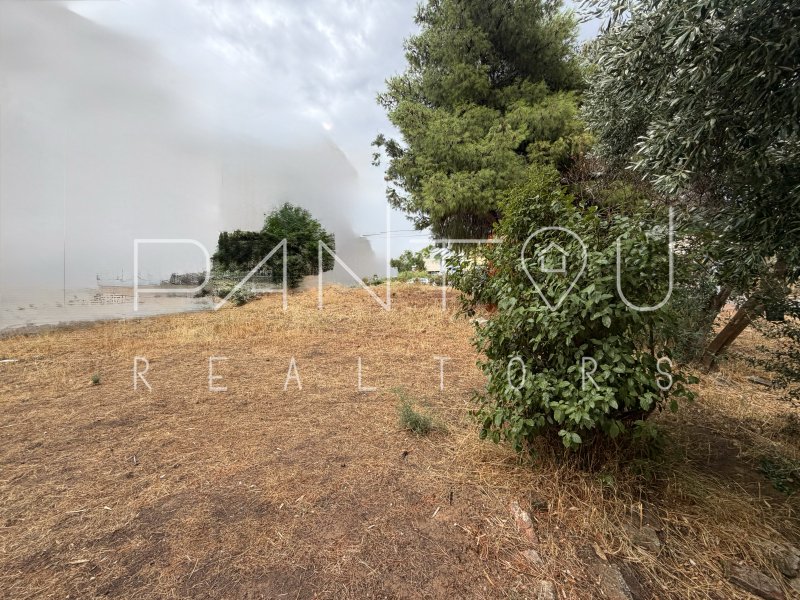
And the most important point: here the 331.30 sq.m. of land translate into up to 265.04 sq.m. of permitted construction based on a building coefficient of 0.80. The plot is level, regular and buildable, with a clear title and no road-alignment pending issues.
It has a frontage of approximately 15.75 m, a depth of approximately 21.50 m, a 4 m setback, a coverage ratio of 50% and a permitted height of 8.60 m, plus the provisions for a roof where these apply.
With 50% coverage, the maximum theoretical footprint amounts to approximately 165.65 sq.m., while the building coefficient of 0.80 corresponds to a total permitted construction of approximately 265.04 sq.m.
Patima constitutes a distinct Urban Planning Unit of Chalandri and the area has been the subject of organised urban planning since the 1990s. An architectural approach could distribute the total construction, for example, across two main levels of approximately 132.5 + 132.5 sq.m.
A different study could create a larger footprint on the lower level and a smaller one on the next, always within the overall building coefficient, coverage, permitted height, buildable outline and the remaining applicable planning regulations.
And a more residential approach can explore a contemporary duplex or two independent houses, with private outdoor spaces, parking and a different distribution of the permitted square metres.
For a private individual this means the possibility of designing a home for two generations without everyone necessarily having to live in the same residence.
The interest does not stop at the building.
With a maximum coverage of approximately 165.65 sq.m., a significant part of the plot can remain free, depending on the final architectural solution.
Here there is the possibility of designing the outside from the outset as well: garden, planting, seating areas and the relationship of the building with the street and the southern orientation.
The plot is side-facing and of meridional orientation, with a wide pavement and a 4 m setback.
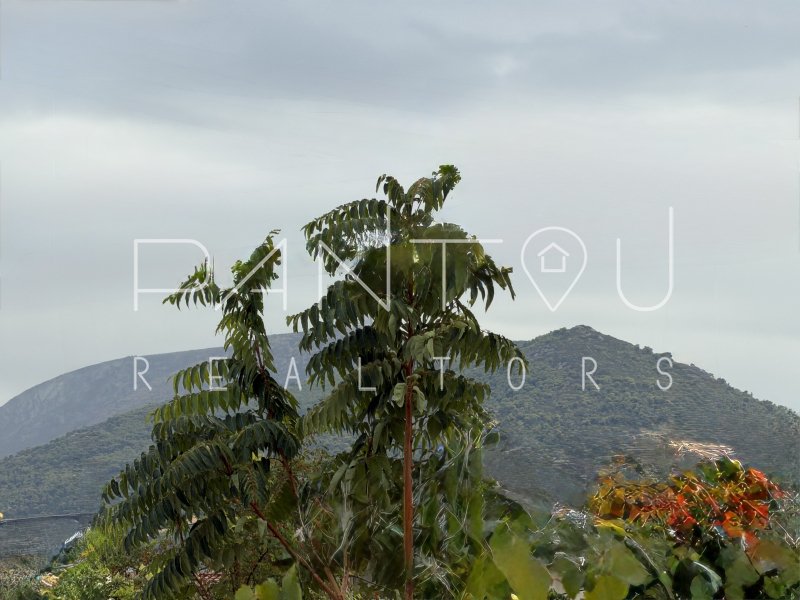
On a section of approximately 7 m of the façade there is a visual escape towards Hymettus from a higher level.
The immediate micro-neighbourhood is also in a phase of formation: next to it a contemporary building has already been developed, while opposite a new two-storey development is planned.
An adjacent municipal plot of land creates additional differentiation on one side of the property.
Patima has something that central Chalandri can no longer easily acquire: space in which to evolve.
It does not yet have the density and full urban maturity of the centre of Chalandri.
This, however, is simultaneously part of its investment logic.
Newer residential stock, lower scale of development, free plots and new constructions compose an area in which the final image has not yet been fixed. The Municipality itself has advanced in previous years with public-space projects in Patima, among others with new squares, while municipal sports facilities also operate in the area.
The axis on which the property is located leads towards the wider zone of Doukissis Plakentias, creating access to the METRO and Suburban Railway transport hub and to the Attiki Odos network.
The distance to the Doukissis Plakentias hub is at approximately 1.7 km.
Sale Price: €450,000, through PANTOU REALTORS.
-
Property type
Land
-
Price/sqft
$143
Features
- Garden
- Mountain View
- Modern
- Duplex
- New Builds
- Investment Property
- Parking
Explore the Area
Chalandri, Attica, Greece
View on Google Maps
Price per sqft
Low
High

Joined 6 months ago
You have inquired about this property
The agent will contact you soon by
Listed by
31
Listings
2026
Joined
Book home tour with PANTOU REALTORS
Choose a date and whether you'd like a virtual or in-person tour with the agent.
Preferred date
Tour type
Welcome to PANTOU REALTORS! We are a creative and dynamic team of professionals, dedicated to offering personalize
Welcome to PANTOU REALTORS! We are a creative and dynamic team of professionals, dedicated to offering personalized solutions for buying, selling and renting real estate, making the process of finding and acquiring a property as easy and enjoyable as possible. Our goal is to build long-term and trustworthy relationships with our clients, providing high quality services at every step. Everywhere, by your side, to acquire your dream property!
Last updated
Yesterday
First listed
September 24
Listing reference
7-693
Trusted by the World's Leading Brokers
The agents behind the world's most exceptional properties list with JamesEdition.
- Listings from Sotheby's, Christie's, BARNES, and Engel & Völkers
- Every listing reviewed before it goes live
- Connect directly with verified listing agents
By continuing you agree to our Terms and Privacy Policy.