$1,097,000
1869 Colonial Reimagined For Sophisticated Living
- 4 Beds
- 5 Baths
- 3,706 Sqft
- 3.63 Ac lot
- Updated: Today
About the Property
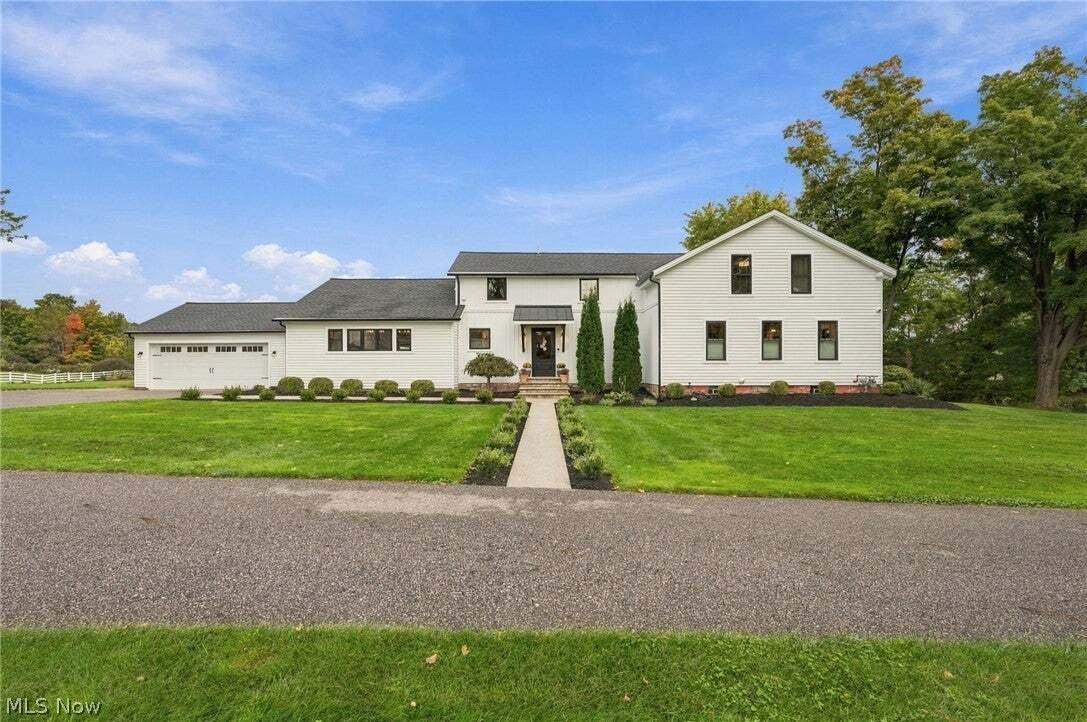
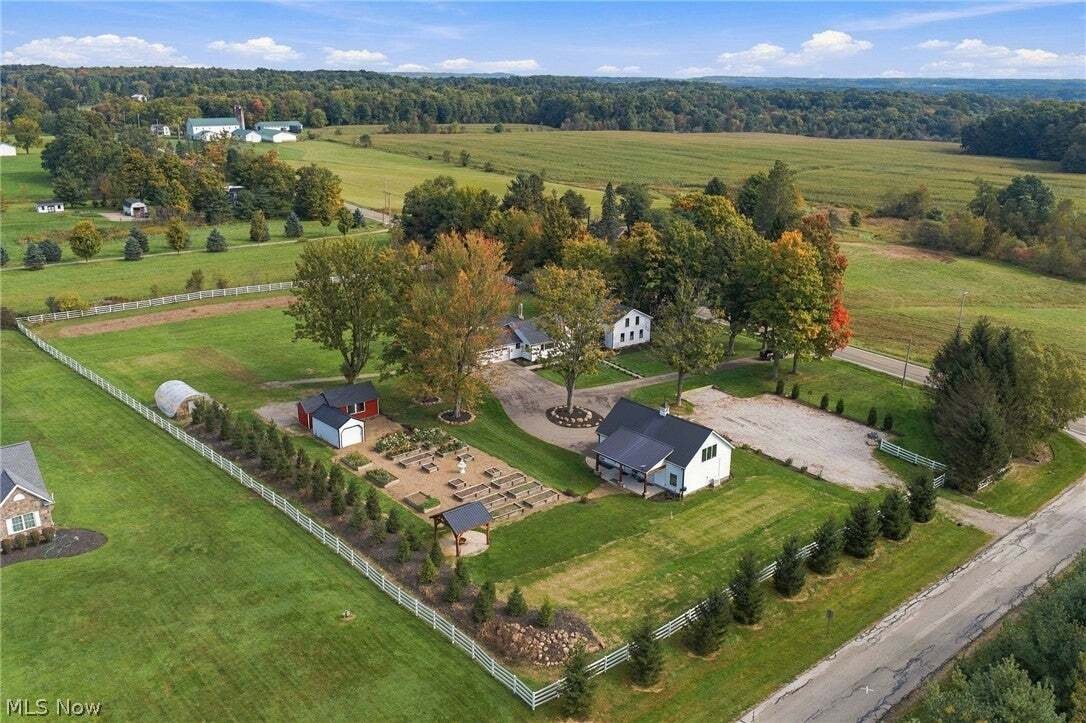
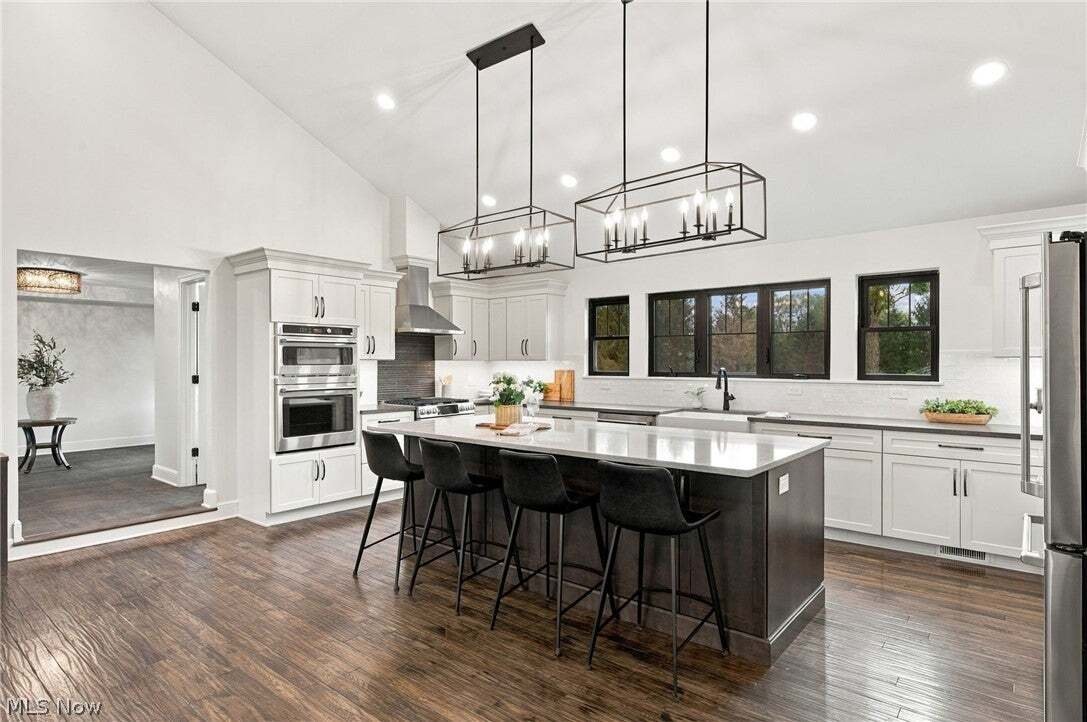
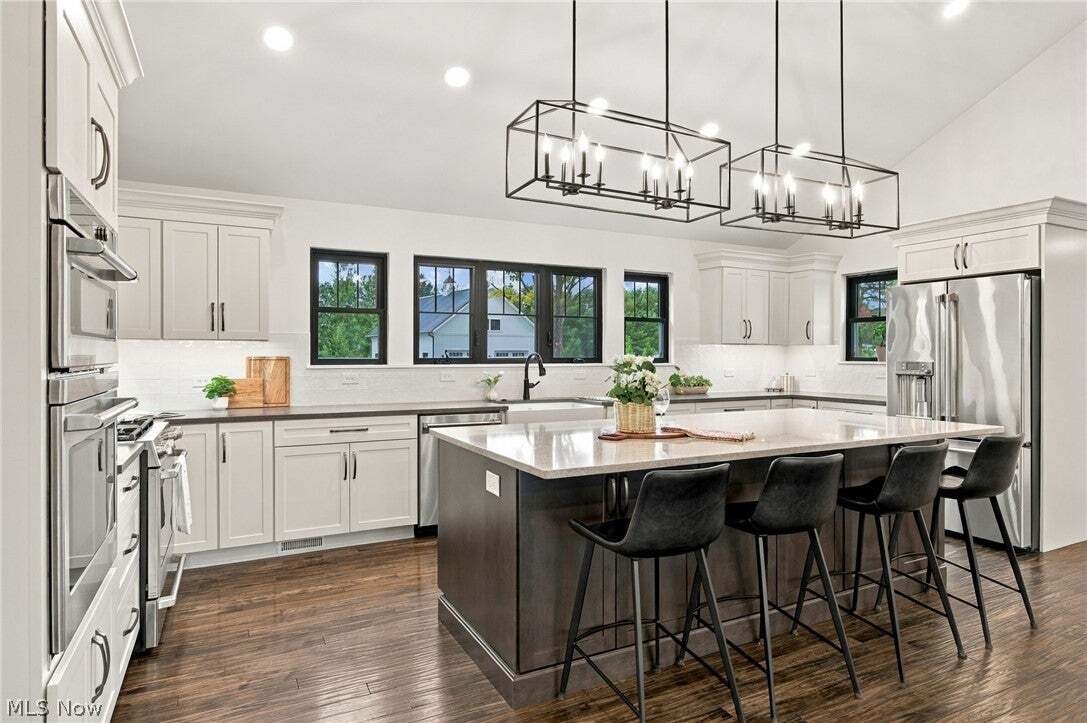
Originally built in 1869 & completely reimagined in 2022 with OVER $800,000 in improvements, this extraordinary 3,706 sq ft home is set on 3.63 acres in Auburn Township, delivering the character of a historic residence with the comfort, function & finish of near-new construction. Taken down to the studs in most areas, nearly every major system was replaced or rebuilt, including roof, windo
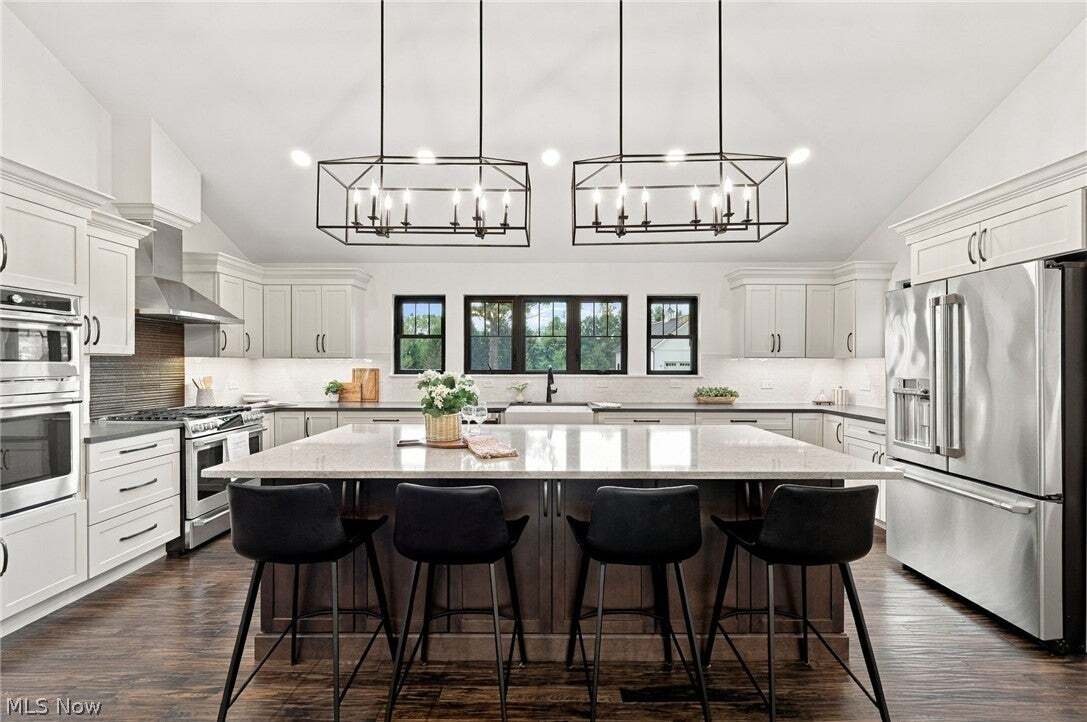
Originally built in 1869 & completely reimagined in 2022 with OVER $800,000 in improvements, this extraordinary 3,706 sq ft home is set on 3.63 acres in Auburn Township, delivering the character of a historic residence with the comfort, function & finish of near-new construction. Taken down to the studs in most areas, nearly every major system was replaced or rebuilt, including roof, windows, siding, HVAC, plumbing, electrical & well, while the floor plan was completely transformed for modern living. The vaulted great room & expansive kitchen create a dramatic central gathering space, highlighted by stainless appliances, Silestone countertops, oversized island w/ seating, wall ovens, walk-in pantry & butler’s pantry. Large doors connect the interior to a covered patio w/ stone fireplace, one of 4 outdoor living areas designed for entertaining, relaxing & enjoying the expansive setting. The 1st-floor primary suite feels like a private retreat w/ custom walk-in closet & spa-inspired bath featuring dual vanities, soaking tub, heated floors & oversized tiled shower. Each of the 3 upstairs bedrooms includes its own en-suite bath. Outside is where this home becomes truly one-of-a-kind, w/ a seasonal sunflower garden, pavilion w/ firepit, 2 sheds, expansive lawn & spaces created for gathering on every scale. The newer outbuilding expands the possibilities even further, offering 4-car capacity, mini-split HVAC, kitchenette, 1/2 bath, tankless hot water & an adjacent parking area accommodating approx. 22 cars w/ separate side-street access. Combined w/ the attached 2-car garage, the property offers 6-car garage capacity. A whole-house generator also powers the outbuilding, completing a property designed around lifestyle, flexibility & thoughtful living. Rarely does a home combine this level of renovation, space & versatility with such a distinctive 3.63-acre setting, equally suited for quiet everyday living, large-scale entertaining & everything in between.
-
Property type
House
-
Year built
1869
-
Price/sqft
$296
Features
- Garage
- Fireplace
- Walk In Closet
- Garden
- Modern
- Fire Pit
- Renovated
- Parking
- Kitchen island
Explore the Area
17444 Ravenna Road, Chagrin Falls, Ohio, United States
View on Google Maps
Price per sqft
Low
High

Joined 3 years ago
You have inquired about this property
The agent will contact you soon by
Listed by
1
Listings
2024
Joined
Book home tour with Lisa Cole
Choose a date and whether you'd like a virtual or in-person tour with the agent.
Preferred date
Tour type

Last updated
Today
First listed
October 7
Agent licence
#2003014681
Listing reference
5250685
Similar Properties Nearby
New Listings in Ohio



Explore More Homes for Sale
Ohio, United States cities
- Homes for sale in Columbus, OH, United States
- Homes for sale in Cincinnati, OH, United States
- Homes for sale in Delaware, OH, United States
- Homes for sale in 43064, OH, United States
- Homes for sale in Plain City, OH, United States
- Homes for sale in 43015, OH, United States
- Homes for sale in Powell, OH, United States
- Homes for sale in Cleveland, OH, United States
- Homes for sale in Medina, OH, United States
- Homes for sale in Novelty, OH, United States
- Homes for sale in 44022, OH, United States
- Homes for sale in Hilliard, OH, United States
- Homes for sale in 43026, OH, United States
- Homes for sale in 45040, OH, United States
- Homes for sale in 45036, OH, United States
- Homes for sale in 45140, OH, United States
- Homes for sale in Loveland, OH, United States
- Homes for sale in Sunbury, OH, United States
- Homes for sale in 43074, OH, United States
- Homes for sale in 43215, OH, United States
Ohio, United States property types
- Houses for sale in Ohio, United States
- Condos for sale in Ohio, United States
- Land for sale in Ohio, United States
- Townhouses for sale in Ohio, United States
- Apartments for sale in Ohio, United States
- Farm Ranches for sale in Ohio, United States
- Estates for sale in Ohio, United States
- Villas for sale in Ohio, United States
Ohio, United States popular searches
- Properties with Garage in Ohio, United States
- Properties with Garden in Ohio, United States
- Properties with Pool in Ohio, United States
- Properties with Terrace in Ohio, United States
- Properties with Fitness Center / Gym in Ohio, United States
- New Builds properties in Ohio, United States
- Properties with Balcony in Ohio, United States
- Modern properties in Ohio, United States
- Waterfront properties in Ohio, United States
- Renovated properties in Ohio, United States
- Panoramic / Scenic View properties in Ohio, United States
- Lakefront properties in Ohio, United States
- Properties with Tennis Court in Ohio, United States
- Properties with Elevator in Ohio, United States
- Equestrian properties in Ohio, United States
- Properties with Library in Ohio, United States
- Properties with Sauna in Ohio, United States
- City View properties in Ohio, United States
- Gated Community properties in Ohio, United States
- Properties with Wine Cellar in Ohio, United States
- Duplex properties in Ohio, United States
- River View properties in Ohio, United States
- Golf View properties in Ohio, United States
- Properties with Indoor Pool in Ohio, United States
- Properties with Private Beach in Ohio, United States
- Properties with Vineyard / Winery in Ohio, United States
- Hilltop properties in Ohio, United States
- Coastal properties in Ohio, United States
- Mountain View properties in Ohio, United States
- Beachfront properties in Ohio, United States
- Mansion properties in Ohio, United States
- Properties with Helipad in Ohio, United States
- High Altitude properties in Ohio, United States
Related Guides & Stories
Trusted by the World's Leading Brokers
The agents behind the world's most exceptional properties list with JamesEdition.
- Listings from Sotheby's, Christie's, BARNES, and Engel & Völkers
- Every listing reviewed before it goes live
- Connect directly with verified listing agents
By continuing you agree to our Terms and Privacy Policy.
brokerages we
partnered with
partnered with