$774,900
Single Family Residence In Chagrin Falls
- 4 Beds
- 4 Baths
- 4,497 Sqft
- 25,265 Sqft lot
- Updated: October 30
- Source: MLS Now MLS#5256953
About the Property
Imagine a summer where the pool is part of your neighborhood, evenings end around a fire pit, and weekends feel a little more like vacation. That’s the lifestyle waiting for you here! Set within Bainbrook/Laurel Springs in Bainbridge Twp, this home offers access to a private clubhouse, pool, tennis and pickleball, sand volleyball, playground, pavilion with grill and fire pit, and picturesque ponds
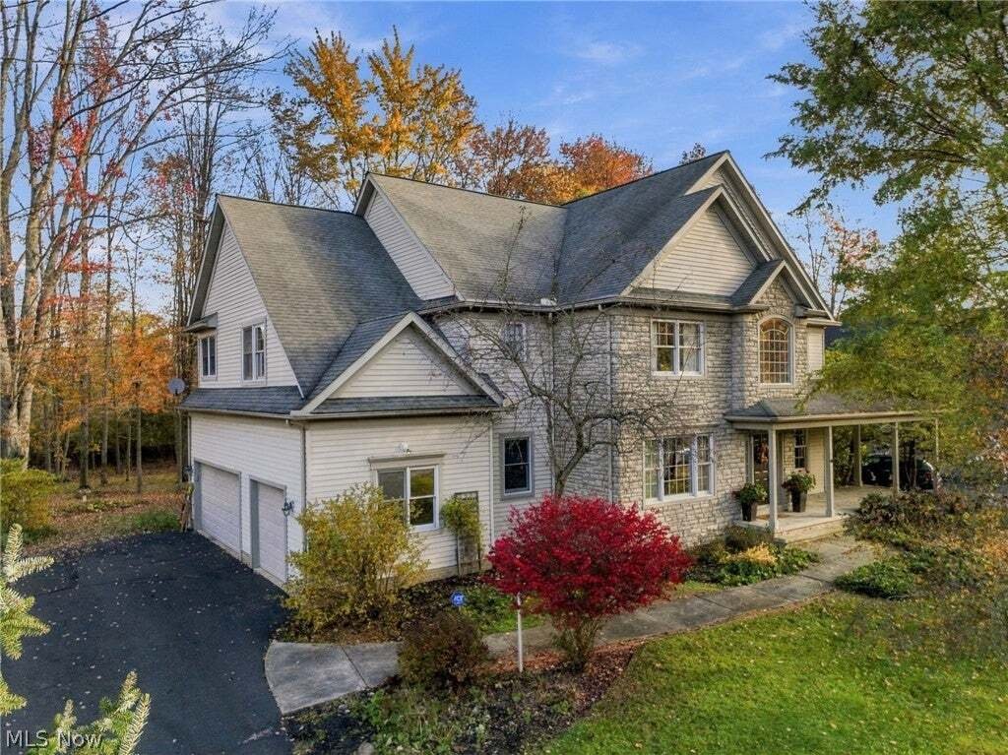
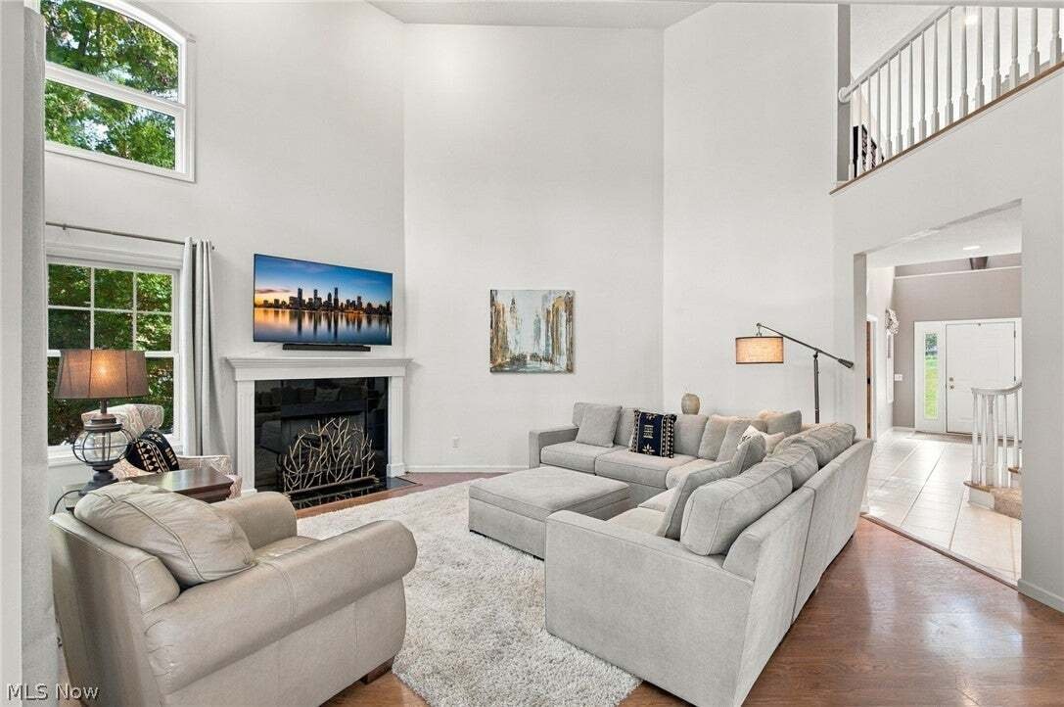
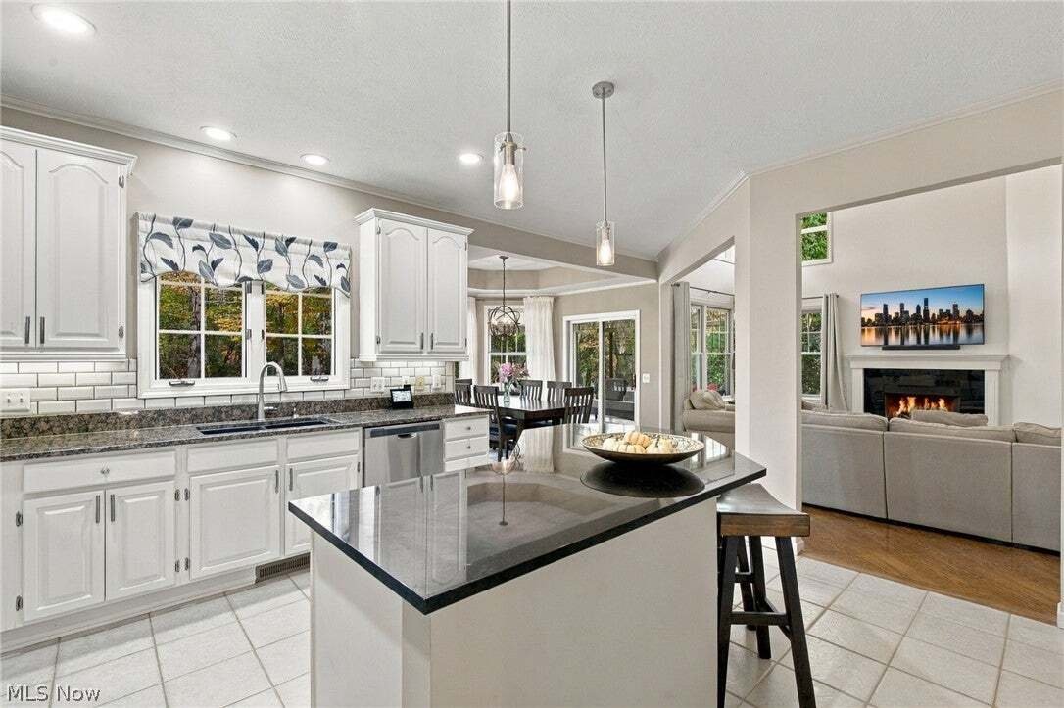
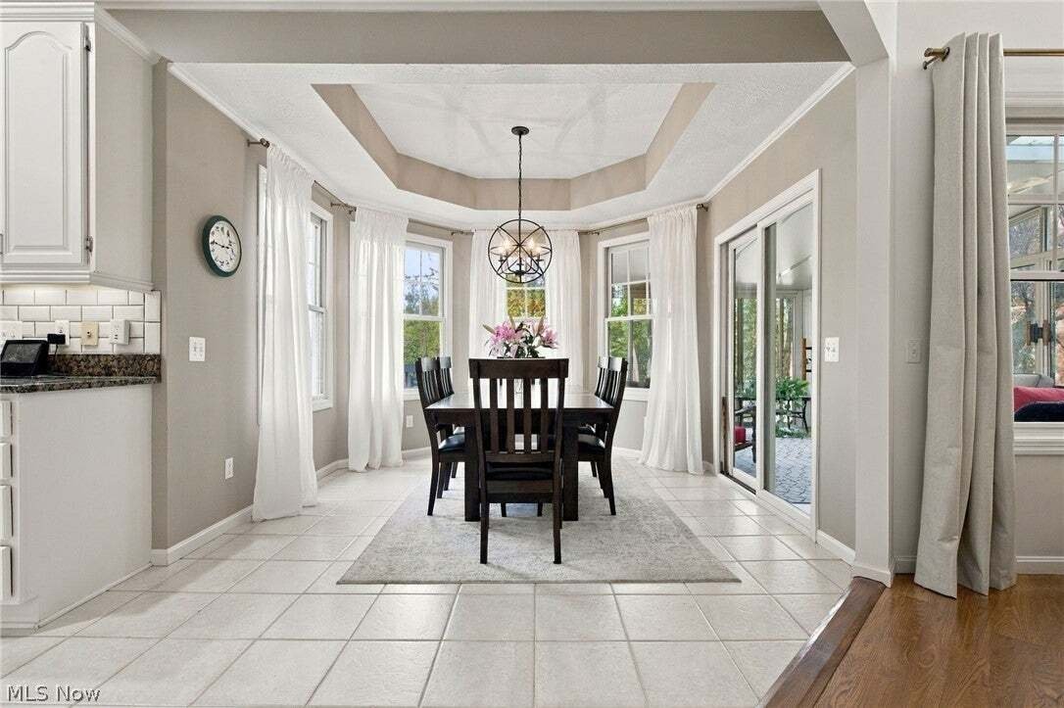
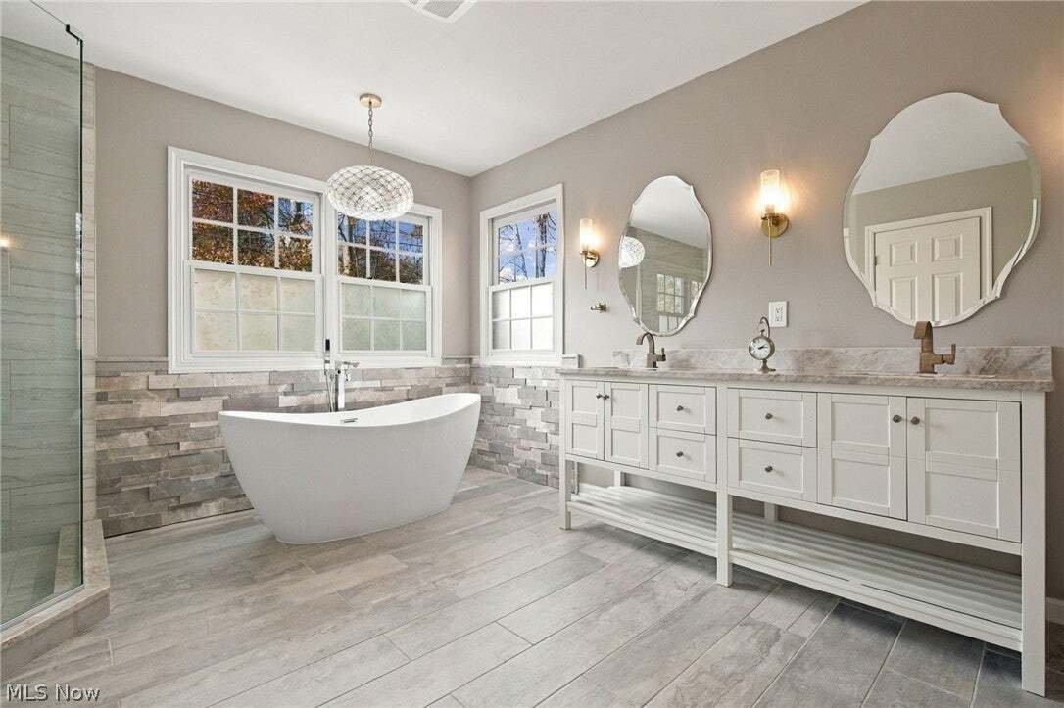
Imagine a summer where the pool is part of your neighborhood, evenings end around a fire pit, and weekends feel a little more like vacation. That’s the lifestyle waiting for you here! Set within Bainbrook/Laurel Springs in Bainbridge Twp, this home offers access to a private clubhouse, pool, tennis and pickleball, sand volleyball, playground, pavilion with grill and fire pit, and picturesque ponds. From golf carts heading toward the pool to neighborhood cook-offs and seasonal celebrations, this is where community is found. When it’s time to retreat, your own wooded setting offers room to play, relax and entertain around a brick-paver patio and fire pit - or maybe you’re enjoying a quiet cup of coffee on the covered front porch. Inside, nearly 4,500 total finished square feet creates space for every kind of day. A soaring two-story foyer opens to a stunning two-story great room, where tall windows frame the trees and a fireplace anchors the gathering space. The kitchen with island, granite countertops and stainless appliances, connects naturally to a distinctive casual dining area surrounded by windows. A sunroom with new flooring invites you to slow down and enjoy the scenery, while a formal dining room is ready for celebrations. The dedicated office is accessed via French doors and makes working from home a pleasure. Upstairs, the primary suite offers its own inviting sitting area, a generous walk-in closet and a beautifully renovated glamour bath. ALL four bedrooms have private access to full bathrooms while the first-floor half bath provides convenience for guests. A versatile finished basement is ready to serve multiple needs with additional storage space to boot. With extra utility from an attached three-car garage, the practical side is just as impressive. All of this in the Kenston School District, close to Route 422 plus the shops, restaurants and waterfalls of charming Chagrin Falls. This isn’t just more house. It’s more living. Ask for list of updates!
-
Property type
House
-
Floors
2
-
Year built
1998
-
Price/sqft
$172
Features
Explore the Area
8140 Carrington Place, Chagrin Falls, Ohio, United States
View on Google Maps
Price per sqft
Low
High
Joined 10 months ago
You have inquired about this property
The agent will contact you soon by
Listed by
65
Listings
2026
Joined
Book home tour with the agent
Choose a date and whether you'd like a virtual or in-person tour with the agent.
Preferred date
Tour type
Last updated
October 30
First listed
October 30
Listing reference
5256953
Listing status
Active under contract
The data relating to real estate for sale on this website comes in part from the Internet Data Exchange program of MLS Now. Real estate listings are marked with the Internet Data Exchange logo and detailed information about them includes the name of the listing broker(s). Information Deemed Reliable But Not Guaranteed.
Similar Properties Nearby
New Listings in Ohio

Explore More Homes for Sale
Ohio, United States cities
- Homes for sale in Columbus, OH, United States
- Homes for sale in Cincinnati, OH, United States
- Homes for sale in Delaware, OH, United States
- Homes for sale in 43015, OH, United States
- Homes for sale in Mason, OH, United States
- Homes for sale in 43064, OH, United States
- Homes for sale in 45040, OH, United States
- Homes for sale in Plain City, OH, United States
- Homes for sale in Powell, OH, United States
- Homes for sale in Cleveland, OH, United States
- Homes for sale in Novelty, OH, United States
- Homes for sale in 44022, OH, United States
- Homes for sale in 43026, OH, United States
- Homes for sale in 45036, OH, United States
- Homes for sale in Hilliard, OH, United States
- Homes for sale in Lebanon, OH, United States
- Homes for sale in 43215, OH, United States
- Homes for sale in 43138, OH, United States
- Homes for sale in Logan, OH, United States
- Homes for sale in Medina, OH, United States
Ohio, United States property types
- Houses for sale in Ohio, United States
- Condos for sale in Ohio, United States
- Land for sale in Ohio, United States
- Townhouses for sale in Ohio, United States
- Apartments for sale in Ohio, United States
- Farm Ranches for sale in Ohio, United States
- Villas for sale in Ohio, United States
- Estates for sale in Ohio, United States
Ohio, United States popular searches
- Properties with Garage in Ohio, United States
- Properties with Garden in Ohio, United States
- Properties with Pool in Ohio, United States
- Properties with Terrace in Ohio, United States
- Properties with Fitness Center / Gym in Ohio, United States
- Properties with Balcony in Ohio, United States
- New Builds properties in Ohio, United States
- Modern properties in Ohio, United States
- Renovated properties in Ohio, United States
- Waterfront properties in Ohio, United States
- Panoramic / Scenic View properties in Ohio, United States
- Lakefront properties in Ohio, United States
- Properties with Elevator in Ohio, United States
- Properties with Sauna in Ohio, United States
- Properties with Tennis Court in Ohio, United States
- Equestrian properties in Ohio, United States
- Properties with Library in Ohio, United States
- City View properties in Ohio, United States
- Properties with Wine Cellar in Ohio, United States
- Gated Community properties in Ohio, United States
- Duplex properties in Ohio, United States
- River View properties in Ohio, United States
- Properties with Indoor Pool in Ohio, United States
- Golf View properties in Ohio, United States
- Properties with Vineyard / Winery in Ohio, United States
- Hilltop properties in Ohio, United States
- Properties with Private Beach in Ohio, United States
- Coastal properties in Ohio, United States
- Mansion properties in Ohio, United States
- Beachfront properties in Ohio, United States
- Mountain View properties in Ohio, United States
- Sea View properties in Ohio, United States
- Properties with Helipad in Ohio, United States
- High Altitude properties in Ohio, United States
Related Guides & Stories
Trusted by the World's Leading Brokers
The agents behind the world's most exceptional properties list with JamesEdition.
- Listings from Sotheby's, Christie's, BARNES, and Engel & Völkers
- Every listing reviewed before it goes live
- Connect directly with verified listing agents
By continuing you agree to our Terms and Privacy Policy.
brokerages we
partnered with
partnered with