$1,150,000
Single Family Residence In Chagrin Falls
- 5 Beds
- 4 Baths
- 4,646 Sqft
- 3.12 Ac lot
- Updated: September 10
- Source: MLS Now MLS#5242690
About the Property
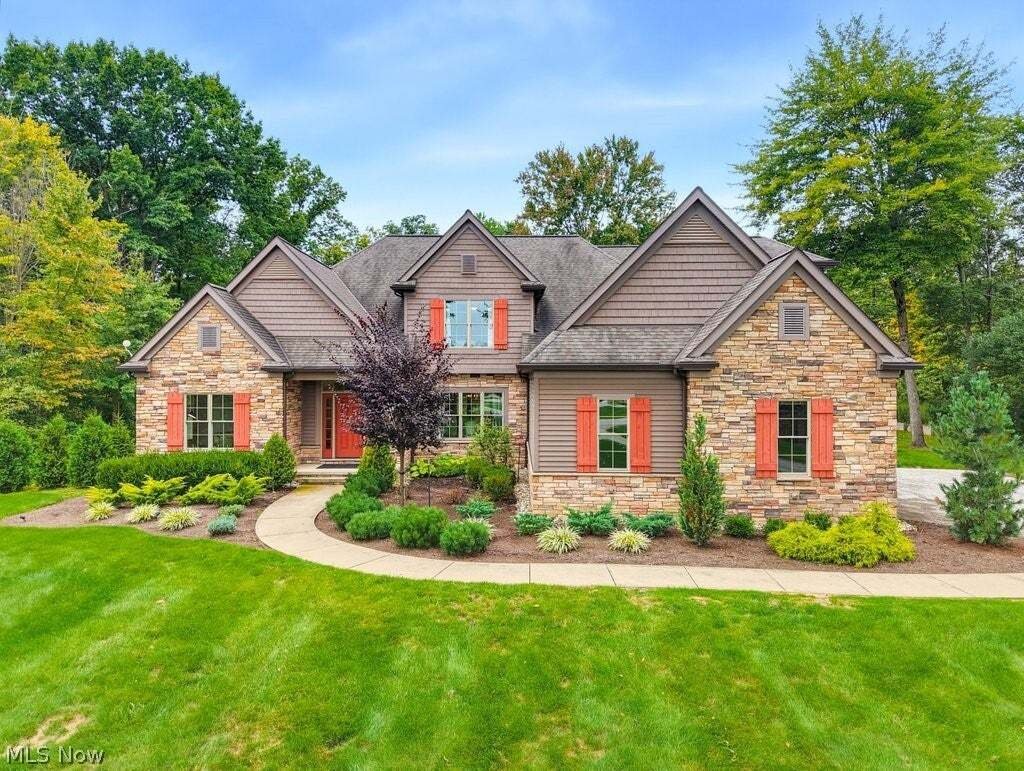
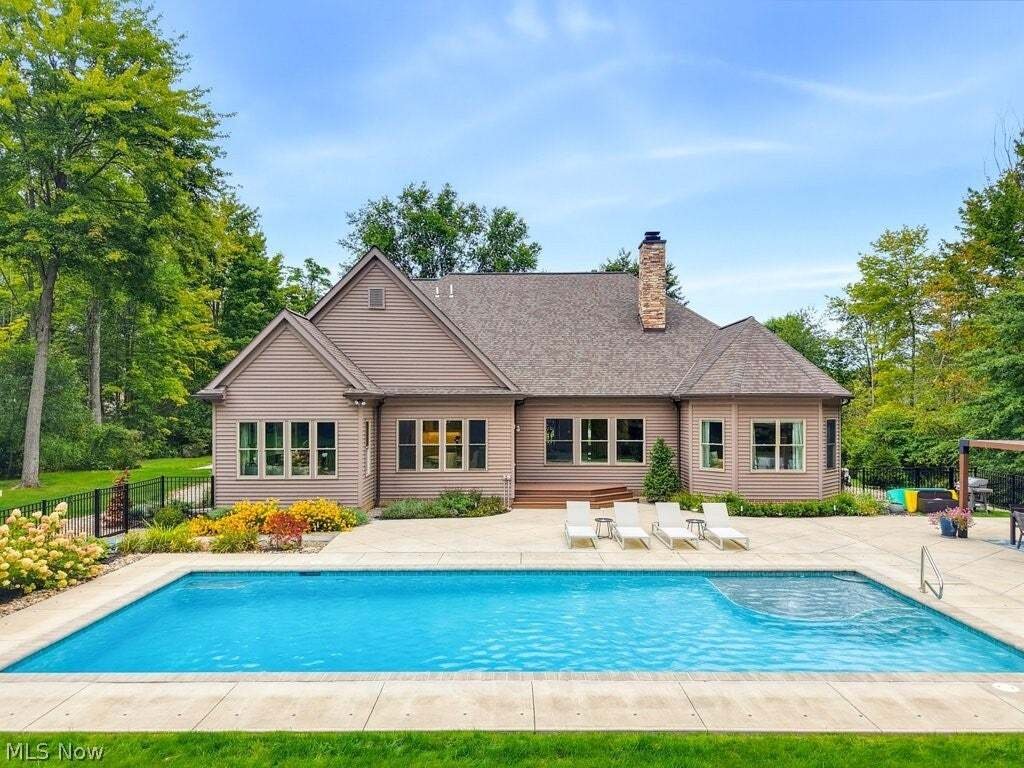
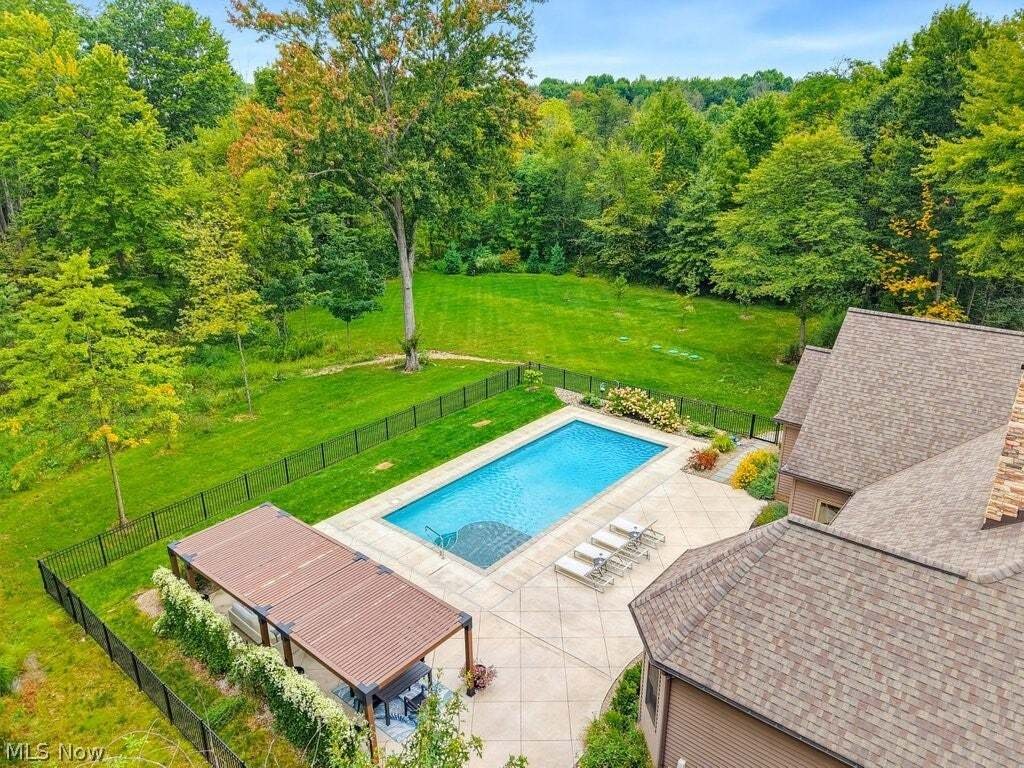
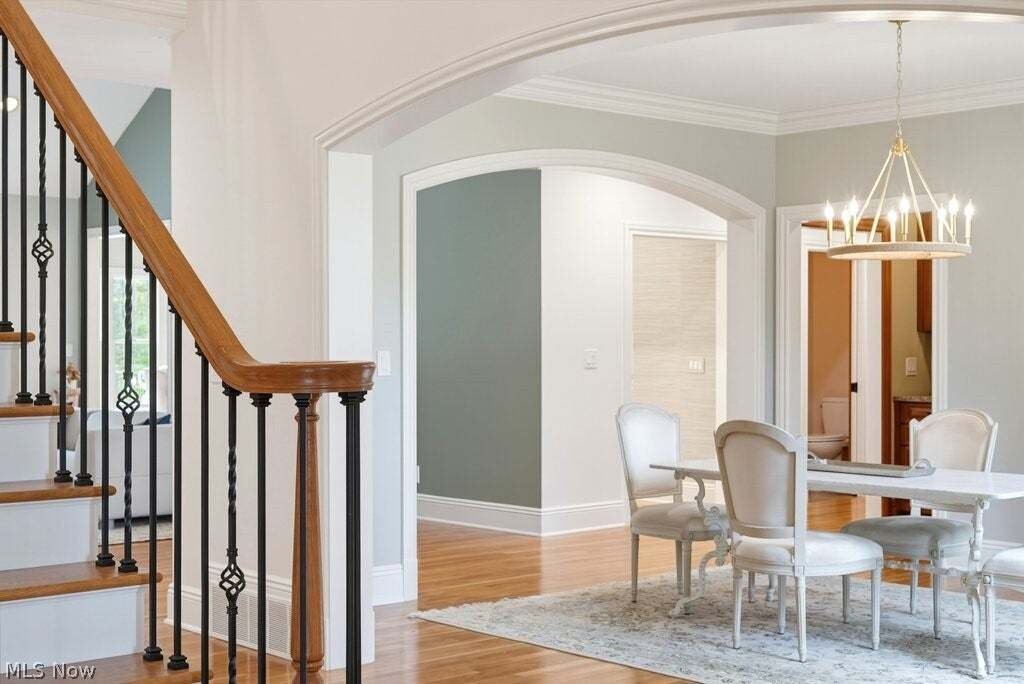
At more than 4,600 square feet, this house moves from one beautifully considered space to the next. The main level starts with a dramatic two story foyer and just ahead, a bright, vaulted great room with custom built ins, fireplace and floor-to-ceiling windows overlook the magnificent backyard. Just off the kitchen, a color-drenched sitting room feels cozier and a little moodier. The front room wo
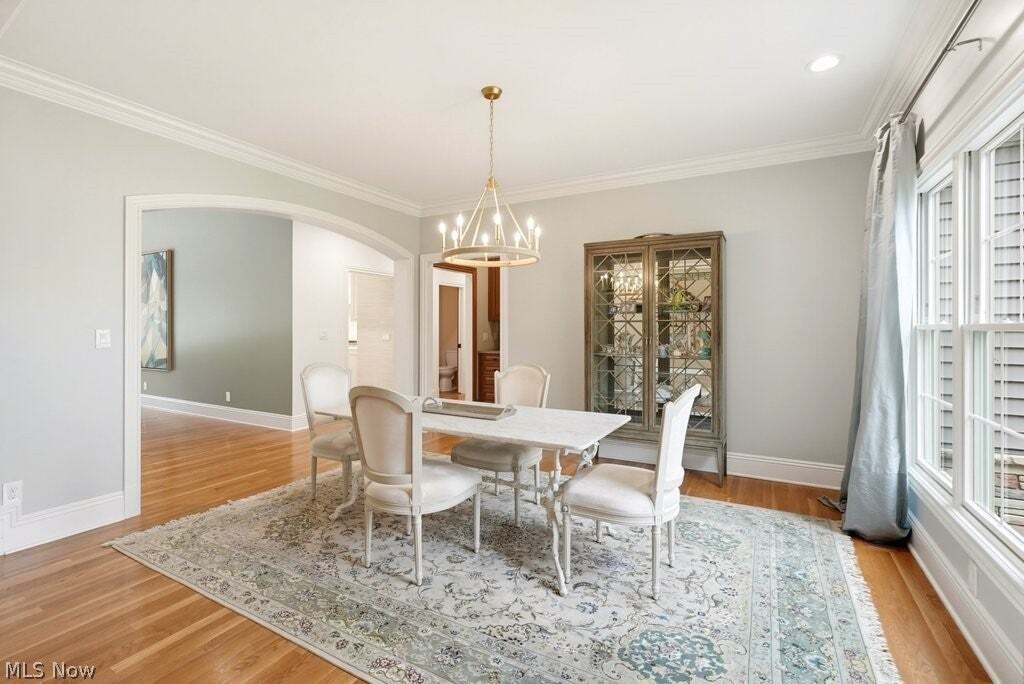
At more than 4,600 square feet, this house moves from one beautifully considered space to the next. The main level starts with a dramatic two story foyer and just ahead, a bright, vaulted great room with custom built ins, fireplace and floor-to-ceiling windows overlook the magnificent backyard. Just off the kitchen, a color-drenched sitting room feels cozier and a little moodier. The front room works as an office or a formal living room and the dining room is connected to a ”let me grab you a drink” dry bar moment tucked between dining and cooking space. And then, the kitchen. Recently remodeled, it has handmade designer Zellige tile, honed Namibian quartzite countertops, a custom range hood and unlacquered brass hardware. At the center is a French La Cornue range, with designer lighting and newer appliances throughout. Every material was chosen to age beautifully, not just look new. The main level also has two suites. The primary suite features a walk-in closet, double vanities and a refreshed bath with an oversized shower. A second en-suite, also with its own walk-in closet, gives guests or multigenerational living real privacy without anyone having to go upstairs. On the 2nd floor, three more bedrooms surround a loft perfect for hanging or gaming, and another full bath. The large lower level is currently set up as a gym, with plenty of room to spare. Outside, a heated gunite pool sits on more than three acres with new landscaping and lighting, fencing and concrete patios already in place. Two gas lines are stubbed in for a future outdoor kitchen and fire feature. Add a 3 car garage, whole-home generator, 1st floor laundry and a cul-de-sac setting with quick access to 422--all within award winning Kenston SD. When you do leave the backyard, you’re minutes from The Mercantile for coffee, a cute plant or pastries or Hoff’s for music and a drink. Ask 5 people what they love most about this house and you’ll get 5 different answers. We can’t wait for you to see it.
-
Property type
House
-
Floors
2
-
Year built
2011
-
Price/sqft
$247
Features
- Garage
- Fireplace
- Walk In Closet
- Garden
- Outdoor Kitchen
- Fitness Center / Gym
- Pool
- Pergola
- Outdoor Living Space
Features
Lot
- Privacy
Indoor
- High Ceiling
- Office
- Fireplace
- Gas Stovetop
- Bar
- Laundry Room
- Basement
- Stone Countertops
- Walk In Closet
- Fitness Center / Gym
Outdoor
- Pool
- Garage
- Outdoor Kitchen
- Outdoor Living Space
- Pergola
- Garden
Explore the Area
18180 Sedge Court, Chagrin Falls, Ohio, United States
View on Google Maps
Price per sqft
Low
High
Joined 8 months ago
You have inquired about this property
The agent will contact you soon by
Listed by
Berkshire Hathaway HomeServices Professional Realty - Chagrin Falls
Ohio, United States
View agency profile
8
Listings
2026
Joined
Book home tour with the agent
Choose a date and whether you'd like a virtual or in-person tour with the agent.
Preferred date
Tour type
Berkshire Hathaway HomeServices Professional Realty - Chagrin Falls
Chagrin Falls, Ohio, United States
View agency profile
Last updated
September 10
First listed
September 10
Listing reference
5242690
Listing status
The data relating to real estate for sale on this website comes in part from the Internet Data Exchange program of MLS Now. Real estate listings are marked with the Internet Data Exchange logo and detailed information about them includes the name of the listing broker(s). Information Deemed Reliable But Not Guaranteed.
Similar Properties Nearby
New Listings in Ohio



Explore More Homes for Sale
Ohio, United States cities
- Homes for sale in Columbus, OH, United States
- Homes for sale in Cincinnati, OH, United States
- Homes for sale in Delaware, OH, United States
- Homes for sale in 43064, OH, United States
- Homes for sale in Plain City, OH, United States
- Homes for sale in 43015, OH, United States
- Homes for sale in Powell, OH, United States
- Homes for sale in Cleveland, OH, United States
- Homes for sale in Medina, OH, United States
- Homes for sale in 43026, OH, United States
- Homes for sale in Hilliard, OH, United States
- Homes for sale in Novelty, OH, United States
- Homes for sale in 44022, OH, United States
- Homes for sale in 45040, OH, United States
- Homes for sale in 44256, OH, United States
- Homes for sale in 45140, OH, United States
- Homes for sale in Loveland, OH, United States
- Homes for sale in Sunbury, OH, United States
- Homes for sale in 43074, OH, United States
- Homes for sale in 43215, OH, United States
Ohio, United States property types
- Houses for sale in Ohio, United States
- Condos for sale in Ohio, United States
- Land for sale in Ohio, United States
- Townhouses for sale in Ohio, United States
- Apartments for sale in Ohio, United States
- Farm Ranches for sale in Ohio, United States
- Villas for sale in Ohio, United States
- Estates for sale in Ohio, United States
Ohio, United States popular searches
- Properties with Garage in Ohio, United States
- Properties with Garden in Ohio, United States
- Properties with Pool in Ohio, United States
- New Builds properties in Ohio, United States
- Properties with Fitness Center / Gym in Ohio, United States
- Properties with Terrace in Ohio, United States
- Properties with Balcony in Ohio, United States
- Modern properties in Ohio, United States
- Waterfront properties in Ohio, United States
- Renovated properties in Ohio, United States
- Panoramic / Scenic View properties in Ohio, United States
- Properties with Tennis Court in Ohio, United States
- Lakefront properties in Ohio, United States
- Properties with Elevator in Ohio, United States
- Equestrian properties in Ohio, United States
- Properties with Library in Ohio, United States
- Properties with Sauna in Ohio, United States
- City View properties in Ohio, United States
- Gated Community properties in Ohio, United States
- Properties with Wine Cellar in Ohio, United States
- Duplex properties in Ohio, United States
- River View properties in Ohio, United States
- Golf View properties in Ohio, United States
- Properties with Indoor Pool in Ohio, United States
- Properties with Private Beach in Ohio, United States
- Hilltop properties in Ohio, United States
- Properties with Vineyard / Winery in Ohio, United States
- Coastal properties in Ohio, United States
- Mansion properties in Ohio, United States
- Mountain View properties in Ohio, United States
- Beachfront properties in Ohio, United States
- Properties with Helipad in Ohio, United States
- High Altitude properties in Ohio, United States
Related Guides & Stories
Trusted by the World's Leading Brokers
The agents behind the world's most exceptional properties list with JamesEdition.
- Listings from Sotheby's, Christie's, BARNES, and Engel & Völkers
- Every listing reviewed before it goes live
- Connect directly with verified listing agents
By continuing you agree to our Terms and Privacy Policy.
brokerages we
partnered with
partnered with