$1,499,000
Single Family Residence In Chagrin Falls
- 6 Beds
- 7 Baths
- 7,402 Sqft
- 1.5 Ac lot
- Updated: July 29
-
12
Views for last 30 days
- 2
- Source: MLS Now MLS#5231694
About the Property
Back on the market through no fault of the sellers, this is a rare second chance at an extraordinary home.
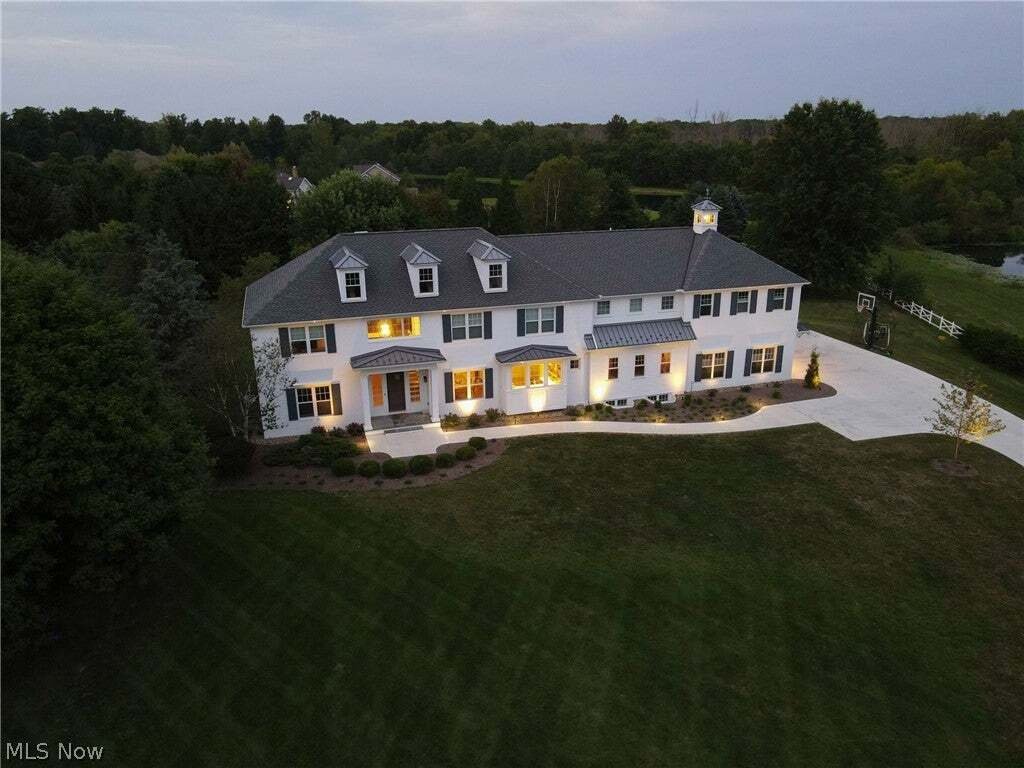
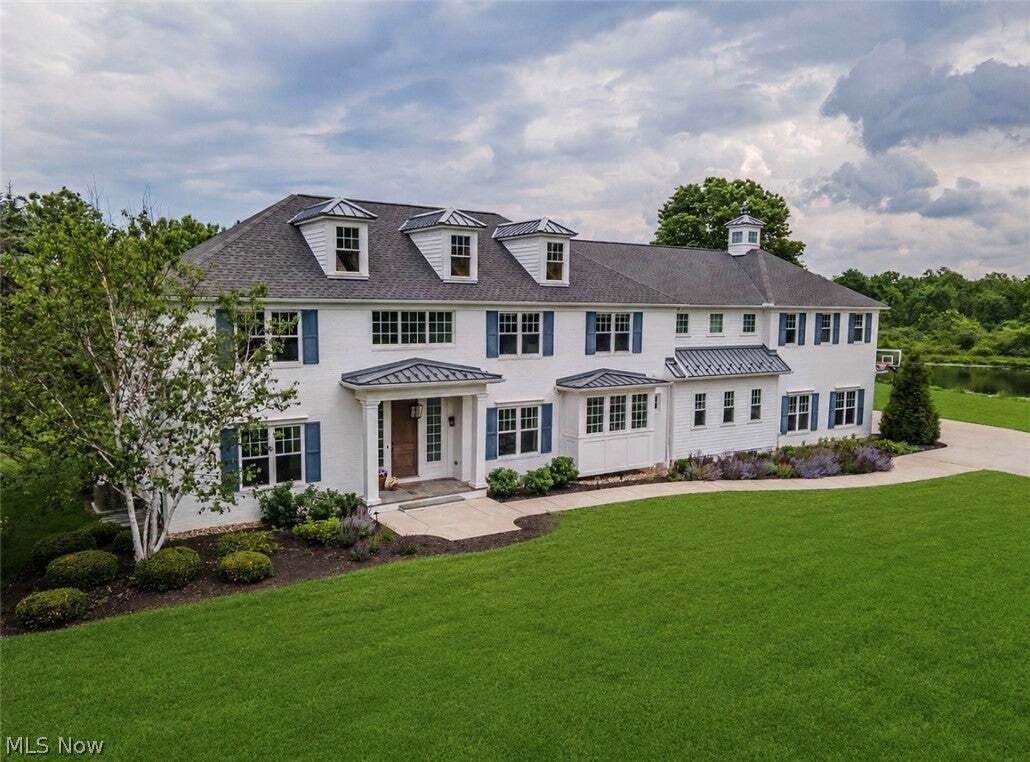
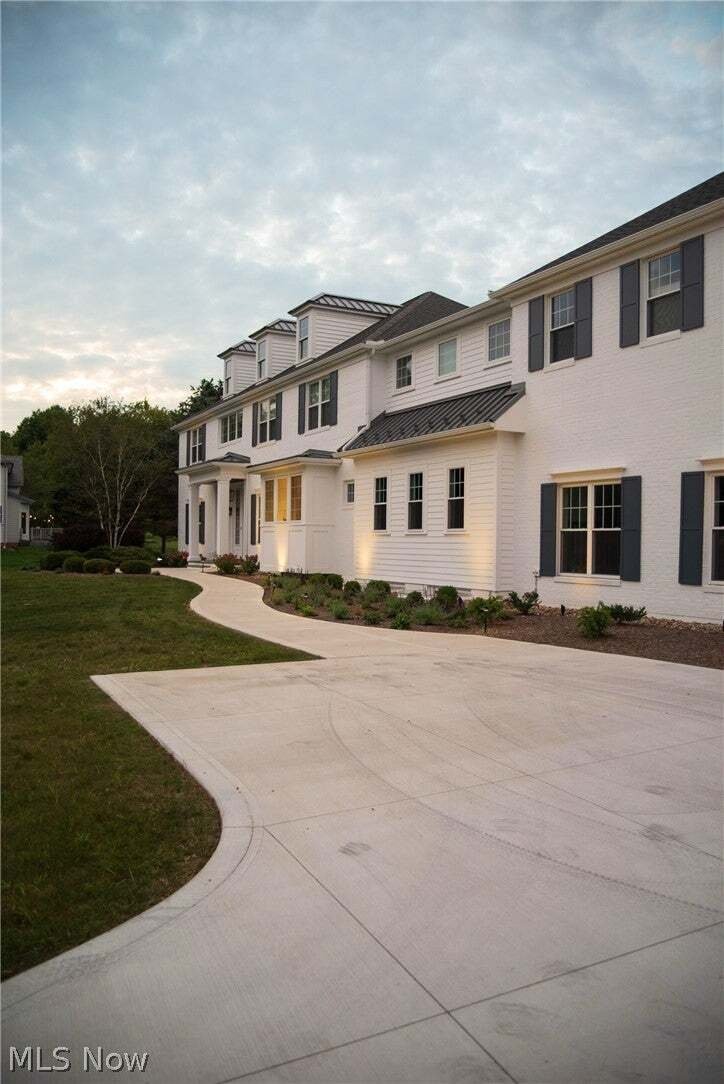
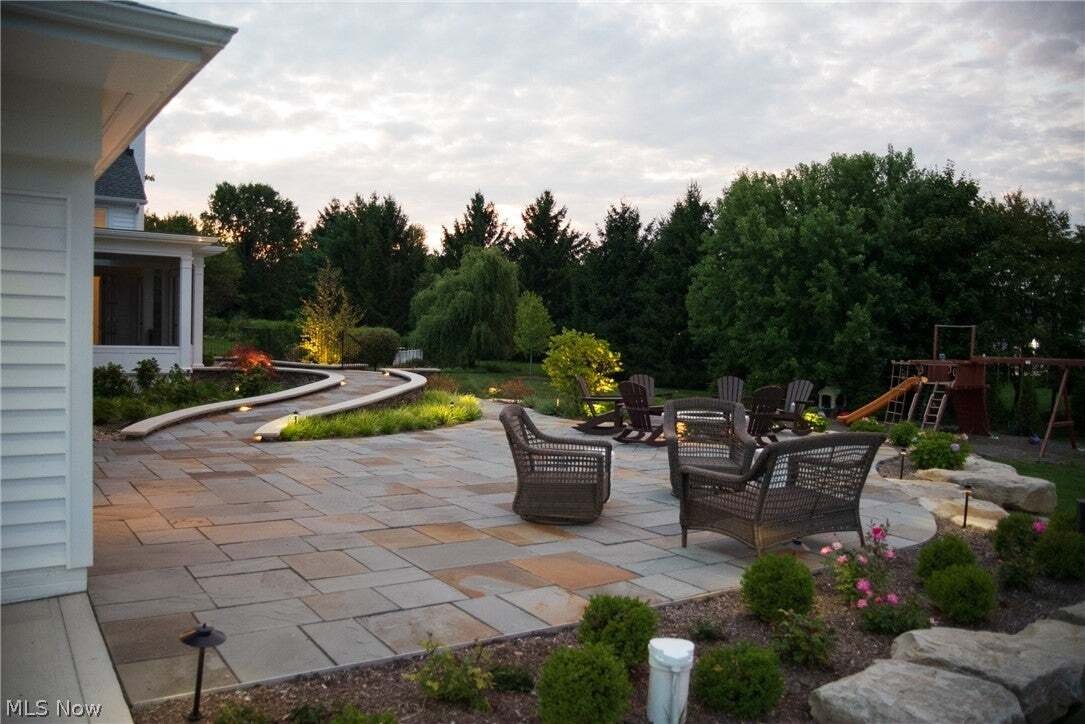
Pantuso designed and completely rebuilt in 2021 on 1.5 serene acres in a sought after Kenston School District cul-de-sac, this custom residence offers over 7,000 square feet across six bedrooms, seven baths, and an elevated standard of living in every detail.
The heart of th
Pantuso designed and completely rebuilt in 2021 on 1.5 serene acres in a sought after Kenston School District cul-de-sac, this custom residence offers over 7,000 square feet across six bedrooms, seven baths, and an elevated standard of living in every detail.
The heart of th
Back on the market through no fault of the sellers, this is a rare second chance at an extraordinary home.
Pantuso designed and completely rebuilt in 2021 on 1.5 serene acres in a sought after Kenston School District cul-de-sac, this custom residence offers over 7,000 square feet across six bedrooms, seven baths, and an elevated standard of living in every detail.
The heart of the home is a breathtaking kitchen that opens through accordion style patio doors to a screened porch overlooking a beautifully landscaped retreat. A full size butler’s pantry with a sink, dishwasher, and refrigerator makes entertaining effortless. A main level workout room, two private offices, and a family friendly mudroom with cubbies and storage round out the main floor, along with main level laundry for smooth daily living.
The primary suite is a sanctuary, with a generous walk in closet, private en suite bath, and second floor laundry just steps away. Step onto your balcony to sweeping views of the landscaped grounds and serene water garden below, a moment that reminds you exactly why you chose this home.
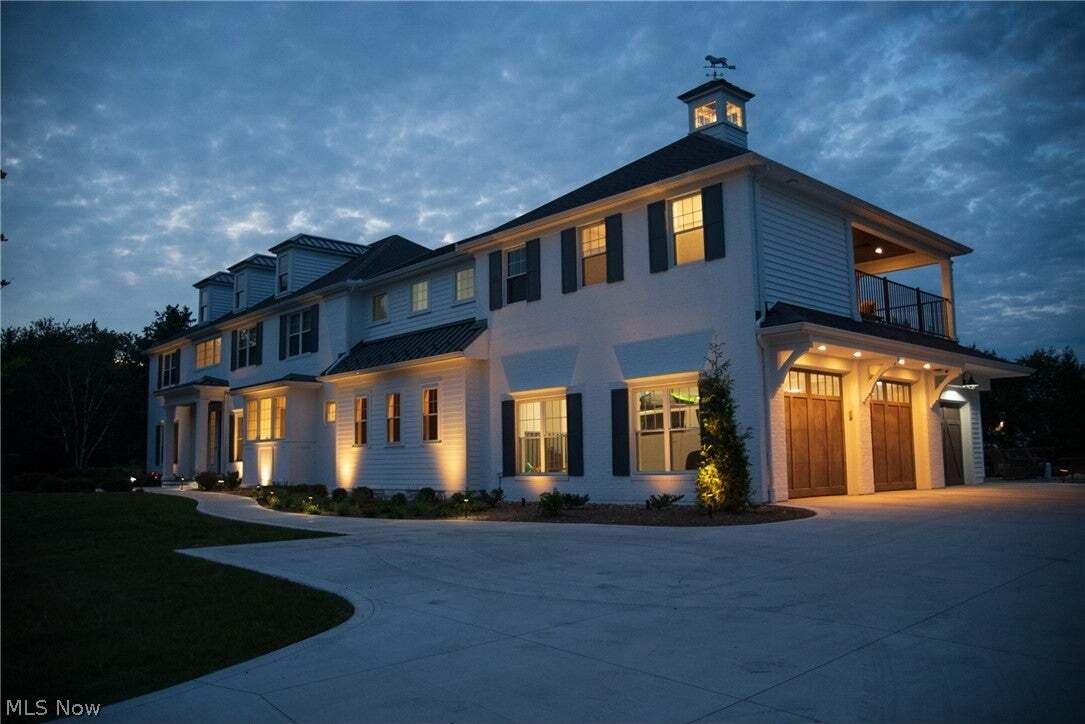
The finished lower level includes a soundproof music room, additional bedroom, full bath, two fire escapes, and abundant storage. A Generac generator, reverse osmosis water system, and three car heated garage provide the infrastructure today’s discerning buyers demand.
A four stop private elevator connects the garage, main, second floor, and basement levels. A main level ADA bathroom and a full ADA bath and shower suite upstairs, with accessibility woven throughout, make this home as functional as it is breathtaking. A rare offering at any price point.
Pantuso designed and completely rebuilt in 2021 on 1.5 serene acres in a sought after Kenston School District cul-de-sac, this custom residence offers over 7,000 square feet across six bedrooms, seven baths, and an elevated standard of living in every detail.
The heart of the home is a breathtaking kitchen that opens through accordion style patio doors to a screened porch overlooking a beautifully landscaped retreat. A full size butler’s pantry with a sink, dishwasher, and refrigerator makes entertaining effortless. A main level workout room, two private offices, and a family friendly mudroom with cubbies and storage round out the main floor, along with main level laundry for smooth daily living.
The primary suite is a sanctuary, with a generous walk in closet, private en suite bath, and second floor laundry just steps away. Step onto your balcony to sweeping views of the landscaped grounds and serene water garden below, a moment that reminds you exactly why you chose this home.
The finished lower level includes a soundproof music room, additional bedroom, full bath, two fire escapes, and abundant storage. A Generac generator, reverse osmosis water system, and three car heated garage provide the infrastructure today’s discerning buyers demand.
A four stop private elevator connects the garage, main, second floor, and basement levels. A main level ADA bathroom and a full ADA bath and shower suite upstairs, with accessibility woven throughout, make this home as functional as it is breathtaking. A rare offering at any price point.
-
Property type
House
-
Floors
3
-
Year built
1993
-
Price/sqft
$202
Features
- Garage
- Fireplace
- Walk In Closet
- Garden
- Elevator
- Playground
- Waterfront
- Water View
- Fire Pit
Features
Lot
- Water View
- Waterfront
- New Builds
Indoor
- High Ceiling
- Office
- Fireplace
- Kitchen island
- Gas Stovetop
- Bar
- Laundry Room
- Elevator
- Open Kitchen
- Basement
- Stone Countertops
- Walk In Closet
Outdoor
- Balcony
- Fire Pit
- Pool
- Garage
- Playground
- Garden
Explore the Area
9830 Greenway Trail, Chagrin Falls, Ohio, United States
View on Google Maps
Price per sqft
Low
High
Joined 7 months ago
You have inquired about this property
The agent will contact you soon by
Listed by
17
Listings
2026
Joined
Book home tour with the agent
Choose a date and whether you'd like a virtual or in-person tour with the agent.
Preferred date
Tour type
Last updated
July 29
First listed
Jul 29
Listing reference
5231694
Listing status
Active under contract
The data relating to real estate for sale on this website comes in part from the Internet Data Exchange program of MLS Now. Real estate listings are marked with the Internet Data Exchange logo and detailed information about them includes the name of the listing broker(s). Information Deemed Reliable But Not Guaranteed.
Similar Properties Nearby
New Listings in Ohio


Explore More Homes for Sale
Ohio, United States cities
- Homes for sale in Columbus, OH, United States
- Homes for sale in Cincinnati, OH, United States
- Homes for sale in Delaware, OH, United States
- Homes for sale in 43015, OH, United States
- Homes for sale in 43064, OH, United States
- Homes for sale in Plain City, OH, United States
- Homes for sale in Powell, OH, United States
- Homes for sale in Cleveland, OH, United States
- Homes for sale in Medina, OH, United States
- Homes for sale in Novelty, OH, United States
- Homes for sale in 44022, OH, United States
- Homes for sale in Hilliard, OH, United States
- Homes for sale in 43026, OH, United States
- Homes for sale in 45036, OH, United States
- Homes for sale in 43017, OH, United States
- Homes for sale in Dublin, OH, United States
- Homes for sale in 45040, OH, United States
- Homes for sale in 44256, OH, United States
- Homes for sale in Sunbury, OH, United States
- Homes for sale in 43215, OH, United States
Ohio, United States property types
Ohio, United States popular searches
- Properties with Garage in Ohio, United States
- Properties with Garden in Ohio, United States
- Properties with Pool in Ohio, United States
- Properties with Fitness Center / Gym in Ohio, United States
- New Builds properties in Ohio, United States
- Properties with Balcony in Ohio, United States
- Properties with Terrace in Ohio, United States
- Modern properties in Ohio, United States
- Renovated properties in Ohio, United States
- Waterfront properties in Ohio, United States
- Panoramic / Scenic View properties in Ohio, United States
- Properties with Tennis Court in Ohio, United States
- Lakefront properties in Ohio, United States
- Properties with Elevator in Ohio, United States
- Equestrian properties in Ohio, United States
- Properties with Library in Ohio, United States
- Gated Community properties in Ohio, United States
- Properties with Sauna in Ohio, United States
- Properties with Wine Cellar in Ohio, United States
- City View properties in Ohio, United States
- Golf View properties in Ohio, United States
- Duplex properties in Ohio, United States
- River View properties in Ohio, United States
- Properties with Indoor Pool in Ohio, United States
- Properties with Vineyard / Winery in Ohio, United States
- Hilltop properties in Ohio, United States
- Properties with Private Beach in Ohio, United States
- Mansion properties in Ohio, United States
- Coastal properties in Ohio, United States
- Beachfront properties in Ohio, United States
- Mountain View properties in Ohio, United States
- High Altitude properties in Ohio, United States
- Properties with Helipad in Ohio, United States
Related Guides & Stories
Trusted by the World's Leading Brokers
The agents behind the world's most exceptional properties list with JamesEdition.
- Listings from Sotheby's, Christie's, BARNES, and Engel & Völkers
- Every listing reviewed before it goes live
- Connect directly with verified listing agents
By continuing you agree to our Terms and Privacy Policy.
brokerages we
partnered with
partnered with