$1,236,900
Single Family Detached Chagrin Falls
- 6 Beds
- 4 Baths
- 5,462 Sqft
- 2.19 Ac lot
- Updated: Yesterday
- MLS#5216065
About the Property
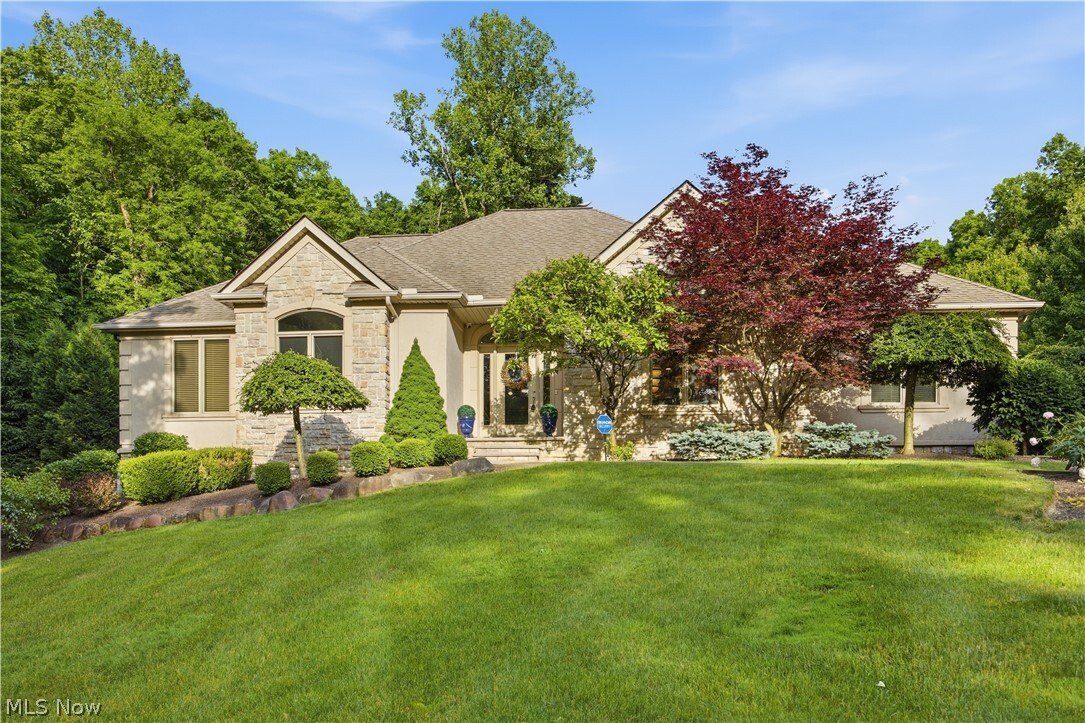
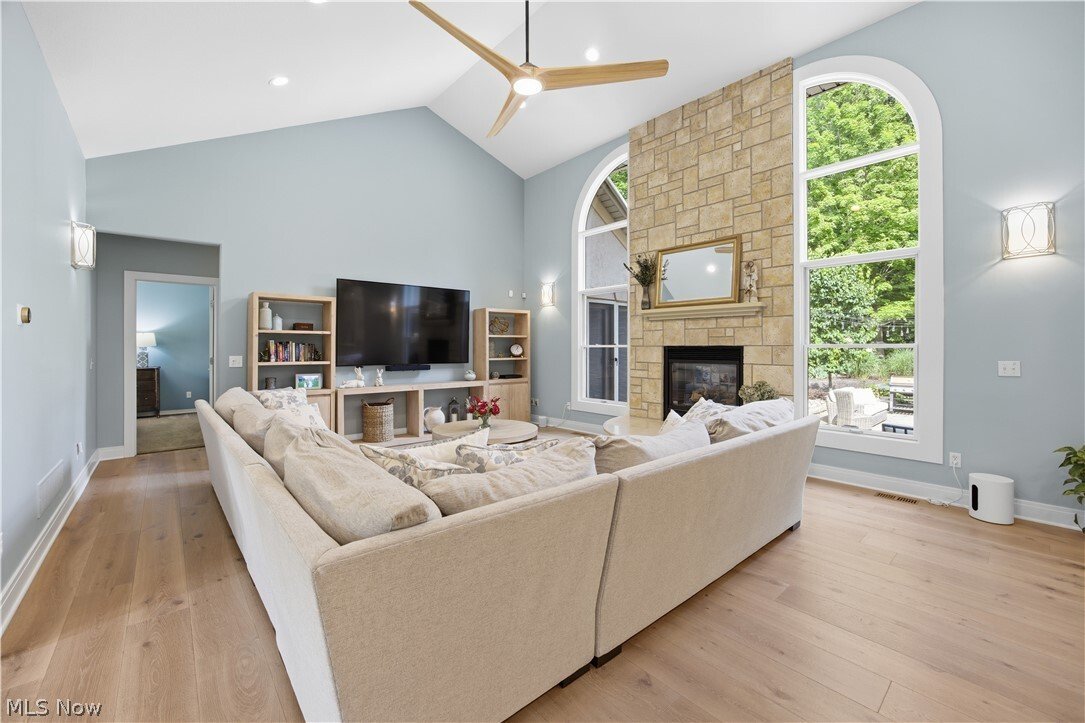
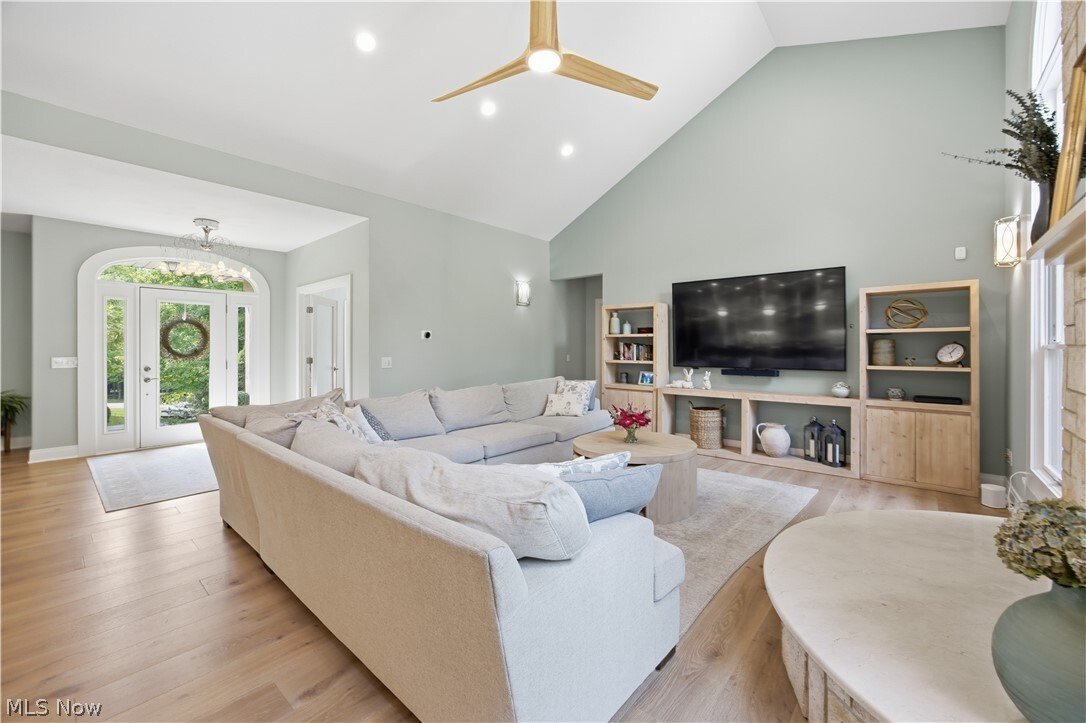
**MOTIVATED SELLERS** Discover refined luxury in this stunning custom ranch nestled on 2.19 wooded acres in Auburn Township. Designed to impress, this beautifully updated 6-bedroom, 4-bath residence offers over 5,400 square feet of sophisticated living space. Upon entering the home, you are greeted with a dramatic vaulted great room with a stone fireplace. The open floor plan flows seamlessly into
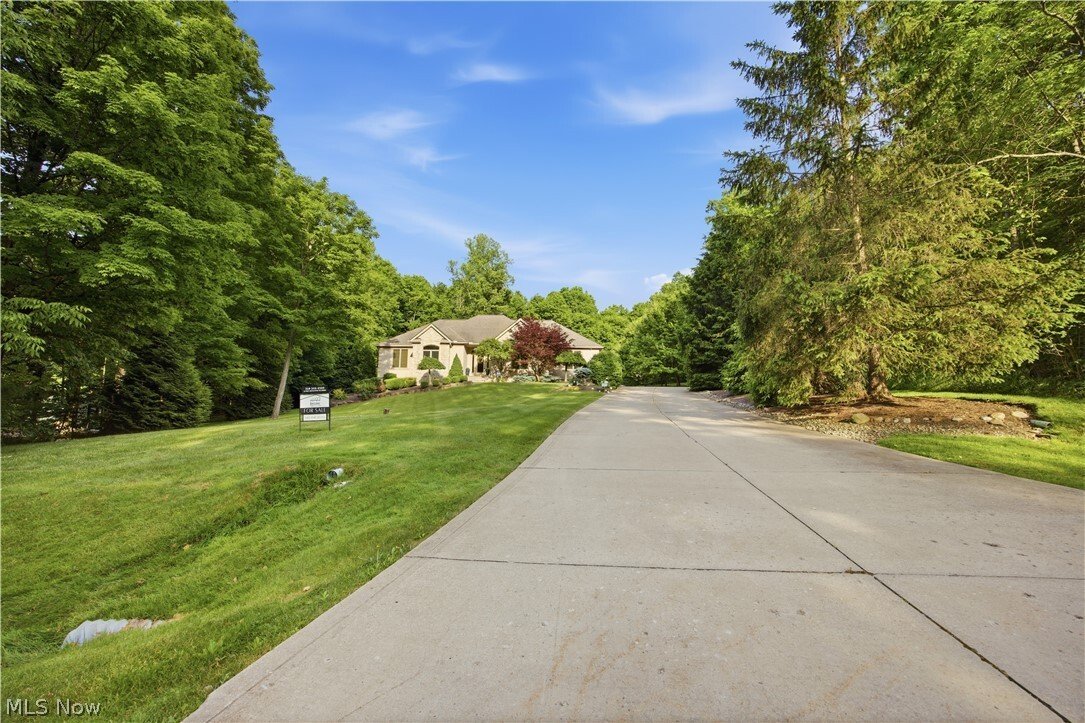
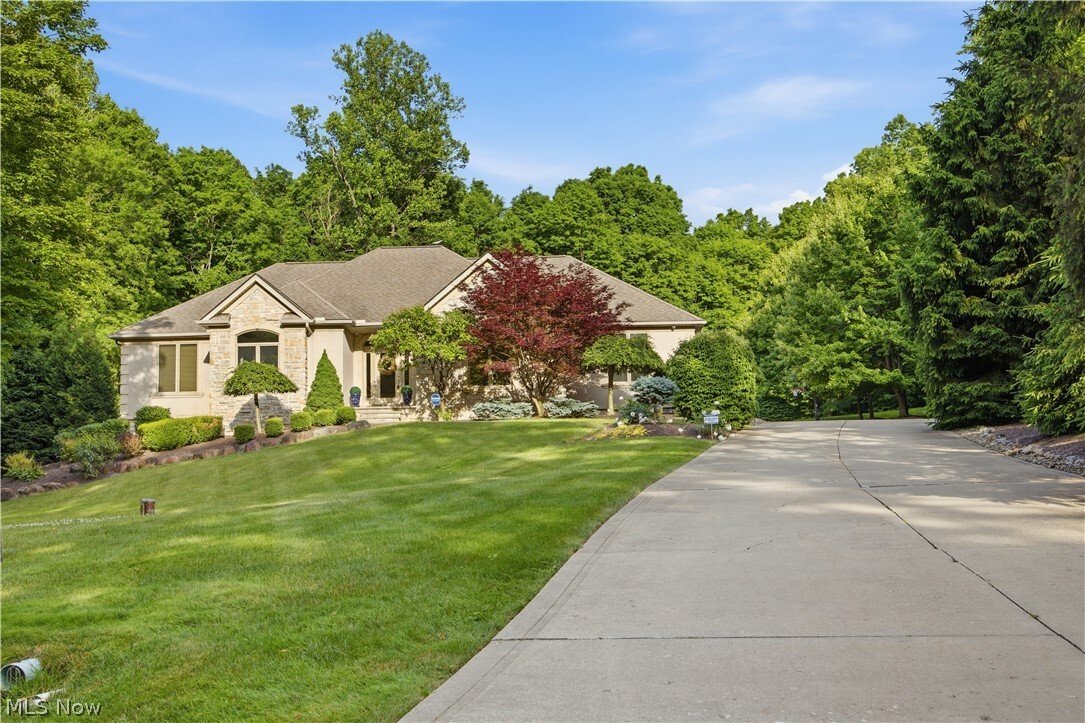
**MOTIVATED SELLERS** Discover refined luxury in this stunning custom ranch nestled on 2.19 wooded acres in Auburn Township. Designed to impress, this beautifully updated 6-bedroom, 4-bath residence offers over 5,400 square feet of sophisticated living space. Upon entering the home, you are greeted with a dramatic vaulted great room with a stone fireplace. The open floor plan flows seamlessly into the expansive chef’s kitchen which showcases spectacular Quartzite countertops, Engineered hardwood flooring, custom cabinetry, and upscale finishes that make both everyday living and entertaining extraordinary. The kitchen centers around an exquisite 12.5-foot island which boasts an impressive 5-foot long, extra-deep, double-bowl workstation sink with dual luxe gold faucets & separate garbage disposals. High-end appliances such as a 48” Subzero Refrigerator, Thermador Wine Column, & Sharp Microwave Drawer add to the grandeur of the space. The main level features a luxurious primary suite with a spa-like bath complete with soaking tub, tiled shower, stone counters, and vaulted ceiling details. The primary suite includes dual closets & double doors leading out to the stone patio. There is a quiet office and three additional bedrooms on the main level complete with two additional full bathrooms. The finished walkout lower level adds an entirely new dimension to the home, offering two additional oversized bedrooms w/egress windows, a second full kitchen with granite countertops, a spacious recreation room, exercise room, a full bathroom, and abundant storage—ideal for multigenerational living, extended guest stays, or unforgettable entertaining. Surrounded by mature trees and tucked away on a quiet cul-de-sac, the setting is as private as it is picturesque. Stone veneer and stucco exterior details, an attached, 3-car garage with electric vehicle charging, and the serene, wooded backdrop complete this remarkable offering. **SEPTIC INSPECTION AND PUMPING COMPLETED ON 8/5/2026**
-
Property type
House
-
Year built
2002
-
Price/sqft
$226
Features
- Garage
- Fireplace
- Office
Explore the Area
11565 Robin Wood Lane, Chagrin Falls, OH 44023, Ohio, United States
View on Google Maps
Price per sqft
Low
High
Joined 4 years ago
You have inquired about this property
The agent will contact you soon by
Listed by
1
Listings
2024
Joined
Book home tour with Melanie Leoni
Choose a date and whether you'd like a virtual or in-person tour with the agent.
Preferred date
Tour type

Last updated
Yesterday
First listed
Jun 5
Agent licence
#2023005247
Listing reference
2122918431745762
Listing status
Similar Properties Nearby
New Listings in Ohio

Explore More Homes for Sale
Ohio, United States cities
- Homes for sale in Columbus, OH, United States
- Homes for sale in Delaware, OH, United States
- Homes for sale in 43015, OH, United States
- Homes for sale in Powell, OH, United States
- Homes for sale in 43064, OH, United States
- Homes for sale in Plain City, OH, United States
- Homes for sale in Cleveland, OH, United States
- Homes for sale in Cincinnati, OH, United States
- Homes for sale in Novelty, OH, United States
- Homes for sale in Medina, OH, United States
- Homes for sale in 44022, OH, United States
- Homes for sale in Hilliard, OH, United States
- Homes for sale in 43026, OH, United States
- Homes for sale in 43017, OH, United States
- Homes for sale in Dublin, OH, United States
- Homes for sale in Sunbury, OH, United States
- Homes for sale in 44256, OH, United States
- Homes for sale in 43074, OH, United States
- Homes for sale in 43215, OH, United States
- Homes for sale in 43147, OH, United States
Ohio, United States property types
Ohio, United States popular searches
- Properties with Garage in Ohio, United States
- Properties with Garden in Ohio, United States
- Properties with Pool in Ohio, United States
- Properties with Fitness Center / Gym in Ohio, United States
- Properties with Balcony in Ohio, United States
- New Builds properties in Ohio, United States
- Properties with Terrace in Ohio, United States
- Renovated properties in Ohio, United States
- Modern properties in Ohio, United States
- Waterfront properties in Ohio, United States
- Panoramic / Scenic View properties in Ohio, United States
- Lakefront properties in Ohio, United States
- Properties with Tennis Court in Ohio, United States
- Properties with Elevator in Ohio, United States
- Equestrian properties in Ohio, United States
- Properties with Library in Ohio, United States
- Gated Community properties in Ohio, United States
- Properties with Sauna in Ohio, United States
- Properties with Wine Cellar in Ohio, United States
- Golf View properties in Ohio, United States
- Duplex properties in Ohio, United States
- City View properties in Ohio, United States
- River View properties in Ohio, United States
- Properties with Indoor Pool in Ohio, United States
- Properties with Vineyard / Winery in Ohio, United States
- Hilltop properties in Ohio, United States
- Properties with Private Beach in Ohio, United States
- Mansion properties in Ohio, United States
- Coastal properties in Ohio, United States
- Beachfront properties in Ohio, United States
- Mountain View properties in Ohio, United States
- High Altitude properties in Ohio, United States
- Properties with Helipad in Ohio, United States
Related Guides & Stories
Trusted by the World's Leading Brokers
The agents behind the world's most exceptional properties list with JamesEdition.
- Listings from Sotheby's, Christie's, BARNES, and Engel & Völkers
- Every listing reviewed before it goes live
- Connect directly with verified listing agents
By continuing you agree to our Terms and Privacy Policy.
brokerages we
partnered with
partnered with