$839,900
Single Family Detached Chagrin Falls
- 4 Beds
- 4 Baths
- 3,675 Sqft
- 15.06 Ac lot
- Updated: August 5
- 1
- MLS#5190391
About the Property
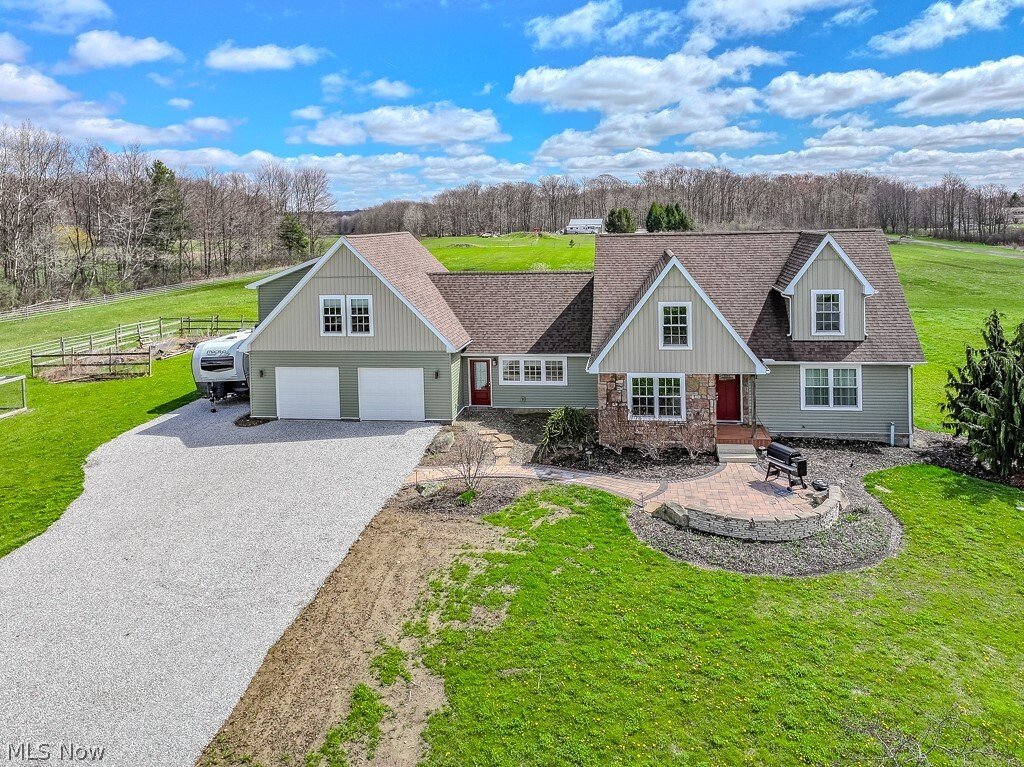
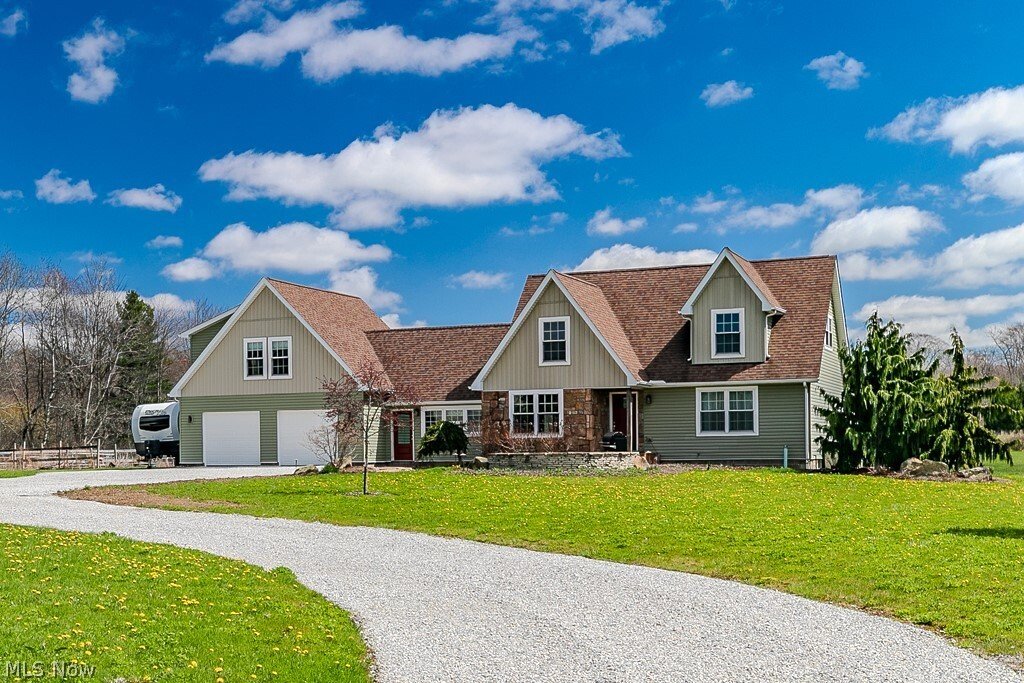
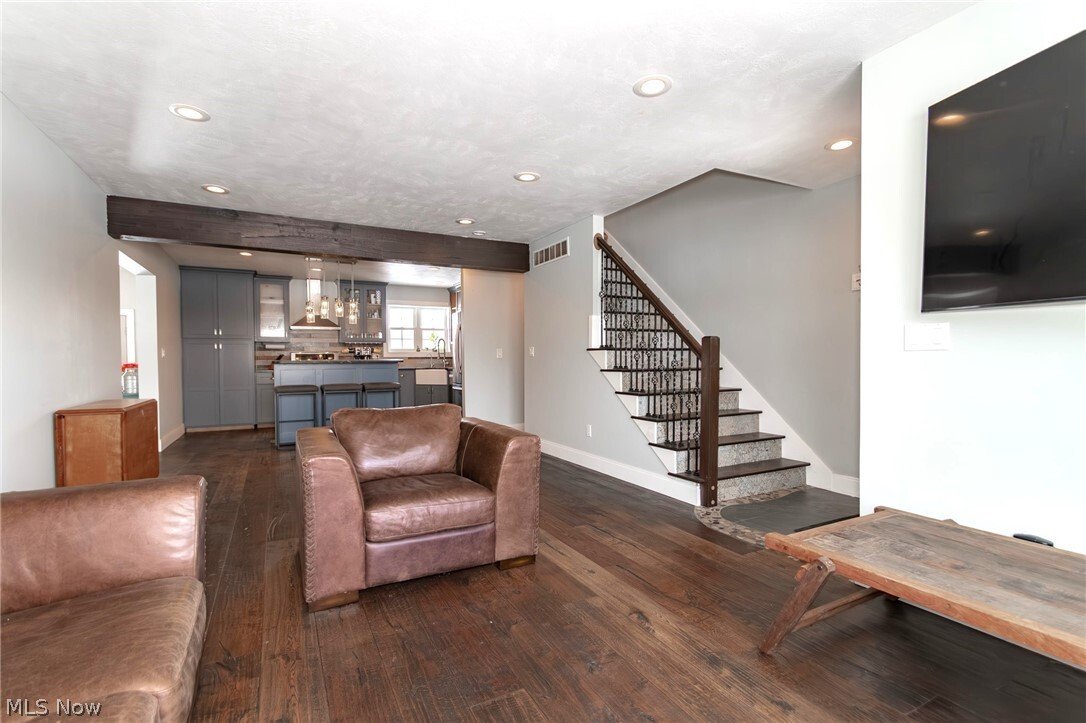
Beautiful 4 BR, 3.5 Bath Cape with tons of character surrounded by 15 acres of fenced pastures and open land. Very nice 4+ stall horse barn, large pole bldg, chicken coop and much more. The home features a great eat-in Kit with custom cabs, granite counters, tile backsplash, corner farm sink, island with dining counter, stainless appliance and more. The Kit is open to the Living Rm and has a large
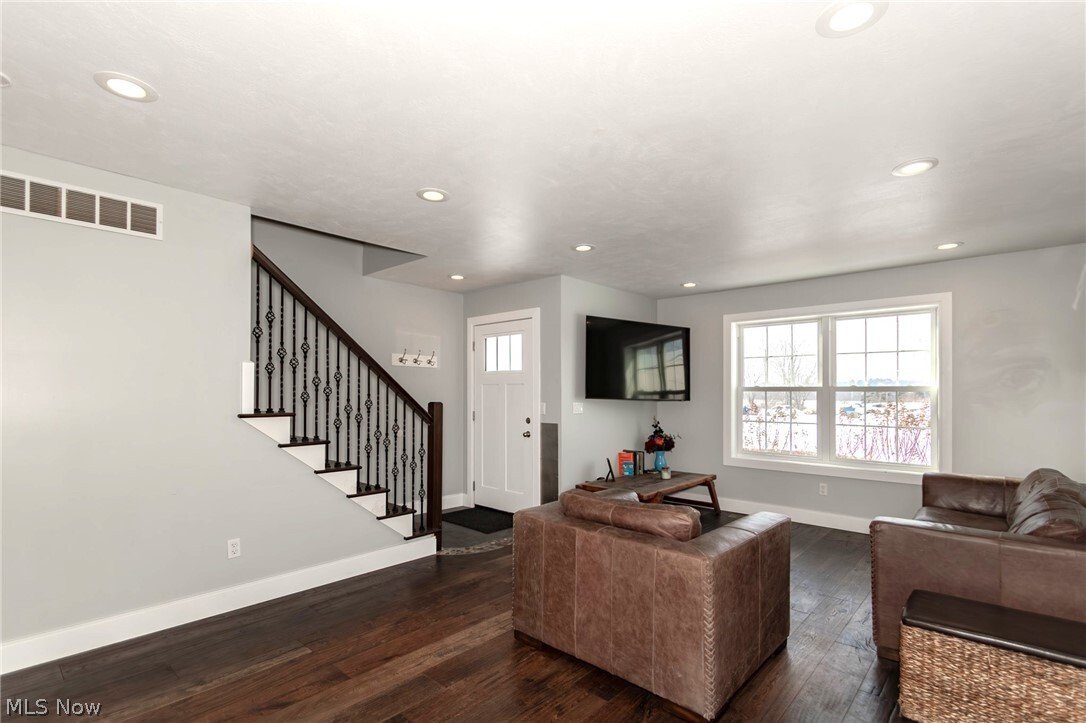
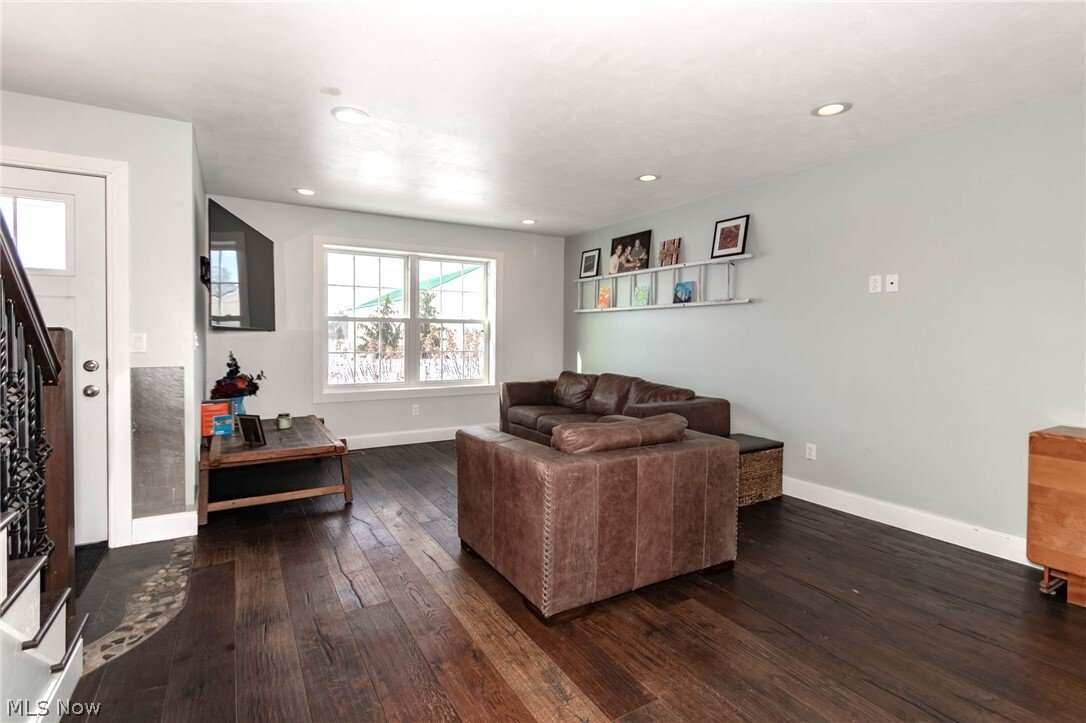
Beautiful 4 BR, 3.5 Bath Cape with tons of character surrounded by 15 acres of fenced pastures and open land. Very nice 4+ stall horse barn, large pole bldg, chicken coop and much more. The home features a great eat-in Kit with custom cabs, granite counters, tile backsplash, corner farm sink, island with dining counter, stainless appliance and more. The Kit is open to the Living Rm and has a large opening to the recently added Family Rm. The Family Room, with cathedral ceilings has beautiful heated tile floors, a gas fireplace, ceiling fan and a wall of built-in cabinets. The 1st floor Primary Suite features wood floors, custom book shelves, walk-in closet and a private Bathroom with custom tile shower, dual sink vanity and tile floor. The Laundry Rm and Powder Rm complete the 1st floor. Take the main stairway to the 2nd floor with 2 large bedrooms, a full Bathroom and a large storage closet. You will love entertaining in the finished Lower Level Recreation Room which is open to the Bar Room. Shoot some pool, throw some darts and enjoy a cold one from the privacy of your own home! There is also a spacious Work Out Room. The recently added attached 2-car Garage has 2 heated dog kennels and a roughed-in dog wash station at the rear of the Garage. A stairway leads to a huge vaulted teen/guest suite complete with a private Bathroom. This could also make a perfect home office/homeschool suite. The 40’x48’ barn features 4 stalls (3 have access to the covered run-in and front pasture), additional room for more stalls at the back of the barn, a large tack room with running water and a 2nd floor hay loft. The 70’x40’ workshop has a large open area and a separate wood shop at the rear and a large workout/training room. Bring your horses, chickens and other farm animals and move right in to this turnkey agricultural property. Located in the award winning Kenston School District. Dining, breweries & LaDue Reservoir nearby! 35 min to Cleveland or Hopkins
-
Property type
House
-
Year built
2015
-
Price/sqft
$228
Features
- Garage
- Fireplace
- Walk In Closet
- Pool
- Bar
- Privacy
- Office
- Laundry Room
Explore the Area
18919 Ravenna Road, Chagrin Falls, OH 44023, Ohio, United States
View on Google Maps
Price per sqft
Low
High
Joined 4 years ago
You have inquired about this property
The agent will contact you soon by
Listed by
1
Listings
2025
Joined
Book home tour with Scott Stewart
Choose a date and whether you'd like a virtual or in-person tour with the agent.
Preferred date
Tour type

Last updated
August 5
First listed
Mar 23
Agent licence
#412786
Listing reference
2096735181693450
Listing status
Contingent
Trusted by the World's Leading Brokers
The agents behind the world's most exceptional properties list with JamesEdition.
- Listings from Sotheby's, Christie's, BARNES, and Engel & Völkers
- Every listing reviewed before it goes live
- Connect directly with verified listing agents
By continuing you agree to our Terms and Privacy Policy.
brokerages we
partnered with
partnered with