$1,300,000
Unique Contemporary Design Nestled in Serene Woodland Retreat
- 5 Beds
- 5 Baths
- 4,883 Sqft
- Updated: November 14
- MLS#PADE2127516
About the Property
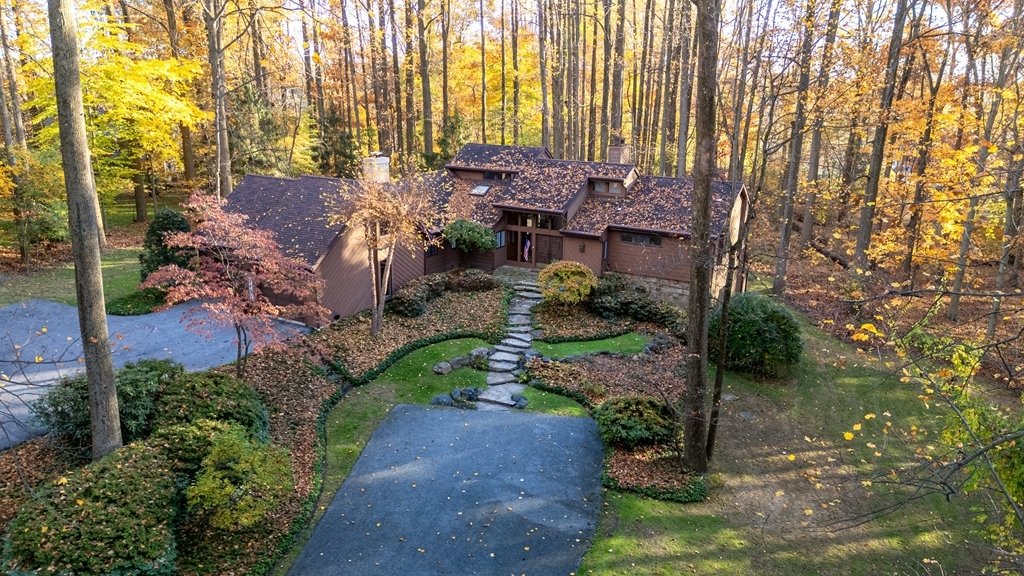
Architectural character meets natural beauty in this distinctive contemporary home, privately situated on 2.6 wooded acres at the end of a cul-de-sac in the sought-after Unionville-Chadds Ford School District. Offering approximately 4,883 square feet of living space, this exceptional five-bedroom, three full and two half-bath home combines dramatic architectural details, generous living spaces, an
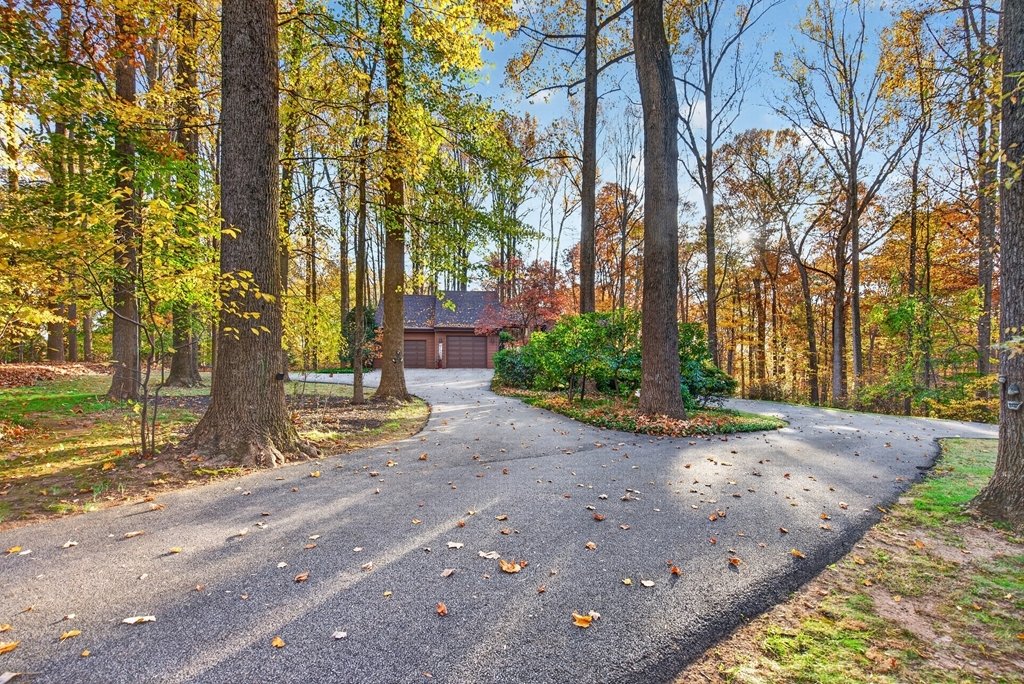
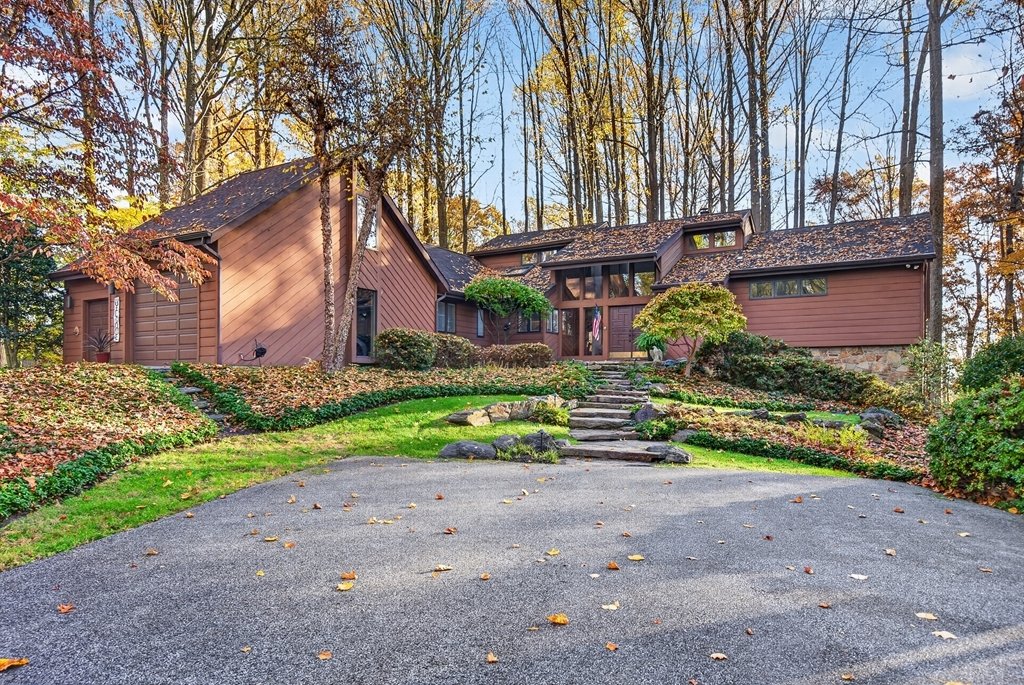
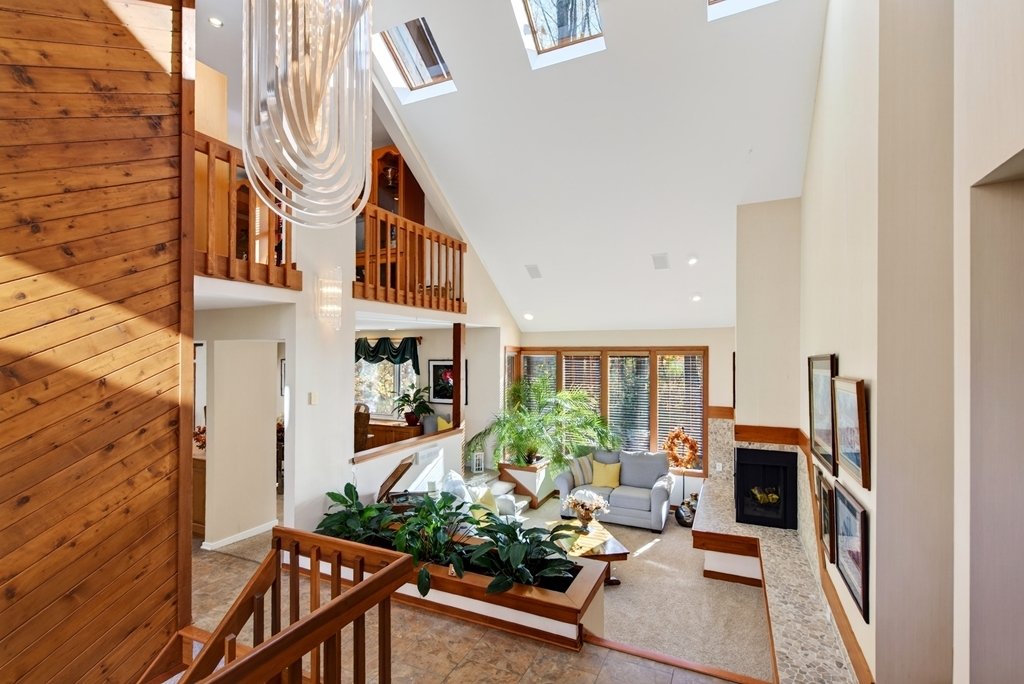
Architectural character meets natural beauty in this distinctive contemporary home, privately situated on 2.6 wooded acres at the end of a cul-de-sac in the sought-after Unionville-Chadds Ford School District. Offering approximately 4,883 square feet of living space, this exceptional five-bedroom, three full and two half-bath home combines dramatic architectural details, generous living spaces, and a peaceful setting surrounded by nature.
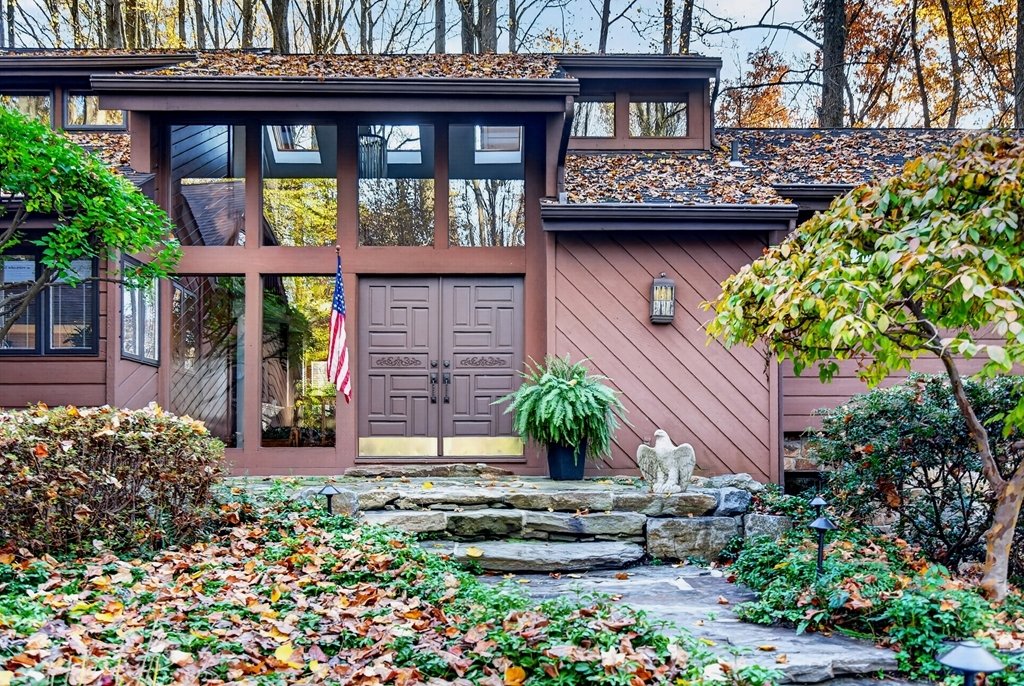
From the moment you arrive, the home’s unique design, mature trees, and beautifully landscaped grounds create a sense of privacy and tranquility. Inside, soaring vaulted ceilings, exposed wood beams, skylights, and expansive windows bring the outdoors in, filling the home with natural light and showcasing the wooded views.
At the heart of the home is a magnificent floor-to-ceiling stone fireplace, a stunning architectural focal point that anchors the main living area. Rich wood ceilings and natural materials create an inviting atmosphere, blending contemporary design with warmth and character. The open floor plan connects the living spaces to the kitchen and adjoining family room, creating an ideal layout for both everyday living and entertaining. The well-appointed kitchen features a center island, double ovens, downdraft cooktop, pantry, wine cooler, and thoughtful conveniences throughout.
Just four steps above the main living level, the primary suite offers a peaceful retreat of its own. A private balcony overlooks the surrounding woods, while the spacious primary bathroom features a soaking tub, skylight, and generous windows that frame beautiful views of the natural landscape. Contemporary cabinetry and stone finishes complete this serene space.
The walkout lower level offers four additional bedrooms, two full bathrooms, and a den, providing tremendous flexibility for guests, home offices, or additional living space. A charming upper-level loft offers the perfect setting for a home library, reading nook, or quiet workspace, while a separate bonus room provides plenty of space for a recreation room, game room, or hobbies. Three fireplaces throughout the home add warmth and character.
Outdoor living is equally impressive, with an expansive multi-level deck offering multiple spaces for entertaining, relaxing, and enjoying the peaceful, wooded surroundings. A charming deck swing invites you to linger, while extensive stone walkways, thoughtfully designed landscaping, and mature trees enhance the property’s natural beauty.
Tucked away on a cul-de-sac within an established neighborhood, this remarkable property offers the best of both worlds—the privacy of a wooded retreat with the convenience of a neighborhood setting. With its striking architecture, versatile floor plan, and seamless connection to the outdoors, this is a truly special Chadds Ford home that must be experienced in person.
From the moment you arrive, the home’s unique design, mature trees, and beautifully landscaped grounds create a sense of privacy and tranquility. Inside, soaring vaulted ceilings, exposed wood beams, skylights, and expansive windows bring the outdoors in, filling the home with natural light and showcasing the wooded views.
At the heart of the home is a magnificent floor-to-ceiling stone fireplace, a stunning architectural focal point that anchors the main living area. Rich wood ceilings and natural materials create an inviting atmosphere, blending contemporary design with warmth and character. The open floor plan connects the living spaces to the kitchen and adjoining family room, creating an ideal layout for both everyday living and entertaining. The well-appointed kitchen features a center island, double ovens, downdraft cooktop, pantry, wine cooler, and thoughtful conveniences throughout.
Just four steps above the main living level, the primary suite offers a peaceful retreat of its own. A private balcony overlooks the surrounding woods, while the spacious primary bathroom features a soaking tub, skylight, and generous windows that frame beautiful views of the natural landscape. Contemporary cabinetry and stone finishes complete this serene space.
The walkout lower level offers four additional bedrooms, two full bathrooms, and a den, providing tremendous flexibility for guests, home offices, or additional living space. A charming upper-level loft offers the perfect setting for a home library, reading nook, or quiet workspace, while a separate bonus room provides plenty of space for a recreation room, game room, or hobbies. Three fireplaces throughout the home add warmth and character.
Outdoor living is equally impressive, with an expansive multi-level deck offering multiple spaces for entertaining, relaxing, and enjoying the peaceful, wooded surroundings. A charming deck swing invites you to linger, while extensive stone walkways, thoughtfully designed landscaping, and mature trees enhance the property’s natural beauty.
Tucked away on a cul-de-sac within an established neighborhood, this remarkable property offers the best of both worlds—the privacy of a wooded retreat with the convenience of a neighborhood setting. With its striking architecture, versatile floor plan, and seamless connection to the outdoors, this is a truly special Chadds Ford home that must be experienced in person.
-
Property type
House
-
Year built
1981
-
Price/sqft
$266
Features
- Garage
- Fireplace
- Garden
- Walk In Closet
- Library
- Modern
- Open Kitchen
- Terrace
- 2D Floor Plan
Features
Lot
- Panoramic / Scenic View
- Privacy
- Modern
Indoor
- High Ceiling
- Fireplace
- Kitchen island
- Gas Stovetop
- Bar
- Open Kitchen
- Library
- Basement
- Stone Countertops
- Walk In Closet
Outdoor
- Terrace
- Balcony
- Garage
- Garden
Explore the Area
2 Hickory Lane, Chadds Ford, Pennsylvania, 19317, USA, United States
View on Google Maps
Price per sqft
Low
High
Joined 6 years ago
You have inquired about this property
The agent will contact you soon by
Listed by
22
Listings
2021
Joined
Book home tour with the agent
Choose a date and whether you'd like a virtual or in-person tour with the agent.
Preferred date
Tour type

Patterson-Schwartz Real Estate
7234 Lancaster Pike, 19707-8743, Hockessin, Delaware, United States
View agency profile
As Delaware’s oldest and largest independent real estate brokerage, Patterson-Schwartz Real Estate has built a lega
As Delaware’s oldest and largest independent real estate brokerage, Patterson-Schwartz Real Estate has built a legacy defined by trust, longevity, and exceptional service. Founded in 1961, the firm has long held the leading market share in New Castle County while serving buyers and sellers across Delaware and neighboring regions of Pennsylvania and Maryland.
Patterson-Schwartz is a full-service brokerage distinguished by experienced professionals, deep local expertise, and a steadfast commitment to integrity, discretion, and results. With nine offices and more than 400 real estate professionals, the firm offers personalized representation supported by regional reach and nearly six and a half decades of perspective across changing market cycles.
The result is informed, strategic guidance—and a reputation earned over generations.
Patterson-Schwartz is a full-service brokerage distinguished by experienced professionals, deep local expertise, and a steadfast commitment to integrity, discretion, and results. With nine offices and more than 400 real estate professionals, the firm offers personalized representation supported by regional reach and nearly six and a half decades of perspective across changing market cycles.
The result is informed, strategic guidance—and a reputation earned over generations.
Last updated
November 14
First listed
November 14
Listing reference
1d2b7a3a-df61-11f1-be8f-6045bdd61ac4
Similar Properties Nearby
New Listings in Pennsylvania






Explore More Homes for Sale
Pennsylvania, United States cities
- Homes for sale in Philadelphia, PA, United States
- Homes for sale in Pittsburgh, PA, United States
- Homes for sale in Temple, PA, United States
- Homes for sale in 76502, TX, United States
- Homes for sale in 15143, PA, United States
- Homes for sale in Sewickley, PA, United States
- Homes for sale in 15317, PA, United States
- Homes for sale in Canonsburg, PA, United States
- Homes for sale in 16066, PA, United States
- Homes for sale in 19123, PA, United States
- Homes for sale in Cranberry Township, United States
- Homes for sale in 18940, PA, United States
- Homes for sale in Penns Park, PA, United States
- Homes for sale in Eagleville, PA, United States
- Homes for sale in 15201, PA, United States
- Homes for sale in 15217, PA, United States
- Homes for sale in Gibsonia, PA, United States
- Homes for sale in 18938, PA, United States
- Homes for sale in 19147, PA, United States
- Homes for sale in Solebury, PA, United States
Pennsylvania, United States property types
Pennsylvania, United States popular searches
- Properties with Garage in Pennsylvania, United States
- Properties with Garden in Pennsylvania, United States
- Properties with Terrace in Pennsylvania, United States
- Properties with Pool in Pennsylvania, United States
- Properties with Fitness Center / Gym in Pennsylvania, United States
- Properties with Balcony in Pennsylvania, United States
- Renovated properties in Pennsylvania, United States
- Panoramic / Scenic View properties in Pennsylvania, United States
- Modern properties in Pennsylvania, United States
- Properties with Library in Pennsylvania, United States
- Properties with Elevator in Pennsylvania, United States
- Equestrian properties in Pennsylvania, United States
- Waterfront properties in Pennsylvania, United States
- Properties with Sauna in Pennsylvania, United States
- Mountain View properties in Pennsylvania, United States
- Properties with Cinema in Pennsylvania, United States
- Properties with Tennis Court in Pennsylvania, United States
- Gated Community properties in Pennsylvania, United States
- Lakefront properties in Pennsylvania, United States
- Properties with Indoor Pool in Pennsylvania, United States
- Lake View properties in Pennsylvania, United States
- River View properties in Pennsylvania, United States
- Riverfront properties in Pennsylvania, United States
- Hilltop properties in Pennsylvania, United States
- Properties with Vineyard / Winery in Pennsylvania, United States
- Mansion properties in Pennsylvania, United States
- Properties with Private Airport in Pennsylvania, United States
- Ski-In / Ski-Out properties in Pennsylvania, United States
- High Altitude properties in Pennsylvania, United States
- Properties with Helipad in Pennsylvania, United States
- Beachfront properties in Pennsylvania, United States
Related Guides & Stories
Trusted by the World's Leading Brokers
The agents behind the world's most exceptional properties list with JamesEdition.
- Listings from Sotheby's, Christie's, BARNES, and Engel & Völkers
- Every listing reviewed before it goes live
- Connect directly with verified listing agents
By continuing you agree to our Terms and Privacy Policy.
Brokerages we
partnered with
partnered with