


$3,562,586
19th Century Château In Southern Sologne With Outbuildings, Parkland, River And Woodland On 40ha
- 14 Beds
- 2 Baths
- 10,076 Sqft
- 99.89 Ac lot
- Updated: Yesterday
- 10
About the Property
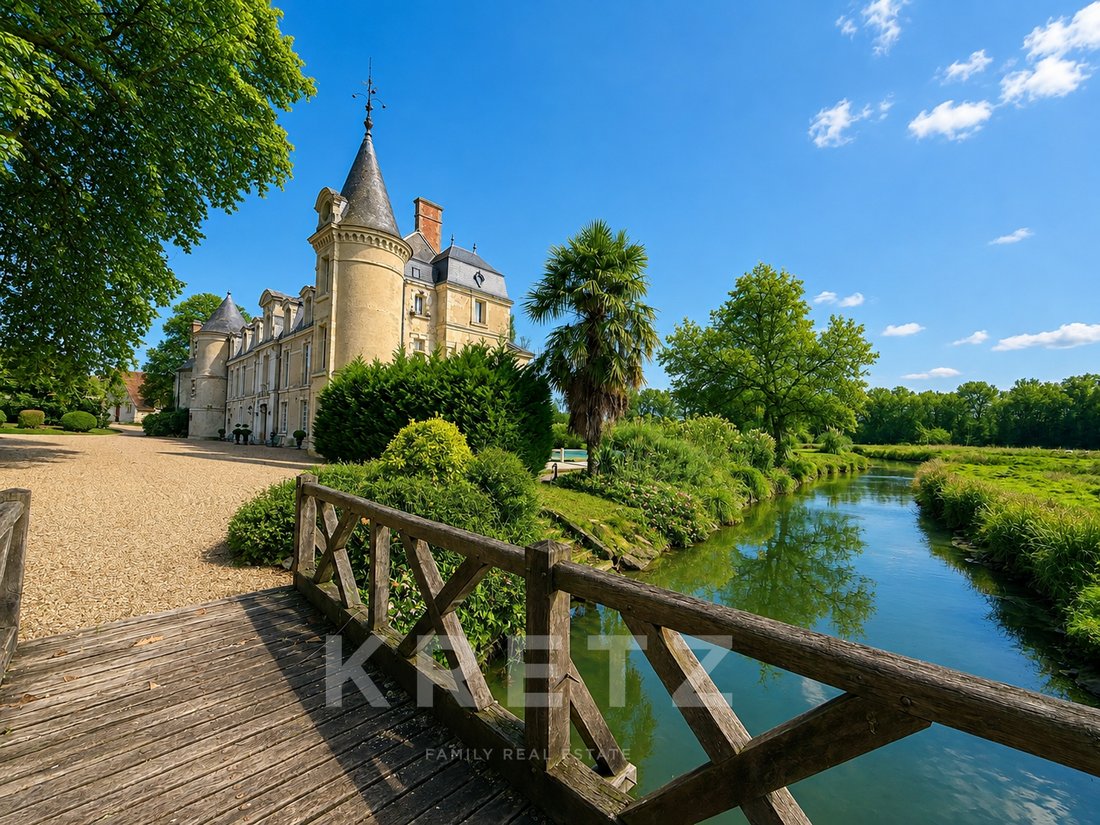
In the south of Sologne, set within a verdant landscape, this superb château lies at the heart of a historic estate whose origins date back to the 13th century. Extending over 40 hectares, the property features a swimming pool, tennis court and numerous outbuildings, including a chapel, stables, reception house, caretaker’s house, orangery, farm with poultry yard, kennel, vegetable garden, dovecot
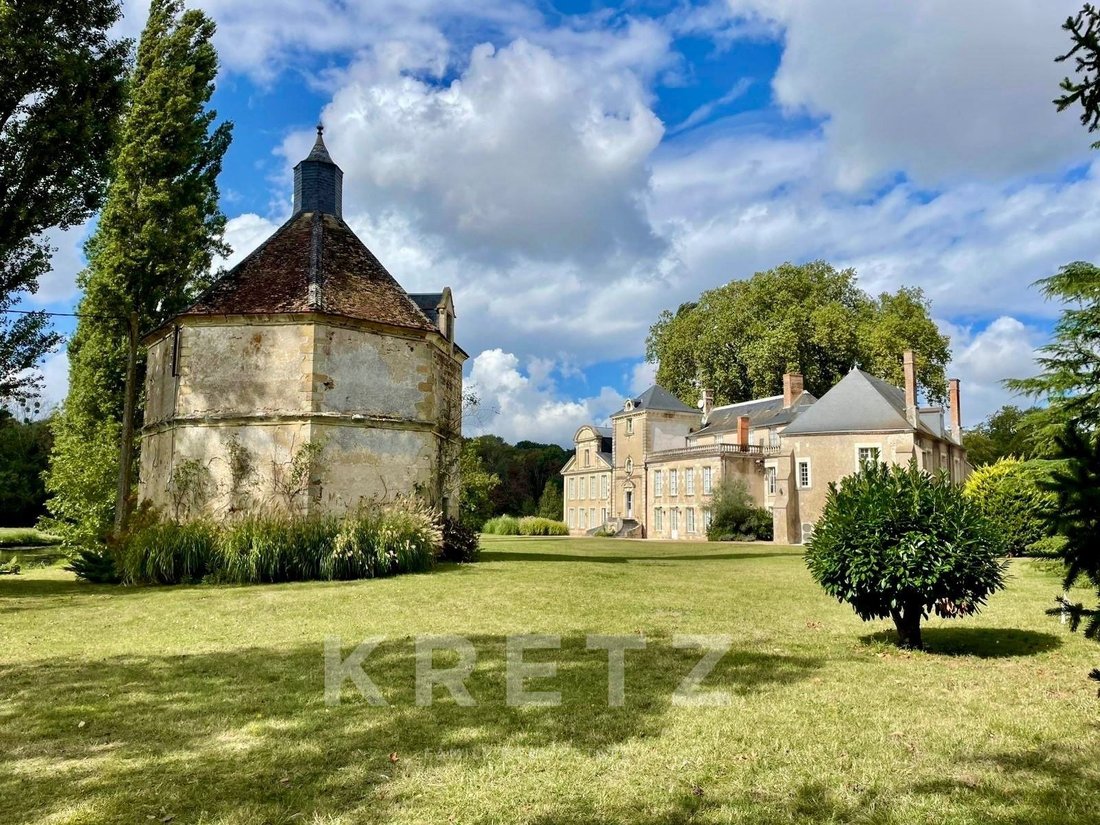
In the south of Sologne, set within a verdant landscape, this superb château lies at the heart of a historic estate whose origins date back to the 13th century. Extending over 40 hectares, the property features a swimming pool, tennis court and numerous outbuildings, including a chapel, stables, reception house, caretaker’s house, orangery, farm with poultry yard, kennel, vegetable garden, dovecote, orchard, woodland, meadows and river.
THE CHÂTEAU
Behind its historic façade, adorned with refined details and 19th-century towers, the château has been fully renovated. It offers a warm and welcoming atmosphere across approximately 936 m², where original proportions and architectural features blend seamlessly with a lifestyle perfectly suited to hosting family and friends.
The period features — wood panelling, parquet floors, mouldings and marble fireplaces — have been carefully preserved and are of outstanding quality.
Ground Floor
The original oak doors open into a beautiful entrance hall dominated by the main staircase, located within one of the towers.
The former hunting room is now an elegant reception area, ideally positioned between the dining room and kitchen. Filled with natural light, the dining room, decorated in the First Empire style, enjoys direct access to the terrace as well as convenient communication with the kitchen.
With its wood panelling, glazed bookcases and fireplace, the library is one of the château’s most charming rooms. An intimate and welcoming space, particularly appreciated by guests.
The 40 m² drawing room opens naturally onto the garden and swimming pool, with access to a guest cloakroom.
First Floor
The monumental staircase leads to three beautiful reception areas: the former billiard room, now devoted to leisure activities; a spacious TV room; and the grand salon, enhanced by its grand piano.
This floor also comprises five large bedrooms, each with its own en-suite bathroom and boudoir. Two of them enjoy direct access to the swimming pool.
One of the bathrooms could still be redesigned to better harmonise its fittings with the classic character of the adjoining bedroom.
Close to the 62 m² grand salon, a second guest cloakroom and a private corridor serve the two principal bedrooms. A staircase also leads to the second floor and onwards to the upper terrace.
Fireplaces are found throughout the château, some of which are still regularly used in the reception rooms.
Second Floor
Formerly reserved for children’s bedrooms and staff accommodation, this level now offers four light-filled bedrooms, all enjoying exceptional views over the park.
Three bedrooms have already been redecorated, two of them with their own shower rooms. The fourth has a bathroom with a bathtub installed within the tower.
This bedroom also benefits from direct access to the terrace.
A bright corridor serves the bedrooms and leads to the former service staircase, now used as a secondary access and as access to the swimming pool. This level also includes a former bathroom converted into a laundry room, as well as a room dedicated to linen and storage.
The service staircase still requires some restoration work, but there is potential to create an additional WC in this area.
Attic Spaces and Potential for Further Development
Above the principal bedroom annexe, two additional bedrooms provide a more independent area. Currently unheated, they share a shower room. They could function as two bedrooms or as a bedroom with a small private sitting room.
They enjoy privileged access to the terrace as well as to the private staircase leading down towards the kitchen.
The glazed gallery leading to the terrace remains to be restored. With appropriate insulation and beautiful wood panelling, it could once again become a particularly elegant and light-filled passageway.
Above the main body of the château, the extensive attic spaces offer tremendous potential for further development. Their generous volume could accommodate additional living areas, a games room, an office or several more bedrooms.
Cellars and Technical Areas
Beneath the château annexe are two large cellars, together with a beautiful wine cellar.
The first houses the boiler room and wood storage. The second contains the estate’s new heating system: a water-to-water heat pump installed in 2023.
A water softener was also installed in 2023, completing the property’s technical facilities.
These areas are entirely dedicated to the technical infrastructure of the property, while remaining easily accessible and completely separate from the living spaces.
A Home Designed for Living
With its reception rooms, numerous bedrooms, independent spaces, wine cellar, terraces and uninterrupted connection with the park and swimming pool, the château possesses that rare quality found in great family estates: the ability to accommodate many people without ever compromising privacy.
A place where one can entertain, share, live as a family and, in turn, write the next chapter in the history of the estate.
THE OUTBUILDINGS
From the moment one passes through the grand entrance gate, the estate reveals a genuine stone hamlet arranged around its historic courtyard. Former stables, a carriage house, caretaker’s houses, chapel, kennel, orangery, wash house and agricultural buildings form a remarkable ensemble, rich in heritage and full of potential.
The Gate Lodge
At the entrance, near the smaller gate, this former house — probably once a bakery and later accommodation for the dog keeper — is currently used for storage. It could easily be converted into a caretaker’s house, an office or even a small shop.
The Kennel
At the centre of the courtyard, the remarkable stone kennel retains its rounded enclosure and wrought-iron gate. Above the door, a tufa-stone bas-relief depicts two hunting dogs, a reminder of the estate’s historic sporting and hunting vocation. The recently cleared paved courtyard is now surrounded by roses, lavender and perennial plants.
The Caretaker’s House
On the other side of the kennel, this independent house comprises a kitchen, living room with an original wood-burning stove, bathroom and, upstairs, two bedrooms, a shower room and a large additional space. An exterior covered area provides parking for several vehicles or storage for firewood.
The Coach House
The former carriage house contains three garages on the ground floor, one of which could be converted into a reception room, yoga studio or event space. Upstairs, four bedrooms with en-suite bathrooms surround a large living area with an open-plan kitchen and fireplace.
The building enjoys views over the park and dovecote, as well as a private garden with a barbecue area and pétanque court.
The Seigniorial Chapel
Probably built in the 15th century, or possibly earlier, the chapel retains numerous reminders of its long history. An inscription dated 1546 above the door bears witness to the exceptional age of the site.
The Stables and Agricultural Buildings
The stables have retained their four original stalls and four loose boxes. The initials of the de Lestang family can still be seen on the tiles above the feeding troughs.
Beyond them are a hay barn, former dairy, laundry room with bread oven, potato store and former cowshed. Part of the roofing has already been restored; the roof of the former cowshed still requires work.
The entire complex offers remarkable equestrian potential, with the possibility of additional boxes, an arena within the courtyard and paddocks in the surrounding meadows.
The Orangery
Located beside the vegetable garden, the former orangery has been converted into a charming independent residence comprising two bedrooms, a kitchen, bathroom and living area. Its large windows overlook the river and the octagonal dovecote.
Upstairs, a generous space remains to be converted and could accommodate additional living areas and a terrace.
The Wash House
Beside the river, the former wash house retains its two fireplaces and traditional architecture. With its central water channel, it could become a unique little retreat in the heart of the estate.
The Garden House
Finally, in the middle of the vegetable garden, the small 19th-century garden house adds a final touch of charm to this remarkable ensemble.
More than simply a collection of outbuildings, this is a genuine historic hamlet, offering its future owner a multitude of possibilities: accommodating guests, working, entertaining, developing an equestrian activity or simply bringing each building back to life at its own pace.
Au sud de la Sologne, dans un écrin de verdure, superbe château établi au cœur d’un domaine historique dont l’origine remonte au XIIIe siècle, sur 40ha avec piscine, tennis et de nombreuses dépendances : chapelle, écuries, maison de réception, maison de gardien, orangerie, ferme avec basse cour, chenil, potager, colombier verger, près bois et rivière.
LE CHÂTEAU
Derrière sa façade historique aux ornements raffinés avec ses tours du XIXe sicle le château a été entièrement rénové et dévoile une atmosphère chaleureuse sur près de 936m2, où les volumes d’origine côtoient une vie de maison parfaitement adaptée à l’accueil de famille et d’amis.
Les éléments anciens (boiseries parquets moulures cheminée marbre), sont bien préservés et de belle facture.
Le rez-de-chaussée
Les portes en chêne d’origine ouvrent sur une belle entrée dominée par l’escalier principal placé dans une tour.
L’ancienne salle de chasse accueille aujourd’hui un élégant espace de réception, idéalement situé entre la salle à manger et la cuisine. Lumineuse, la salle à manger avec son décor du Ier Empire bénéficie d’un accès direct à la terrasse ainsi que d’une communication pratique avec la cuisine.
Avec ses boiseries, ses bibliothèques vitrées et sa cheminée, la bibliothèque est l’une des pièces les plus séduisantes du château. Un lieu intime et chaleureux, particulièrement apprécié des hôtes.
Le salon de 40m2 se prolonge naturellement vers le jardin et la piscine, avec un accès à un cabinet de toilettes invités.
Le premier étage
L’escalier monumental mène à trois beaux espaces de réception : l’ancien salon de billard, aujourd’hui dédié aux loisirs, un spacieux salon TV et le grand salon, sublimé par son piano à queue.
Ce niveau accueille également cinq grandes chambres, chacune disposant de sa salle de bains privative et de son boudoir. Deux d’entre elles bénéficient d’un accès direct à la piscine.
Une salle de bains pourrait encore être repensée afin d’harmoniser davantage ses équipements avec le caractère classique de la chambre attenante.
À proximité du grand salon de 62m2, un second cabinet de toilettes et un corridor privatif desservent les deux chambres principales. Un escalier mène également au deuxième étage puis à la terrasse supérieure.
Les cheminées sont présentes dans l’ensemble des pièces, certaines étant encore régulièrement utilisées dans les salons.
Le deuxième étage
Autrefois réservé aux chambres des enfants et aux logements du personnel, ce niveau offre aujourd’hui quatre chambres baignées de lumière, toutes tournées vers les vues exceptionnelles sur le parc.
Trois chambres ont déjà été redécorées, dont deux avec leur propre salle d’eau. La quatrième dispose d’une salle de bains avec baignoire installée dans la tour.
Cette dernière chambre bénéficie également d’un accès direct à la terrasse.
Un couloir lumineux dessert les chambres et mène à l’ancien escalier de service, aujourd’hui utilisé comme accès secondaire et accès à la piscine. On y trouve également une ancienne salle de bains transformée en buanderie ainsi qu’une pièce dédiée au linge et au rangement.
L’escalier de service nécessite encore quelques travaux de restauration, mais un espace permettrait notamment d’y créer un WC supplémentaire.
Les combles et espaces à imaginer
Au-dessus de l’annexe des chambres principales, deux chambres supplémentaires offrent un espace plus indépendant, actuellement non chauffé, avec une salle d’eau commune. Elles peuvent fonctionner comme deux chambres ou comme une chambre accompagnée d’un petit salon privé.
Elles bénéficient d’un accès privilégié à la terrasse ainsi qu’à l’escalier privé menant vers la cuisine.
La galerie vitrée qui conduit à la terrasse reste à restaurer. Avec une isolation adaptée et de belles boiseries, elle pourrait redevenir un passage particulièrement élégant et lumineux.
Au-dessus du corps principal du château, les vastes combles constituent enfin une formidable réserve de potentiel. Leur volume permettrait d’imaginer de nouveaux espaces de vie, une salle de jeux, un bureau ou encore plusieurs chambres supplémentaires.
Les caves et les espaces techniques
Sous l’annexe du château se trouvent deux grandes caves, ainsi qu’une belle cave à vins.
La première accueille la chaufferie ainsi que le stockage du bois. La seconde abrite le nouveau système de chauffage du domaine : une pompe à chaleur eau-eau installée en 2023.
Un adoucisseur d’eau a également été installé en 2023, venant compléter les équipements techniques de la propriété.
Ces espaces, entièrement dédiés à la partie technique, restent facilement accessibles tout en étant parfaitement séparés des espaces de vie.
Une demeure conçue pour vivre
Avec ses salons de réception, ses nombreuses chambres, ses espaces indépendants, sa cave à vin, ses terrasses et son ouverture permanente sur le parc et la piscine, le château possède cette qualité rare des grandes demeures familiales : la capacité d’accueillir beaucoup, sans jamais perdre son intimité.
Un lieu où l’on peut recevoir, partager, vivre en famille et écrire, à son tour, le prochain chapitre de l’histoire du domaine.
LES DÉPENDANCES
Dès le passage du grand portail, le domaine dévoile un véritable hameau de pierre organisé autour de sa cour historique. Anciennes écuries, remise à voitures, maisons de gardiens, chapelle, chenil, orangerie, lavoir et bâtiments agricoles composent un ensemble rare, à la fois patrimonial et plein de potentiel.
La maison de garde
À l’entrée, près du petit portail, cette ancienne maison — probablement autrefois boulangerie puis logement du gardien des chiens — sert aujourd’hui de stockage. Elle pourrait facilement devenir une maison de gardien, un bureau ou même une petite boutique.
Le chenil
Au centre de la cour, le remarquable chenil en pierre conserve son enceinte arrondie et sa grille en fer forgé. Au-dessus de la porte, un bas-relief en tuffeau représente deux chiens de chasse, clin d’œil à la vocation cynégétique historique du domaine. La cour pavée, récemment dégagée, est aujourd’hui entourée de roses, lavandes et plantes vivaces.
La maison du gardien
De l’autre côté du chenil, cette maison indépendante offre cuisine, pièce de vie avec ancien poêle à bois, salle de bains et, à l’étage, deux chambres, une salle d’eau et un vaste espace supplémentaire. Un auvent extérieur permet de stationner plusieurs véhicules ou de stocker le bois.
Le Coach House
L’ancienne remise à voitures abrite trois garages au rez-de-chaussée, dont l’un pourrait accueillir une salle de réception, un studio de yoga ou un espace événementiel. À l’étage, quatre chambres avec salles de bains privatives entourent une grande pièce de vie avec cuisine ouverte et cheminée, l’ensemble rénové récemment. Le bâtiment profite de vues sur le parc et le colombier, ainsi que d’un jardin privatif avec espace barbecue et terrain de pétanque.
La chapelle seigneuriale
Probablement construite au XVe siècle, voire plus tôt, la chapelle conserve de nombreux témoignages de son histoire. Une inscription datée de 1546 au-dessus de la porte rappelle l’ancienneté exceptionnelle du lieu.
Les écuries et bâtiments agricoles
Les écuries ont conservé leurs quatre stalles et quatre boxes d’origine. Les initiales de la famille de Lestang sont encore visibles sur les carreaux au-dessus des mangeoires.
Dans leur prolongement : grange à foin, ancienne laiterie, buanderie avec four à pain, réserve à pommes de terre et ancienne étable. Une partie des toitures a déjà été restaurée ; celle de l’ancienne étable reste à reprendre.
L’ensemble offre un potentiel équestre remarquable : boxes supplémentaires, carrière dans la cour et paddocks dans les prairies environnantes.
L’orangerie
Installée près du potager, l’ancienne orangerie est devenue une charmante habitation indépendante avec deux chambres, cuisine, salle de bains et espace de vie. Ses grandes fenêtres ouvrent sur la rivière et le colombier octogonal. À l’étage, un vaste volume reste à aménager et pourrait accueillir de nouveaux espaces de vie et une terrasse.
Le lavoir
Au bord de la rivière, l’ancien lavoir conserve ses deux cheminées et son architecture traditionnelle. Avec son passage d’eau central, il pourrait devenir un petit lieu de détente unique au cœur du domaine.
La maison de jardin
Enfin, au milieu du potager, la petite maison de jardin du XIXe siècle apporte une dernière touche de charme à cet ensemble.
Plus qu’un ensemble de dépendances, c’est un véritable petit hameau historique, offrant au futur propriétaire une multitude de possibilités : accueillir, travailler, recevoir, développer une activité équestre ou simplement faire revivre chaque bâtiment à son propre rythme.
« Les informations sur les risques auxquels ce bien est exposé sont disponibles sur le site Géorisques : [hidden information] »
Information on the risks to which this property is exposed is available on the Géorisques website: https://www.georisques.gouv.fr/
THE CHÂTEAU
Behind its historic façade, adorned with refined details and 19th-century towers, the château has been fully renovated. It offers a warm and welcoming atmosphere across approximately 936 m², where original proportions and architectural features blend seamlessly with a lifestyle perfectly suited to hosting family and friends.
The period features — wood panelling, parquet floors, mouldings and marble fireplaces — have been carefully preserved and are of outstanding quality.
Ground Floor
The original oak doors open into a beautiful entrance hall dominated by the main staircase, located within one of the towers.
The former hunting room is now an elegant reception area, ideally positioned between the dining room and kitchen. Filled with natural light, the dining room, decorated in the First Empire style, enjoys direct access to the terrace as well as convenient communication with the kitchen.
With its wood panelling, glazed bookcases and fireplace, the library is one of the château’s most charming rooms. An intimate and welcoming space, particularly appreciated by guests.
The 40 m² drawing room opens naturally onto the garden and swimming pool, with access to a guest cloakroom.
First Floor
The monumental staircase leads to three beautiful reception areas: the former billiard room, now devoted to leisure activities; a spacious TV room; and the grand salon, enhanced by its grand piano.
This floor also comprises five large bedrooms, each with its own en-suite bathroom and boudoir. Two of them enjoy direct access to the swimming pool.
One of the bathrooms could still be redesigned to better harmonise its fittings with the classic character of the adjoining bedroom.
Close to the 62 m² grand salon, a second guest cloakroom and a private corridor serve the two principal bedrooms. A staircase also leads to the second floor and onwards to the upper terrace.
Fireplaces are found throughout the château, some of which are still regularly used in the reception rooms.
Second Floor
Formerly reserved for children’s bedrooms and staff accommodation, this level now offers four light-filled bedrooms, all enjoying exceptional views over the park.
Three bedrooms have already been redecorated, two of them with their own shower rooms. The fourth has a bathroom with a bathtub installed within the tower.
This bedroom also benefits from direct access to the terrace.
A bright corridor serves the bedrooms and leads to the former service staircase, now used as a secondary access and as access to the swimming pool. This level also includes a former bathroom converted into a laundry room, as well as a room dedicated to linen and storage.
The service staircase still requires some restoration work, but there is potential to create an additional WC in this area.
Attic Spaces and Potential for Further Development
Above the principal bedroom annexe, two additional bedrooms provide a more independent area. Currently unheated, they share a shower room. They could function as two bedrooms or as a bedroom with a small private sitting room.
They enjoy privileged access to the terrace as well as to the private staircase leading down towards the kitchen.
The glazed gallery leading to the terrace remains to be restored. With appropriate insulation and beautiful wood panelling, it could once again become a particularly elegant and light-filled passageway.
Above the main body of the château, the extensive attic spaces offer tremendous potential for further development. Their generous volume could accommodate additional living areas, a games room, an office or several more bedrooms.
Cellars and Technical Areas
Beneath the château annexe are two large cellars, together with a beautiful wine cellar.
The first houses the boiler room and wood storage. The second contains the estate’s new heating system: a water-to-water heat pump installed in 2023.
A water softener was also installed in 2023, completing the property’s technical facilities.
These areas are entirely dedicated to the technical infrastructure of the property, while remaining easily accessible and completely separate from the living spaces.
A Home Designed for Living
With its reception rooms, numerous bedrooms, independent spaces, wine cellar, terraces and uninterrupted connection with the park and swimming pool, the château possesses that rare quality found in great family estates: the ability to accommodate many people without ever compromising privacy.
A place where one can entertain, share, live as a family and, in turn, write the next chapter in the history of the estate.
THE OUTBUILDINGS
From the moment one passes through the grand entrance gate, the estate reveals a genuine stone hamlet arranged around its historic courtyard. Former stables, a carriage house, caretaker’s houses, chapel, kennel, orangery, wash house and agricultural buildings form a remarkable ensemble, rich in heritage and full of potential.
The Gate Lodge
At the entrance, near the smaller gate, this former house — probably once a bakery and later accommodation for the dog keeper — is currently used for storage. It could easily be converted into a caretaker’s house, an office or even a small shop.
The Kennel
At the centre of the courtyard, the remarkable stone kennel retains its rounded enclosure and wrought-iron gate. Above the door, a tufa-stone bas-relief depicts two hunting dogs, a reminder of the estate’s historic sporting and hunting vocation. The recently cleared paved courtyard is now surrounded by roses, lavender and perennial plants.
The Caretaker’s House
On the other side of the kennel, this independent house comprises a kitchen, living room with an original wood-burning stove, bathroom and, upstairs, two bedrooms, a shower room and a large additional space. An exterior covered area provides parking for several vehicles or storage for firewood.
The Coach House
The former carriage house contains three garages on the ground floor, one of which could be converted into a reception room, yoga studio or event space. Upstairs, four bedrooms with en-suite bathrooms surround a large living area with an open-plan kitchen and fireplace.
The building enjoys views over the park and dovecote, as well as a private garden with a barbecue area and pétanque court.
The Seigniorial Chapel
Probably built in the 15th century, or possibly earlier, the chapel retains numerous reminders of its long history. An inscription dated 1546 above the door bears witness to the exceptional age of the site.
The Stables and Agricultural Buildings
The stables have retained their four original stalls and four loose boxes. The initials of the de Lestang family can still be seen on the tiles above the feeding troughs.
Beyond them are a hay barn, former dairy, laundry room with bread oven, potato store and former cowshed. Part of the roofing has already been restored; the roof of the former cowshed still requires work.
The entire complex offers remarkable equestrian potential, with the possibility of additional boxes, an arena within the courtyard and paddocks in the surrounding meadows.
The Orangery
Located beside the vegetable garden, the former orangery has been converted into a charming independent residence comprising two bedrooms, a kitchen, bathroom and living area. Its large windows overlook the river and the octagonal dovecote.
Upstairs, a generous space remains to be converted and could accommodate additional living areas and a terrace.
The Wash House
Beside the river, the former wash house retains its two fireplaces and traditional architecture. With its central water channel, it could become a unique little retreat in the heart of the estate.
The Garden House
Finally, in the middle of the vegetable garden, the small 19th-century garden house adds a final touch of charm to this remarkable ensemble.
More than simply a collection of outbuildings, this is a genuine historic hamlet, offering its future owner a multitude of possibilities: accommodating guests, working, entertaining, developing an equestrian activity or simply bringing each building back to life at its own pace.
Au sud de la Sologne, dans un écrin de verdure, superbe château établi au cœur d’un domaine historique dont l’origine remonte au XIIIe siècle, sur 40ha avec piscine, tennis et de nombreuses dépendances : chapelle, écuries, maison de réception, maison de gardien, orangerie, ferme avec basse cour, chenil, potager, colombier verger, près bois et rivière.
LE CHÂTEAU
Derrière sa façade historique aux ornements raffinés avec ses tours du XIXe sicle le château a été entièrement rénové et dévoile une atmosphère chaleureuse sur près de 936m2, où les volumes d’origine côtoient une vie de maison parfaitement adaptée à l’accueil de famille et d’amis.
Les éléments anciens (boiseries parquets moulures cheminée marbre), sont bien préservés et de belle facture.
Le rez-de-chaussée
Les portes en chêne d’origine ouvrent sur une belle entrée dominée par l’escalier principal placé dans une tour.
L’ancienne salle de chasse accueille aujourd’hui un élégant espace de réception, idéalement situé entre la salle à manger et la cuisine. Lumineuse, la salle à manger avec son décor du Ier Empire bénéficie d’un accès direct à la terrasse ainsi que d’une communication pratique avec la cuisine.
Avec ses boiseries, ses bibliothèques vitrées et sa cheminée, la bibliothèque est l’une des pièces les plus séduisantes du château. Un lieu intime et chaleureux, particulièrement apprécié des hôtes.
Le salon de 40m2 se prolonge naturellement vers le jardin et la piscine, avec un accès à un cabinet de toilettes invités.
Le premier étage
L’escalier monumental mène à trois beaux espaces de réception : l’ancien salon de billard, aujourd’hui dédié aux loisirs, un spacieux salon TV et le grand salon, sublimé par son piano à queue.
Ce niveau accueille également cinq grandes chambres, chacune disposant de sa salle de bains privative et de son boudoir. Deux d’entre elles bénéficient d’un accès direct à la piscine.
Une salle de bains pourrait encore être repensée afin d’harmoniser davantage ses équipements avec le caractère classique de la chambre attenante.
À proximité du grand salon de 62m2, un second cabinet de toilettes et un corridor privatif desservent les deux chambres principales. Un escalier mène également au deuxième étage puis à la terrasse supérieure.
Les cheminées sont présentes dans l’ensemble des pièces, certaines étant encore régulièrement utilisées dans les salons.
Le deuxième étage
Autrefois réservé aux chambres des enfants et aux logements du personnel, ce niveau offre aujourd’hui quatre chambres baignées de lumière, toutes tournées vers les vues exceptionnelles sur le parc.
Trois chambres ont déjà été redécorées, dont deux avec leur propre salle d’eau. La quatrième dispose d’une salle de bains avec baignoire installée dans la tour.
Cette dernière chambre bénéficie également d’un accès direct à la terrasse.
Un couloir lumineux dessert les chambres et mène à l’ancien escalier de service, aujourd’hui utilisé comme accès secondaire et accès à la piscine. On y trouve également une ancienne salle de bains transformée en buanderie ainsi qu’une pièce dédiée au linge et au rangement.
L’escalier de service nécessite encore quelques travaux de restauration, mais un espace permettrait notamment d’y créer un WC supplémentaire.
Les combles et espaces à imaginer
Au-dessus de l’annexe des chambres principales, deux chambres supplémentaires offrent un espace plus indépendant, actuellement non chauffé, avec une salle d’eau commune. Elles peuvent fonctionner comme deux chambres ou comme une chambre accompagnée d’un petit salon privé.
Elles bénéficient d’un accès privilégié à la terrasse ainsi qu’à l’escalier privé menant vers la cuisine.
La galerie vitrée qui conduit à la terrasse reste à restaurer. Avec une isolation adaptée et de belles boiseries, elle pourrait redevenir un passage particulièrement élégant et lumineux.
Au-dessus du corps principal du château, les vastes combles constituent enfin une formidable réserve de potentiel. Leur volume permettrait d’imaginer de nouveaux espaces de vie, une salle de jeux, un bureau ou encore plusieurs chambres supplémentaires.
Les caves et les espaces techniques
Sous l’annexe du château se trouvent deux grandes caves, ainsi qu’une belle cave à vins.
La première accueille la chaufferie ainsi que le stockage du bois. La seconde abrite le nouveau système de chauffage du domaine : une pompe à chaleur eau-eau installée en 2023.
Un adoucisseur d’eau a également été installé en 2023, venant compléter les équipements techniques de la propriété.
Ces espaces, entièrement dédiés à la partie technique, restent facilement accessibles tout en étant parfaitement séparés des espaces de vie.
Une demeure conçue pour vivre
Avec ses salons de réception, ses nombreuses chambres, ses espaces indépendants, sa cave à vin, ses terrasses et son ouverture permanente sur le parc et la piscine, le château possède cette qualité rare des grandes demeures familiales : la capacité d’accueillir beaucoup, sans jamais perdre son intimité.
Un lieu où l’on peut recevoir, partager, vivre en famille et écrire, à son tour, le prochain chapitre de l’histoire du domaine.
LES DÉPENDANCES
Dès le passage du grand portail, le domaine dévoile un véritable hameau de pierre organisé autour de sa cour historique. Anciennes écuries, remise à voitures, maisons de gardiens, chapelle, chenil, orangerie, lavoir et bâtiments agricoles composent un ensemble rare, à la fois patrimonial et plein de potentiel.
La maison de garde
À l’entrée, près du petit portail, cette ancienne maison — probablement autrefois boulangerie puis logement du gardien des chiens — sert aujourd’hui de stockage. Elle pourrait facilement devenir une maison de gardien, un bureau ou même une petite boutique.
Le chenil
Au centre de la cour, le remarquable chenil en pierre conserve son enceinte arrondie et sa grille en fer forgé. Au-dessus de la porte, un bas-relief en tuffeau représente deux chiens de chasse, clin d’œil à la vocation cynégétique historique du domaine. La cour pavée, récemment dégagée, est aujourd’hui entourée de roses, lavandes et plantes vivaces.
La maison du gardien
De l’autre côté du chenil, cette maison indépendante offre cuisine, pièce de vie avec ancien poêle à bois, salle de bains et, à l’étage, deux chambres, une salle d’eau et un vaste espace supplémentaire. Un auvent extérieur permet de stationner plusieurs véhicules ou de stocker le bois.
Le Coach House
L’ancienne remise à voitures abrite trois garages au rez-de-chaussée, dont l’un pourrait accueillir une salle de réception, un studio de yoga ou un espace événementiel. À l’étage, quatre chambres avec salles de bains privatives entourent une grande pièce de vie avec cuisine ouverte et cheminée, l’ensemble rénové récemment. Le bâtiment profite de vues sur le parc et le colombier, ainsi que d’un jardin privatif avec espace barbecue et terrain de pétanque.
La chapelle seigneuriale
Probablement construite au XVe siècle, voire plus tôt, la chapelle conserve de nombreux témoignages de son histoire. Une inscription datée de 1546 au-dessus de la porte rappelle l’ancienneté exceptionnelle du lieu.
Les écuries et bâtiments agricoles
Les écuries ont conservé leurs quatre stalles et quatre boxes d’origine. Les initiales de la famille de Lestang sont encore visibles sur les carreaux au-dessus des mangeoires.
Dans leur prolongement : grange à foin, ancienne laiterie, buanderie avec four à pain, réserve à pommes de terre et ancienne étable. Une partie des toitures a déjà été restaurée ; celle de l’ancienne étable reste à reprendre.
L’ensemble offre un potentiel équestre remarquable : boxes supplémentaires, carrière dans la cour et paddocks dans les prairies environnantes.
L’orangerie
Installée près du potager, l’ancienne orangerie est devenue une charmante habitation indépendante avec deux chambres, cuisine, salle de bains et espace de vie. Ses grandes fenêtres ouvrent sur la rivière et le colombier octogonal. À l’étage, un vaste volume reste à aménager et pourrait accueillir de nouveaux espaces de vie et une terrasse.
Le lavoir
Au bord de la rivière, l’ancien lavoir conserve ses deux cheminées et son architecture traditionnelle. Avec son passage d’eau central, il pourrait devenir un petit lieu de détente unique au cœur du domaine.
La maison de jardin
Enfin, au milieu du potager, la petite maison de jardin du XIXe siècle apporte une dernière touche de charme à cet ensemble.
Plus qu’un ensemble de dépendances, c’est un véritable petit hameau historique, offrant au futur propriétaire une multitude de possibilités : accueillir, travailler, recevoir, développer une activité équestre ou simplement faire revivre chaque bâtiment à son propre rythme.
« Les informations sur les risques auxquels ce bien est exposé sont disponibles sur le site Géorisques : [hidden information] »
Information on the risks to which this property is exposed is available on the Géorisques website: https://www.georisques.gouv.fr/
-
Property type
Castle
-
Floors
2
-
Year built
1840
-
Price/sqft
$353
-
Emissions
B
-
Consumption
C
Features
Features
Lot
Indoor
- High Ceiling
- Office
- Fireplace
- Kitchen island
- Laundry Room
- Wine Cellar
- Library
- Stone Countertops
Outdoor
- Terrace
- Parking
- Pool
- Garage
- Tennis Court
- Gate
- Garden
Explore the Area
31 rue berthier, Chabris, Centre-Val de Loire, France
View on Google Maps
Price per sqft
Low
High

Joined 1 year ago
You have inquired about this property
The agent will contact you soon by
Listed by
25
Listings
2025
Joined
Book home tour with Xavier Fautrelle de Fondaumiere
Choose a date and whether you'd like a virtual or in-person tour with the agent.
Preferred date
Tour type

KRETZ Real Estate. Since 2007, Kretz has been redefining luxury real estate. Specializing in luxury real estate in
KRETZ Real Estate. Since 2007, Kretz has been redefining luxury real estate. Specializing in luxury real estate in France and internationally, Kretz brings a fresh perspective to the industry. Built on strong family values, the agency has gathered the finest agents with an ultra-qualified client database to support you in all your real estate projects. Kretz offers a unique vision of luxury real estate, focusing exclusively on people and leveraging creative marketing strategies. The agency enjoys exceptional recognition, notably through a series on Netflix “The Parisian Agency”. As the number one player in digital, Kretz Family Real Estate operates like a communication agency, ensuring outstanding visibility and engagement for our content when selling your property.”
Last updated
Yesterday
First listed
Sep 7
Listing reference
KP1-13161
Trusted by the World's Leading Brokers
The agents behind the world's most exceptional properties list with JamesEdition.
- Listings from Sotheby's, Christie's, BARNES, and Engel & Völkers
- Every listing reviewed before it goes live
- Connect directly with verified listing agents
By continuing you agree to our Terms and Privacy Policy.