$851,613
Maison Ceyzeriat Avec Vue Panoramique
- 4 Beds
- 1 Baths
- 2,191 Sqft
- 21,625 Sqft lot
- Updated: July 2
About the Property
LAFORÊT presents a unique property located in the heart of Revermont, in the sought-after town of Ceyzériat. Situated in a quiet, residential area, this house enjoys a commanding position with breathtaking panoramic views of the Bressan basin and the Mâconnais hills. It boasts an ideal location just 10 minutes from the highway access and Bourg-En-Bresse, 1 hour from Lyon, and 1 hour 15 minutes fro
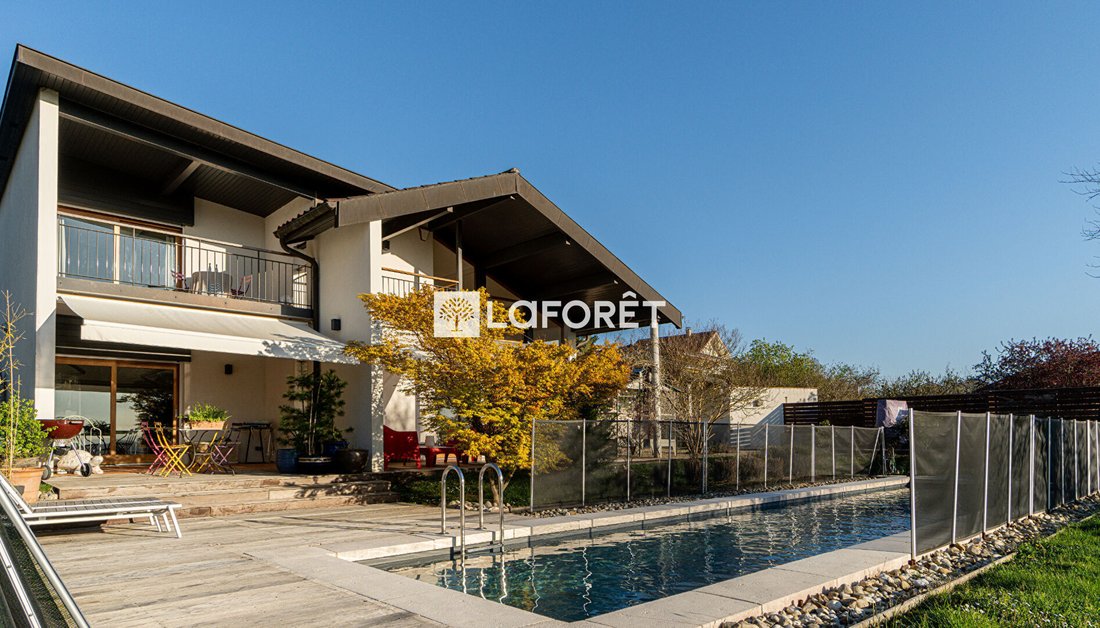
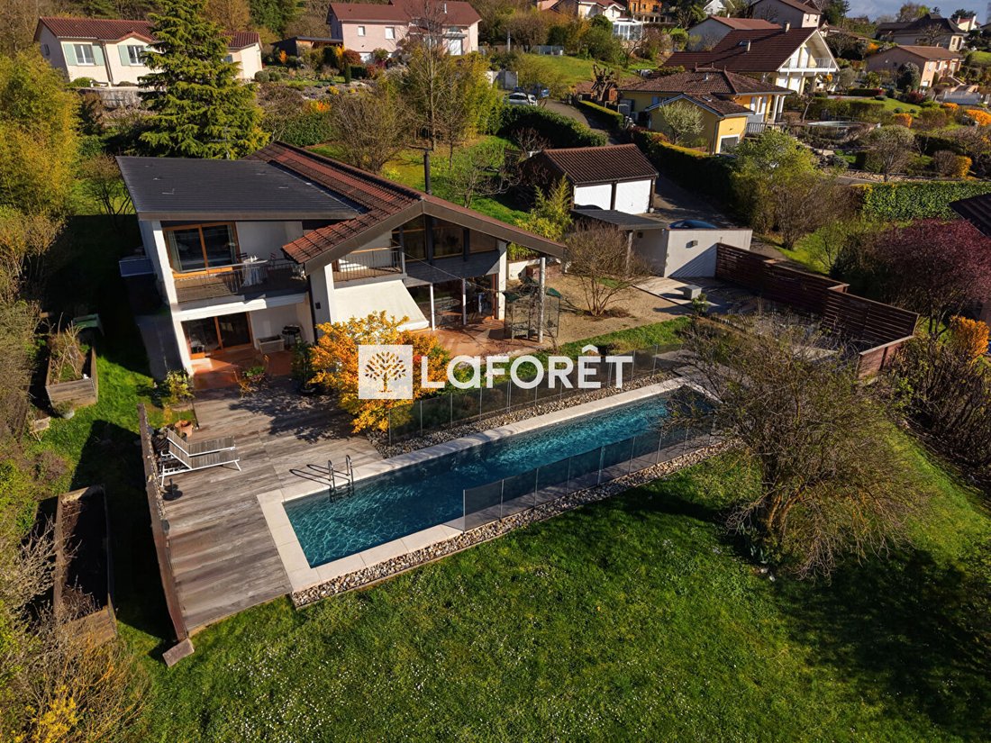
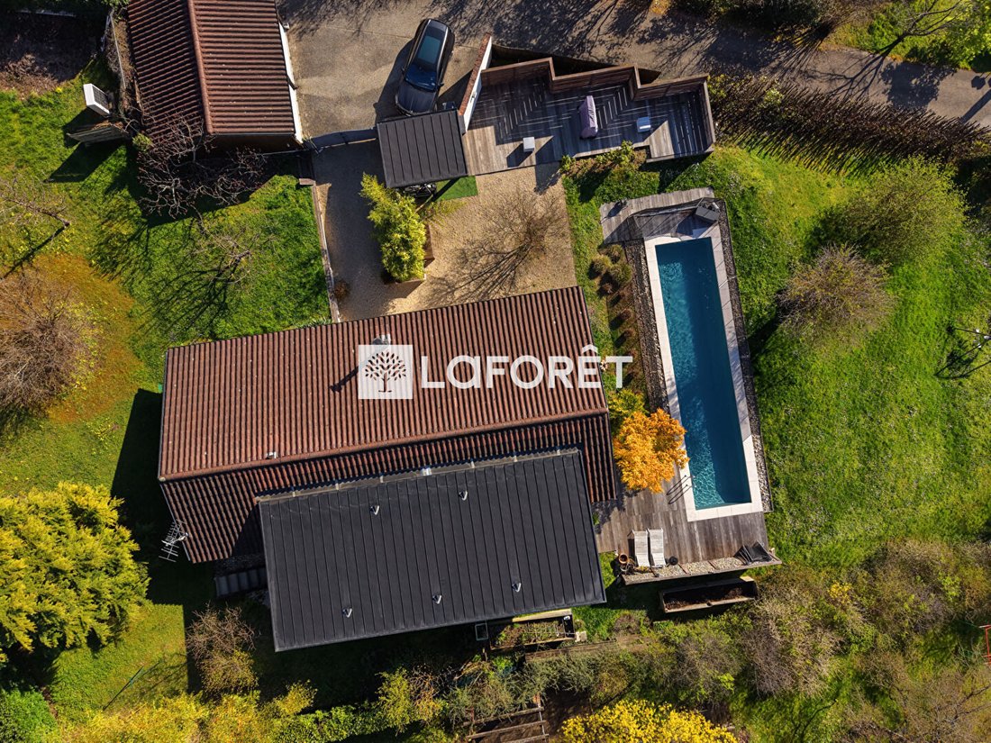
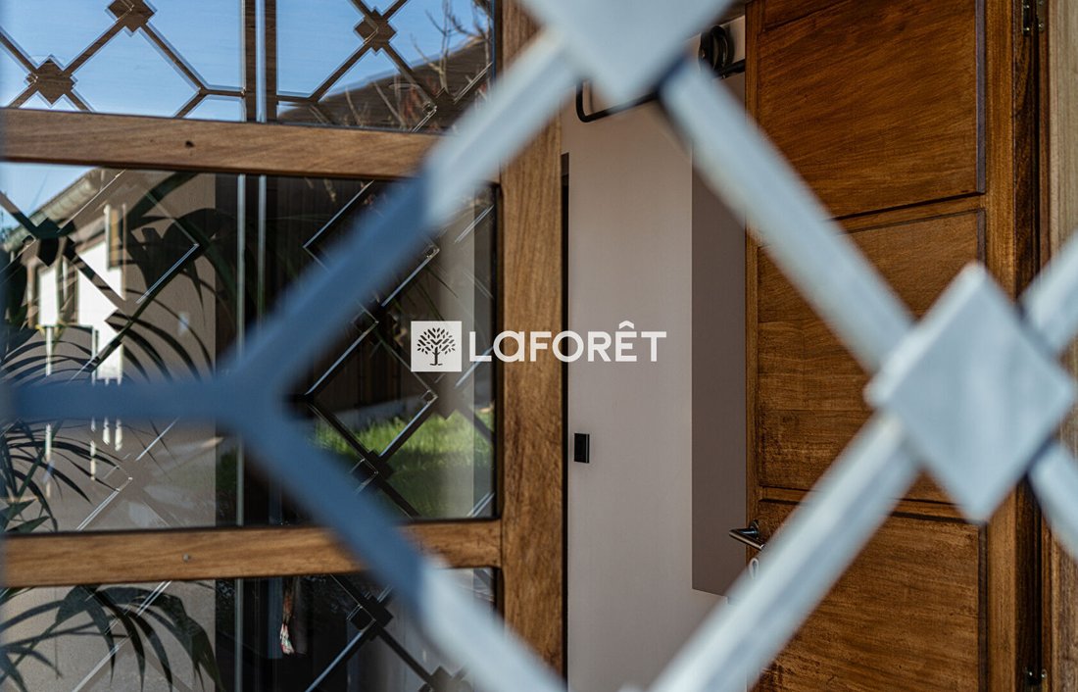
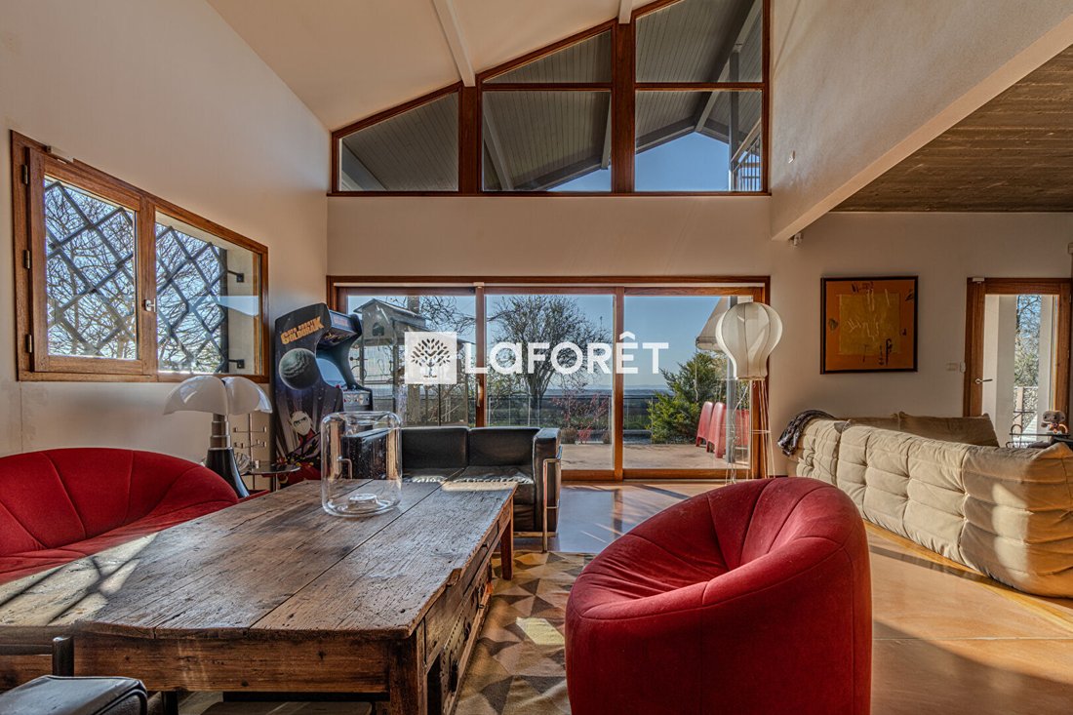
LAFORÊT presents a unique property located in the heart of Revermont, in the sought-after town of Ceyzériat. Situated in a quiet, residential area, this house enjoys a commanding position with breathtaking panoramic views of the Bressan basin and the Mâconnais hills. It boasts an ideal location just 10 minutes from the highway access and Bourg-En-Bresse, 1 hour from Lyon, and 1 hour 15 minutes from Geneva. Living area: 200 m² The house stands out with a design focused on the horizon and natural light. From the entrance, a bold design sets the tone where concrete and wood interact with the light. The ground floor opens onto a 42 m² living room with large openings designed to blur the boundary with the outdoors. It features an impressive suspended wall that structures the space with lightness, complemented by a raw concrete ceiling imprinted with wood grain, adding an organic and warm texture. Adjacent to this, the 26 m² kitchen combines luxury and tradition. It includes a sumptuous Zimbabwe black granite countertop and is adorned with solid wood flooring. The ground floor also includes two spacious bedrooms, a bathroom with a shower, a laundry room with access to the rear of the house, and a toilet. The upper floor is centered around a light-filled mezzanine serving as an office, offering a bird’s-eye view of the living room and horizon. The sleeping area comprises a 35 m² master suite and a fourth bedroom with a private shower room. Both rooms open onto separate balconies, perfect for enjoying the sunsets that light up the facade. Outside, the fully enclosed 2,000 m² plot has been landscaped to follow the natural topography. The living room extends onto a 35 m² covered concrete terrace, a true summer living space. Below, 89 m² of ipé wood terraces surround a 14x3 m swimming corridor. The concrete pool, lined with reinforced PVC, operates with salt treatment and has an independent heat pump. A 40 m² double garage with a motorized door completes the amenities. The house’s structure reflects careful attention to materials. The roof presents a striking architectural contrast: a traditional section on the right wing and a fully copper roof on the left wing, a noble and durable material also used for all the downspouts. The joinery is made of Niangon, an exotic wood known for its durability. For comfort, a Hitachi heat pump supplies underfloor heating. Fiber optic internet and a perimeter alarm system complete the features. This villa combines artisanal precision with landscape integration, offering a privileged living environment facing the sunsets of Revermont. Virtual tour and photos of the master suite available upon request!
Information on the risks to which this property is exposed is available on the Géorisques website: https://www.georisques.gouv.fr/
Information on the risks to which this property is exposed is available on the Géorisques website: https://www.georisques.gouv.fr/
-
Property type
Villa
-
Year built
1998
-
Price/sqft
$388
Features
Explore the Area
Joined 7 months ago
You have inquired about this property
The agent will contact you soon by
Listed by
1
Listings
2026
Joined
Book home tour with the agent
Choose a date and whether you'd like a virtual or in-person tour with the agent.
Preferred date
Tour type
Last updated
July 2
First listed
April 10
Listing reference
12405
Trusted by the World's Leading Brokers
The agents behind the world's most exceptional properties list with JamesEdition.
- Listings from Sotheby's, Christie's, BARNES, and Engel & Völkers
- Every listing reviewed before it goes live
- Connect directly with verified listing agents
By continuing you agree to our Terms and Privacy Policy.