$902,710
House 5 Room(s) 4 Bedroom(s) 150 M²
- 4 Beds
- 1,615 Sqft
- 13,455 Sqft lot
- Updated: July 4
About the Property
The CADRE D’ENVIES CESTAS Agency presents this superb single-storey house, fully renovated in 2023, located in a calm and sought-after residential area of Cestas, on a beautiful landscaped plot of approximately 1,250 m². From the entrance, the quality of the renovation and the attention to detail are immediately evident. Developing nearly 150 m² of living space, this house offers a generous living
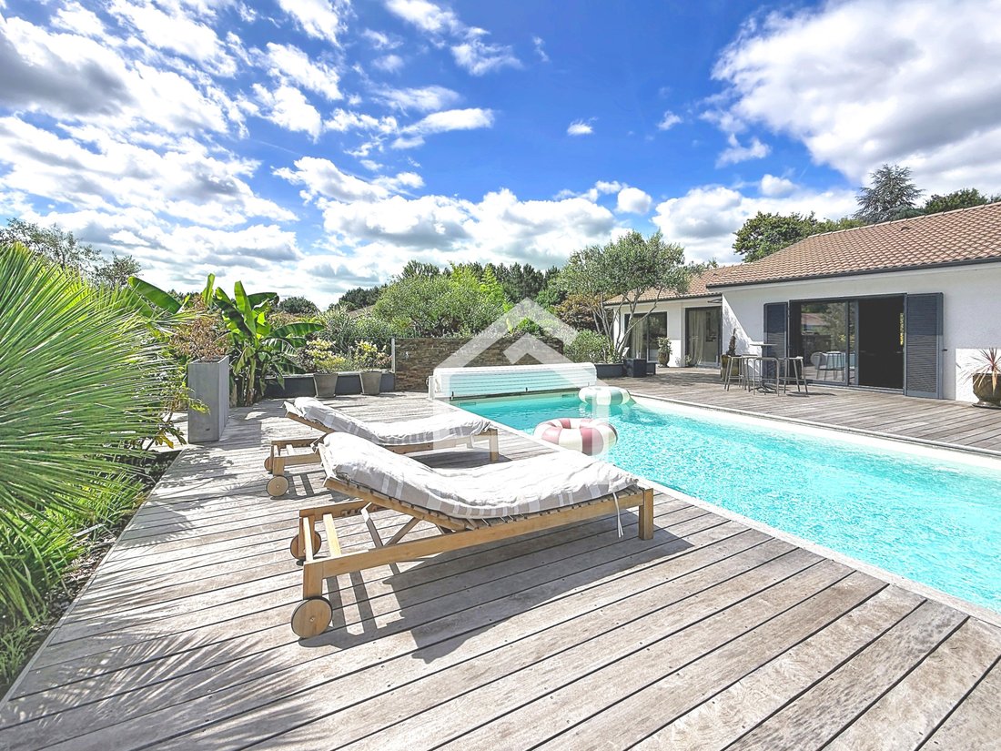
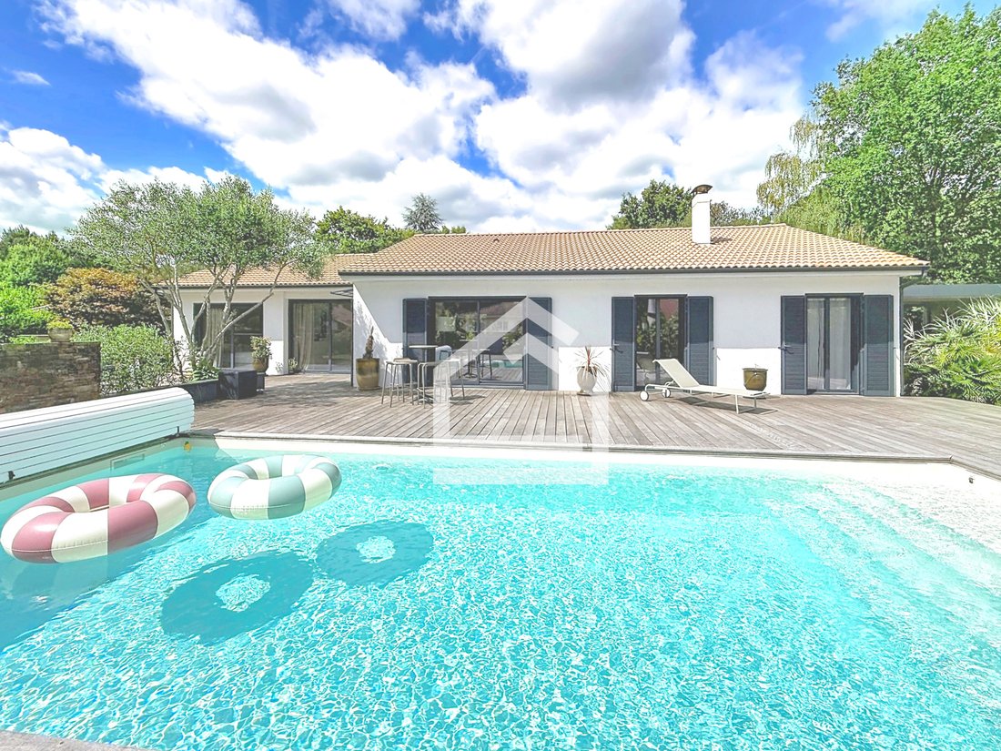
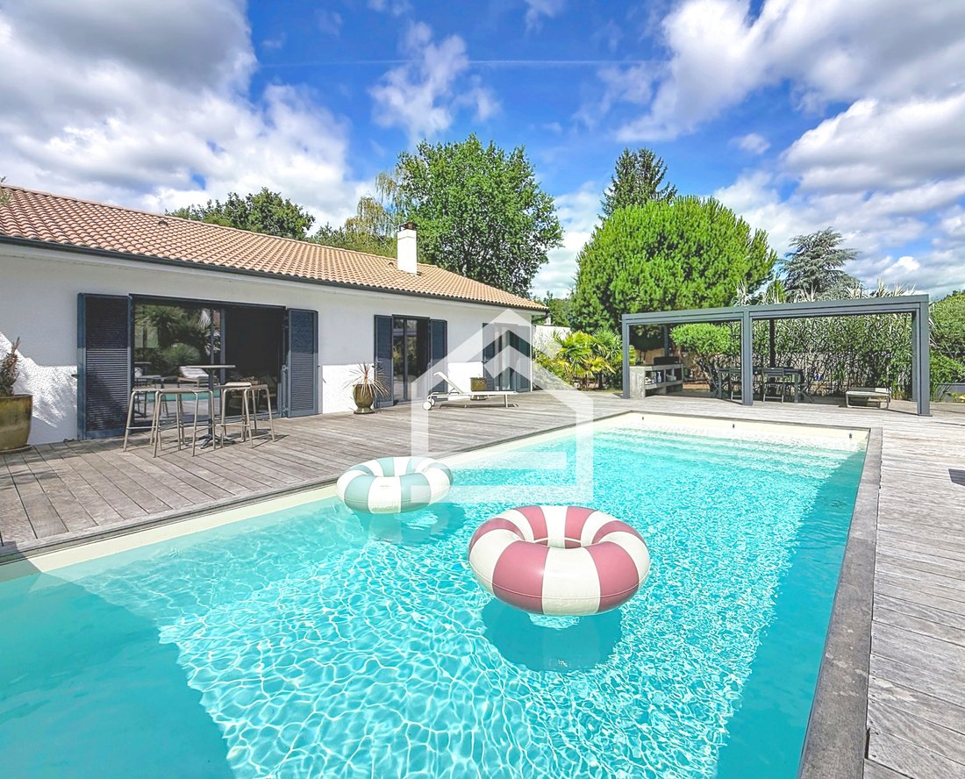
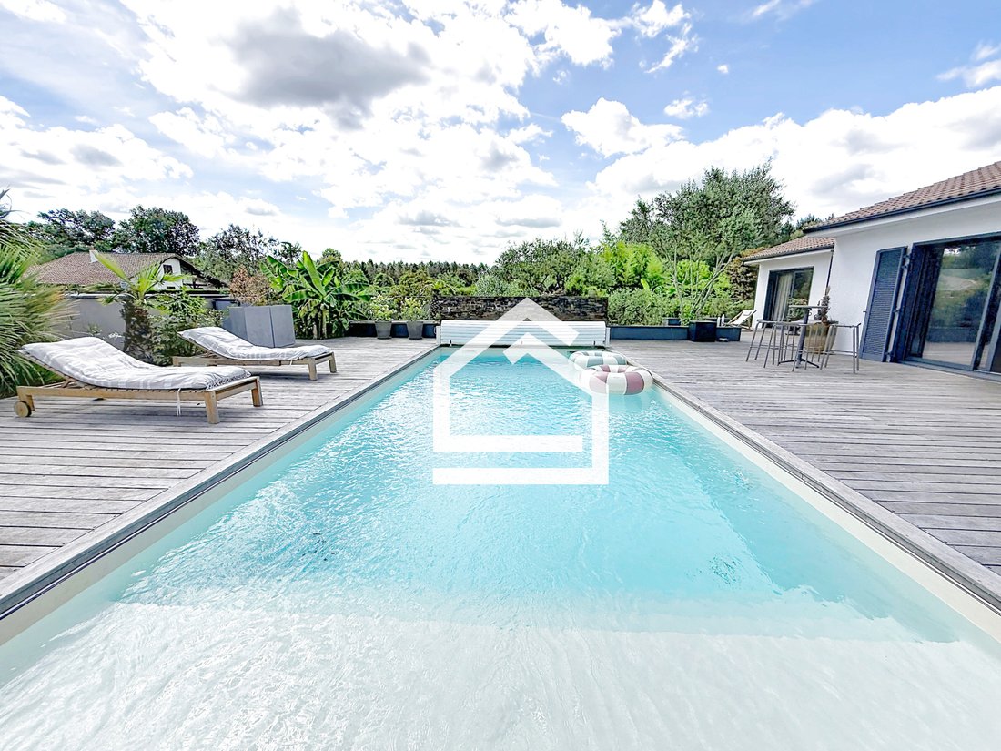
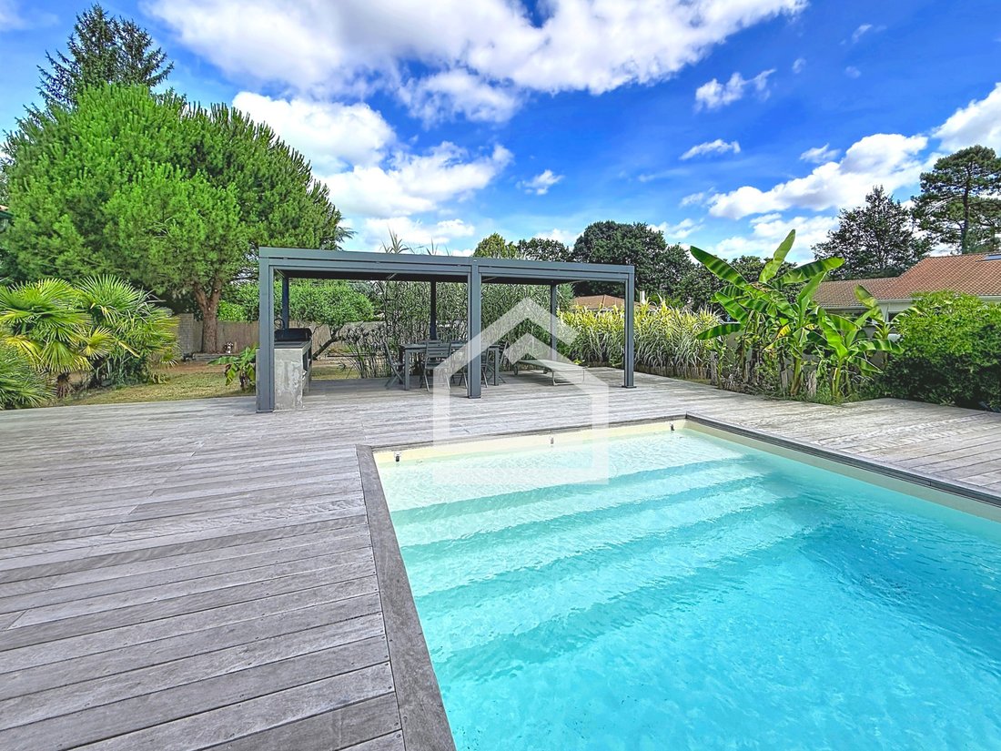
The CADRE D’ENVIES CESTAS Agency presents this superb single-storey house, fully renovated in 2023, located in a calm and sought-after residential area of Cestas, on a beautiful landscaped plot of approximately 1,250 m². From the entrance, the quality of the renovation and the attention to detail are immediately evident. Developing nearly 150 m² of living space, this house offers a generous living room of approximately 50 m², enhanced by solid oak flooring and warmed by an elegant GODIN wood stove. Bathed in light thanks to its aluminum bay windows, this space naturally opens onto the vast 180 m² ITAUBA wooden terrace and the heated pool, creating a pleasant continuity between indoor and outdoor. The kitchen, perfectly integrated into the living space, combines aesthetics and functionality. Its quality features and open layout make it a conducive place for convivial moments and receptions, while maintaining perfect harmony with the living room. Designed to offer comfort and privacy to everyone, the house features two distinct sleeping areas. The master suite benefits from its fitted dressing room and its private shower room with WC, while the two other bedrooms, all equipped with custom closets, have their own space. An office, fully fitted with quality storage and comfortably accommodating two teleworking stations, completes this set. Depending on needs, this room can easily be transformed into a fourth bedroom. Outside, everything has been designed to fully enjoy the beautiful days. The vast exotic wooden terrace harmoniously extends the living spaces and hosts a 10X4 heated pool, secured by a motorized safety roller shutter. A large bioclimatic pergola houses a perfectly equipped summer kitchen, this dedicated space promises warm moments of sharing with family or friends. A double carport as well as a fully insulated garage complete the features of this house. This recent renovation highlights the owners’ keen taste for quality materials and custom-made fittings. Each space has been thoughtfully designed to combine elegance, functionality, and daily comfort. The ducted reversible air conditioning, recently redone attic insulation, aluminum joinery, and numerous integrated storage solutions complete impeccable features, leaving no work to be anticipated. A property where every detail has been thoughtfully considered, offering its future owners the privilege of moving immediately into a house that combines elegance, comfort, and quality of life. Contact: Michaël DE CARVALHO: [hidden information] DPE C / GES A Price including Agency Fees of €795,000 The agency fees are 4% VAT included at the buyer’s expense. The Net Seller price is €764,400 [hidden information] Information on the risks to which this property is exposed is available upon request or on the Géorisques site: [hidden information] Information on the risks to which this property is exposed is available on the Géorisques site.
Information on the risks to which this property is exposed is available on the Géorisques website: https://www.georisques.gouv.fr/
Information on the risks to which this property is exposed is available on the Géorisques website: https://www.georisques.gouv.fr/
-
Property type
House
-
Price/sqft
$559
Features
- Garden
- Pool
- Terrace
- Garage
- Outdoor Kitchen
- Jacuzzi
- Open Kitchen
- Walk In Closet
- Fireplace
Features
Lot
Indoor
- Office
- Fireplace
- Air Conditioning
- Kitchen island
- Jacuzzi
- Bar
- Open Kitchen
- Walk In Closet
Outdoor
- Terrace
- Parking
- Pool
- Garage
- Outdoor Kitchen
- Pergola
- Garden
Explore the Area
Ecarts-Ruraux, Cestas, France
View on Google Maps
Price per sqft
Low
High
Joined 1 year ago
You have inquired about this property
The agent will contact you soon by
Listed by
106
Listings
2025
Joined
Book home tour with the agent
Choose a date and whether you'd like a virtual or in-person tour with the agent.
Preferred date
Tour type
Last updated
July 4
First listed
July 4
Listing reference
DMVMA100000980
All property information is shown based on the most accurate data we have at the time of publication. Details on how we collect and verify this data can be found in section 5 of our Terms & Conditions.
Trusted by the World's Leading Brokers
The agents behind the world's most exceptional properties list with JamesEdition.
- Listings from Sotheby's, Christie's, BARNES, and Engel & Völkers
- Every listing reviewed before it goes live
- Connect directly with verified listing agents
By continuing you agree to our Terms and Privacy Policy.