
$694,139
Cascinale / Farmhouse For Sale In Cessole
- 6 Beds
- 3 Baths
- 8,612 Sqft
- 7.42 Ac lot
- Updated: June 18
-
6
Views for last 30 days
- 2
About the Property
In the picturesque Langhe region of Cessole, nestled among the hills of Asti, surrounded by idyllic vineyards of Moscato grapes and hazelnut groves, we present an extraordinary real estate complex for sale. This property, located on a hillside at the edge of a small hamlet, boasts breathtaking views of the valley below and is sold complete with all furnishings and equipment. The complex includes r
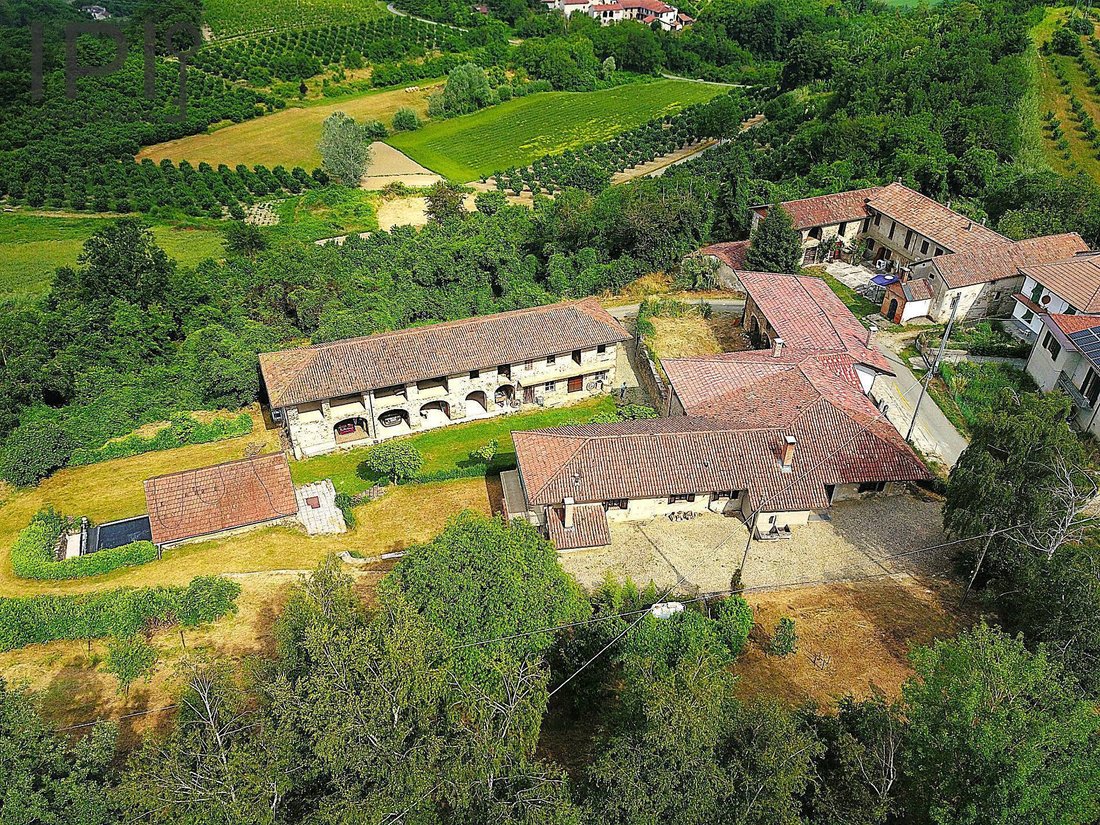
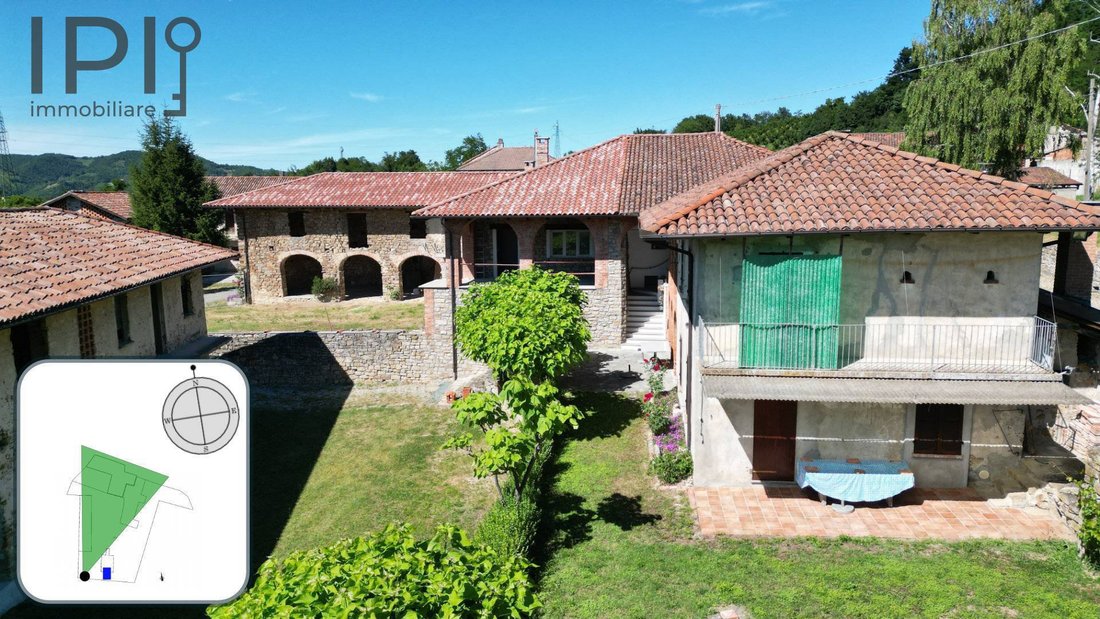
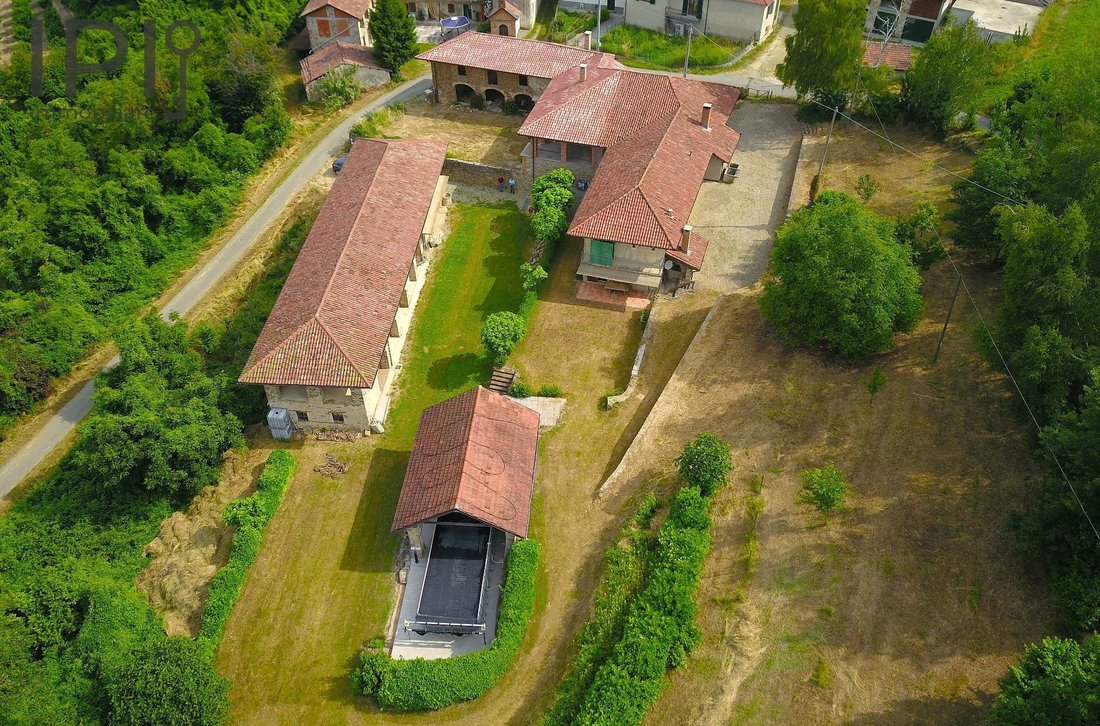
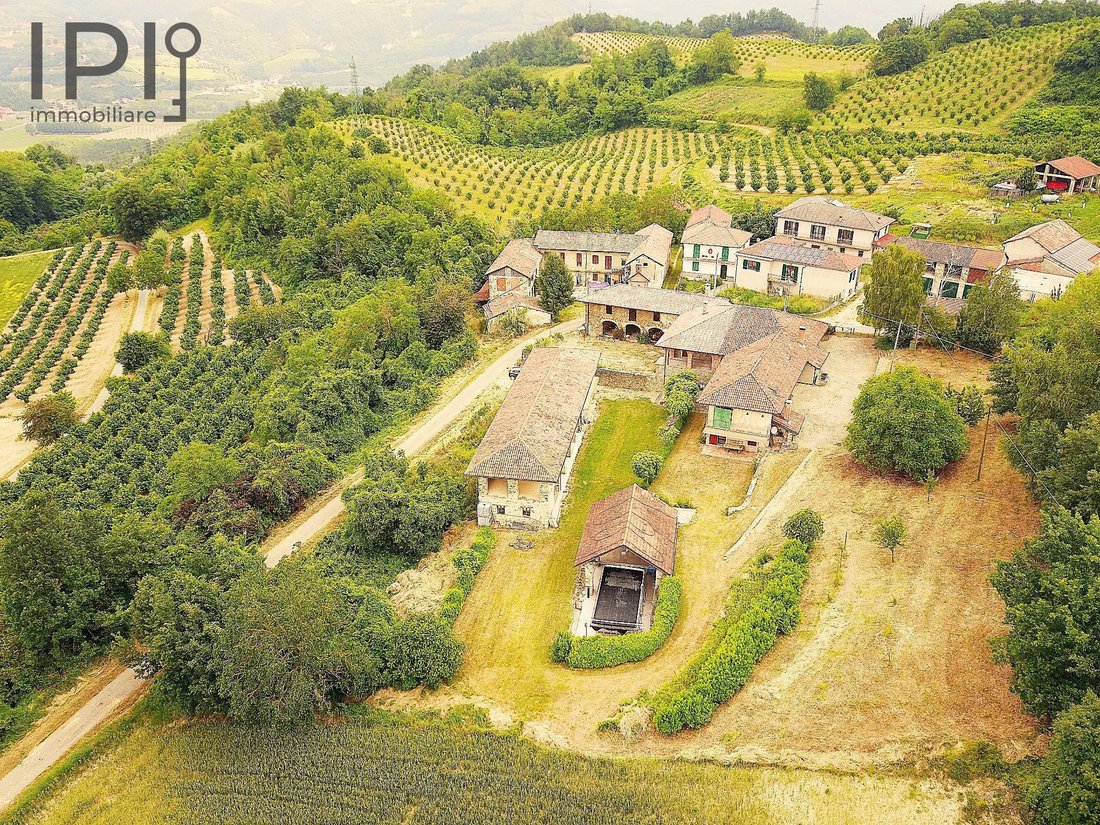
In the picturesque Langhe region of Cessole, nestled among the hills of Asti, surrounded by idyllic vineyards of Moscato grapes and hazelnut groves, we present an extraordinary real estate complex for sale. This property, located on a hillside at the edge of a small hamlet, boasts breathtaking views of the valley below and is sold complete with all furnishings and equipment. The complex includes residential houses and various-use buildings that could be repurposed, subject to necessary permits, to increase living space. The total land area of 30,000 square meters forms a single entity surrounding the buildings, consisting of arable land and perfectly usable meadows. The property is accessible via a paved municipal road leading to the entrance gate, which opens into a large courtyard where all the buildings, originally constructed with local stone, are situated. The main residential house spans two floors, with the ground floor featuring service areas and living spaces. Accessible from a portico with arches, there is a laundry room with a GPL boiler, a large cellar with old terracotta flooring and vaulted ceilings made of ancient solid bricks. From this room, one can access an underground cellar ideal for optimal storage of fine wines, along with a bathroom under renovation, a kitchen, and a large living room with another entrance from the outside. Externally, there is a beautiful, fully functional antique oven adjacent to the garden area. On the upper floor, accessible via an external staircase, there is a stunning stone-arched loggia leading to the main living area, which includes a bathroom with a shower and bathtub, a kitchen with a hot water heating system powered by a gas burner that is then supplemented with wood. To the left of the kitchen is a lovely bedroom, and to the right, a living room with decorated cementine flooring, along with another bedroom featuring vaulted ceilings made of solid bricks and a typical antique boat bed. At the same level, accessible from the loggia, is a huge living room illuminated by three windows and a ceiling with plastered vaults. At the back of the kitchen, there is a storage room and woodshed housing the buffer for hot water. The entire house is in excellent condition with newly redone roofs featuring underlying ondulina. Continuously connected to the house on the right side is another residential unit undergoing advanced renovation, which effectively constitutes an independent dwelling with a beautiful courtyard, ground floor with three cellars, and an open corner portico. The portico is full height and can be divided into two levels with a slab. Above the cellars, accessible from the courtyard via an external staircase leading to the terrace, is the living area, which also has another entrance on the opposite side. The renovated dwelling has been structurally updated, including wall repairs and roof reconstruction, and already features double-glazed wooden windows, needing only flooring and some installations to be completed. A new kitchen has already been specially ordered. The layout includes a kitchen, hallway, bathroom, bedroom, and living room, or another bedroom. On the other side of the courtyard, there is a massive building made of original Langa stone, measuring 32 meters in length and 7 meters in width. This structure is arranged over two floors, with the ground floor housing an old stable with numerous equipment and storage rooms, while the first floor contains warehouses and open porticos, along with a workshop equipped with all necessary tools and haylofts with arches for the remaining length. The entire building is in excellent structural condition. Finally, there is another building, also made of original Langa stone, featuring a large open portico where a beautiful swimming pool with a heating system is located, alongside a service bathroom. All buildings are in excellent condition, with new or very good roofs, and the finishes are varied yet always restored with great attention and care. The property is equipped with three-phase electricity, communal water, and also has wells, with drainage connected to the municipal sewer system. Heating is underfloor in the ground floor living area and radiator-based on the first floor, with double-glazed wooden windows and flooring made of old terracotta, cementine, and ceramic tiles. This entire real estate complex represents a unique opportunity in terms of size, location, type, and overall excellent condition, offering great potential for any type of project, whether for exclusive personal use or hospitality-related activities. The surrounding land, in a single parcel, is approximately 30,000 square meters of arable land and meadows.
-
Property type
Country House
-
Price/sqft
$80
Features
- Garden
- Pool
- Terrace
- Fireplace
- Equestrian
- Mountain View
- 2D Floor Plan
- Renovated
- Basement
Explore the Area
Cessole, Piedmont, Italy
View on Google Maps
Price per sqft
Low
High
Located in the serene countryside of Cessole, this property offers a perfect blend of tranquility and accessibility. Just 13 minutes from the charming town of Acqui Terme, known for its thermal baths, and approximately 25 minutes from Alba, famous for its truffles and wines. The area offers excellent culinary experiences, picturesque vineyards, and stunning landscapes, providing a luxurious lifestyle with access to natural and cultural amenities.
Get nearby
Attractions
Genoa Cristoforo Colombo Airport
Airport
80 min
Acqui Terme
Luxury Wellness & Spas
13 min
Alba
Culture & Heritage
25 min
Joined 9 months ago
You have inquired about this property
The agent will contact you soon by
Listed by
20
Listings
2025
Joined
Book home tour with the agent
Choose a date and whether you'd like a virtual or in-person tour with the agent.
Preferred date
Tour type
Last updated
June 18
First listed
Nov 5, 2025
Listing reference
6031
All property information is shown based on the most accurate data we have at the time of publication. Details on how we collect and verify this data can be found in section 5 of our Terms & Conditions.
Trusted by the World's Leading Brokers
The agents behind the world's most exceptional properties list with JamesEdition.
- Listings from Sotheby's, Christie's, BARNES, and Engel & Völkers
- Every listing reviewed before it goes live
- Connect directly with verified listing agents
By continuing you agree to our Terms and Privacy Policy.