$638,797
Portion Of A Semi Detached House With A Large Garden
- 6 Beds
- 6 Baths
- 3,682 Sqft
- Updated: October 21
About the Property
CESENA, SAN VITTORE.
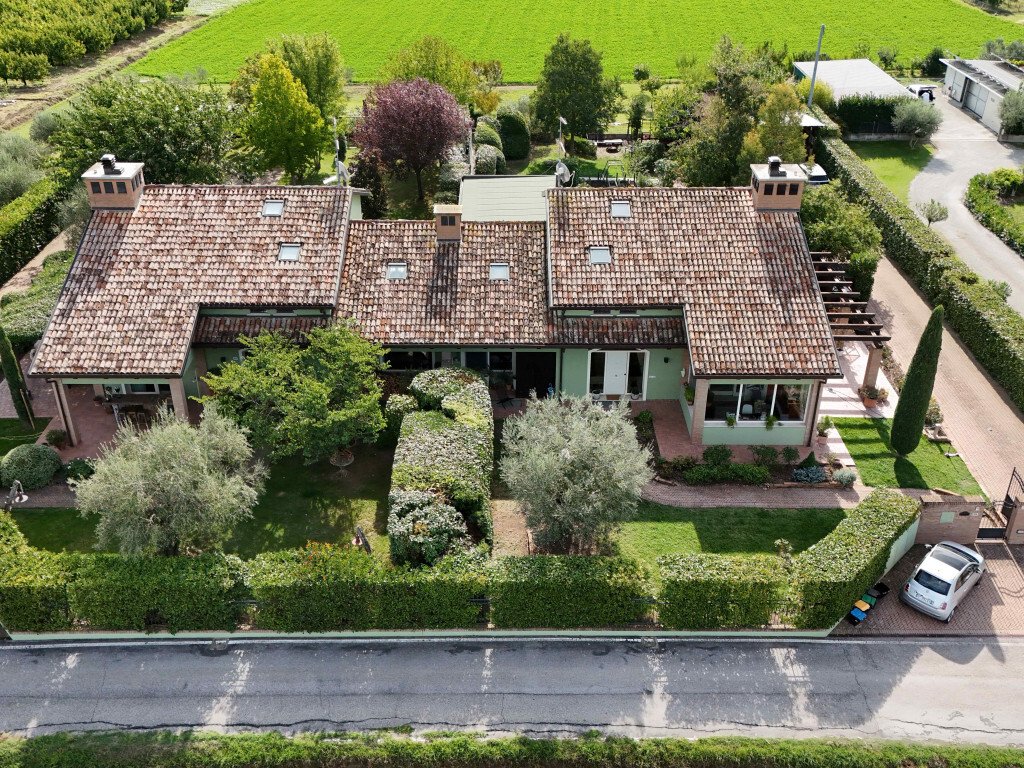
In a quiet residential area, we offer for sale an elegant portion of a semi-detached villa, characterized by spacious surfaces, refined finishes, and environments distributed over three levels, internally connected.
Built in 2006 and subsequently customized with architectural solutions and contemporary materials, the villa is in excellent condition. The interiors combi
CESENA, SAN VITTORE.
In a quiet residential area, we offer for sale an elegant portion of a semi-detached villa, characterized by spacious surfaces, refined finishes, and environments distributed over three levels, internally connected.
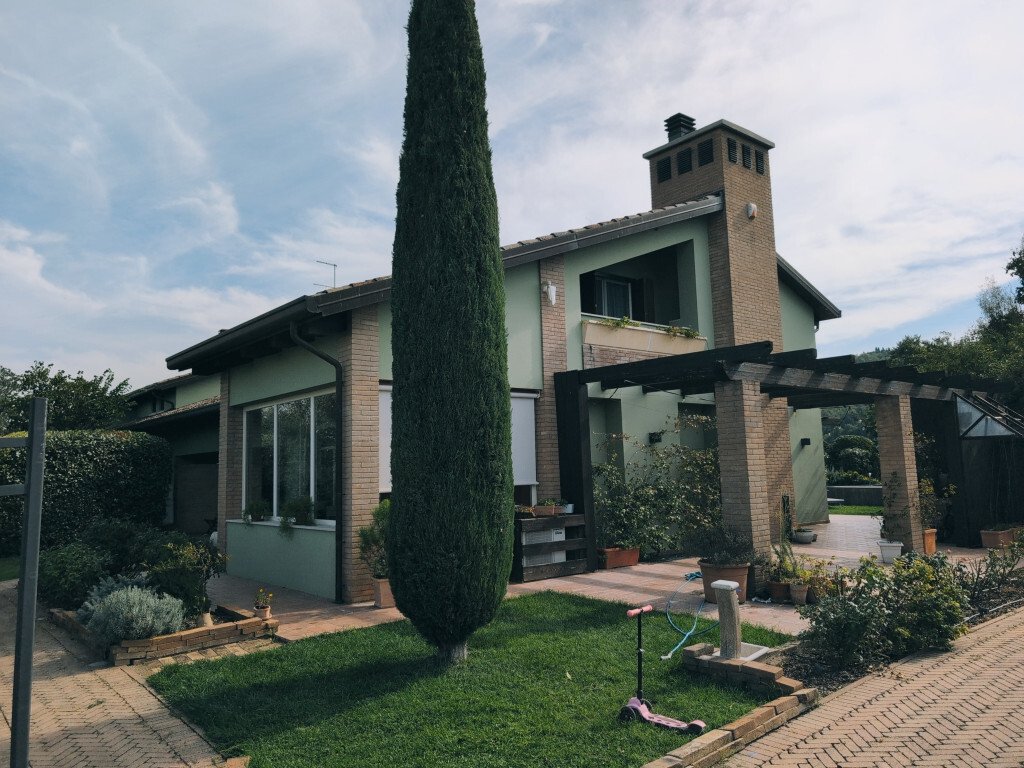
Built in 2006 and subsequently customized with architectural solutions and contemporary materials, the villa is in excellent condition. The interiors combine quality coverings, wooden details, custom furnishings, and careful lighting design, giving the home a modern and harmonious style.
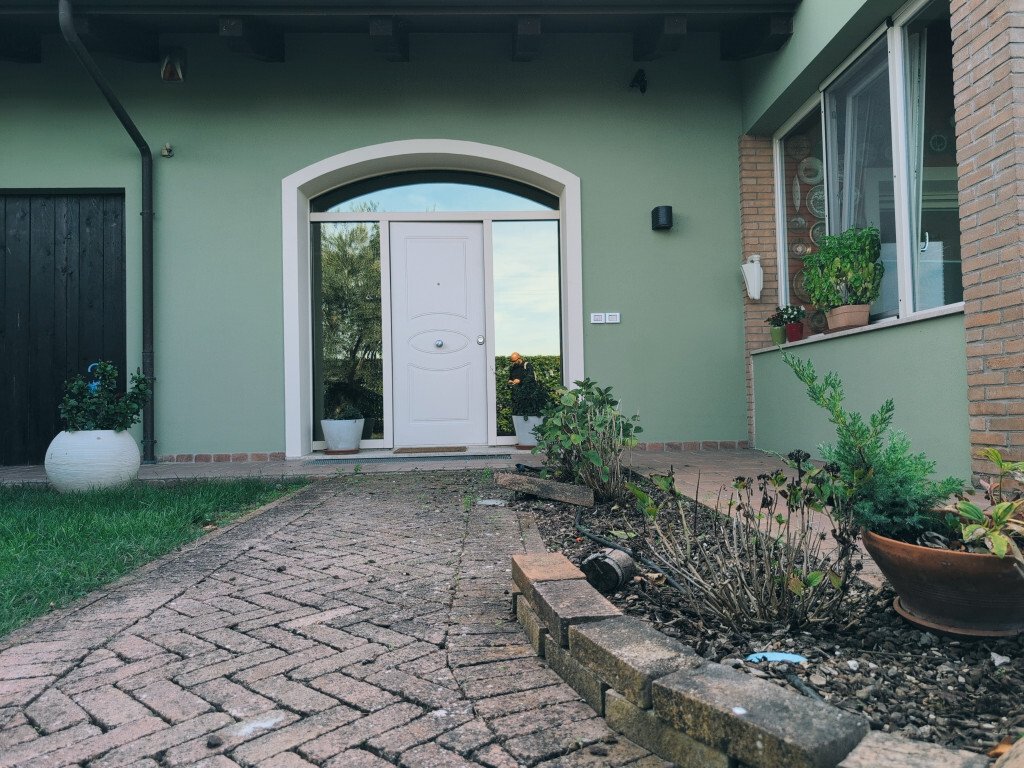
On the ground floor, there is a living area of approximately 79 sqm, organized in a single large space that includes an entrance, living room, dining room, and open kitchen. The layout of the spaces allows for distinguishing the different areas without interrupting their continuity, while the openings to the outside ensure a direct connection with the garden, porch, and pergolas. On the same level, there is a bathroom, a hallway, a technical room, and a garage communicating with the house.
The first floor hosts three bedrooms, including a master bedroom of approximately 19 sqm with a private bathroom. A second bathroom serves the other two bedrooms, while an additional room can be designated as a wardrobe or laundry. Balconies and terraces complete the level. A particularly functional solution is represented by the system that allows laundry to be channeled directly from the upper floor to the laundry below.
The basement, which occupies the largest area of the entire building, stands out for the extent and quality of the environments. Completely finished and organized into numerous spaces, it includes a large tavern, accessory rooms, three bathrooms, a laundry room, and rooms currently furnished for various needs, including rest, study, and recreational activities.
The finishes of this level reflect the contemporary style of the home, with wood-effect flooring, large-format coverings, integrated lighting, and custom-made details. Among the environments, there is a generously sized wellness area, equipped with a large built-in whirlpool tub, shower with a glass wall, stone-effect coverings, and wooden furniture. The setup, carefully curated in materials and proportions, recalls that of a private spa. The other bathrooms are also finished with modern solutions and equipped with showers.
The basement has an internal height of approximately 2.70 meters, excellent conservation conditions, and no evident signs of humidity or infiltration. The tavern also has thermal insulation through internal cladding.
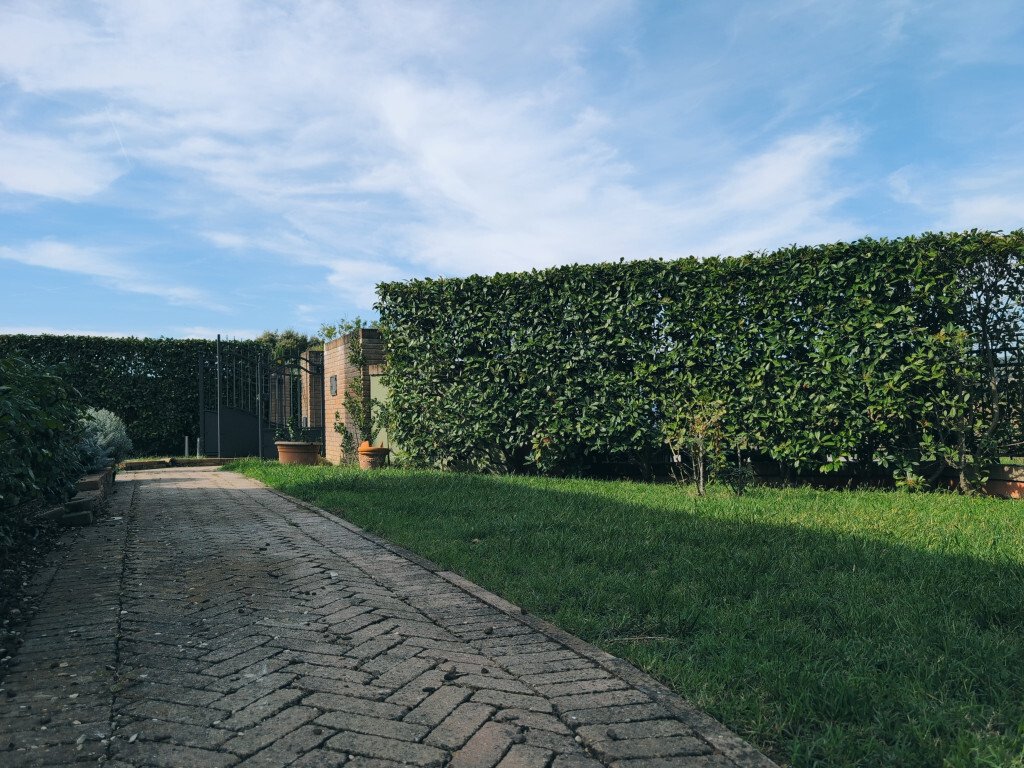
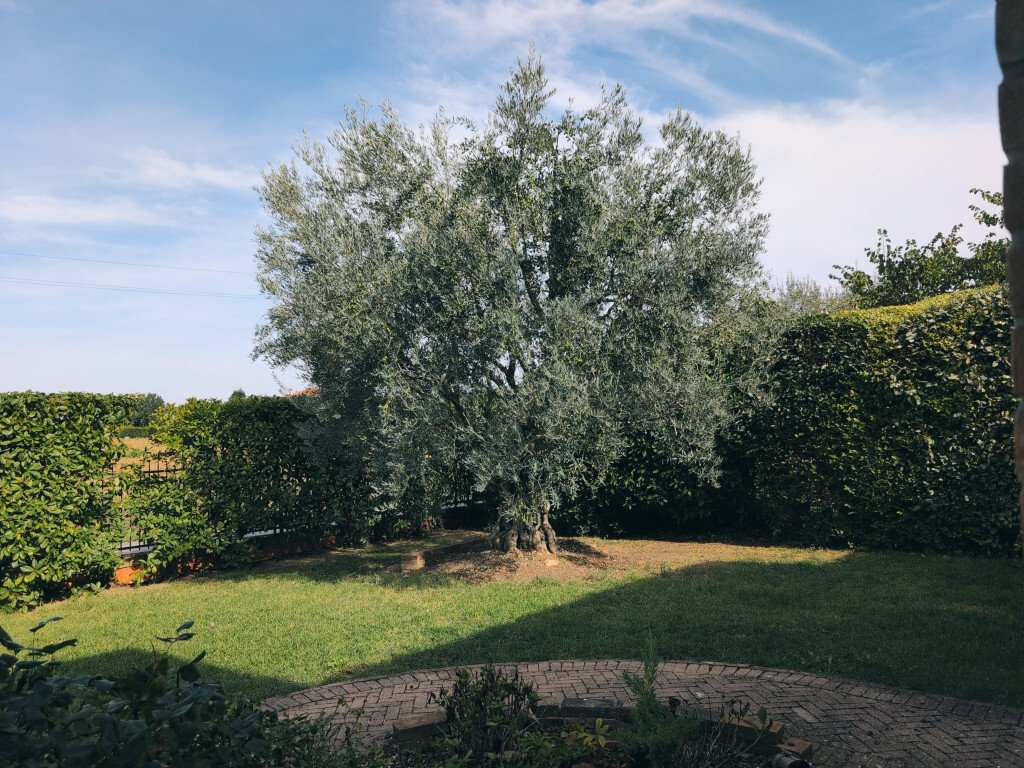
The private garden, well-kept and maintained, integrates with porches, pergolas, and paved surfaces, directly accessible from the living area.
Among the amenities are underfloor heating, high-performance wooden fixtures with multiple glazing, and an alarm system.
A villa that stands out for the spaciousness of the areas, the refinement of the finishes, and the versatility of the environments, with an exceptionally sized basement and a private wellness area that enhances its value. A particularly interesting real estate proposal for those seeking an elegant, spacious residence ready to move into, without sacrificing the privacy and comfort of a villa with a garden.
-
Property type
Villa
-
Price/sqft
$173
Features
Explore the Area
San Carlo - San Vittore - Tessello, Cesena, Emilia-Romagna
View on Google Maps
Price per sqft
Low
High
Located in Cesena, Emilia-Romagna, this property offers convenient access to Cesena Train Station (8 min) and Federico Fellini International Airport (40 min). The area is rich in culture with nearby Malatesta Library and Rocca Malatestiana fortress. Enjoy local dining and shopping within 10 minutes. Well-connected to schools, it supports a refined lifestyle amidst a blend of historic charm and modern amenities.
Get nearby
Attractions
Schools
Federico Fellini International Airport
Airport
40 min
Cesena Train Station
Train Station
8 min
Marina di Rimini
Port / Marina
30 min
Rocca Malatestiana
Culture & Heritage
6 min
Malatesta Library
Culture & Heritage
7 min
Cesena Golf Club
Golf & Country Clubs
12 min
Il Portico
Dining & Wine
5 min
Romagna Shopping Valley
Shopping & Lifestyle
15 min
International School of Forlì-Cesena
International School
10 min
Liceo Classico G. Cesare
Public School
9 min
Joined 1 year ago
You have inquired about this property
The agent will contact you soon by
Listed by
42
Listings
2025
Joined
Book home tour with the agent
Choose a date and whether you'd like a virtual or in-person tour with the agent.
Preferred date
Tour type
Last updated
October 21
First listed
October 20
Listing reference
I
All property information is shown based on the most accurate data we have at the time of publication. Details on how we collect and verify this data can be found in section 5 of our Terms & Conditions.
Trusted by the World's Leading Brokers
The agents behind the world's most exceptional properties list with JamesEdition.
- Listings from Sotheby's, Christie's, BARNES, and Engel & Völkers
- Every listing reviewed before it goes live
- Connect directly with verified listing agents
By continuing you agree to our Terms and Privacy Policy.