


$2,725,163
Country House For Sale In Cervià De Ter, Gironès, Girona
- 6 Beds
- 5 Baths
- 21,528 Sqft
- 9.64 Ac lot
- Updated: Today
About the Property
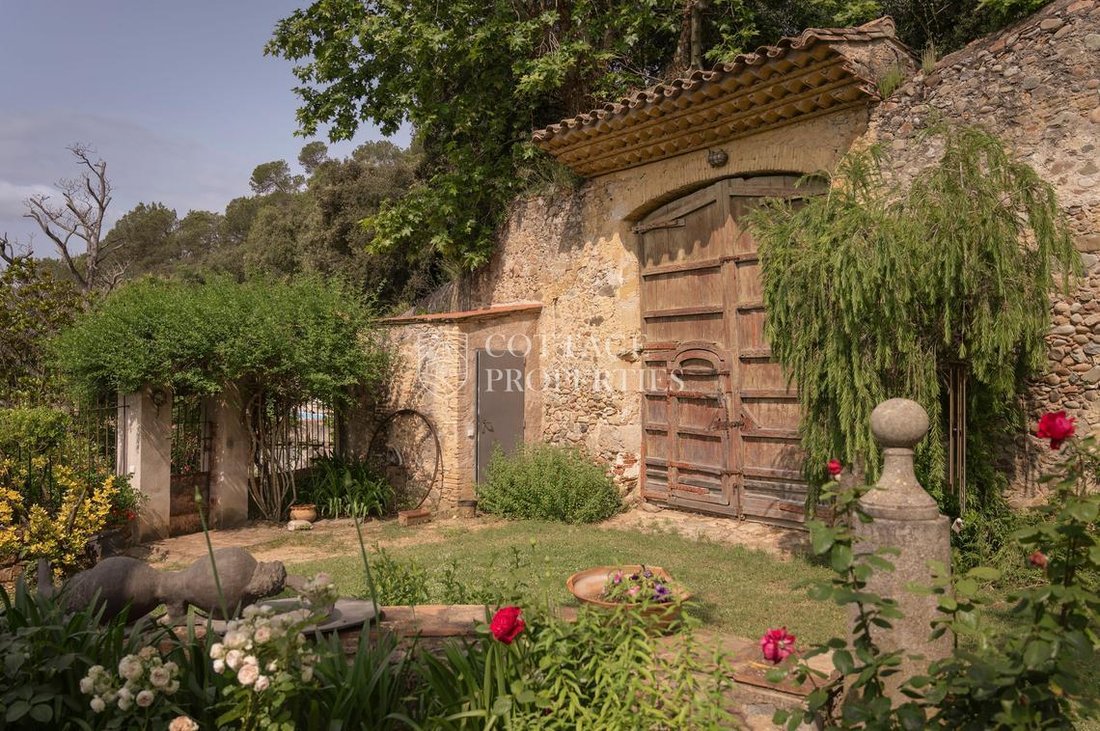
Extraordinary historical country house located in Raset, in the Gironès, declared a Cultural Asset of National Interest. The property has approximately 2,200 m² built on a plot of 39,000 m² and includes the main country house, independent apartments, barn, garages, swimming pool, pond, and various annex buildings.
Welcome to this extraordinary historical country house located in Raset, in the
Welcome to this extraordinary historical country house located in Raset, in the
Extraordinary historical country house located in Raset, in the Gironès, declared a Cultural Asset of National Interest. The property has approximately 2,200 m² built on a plot of 39,000 m² and includes the main country house, independent apartments, barn, garages, swimming pool, pond, and various annex buildings.
Welcome to this extraordinary historical country house located in Raset, in the region of Gironès, Girona. Dated between the 15th and 16th centuries and declared a Cultural Asset of National Interest, the property constitutes an exceptional architectural ensemble of approximately 2,200 m² built, set on a plot of 39,000 m².
The estate has its origins in an ancient fortified house and preserves numerous testimonies of its past, including arrow slits, walls, and construction elements made using the traditional opus spicatum technique. Its tower, whose origins date back to the 13th century, stands out particularly. Historically, the property was linked to the lords of Raset, a lineage with documented presence in the history of Girona.
The main country house is distributed over three floors. On the ground floor, we find an impressive main vaulted room with pointed arches and seven rooms, two of which are covered with vaults with semicircular arches. The rear dependencies open to a beautiful interior courtyard presided over by a marble sculpture. The handcrafted baked clay floors, the vaults, and an ancient stone press used for winemaking preserve the original character of this part of the house, where the stables were also located in the past.
The first floor houses the kitchen and a living room with a fireplace and views of the threshing floor. It also has a suite with access to a terrace with a well, a double bedroom with a full bathroom, a sitting room, a toilet, and various additional rooms. Two of them preserve frescoes on their walls, and another allows direct access to the historical tower.
The second floor has seven spacious rooms pending distribution, offering numerous possibilities to adapt the spaces to the needs of a future project. Access to the tower is also available from one of them. The roofs and upper structures of the country house have been rehabilitated and consolidated.
Adjacent to the main house, we find another building distributed over two floors. The ground floor has a distributor and three large rooms, while the first floor houses two independent apartments. The first has a living room with a fireplace, terrace, two bedrooms, bathroom, and toilet. The second has a living room, kitchen, three double bedrooms, and a bathroom. Both spaces connect with the rear patio and with a large terrace that runs along the facade and connects with the main house.
The ensemble is completed with a large barn distributed over different levels, currently consolidated and pending distribution and interior finishes, as well as spaces designated for a garage. This configuration gives the property extraordinary potential to expand the residential program or develop new uses compatible with its characteristics and heritage protection.
Outside, the estate offers extensive garden areas, swimming pool, pond, two ancient washhouses, and a natural spring. It has two wells, one located in the main house and another in the annex building, as well as municipal water supply. Currently, the well water is used for both the house and irrigation. The property also has electricity, internet connection, and a heating system via radiators powered by diesel, currently pending update.
Its location combines the tranquility of a rural environment with excellent communications. It is located just over 2 km from Cervià de Ter, 7 km from Flaçà and its train station, and approximately 15 km from Girona, with AVE station, airport, and access to the AP-7. The beaches of L’Escala, L’Estartit, and Sant Pere Pescador are approximately 25 km away, while Barcelona is about 115 km away.
Welcome to this extraordinary historical country house located in Raset, in the region of Gironès, Girona. Dated between the 15th and 16th centuries and declared a Cultural Asset of National Interest, the property constitutes an exceptional architectural ensemble of approximately 2,200 m² built, set on a plot of 39,000 m².
The estate has its origins in an ancient fortified house and preserves numerous testimonies of its past, including arrow slits, walls, and construction elements made using the traditional opus spicatum technique. Its tower, whose origins date back to the 13th century, stands out particularly. Historically, the property was linked to the lords of Raset, a lineage with documented presence in the history of Girona.
The main country house is distributed over three floors. On the ground floor, we find an impressive main vaulted room with pointed arches and seven rooms, two of which are covered with vaults with semicircular arches. The rear dependencies open to a beautiful interior courtyard presided over by a marble sculpture. The handcrafted baked clay floors, the vaults, and an ancient stone press used for winemaking preserve the original character of this part of the house, where the stables were also located in the past.
The first floor houses the kitchen and a living room with a fireplace and views of the threshing floor. It also has a suite with access to a terrace with a well, a double bedroom with a full bathroom, a sitting room, a toilet, and various additional rooms. Two of them preserve frescoes on their walls, and another allows direct access to the historical tower.
The second floor has seven spacious rooms pending distribution, offering numerous possibilities to adapt the spaces to the needs of a future project. Access to the tower is also available from one of them. The roofs and upper structures of the country house have been rehabilitated and consolidated.
Adjacent to the main house, we find another building distributed over two floors. The ground floor has a distributor and three large rooms, while the first floor houses two independent apartments. The first has a living room with a fireplace, terrace, two bedrooms, bathroom, and toilet. The second has a living room, kitchen, three double bedrooms, and a bathroom. Both spaces connect with the rear patio and with a large terrace that runs along the facade and connects with the main house.
The ensemble is completed with a large barn distributed over different levels, currently consolidated and pending distribution and interior finishes, as well as spaces designated for a garage. This configuration gives the property extraordinary potential to expand the residential program or develop new uses compatible with its characteristics and heritage protection.
Outside, the estate offers extensive garden areas, swimming pool, pond, two ancient washhouses, and a natural spring. It has two wells, one located in the main house and another in the annex building, as well as municipal water supply. Currently, the well water is used for both the house and irrigation. The property also has electricity, internet connection, and a heating system via radiators powered by diesel, currently pending update.
Its location combines the tranquility of a rural environment with excellent communications. It is located just over 2 km from Cervià de Ter, 7 km from Flaçà and its train station, and approximately 15 km from Girona, with AVE station, airport, and access to the AP-7. The beaches of L’Escala, L’Estartit, and Sant Pere Pescador are approximately 25 km away, while Barcelona is about 115 km away.
-
Property type
House
-
Price/sqft
$126
Explore the Area
Raset, Cervià De Ter, 17143, Spain
View on Google Maps
Price per sqft
Low
High
Joined 3 months ago
You have inquired about this property
The agent will contact you soon by
Listed by
Cottage Properties
View agency profile
153
Listings
2026
Joined
Book home tour with the agent
Choose a date and whether you'd like a virtual or in-person tour with the agent.
Preferred date
Tour type
Cottage Properties
View agency profile
Last updated
Today
First listed
October 1
Listing reference
3063
Similar Properties Nearby
New Listings in Foixa




Explore More Homes for Sale
Foixa, Spain property types
Foixa, Spain popular searches
Related Guides & Stories
Trusted by the World's Leading Brokers
The agents behind the world's most exceptional properties list with JamesEdition.
- Listings from Sotheby's, Christie's, BARNES, and Engel & Völkers
- Every listing reviewed before it goes live
- Connect directly with verified listing agents
By continuing you agree to our Terms and Privacy Policy.