Price On Request
168 Ha Estate With Chianti Docg Vineyards And Agriturismo For Sale In Certaldo
- 37 Beds
- 36 Baths
- 50,655 Sqft
- 66.43 Ac lot
- Updated: August 7
- 9
About the Property
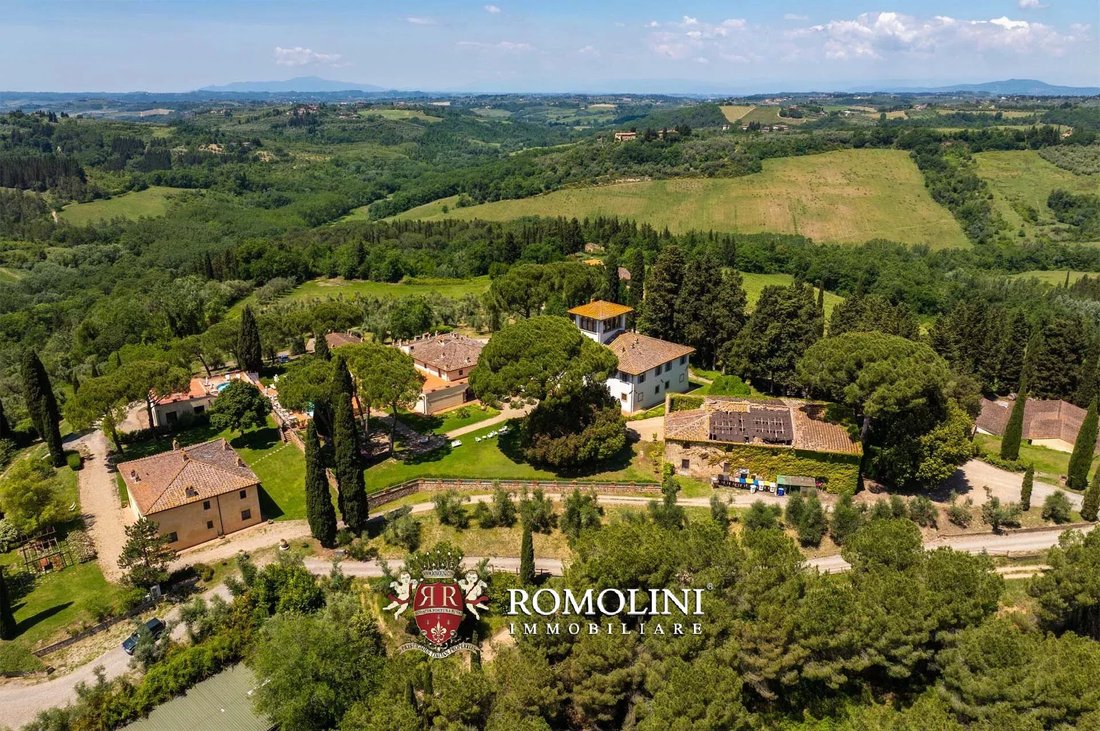
On the hills of Chianti, not far from Certaldo, a 168.3-hectare estate for sale with Agriturismo, Chianti DOCG vineyard, and olive grove. The company is well established both from a tourist accommodation point of view (37 bedrooms distributed in various renovated buildings) and from a production perspective with a potential of about 140,000 bottles of wine and 7,000 kg of oil per year. There are s
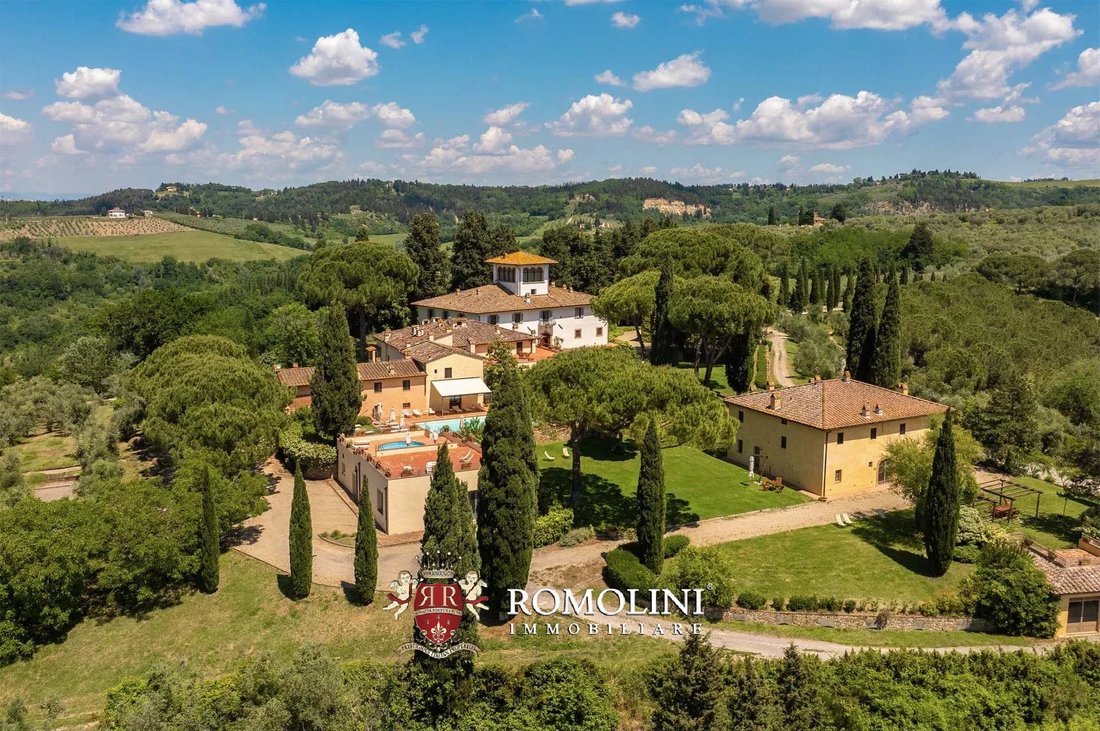
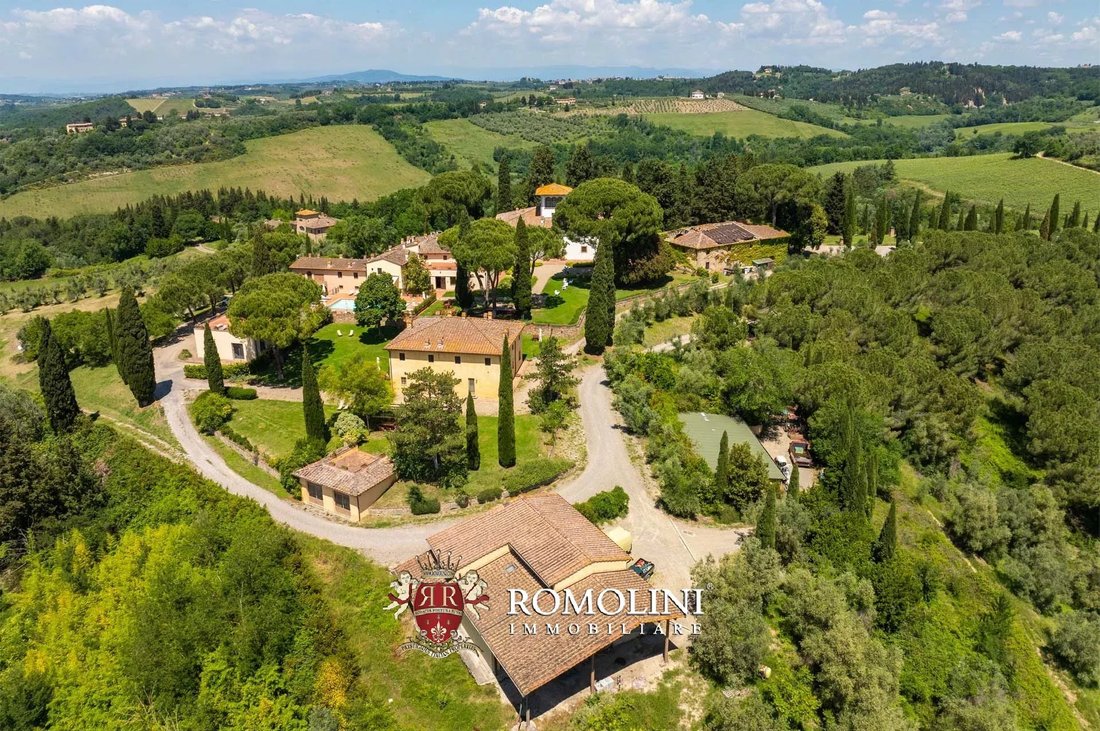
On the hills of Chianti, not far from Certaldo, a 168.3-hectare estate for sale with Agriturismo, Chianti DOCG vineyard, and olive grove. The company is well established both from a tourist accommodation point of view (37 bedrooms distributed in various renovated buildings) and from a production perspective with a potential of about 140,000 bottles of wine and 7,000 kg of oil per year. There are some buildings to renovate that could further expand the accommodation capacity or create common spaces such as a wellness center and/or event zones.
The property is reached via a short gravel road in good condition (about 2.7 km) and nearby there is a small rural village with a supermarket and a restaurant for daily needs. The medieval village of Certaldo, a reference point for other services (supermarkets, schools, banks, post office, pharmacies…) is about 20 minutes by car and easily accessible.
THE MAIN HAMLET
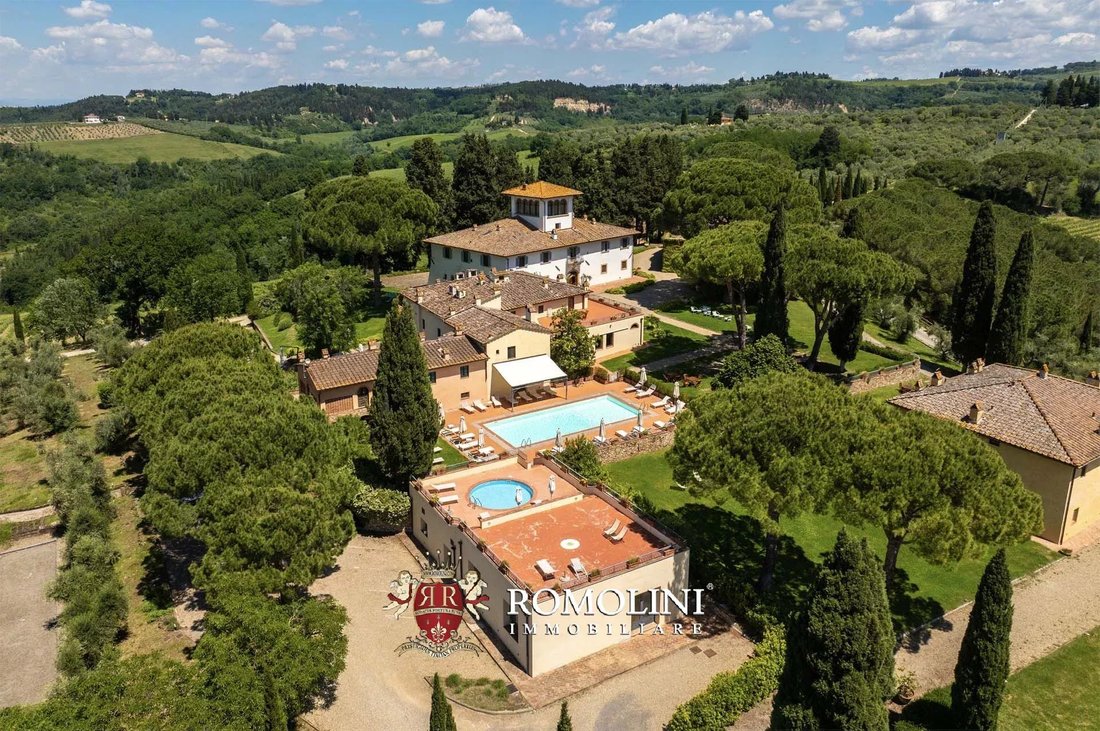
The manor villa (1,076 m² – 11,578 ft², 8 bedrooms and 10 bathrooms) is a noble building dating back to the 18th century in its current appearance, although the original core can be traced back to the first half of the 16th century. On the ground floor, large reception salons are still clearly visible, with a kitchen and service bathrooms. Upstairs, there is a large central hall that gives access to eight beautiful guest suites, all equipped with private bathrooms. On the top floor, there are large attic spaces partially habitable and potentially convertible into additional service rooms.
Like all Renaissance villas that respect themselves, the property also has a small private chapel (32 m² – 344 ft²), still consecrated and in use.
The dependance (770 m² – 8,285 ft², 13 bedrooms and 11 bathrooms) is a large S-shaped building adjacent to the manor house. On the ground floor, large salons host a restaurant with a professional kitchen and service bathrooms. The rest of the building is divided into eight independent apartments available to guests.
• Apt. Brunelleschi: living room with dining area and kitchen, bedroom, and bathroom;
• Apt. Michelangelo: studio apartment with bathroom and studio;
• Apt. Perugino: living room with dining area and kitchen, two bedrooms and a bathroom;
• Apt. Mantegna: living room with dining area and kitchen, bedroom and bathroom;
• Apt. Ghirlandaio: living room with dining area and kitchen, bedroom and bathroom;
• Apt. Ghiberti: living room with dining area and kitchen, three bedrooms and two bathrooms;
• Apt. Botticelli: living room with dining area and kitchen, two bedrooms and a bathroom;
• Apt. Donatello: living room with dining area and kitchen, two bedrooms and a bathroom.
In front of the villa, beyond the garden, there is a rustic farmhouse (312 m² –, 5 bedrooms, and 5 bathrooms) renovated and divided into four independent apartments:
• Apt. Dante: living room with dining area and kitchen, bedroom and bathroom;
• Apt. Boccaccio: living room with dining area and kitchen, bedroom, and bathroom;
• Apt. Machiavelli: living room with dining area and kitchen, two bedrooms and two bathrooms;
• Apt. Cavalcanti: living room with dining area, kitchen, two bedrooms and two bathrooms.
Next to the villa, there is an old wine cellar (677 m² – 7,285 ft²), currently unused and to be completely renovated. The building was previously proposed for creating a wellness center inside the village.
The buildings are surrounded by a well-maintained garden with paths, hedges, and ornamental trees offering pleasant shaded spaces for summer days. In front of the dependance, there is a 14 × 7 m swimming pool for guests, complemented by a second pool for children.
THE RUSTIC PROPERTY
The Leopoldina (436 m² – 4,691 ft², 8 bedrooms, and 7 bathrooms) is a rustic building, typical of Tuscany in appearance, which has been completely renovated while maintaining the rustic style. The residence currently hosts three independent apartments:
• Apt. Galileo: living room with dining area and kitchen, three bedrooms, and two bathrooms;
• Apt. Da Vinci: living room, dining room with kitchen, three bedrooms, and three bathrooms;
• Apt. Pacioli: living room with dining area and kitchen, two bedrooms, and two bathrooms.
The Leopoldina barn (184 m² – 1,980 ft², 3 bedrooms, and 3 bathrooms) has been fully renovated and converted into a charming independent house on three levels. The ground floor features a living area with a living room and kitchen, while the first floor hosts three bedrooms with en-suite bathrooms. The basement contains a large cellar and a walk-in closet.
The buildings have their own private garden, enhanced by a shared 12 × 6 m swimming pool.
THE AGRICULTURAL AND PRODUCTION BUILDINGS
The wine cellar (551 m² – 5,929 ft²) is located not far from the village, in a secluded position and easily accessible to simplify the production process. The building consists of a modern section, built specifically to facilitate production (with all necessary rooms from crushing to storing finished products), and a historical underground part.
Within the village, there are various service buildings including workshops/garages for agricultural machinery (332 m² – 3,572 ft²), an administrative office (44 m² – 473 ft²), a multipurpose building (152 m² – 1,636 ft², currently used as a staff changing room but potentially transformable into an event zone), the old kiln (95 m² – 1,022 ft² to be renovated), and a lemon house (45 m² – 484 ft²).
EXTERIOR
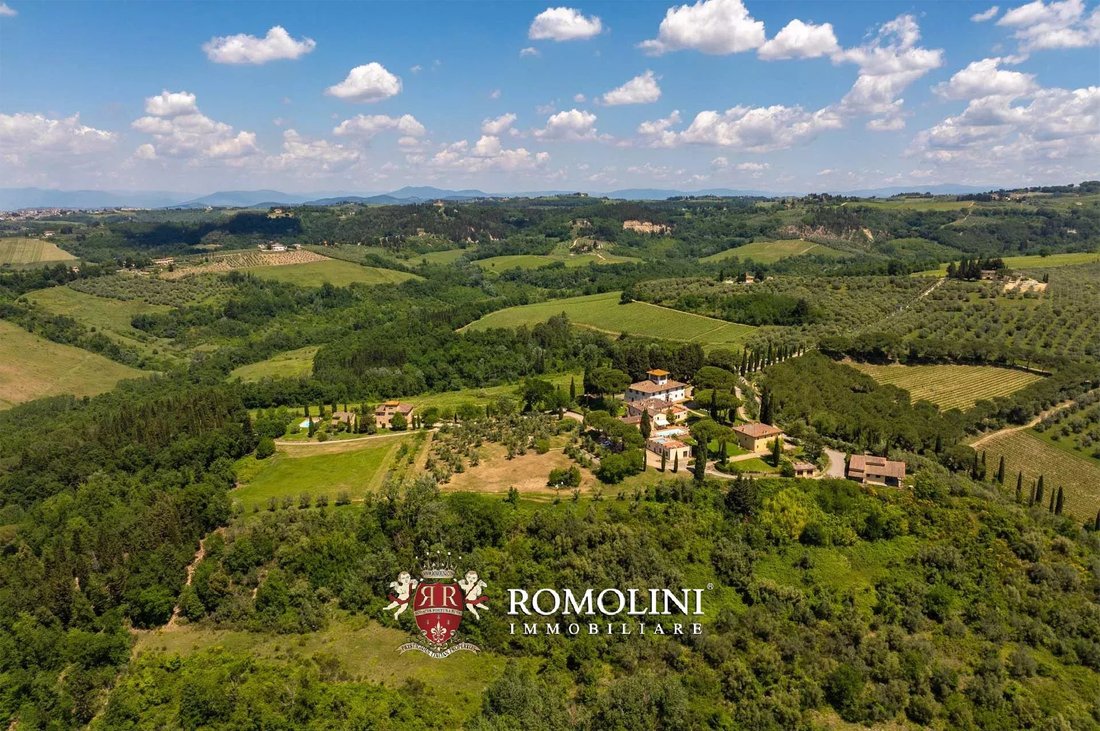
The estate covers 168.3 hectares (415.9 acres) in total, on hilly terrain with excellent sun exposure. The company mainly focuses on wine and olive oil production and can count on large extensions of arable land (50.8 ha) to further increase yields. Cultivation has been conducted since 2009 using organic methods. The woods covering the rest of the estate (about 51.7 ha) are perfect for walks and countryside excursions.
The vineyard (26.8 ha) is mostly composed of Tuscan varieties (Sangiovese, Canaiolo, Trebbiano, Traminer, and Colorino) but also includes foreign grapes (Cabernet Sauvignon, Merlot, Pinot Grigio, Chardonnay) which, together with the sandy-clay soils of the estate, give the wines distinctive and sought-after characteristics. The annual production is around 150,000 bottles of wine:
• Chianti DOCG: Sangiovese 95%, Canaiolo 5%
• Chianti DOCG Riserva: Sangiovese 100%
• Toscana IGT Bianco: Trebbiano 30%, Chardonnay 15%, Pinot Grigio 15%, Traminer 15%
• Toscana IGT Rosé: Sangiovese 100%
• Toscana IGT Rosso: Sangiovese 40%, Merlot 30%, Cabernet Sauvignon 30%
• Vinsanto del Chianti DOC: Trebbiano 100%
The olive groves (28.5 ha) consist of about 4,500 plants of Frantoio, Moraiolo, Leccino, and Pendolino varieties, which allow the production of about 7,000 kg of extra virgin olive oil every year.
CLOSEST CITIES AND TOWNS
Closest services (3km; 5’), Certaldo (10km; 20’), San Gimignano (21km; 35’), Monteriggioni (35km; 40’), Florence (40km; 40’), Fiesole (41km; 50’), Siena (51km; 50’), Lucca (80km; 1h 10’), Pisa (83km; 1h 5’), Montalcino (88km; 1h 25’), Livorno (91km; 1h 10’), Montepulciano (112km; 1h 30’), Forte dei Marmi (120km; 1h 25’)
CLOSEST AIRPORTS
Firenze A. Vespucci (37km; 35’), Pisa G. Galilei (80km; 1h), Bologna G. Marconi (130km; 1h 30’), Perugia San Francesco (164km; 1h 50’), Roma Ciampino (308km; 2h 55’), Roma Fiumicino (312km; 3h 5’)
The property is reached via a short gravel road in good condition (about 2.7 km) and nearby there is a small rural village with a supermarket and a restaurant for daily needs. The medieval village of Certaldo, a reference point for other services (supermarkets, schools, banks, post office, pharmacies…) is about 20 minutes by car and easily accessible.
THE MAIN HAMLET
The manor villa (1,076 m² – 11,578 ft², 8 bedrooms and 10 bathrooms) is a noble building dating back to the 18th century in its current appearance, although the original core can be traced back to the first half of the 16th century. On the ground floor, large reception salons are still clearly visible, with a kitchen and service bathrooms. Upstairs, there is a large central hall that gives access to eight beautiful guest suites, all equipped with private bathrooms. On the top floor, there are large attic spaces partially habitable and potentially convertible into additional service rooms.
Like all Renaissance villas that respect themselves, the property also has a small private chapel (32 m² – 344 ft²), still consecrated and in use.
The dependance (770 m² – 8,285 ft², 13 bedrooms and 11 bathrooms) is a large S-shaped building adjacent to the manor house. On the ground floor, large salons host a restaurant with a professional kitchen and service bathrooms. The rest of the building is divided into eight independent apartments available to guests.
• Apt. Brunelleschi: living room with dining area and kitchen, bedroom, and bathroom;
• Apt. Michelangelo: studio apartment with bathroom and studio;
• Apt. Perugino: living room with dining area and kitchen, two bedrooms and a bathroom;
• Apt. Mantegna: living room with dining area and kitchen, bedroom and bathroom;
• Apt. Ghirlandaio: living room with dining area and kitchen, bedroom and bathroom;
• Apt. Ghiberti: living room with dining area and kitchen, three bedrooms and two bathrooms;
• Apt. Botticelli: living room with dining area and kitchen, two bedrooms and a bathroom;
• Apt. Donatello: living room with dining area and kitchen, two bedrooms and a bathroom.
In front of the villa, beyond the garden, there is a rustic farmhouse (312 m² –, 5 bedrooms, and 5 bathrooms) renovated and divided into four independent apartments:
• Apt. Dante: living room with dining area and kitchen, bedroom and bathroom;
• Apt. Boccaccio: living room with dining area and kitchen, bedroom, and bathroom;
• Apt. Machiavelli: living room with dining area and kitchen, two bedrooms and two bathrooms;
• Apt. Cavalcanti: living room with dining area, kitchen, two bedrooms and two bathrooms.
Next to the villa, there is an old wine cellar (677 m² – 7,285 ft²), currently unused and to be completely renovated. The building was previously proposed for creating a wellness center inside the village.
The buildings are surrounded by a well-maintained garden with paths, hedges, and ornamental trees offering pleasant shaded spaces for summer days. In front of the dependance, there is a 14 × 7 m swimming pool for guests, complemented by a second pool for children.
THE RUSTIC PROPERTY
The Leopoldina (436 m² – 4,691 ft², 8 bedrooms, and 7 bathrooms) is a rustic building, typical of Tuscany in appearance, which has been completely renovated while maintaining the rustic style. The residence currently hosts three independent apartments:
• Apt. Galileo: living room with dining area and kitchen, three bedrooms, and two bathrooms;
• Apt. Da Vinci: living room, dining room with kitchen, three bedrooms, and three bathrooms;
• Apt. Pacioli: living room with dining area and kitchen, two bedrooms, and two bathrooms.
The Leopoldina barn (184 m² – 1,980 ft², 3 bedrooms, and 3 bathrooms) has been fully renovated and converted into a charming independent house on three levels. The ground floor features a living area with a living room and kitchen, while the first floor hosts three bedrooms with en-suite bathrooms. The basement contains a large cellar and a walk-in closet.
The buildings have their own private garden, enhanced by a shared 12 × 6 m swimming pool.
THE AGRICULTURAL AND PRODUCTION BUILDINGS
The wine cellar (551 m² – 5,929 ft²) is located not far from the village, in a secluded position and easily accessible to simplify the production process. The building consists of a modern section, built specifically to facilitate production (with all necessary rooms from crushing to storing finished products), and a historical underground part.
Within the village, there are various service buildings including workshops/garages for agricultural machinery (332 m² – 3,572 ft²), an administrative office (44 m² – 473 ft²), a multipurpose building (152 m² – 1,636 ft², currently used as a staff changing room but potentially transformable into an event zone), the old kiln (95 m² – 1,022 ft² to be renovated), and a lemon house (45 m² – 484 ft²).
EXTERIOR
The estate covers 168.3 hectares (415.9 acres) in total, on hilly terrain with excellent sun exposure. The company mainly focuses on wine and olive oil production and can count on large extensions of arable land (50.8 ha) to further increase yields. Cultivation has been conducted since 2009 using organic methods. The woods covering the rest of the estate (about 51.7 ha) are perfect for walks and countryside excursions.
The vineyard (26.8 ha) is mostly composed of Tuscan varieties (Sangiovese, Canaiolo, Trebbiano, Traminer, and Colorino) but also includes foreign grapes (Cabernet Sauvignon, Merlot, Pinot Grigio, Chardonnay) which, together with the sandy-clay soils of the estate, give the wines distinctive and sought-after characteristics. The annual production is around 150,000 bottles of wine:
• Chianti DOCG: Sangiovese 95%, Canaiolo 5%
• Chianti DOCG Riserva: Sangiovese 100%
• Toscana IGT Bianco: Trebbiano 30%, Chardonnay 15%, Pinot Grigio 15%, Traminer 15%
• Toscana IGT Rosé: Sangiovese 100%
• Toscana IGT Rosso: Sangiovese 40%, Merlot 30%, Cabernet Sauvignon 30%
• Vinsanto del Chianti DOC: Trebbiano 100%
The olive groves (28.5 ha) consist of about 4,500 plants of Frantoio, Moraiolo, Leccino, and Pendolino varieties, which allow the production of about 7,000 kg of extra virgin olive oil every year.
CLOSEST CITIES AND TOWNS
Closest services (3km; 5’), Certaldo (10km; 20’), San Gimignano (21km; 35’), Monteriggioni (35km; 40’), Florence (40km; 40’), Fiesole (41km; 50’), Siena (51km; 50’), Lucca (80km; 1h 10’), Pisa (83km; 1h 5’), Montalcino (88km; 1h 25’), Livorno (91km; 1h 10’), Montepulciano (112km; 1h 30’), Forte dei Marmi (120km; 1h 25’)
CLOSEST AIRPORTS
Firenze A. Vespucci (37km; 35’), Pisa G. Galilei (80km; 1h), Bologna G. Marconi (130km; 1h 30’), Perugia San Francesco (164km; 1h 50’), Roma Ciampino (308km; 2h 55’), Roma Fiumicino (312km; 3h 5’)
-
Property type
Estate
Features
- Garden
- Pool
- Terrace
- Garage
- Vineyard / Winery
- Wine Cellar
- Mountain View
- Walk In Closet
- Fireplace
Features
Lot
Indoor
- High Ceiling
- Office
- Fireplace
- Air Conditioning
- Kitchen island
- Gas Stovetop
- Wine Cellar
- Basement
- Walk In Closet
Outdoor
Explore the Area
Centro - Certaldo Alto, Certaldo, Tuscany
View on Google Maps
Price per sqft
Low
High
Located in Certaldo near Florence, this property offers easy access to Florence Peretola Airport (30 min) and Florence Santa Maria Novella train station (35 min). The area blends peaceful Tuscan countryside with cultural sites like Palazzo Pretorio. Nearby golf clubs and renowned Michelin-starred dining in Florence enhance the lifestyle, complemented by international schools within a 40-minute drive.
Get nearby
Attractions
Schools
Florence Peretola Airport
Airport
30 min
Florence Santa Maria Novella Train Station
Train Station
35 min
Golf Club Ugolino
Golf & Country Clubs
25 min
Palazzo Pretorio
Cultural & Heritage
5 min
Enoteca Pinchiorri
Dining & Wine
35 min
The Mall Luxury Outlets
Shopping & Lifestyle
32 min
International School of Florence
International School
40 min
Istituto Comprensivo Certaldo
Public School
3 min

Joined 4 years ago
You have inquired about this property
The agent will contact you soon by
Listed by
221
Listings
2022
Joined
Book home tour with Danilo Romolini
Choose a date and whether you'd like a virtual or in-person tour with the agent.
Preferred date
Tour type

Romolini Immobiliare
Piazza Torre di Berta 4, Tuscany, 52037, Sansepolcro, Italy
View agency profile
Riccardo and Marta met during their high school years. Since then, their paths have never parted. United by shared
Riccardo and Marta met during their high school years. Since then, their paths have never parted. United by shared dreams and aspirations, they married in 1999 and are today parents of three children. In 2004, driven by their passion for their native land, art, and beauty, they chose the historic heart of Tuscany – the charming village of Anghiari – as the birthplace of a project that already carried the warmth of home: Romolini Immobiliare. A story founded on courage, dedication, and profound values that, paired with their vision, quickly earned them recognition within both the national and international real estate markets. In 2008, an important achievement further strengthened their reputation: Romolini Immobiliare was appointed exclusive affiliate of Christie’s International Real Estate, the world’s most prestigious name in luxury real estate – a testament to their authenticity and unwavering commitment. Romolini, however, is more than a business: it is a family. Those who have joined Riccardo and Marta in this endeavor were welcomed for their human qualities, integrity, and outstanding professionalism, becoming not just exceptional team members, but part of a greater family. Each brings a unique approach, a personal style, and a shared dedication to the values that have always defined Romolini. In 2020, Danilo, their eldest son, chose to join the company. Having grown up amid the dreams and challenges of the family business, he brought a visionary spirit and a profound love for beauty. Danilo pioneered a new way of presenting properties in Italy, creating emotional and engaging video narratives that captivate and inspire. With his contribution, Romolini Immobiliare embraced a new chapter. A refined approach to communication, an even greater attention to detail, and a client-centered philosophy have established the company as a leading figure in the luxury real estate sector. Romolini is not just a name. It is a legacy. It is a family dream brought to life. It is a journey that moves forward with passion and purpose.
Last updated
August 7
First listed
May 31
Listing reference
1151
Similar Properties Nearby
New Listings in Centro - Certaldo Alto








Explore More Homes for Sale
Centro - Certaldo Alto property types
- Villas for sale in Centro - Certaldo Alto
- Estates for sale in Centro - Certaldo Alto
- Apartments for sale in Centro - Certaldo Alto
- Farm Ranches for sale in Centro - Certaldo Alto
- Country Homes for sale in Centro - Certaldo Alto
- Houses for sale in Centro - Certaldo Alto
- Land for sale in Centro - Certaldo Alto
Centro - Certaldo Alto popular searches
- Panoramic / Scenic View properties in Centro - Certaldo Alto
- Properties with Terrace in Centro - Certaldo Alto
- Properties with Bar in Centro - Certaldo Alto
- Properties with Game Room in Centro - Certaldo Alto
- Properties with Office in Centro - Certaldo Alto
- Mountain View properties in Centro - Certaldo Alto
- Properties with Garden in Centro - Certaldo Alto
- Properties with Outdoor Kitchen in Centro - Certaldo Alto
- Privacy properties in Centro - Certaldo Alto
- High Altitude properties in Centro - Certaldo Alto
- Hilltop properties in Centro - Certaldo Alto
- Investment Property properties in Centro - Certaldo Alto
- Modern properties in Centro - Certaldo Alto
- Equestrian properties in Centro - Certaldo Alto
- Properties with Fitness Center / Gym in Centro - Certaldo Alto
- Properties with Library in Centro - Certaldo Alto
- Properties with Air Conditioning in Centro - Certaldo Alto
- Properties with Wine Cellar in Centro - Certaldo Alto
- Properties with Jacuzzi in Centro - Certaldo Alto
- Properties with Fireplace in Centro - Certaldo Alto
- Properties with Pool in Centro - Certaldo Alto
- Properties with Garage in Centro - Certaldo Alto
- Properties with Balcony in Centro - Certaldo Alto
- Properties with Helipad in Centro - Certaldo Alto
- Properties with Vineyard / Winery in Centro - Certaldo Alto
- Mansion properties in Centro - Certaldo Alto
- Properties with Open Kitchen in Centro - Certaldo Alto
- Renovated properties in Centro - Certaldo Alto
- Water View properties in Centro - Certaldo Alto
Related Guides & Stories
Trusted by the World's Leading Brokers
The agents behind the world's most exceptional properties list with JamesEdition.
- Listings from Sotheby's, Christie's, BARNES, and Engel & Völkers
- Every listing reviewed before it goes live
- Connect directly with verified listing agents
By continuing you agree to our Terms and Privacy Policy.