$2,097,348
Istra, Draguć A Dream Property
- 5 Beds
- 5 Baths
- 4,091 Sqft
- 4.95 Ac lot
- Updated: August 11
- 3
About the Property
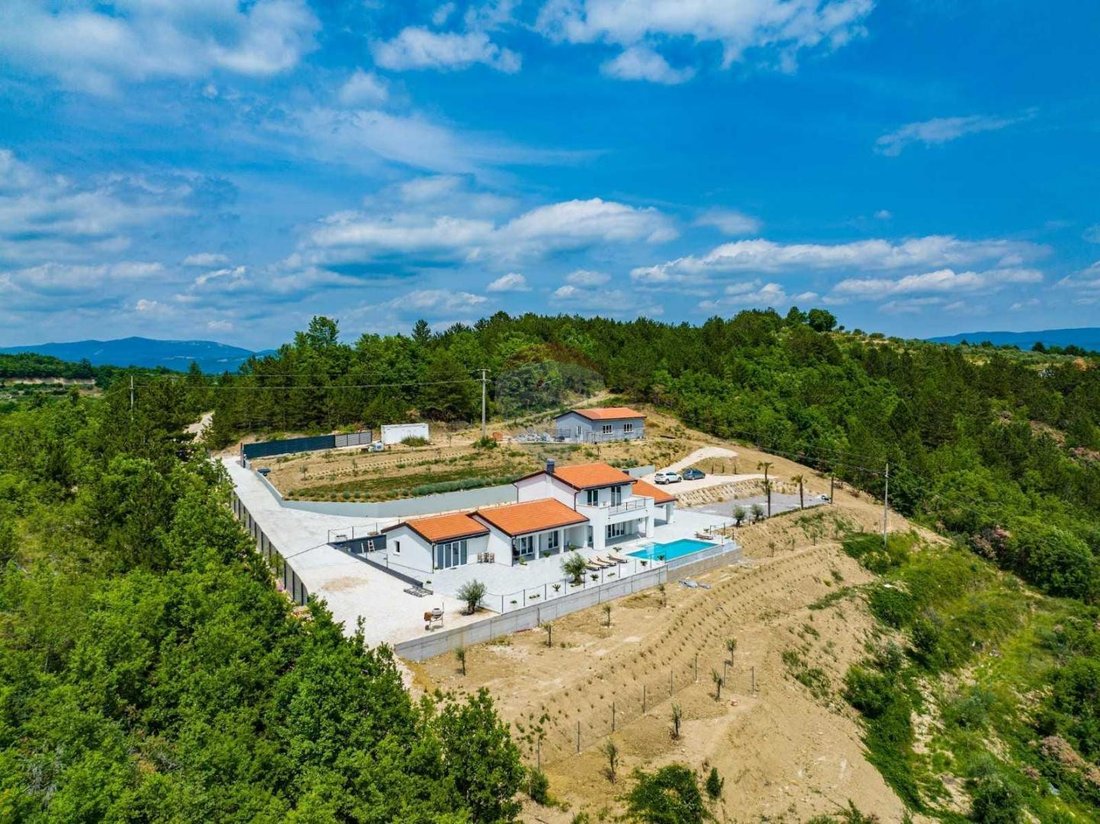
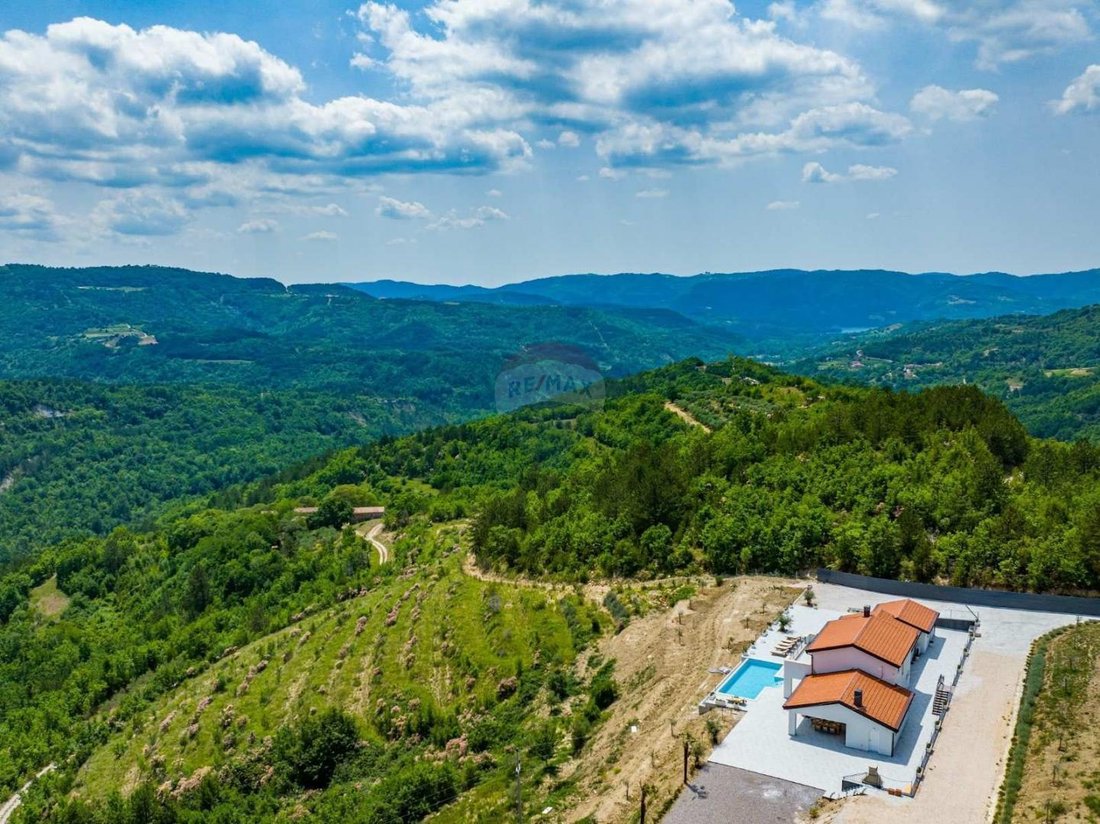
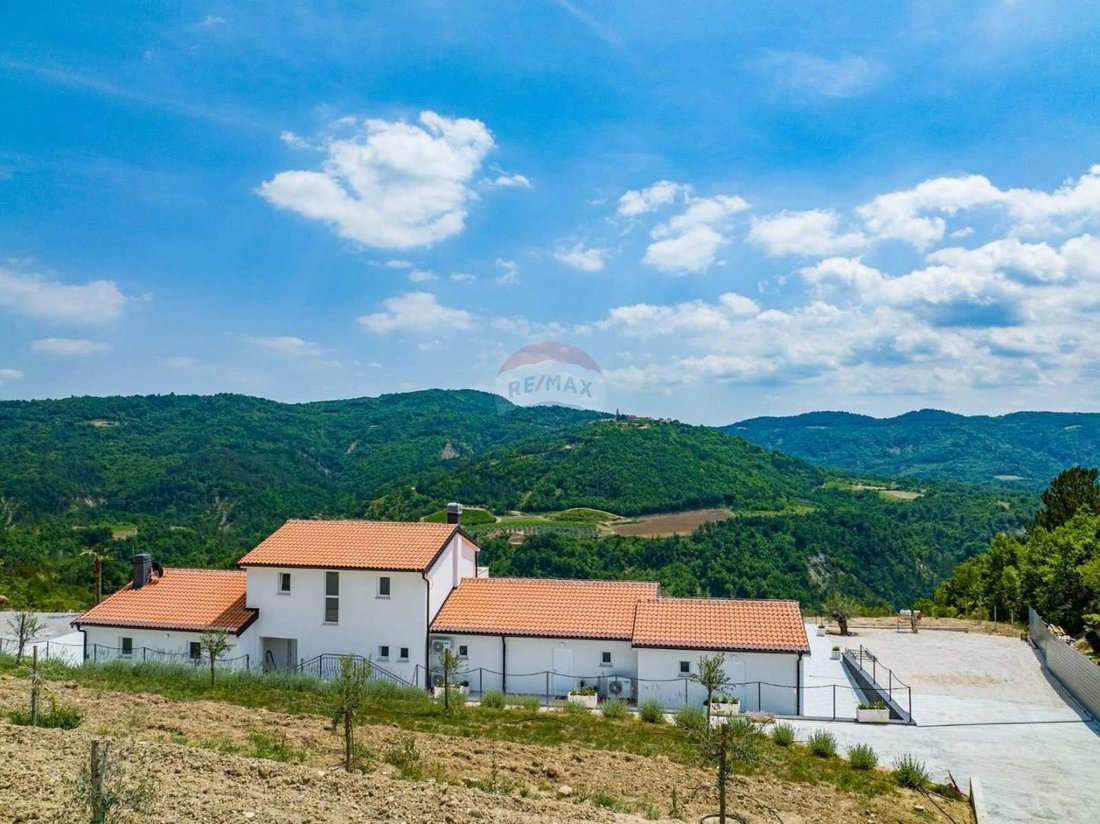
Not far from Draguć, in a secluded area, approaching the white road for 1 km, we come to this unique villa on the hillside with an incredible 240-degree view in all directions of Istria and a direct view of the picturesque Draguć. It is a property of 2 hectares (20,000 m2) consisting of a main house of 300 m2 with two separate apartments and a guest house of 100 m2, all in a Mediterranean style, l
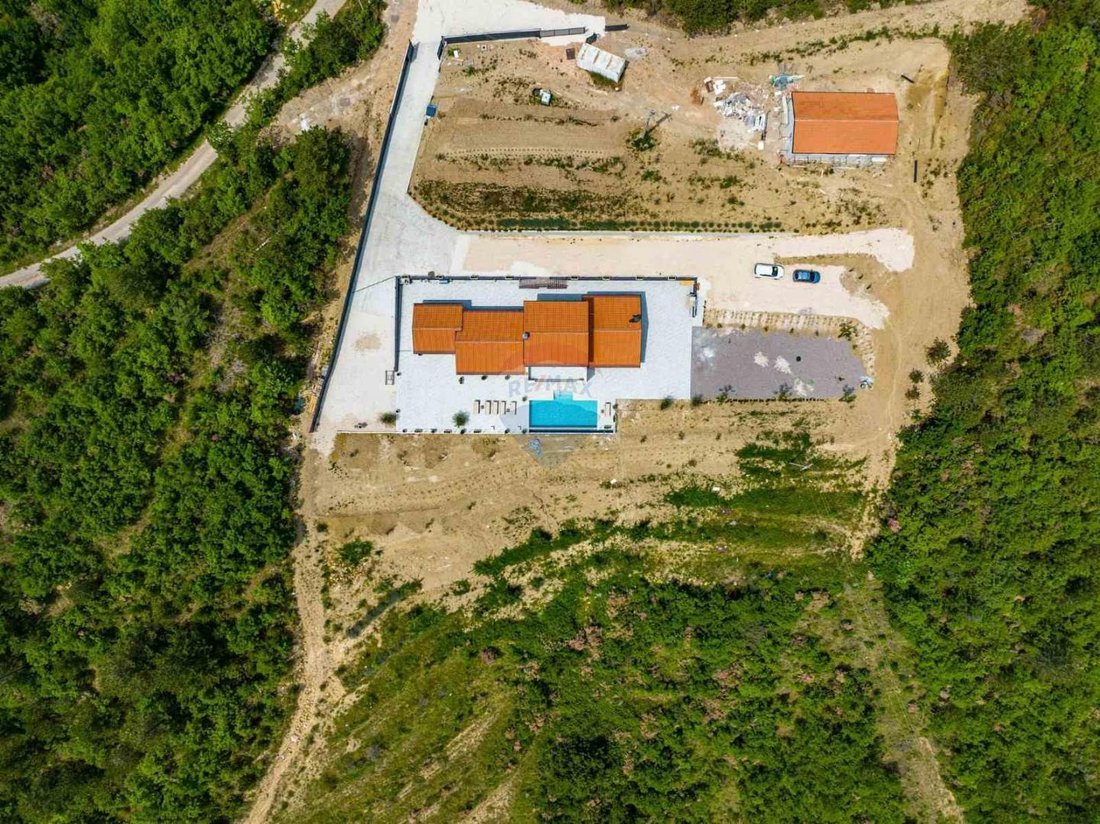
Not far from Draguć, in a secluded area, approaching the white road for 1 km, we come to this unique villa on the hillside with an incredible 240-degree view in all directions of Istria and a direct view of the picturesque Draguć. It is a property of 2 hectares (20,000 m2) consisting of a main house of 300 m2 with two separate apartments and a guest house of 100 m2, all in a Mediterranean style, like a hacienda. In terms of construction, this house is a true bunker, on extremely difficult terrain, it was necessary to build many supporting structures, and concrete and iron were used for several houses. The property has about ”24 terraces” from top to bottom. The yard is a botanical garden with countless olive trees, lavender, immortelle, other Mediterranean plants and gardens. The yard is almost completely fenced, and sometimes a doe wanders onto the property.
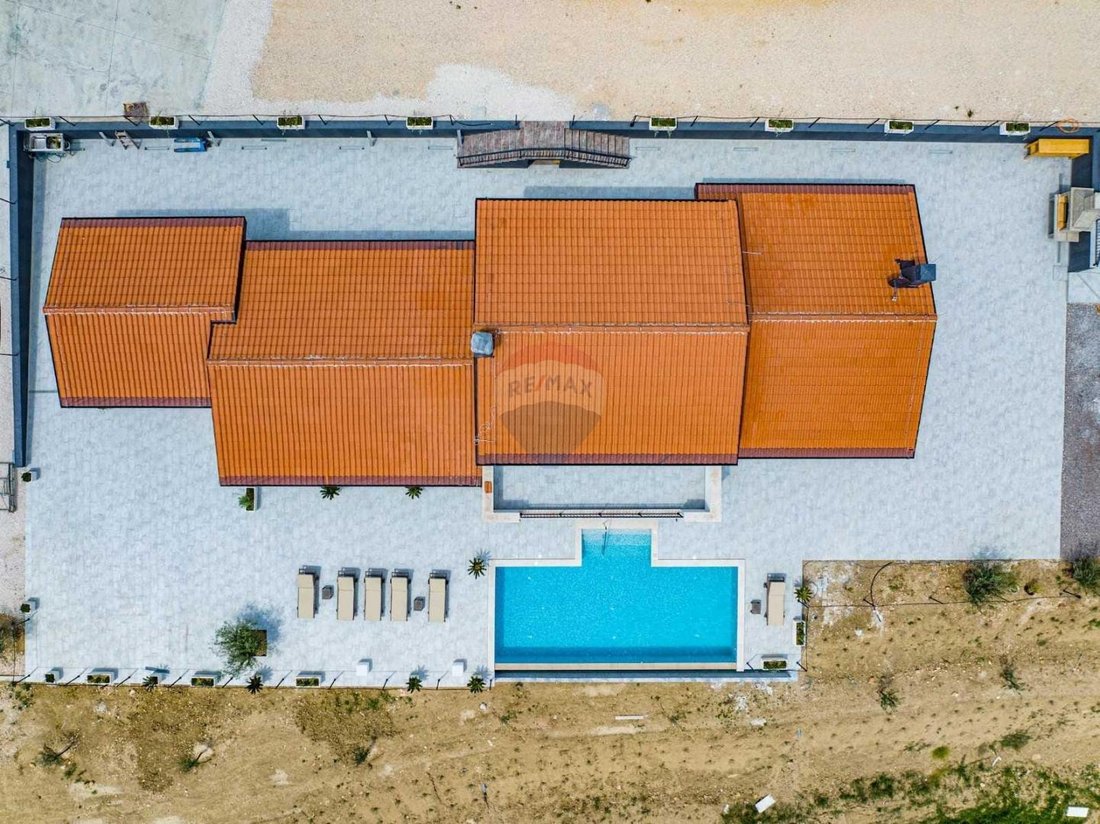
The interiors are decorated with luxurious Italian materials: on the ground floor of the villa there is a living room and kitchen according to the open space concept, 2 toilets, a storage room and a smaller room next to the toilet designed for a sauna. The living room and the kitchen lead to a covered terrace. On the first floor there are two large master rooms. Next to the villa on the ground floor are 2 apartments in a row, one of which is 33 m2 and one of 18 m2. Behind the villa there is an auxiliary building divided into two zones (87 m2), one of which also serves as an apartment of 43.5 m2, while the other part serves as a recreational area (gym, billiards...) and an additional technical room. The interior of the villa is luxuriously furnished with high-quality custom-made furniture. The villa is equipped with a video surveillance system that can be controlled via a smartphone, an alarm system and remote opening of the entrance gate. The pool that spills over the horizon is special because of Appiani ceramics with real pearl coatings so that the water seems to be constantly in motion.
It is impossible not to feel the positive energy of this location, and the very simplicity of the house is surprising as it is practical, simple and, moreover, extremely cleverly designed.
The villa is located in complete isolation, surrounded by beautiful nature and a spacious garden with an irresistible view. This oasis of peace is the ideal place for everyone who wants true rest, luxury and comfort.
WE INVITE YOU TO VIEW THIS UNIQUE PROPERTY!
ID CODE: [hidden information]
The interiors are decorated with luxurious Italian materials: on the ground floor of the villa there is a living room and kitchen according to the open space concept, 2 toilets, a storage room and a smaller room next to the toilet designed for a sauna. The living room and the kitchen lead to a covered terrace. On the first floor there are two large master rooms. Next to the villa on the ground floor are 2 apartments in a row, one of which is 33 m2 and one of 18 m2. Behind the villa there is an auxiliary building divided into two zones (87 m2), one of which also serves as an apartment of 43.5 m2, while the other part serves as a recreational area (gym, billiards...) and an additional technical room. The interior of the villa is luxuriously furnished with high-quality custom-made furniture. The villa is equipped with a video surveillance system that can be controlled via a smartphone, an alarm system and remote opening of the entrance gate. The pool that spills over the horizon is special because of Appiani ceramics with real pearl coatings so that the water seems to be constantly in motion.
It is impossible not to feel the positive energy of this location, and the very simplicity of the house is surprising as it is practical, simple and, moreover, extremely cleverly designed.
The villa is located in complete isolation, surrounded by beautiful nature and a spacious garden with an irresistible view. This oasis of peace is the ideal place for everyone who wants true rest, luxury and comfort.
WE INVITE YOU TO VIEW THIS UNIQUE PROPERTY!
ID CODE: [hidden information]
-
Property type
House
-
Year built
2020
-
Price/sqft
$512
Features
Explore the Area
Opcina Cerovlje, Istria County, Croatia
View on Google Maps
Price per sqft
Low
High
Joined 2 months ago
You have inquired about this property
The agent will contact you soon by
Listed by
150
Listings
2026
Joined
Book home tour with the agent
Choose a date and whether you'd like a virtual or in-person tour with the agent.
Preferred date
Tour type
Last updated
August 11
First listed
August 11
Listing reference
61945
Similar Properties Nearby
New Listings in Opcina Cerovlje


Explore More Homes for Sale
Opcina Cerovlje, Croatia property types
Opcina Cerovlje, Croatia popular searches
- Panoramic / Scenic View properties in Opcina Cerovlje, Croatia
- Lake View properties in Opcina Cerovlje, Croatia
- Properties with Terrace in Opcina Cerovlje, Croatia
- Properties with Bar in Opcina Cerovlje, Croatia
- Mountain View properties in Opcina Cerovlje, Croatia
- Properties with Garden in Opcina Cerovlje, Croatia
- Privacy properties in Opcina Cerovlje, Croatia
- Hilltop properties in Opcina Cerovlje, Croatia
- Investment Property properties in Opcina Cerovlje, Croatia
- Modern properties in Opcina Cerovlje, Croatia
- Equestrian properties in Opcina Cerovlje, Croatia
- New Builds properties in Opcina Cerovlje, Croatia
- Properties with Fitness Center / Gym in Opcina Cerovlje, Croatia
- Properties with Sauna in Opcina Cerovlje, Croatia
- Properties with Air Conditioning in Opcina Cerovlje, Croatia
- Properties with Jacuzzi in Opcina Cerovlje, Croatia
- Properties with Fireplace in Opcina Cerovlje, Croatia
- Properties with Pool in Opcina Cerovlje, Croatia
- Properties with Balcony in Opcina Cerovlje, Croatia
- Properties with Open Kitchen in Opcina Cerovlje, Croatia
- Renovated properties in Opcina Cerovlje, Croatia
- Water View properties in Opcina Cerovlje, Croatia
Opcina Cerovlje, Croatia neighborhoods
Related Guides & Stories
Trusted by the World's Leading Brokers
The agents behind the world's most exceptional properties list with JamesEdition.
- Listings from Sotheby's, Christie's, BARNES, and Engel & Völkers
- Every listing reviewed before it goes live
- Connect directly with verified listing agents
By continuing you agree to our Terms and Privacy Policy.