

$819,206
House for Sale, CERNEX, 186.43 m², 7 Rooms
- 4 Beds
- 1 Baths
- 2,003 Sqft
- 18,364 Sqft lot
- Updated: November 19
About the Property
CERNEX, Behind a discreet and traditional architecture, this property reveals beautiful living spaces bathed in light, opening onto an exceptional panorama. Set on a quiet plot of 1706 m², set back from the road, it offers a privileged living environment combining intimacy, comfort, and proximity to the main border routes.
Upon entering, you will discover a generous reception area organized ar
Upon entering, you will discover a generous reception area organized ar
CERNEX, Behind a discreet and traditional architecture, this property reveals beautiful living spaces bathed in light, opening onto an exceptional panorama. Set on a quiet plot of 1706 m², set back from the road, it offers a privileged living environment combining intimacy, comfort, and proximity to the main border routes.
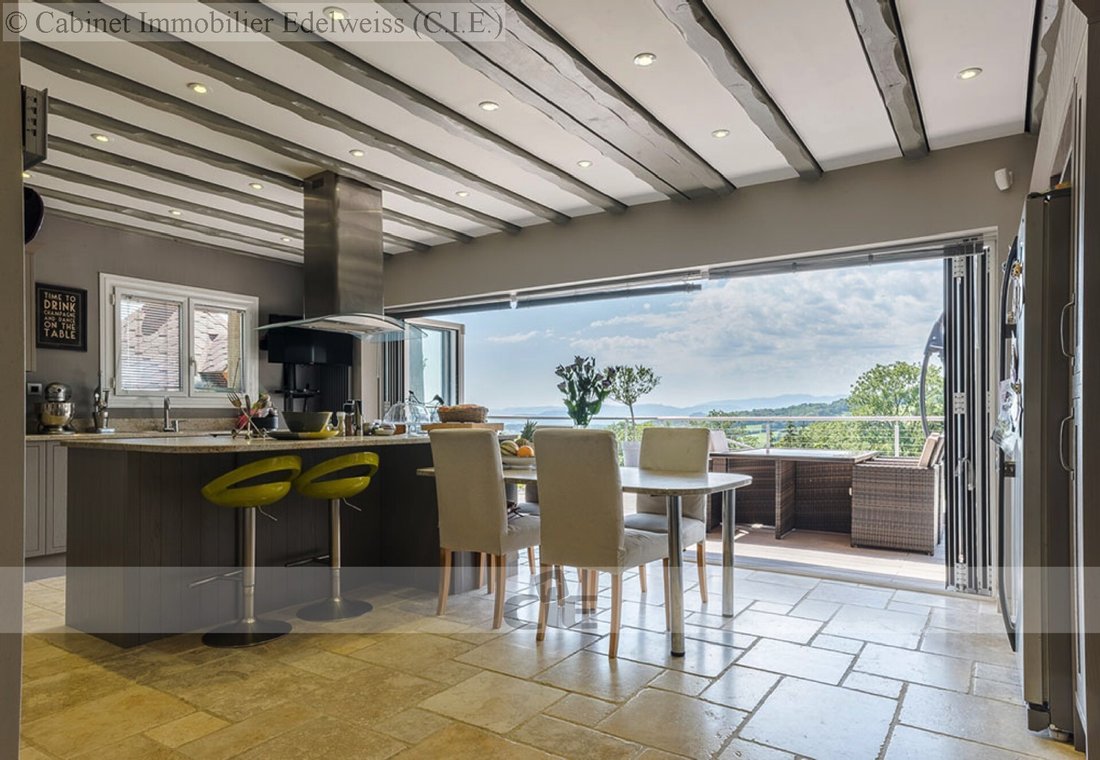
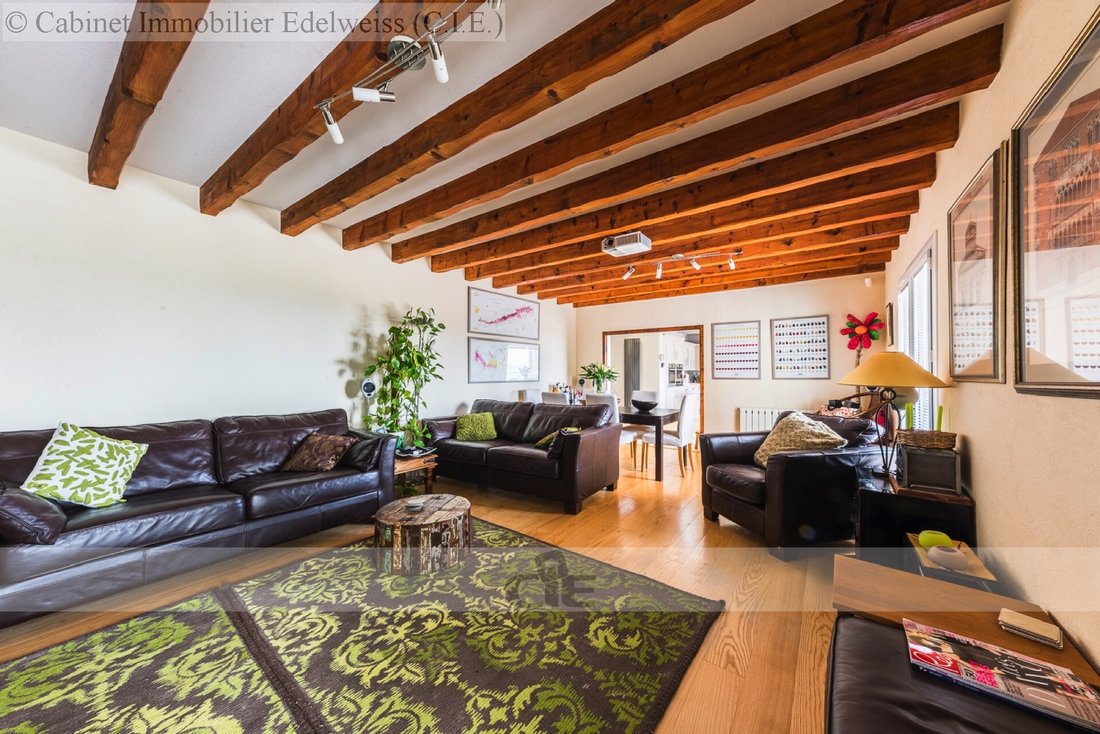
Upon entering, you will discover a generous reception area organized around an open kitchen with dining space and a warm living room enhanced by exposed beams and a wood stove. The large bay windows naturally extend the interior spaces to a spacious southwest-facing terrace, creating a true continuity of living space between the house and the outdoors.
Built in 1979 and having undergone significant interior renovations completed in 2011, the property offers four bedrooms and four bathrooms, including a master suite with a large dressing room and a complete private bathroom with a whirlpool bathtub and an independent shower.
An independent wellness area, equipped with a sauna, a shower, and benefiting from its own exterior access, along with a telecommuting space, completes the ground floor.
The lower level offers generous additional spaces that can accommodate a recreation room, a fitness area, a workshop, or a studio. A wine cellar, a laundry room, an office space, and the boiler room complete this set.
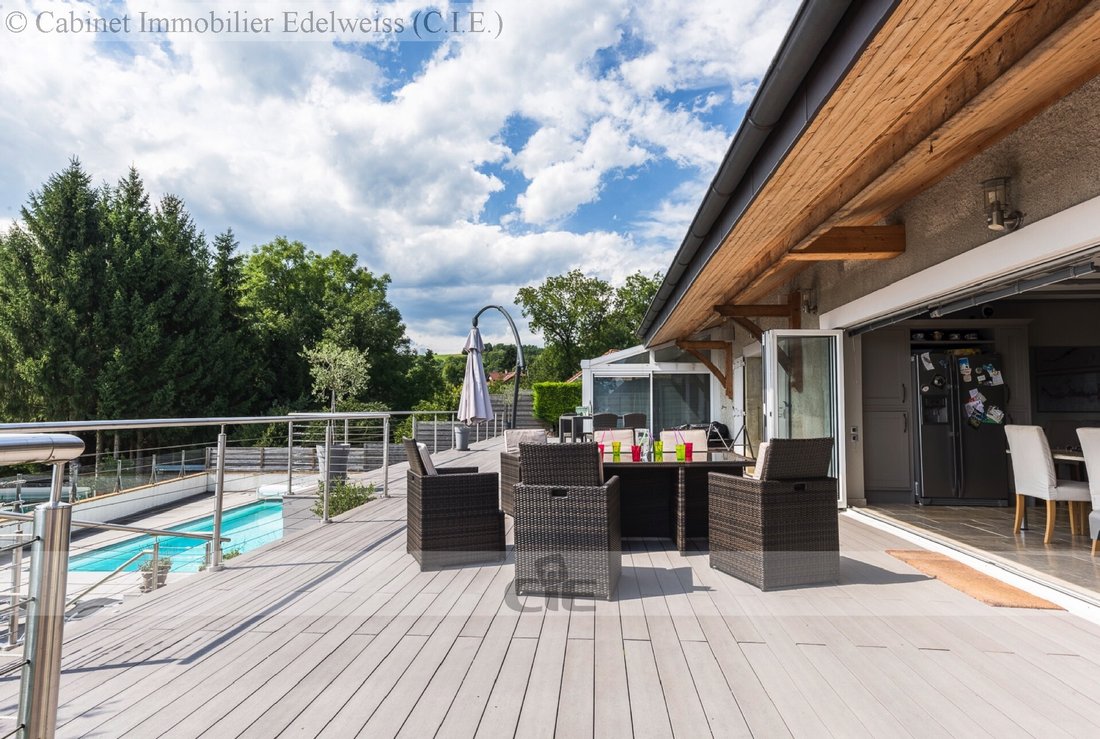
The exteriors fully invite relaxation and conviviality. On the South/West side, a vast 270 m² composite terrace arranged on several levels welcomes different reception and relaxation areas, as well as an authentic Finnish Kota (carnotzet) with a barbecue area. Below, a private pool measuring 8 x 5 meters, equipped with salt filtration and an electric safety cover, allows for full enjoyment of beautiful days facing a remarkable panoramic view.
At the front, the property benefits from a fully enclosed space secured by an electric gate. A large gravel courtyard allows parking for several vehicles.
A property with multiple assets, ideal for a family seeking space, tranquility, and a privileged living environment, where the view and outdoor spaces play a central role.
Information on the risks to which this property is exposed is available on the Géorisques website: [hidden information]
Contact Mr. LEPREGASSIN Gilbert - Commercial Agent of CIE IMMOBILIER. Tel: [hidden information] - Sale price: 745,000 Euros. FEES CHARGED TO SELLER.
Pool 8x5, equipped carnotzet, parking spaces, composite terrace. Veranda, 20.56 m². automatic gate. wood stove. Equipped kitchen. : pool, parking, terrace, equipped kitchen, single-storey, cellar, *** This property is presented to you by Gilbert LEPREGASSIN, commercial agent, EI.
Estimated annual energy costs: Between €7,540 and €10,270.
Average energy prices indexed as of 01/01/2021 (subscription included).
Information on the risks to which this property is exposed is available on the Géorisques website: https://www.georisques.gouv.fr/
Upon entering, you will discover a generous reception area organized around an open kitchen with dining space and a warm living room enhanced by exposed beams and a wood stove. The large bay windows naturally extend the interior spaces to a spacious southwest-facing terrace, creating a true continuity of living space between the house and the outdoors.
Built in 1979 and having undergone significant interior renovations completed in 2011, the property offers four bedrooms and four bathrooms, including a master suite with a large dressing room and a complete private bathroom with a whirlpool bathtub and an independent shower.
An independent wellness area, equipped with a sauna, a shower, and benefiting from its own exterior access, along with a telecommuting space, completes the ground floor.
The lower level offers generous additional spaces that can accommodate a recreation room, a fitness area, a workshop, or a studio. A wine cellar, a laundry room, an office space, and the boiler room complete this set.
The exteriors fully invite relaxation and conviviality. On the South/West side, a vast 270 m² composite terrace arranged on several levels welcomes different reception and relaxation areas, as well as an authentic Finnish Kota (carnotzet) with a barbecue area. Below, a private pool measuring 8 x 5 meters, equipped with salt filtration and an electric safety cover, allows for full enjoyment of beautiful days facing a remarkable panoramic view.
At the front, the property benefits from a fully enclosed space secured by an electric gate. A large gravel courtyard allows parking for several vehicles.
A property with multiple assets, ideal for a family seeking space, tranquility, and a privileged living environment, where the view and outdoor spaces play a central role.
Information on the risks to which this property is exposed is available on the Géorisques website: [hidden information]
Contact Mr. LEPREGASSIN Gilbert - Commercial Agent of CIE IMMOBILIER. Tel: [hidden information] - Sale price: 745,000 Euros. FEES CHARGED TO SELLER.
Pool 8x5, equipped carnotzet, parking spaces, composite terrace. Veranda, 20.56 m². automatic gate. wood stove. Equipped kitchen. : pool, parking, terrace, equipped kitchen, single-storey, cellar, *** This property is presented to you by Gilbert LEPREGASSIN, commercial agent, EI.
Estimated annual energy costs: Between €7,540 and €10,270.
Average energy prices indexed as of 01/01/2021 (subscription included).
Information on the risks to which this property is exposed is available on the Géorisques website: https://www.georisques.gouv.fr/
-
Property type
House
-
Price/sqft
$409
Features
- Garden
- Terrace
- Pool
- Open Kitchen
- Wine Cellar
- Sauna
- Basement
- Gate
- Panoramic / Scenic View
Features
Lot
Indoor
- Office
- Kitchen island
- Bar
- Sauna
- Wine Cellar
- Open Kitchen
- Basement
- Stone Countertops
Outdoor
- Terrace
- Parking
- Pool
- Outdoor Living Space
- Gate
- Garden
Explore the Area
Cernex, Auvergne-Rhône-Alpes, France
View on Google Maps
Price per sqft
Low
High
Joined 2 years ago
You have inquired about this property
The agent will contact you soon by
Listed by
7
Listings
2025
Joined
Book home tour with the agent
Choose a date and whether you'd like a virtual or in-person tour with the agent.
Preferred date
Tour type
Last updated
November 19
First listed
November 19
Listing reference
V0551
All property information is shown based on the most accurate data we have at the time of publication. Details on how we collect and verify this data can be found in section 5 of our Terms & Conditions.
Trusted by the World's Leading Brokers
The agents behind the world's most exceptional properties list with JamesEdition.
- Listings from Sotheby's, Christie's, BARNES, and Engel & Völkers
- Every listing reviewed before it goes live
- Connect directly with verified listing agents
By continuing you agree to our Terms and Privacy Policy.