$1,096,629
2 H 30 From Paris, An Elegant 18th Century Maison De Maître, Its Outbuildings And Park
- 5 Beds
- 4 Baths
- 7,040 Sqft
- 22 Sqft lot
- Updated: September 26
- 1
About the Property
2 h 30 from Paris, an elegant 18th-century maison de maître, its outbuildings and park overlooking the Canal du Nivernais. The landscape is shaped by the confluence of several rivers and the flat towpaths that follow them, a bocage countryside of hedgerows and wooded banks. The property lies near the foothills of the Parc Naturel Régional du Morvan, where woodland gives way to elevated positions w
2 h 30 from Paris, an elegant 18th-century maison de maître, its outbuildings and park overlooking the Canal du Nivernais. The landscape is shaped by the confluence of several rivers and the flat towpaths that follow them, a bocage countryside of hedgerows and wooded banks. The property lies near the foothills of the Parc Naturel Régional du Morvan, where woodland gives way to elevated positions with far-reaching views.
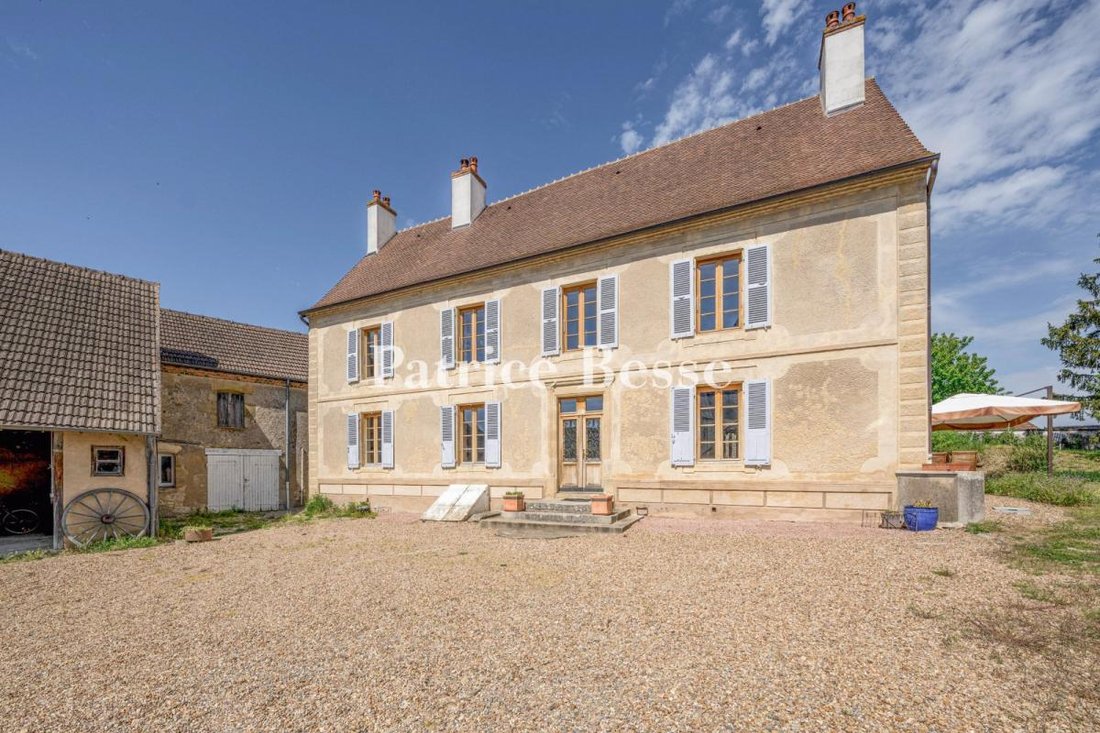
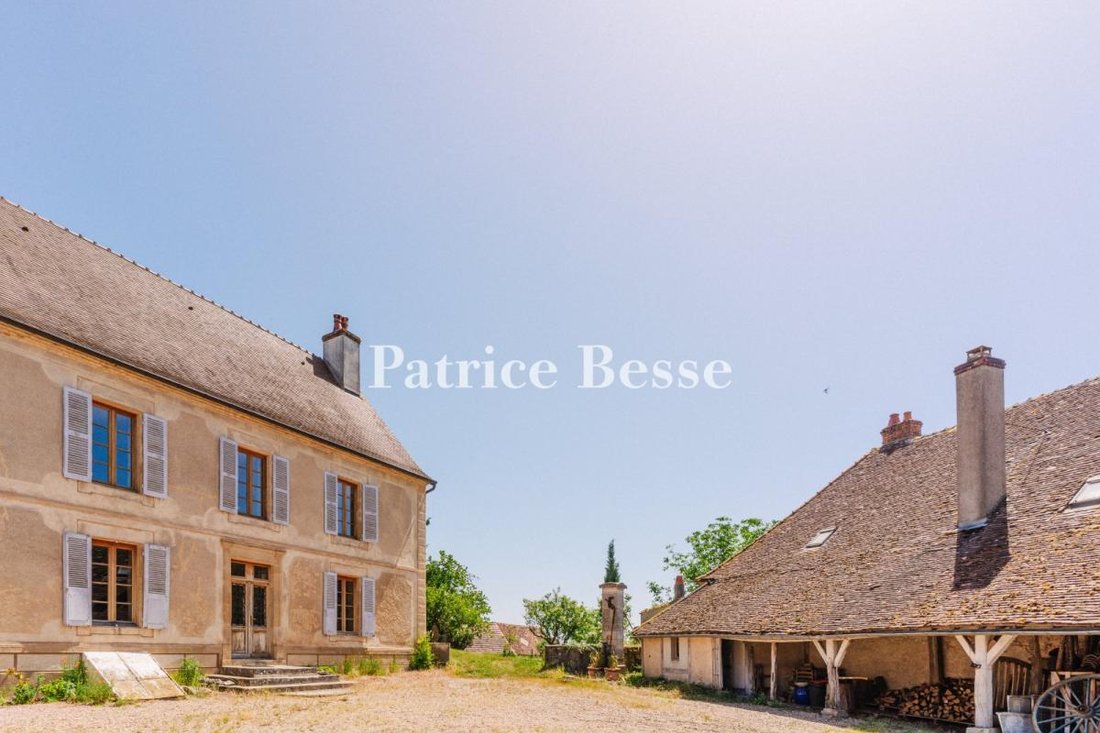
The village climbs steeply, its narrow stone-lined streets rising to a broad square at the summit, where an 11th-century church, listed in the catalogue of historic monuments, stands opposite the house. Built around 1750 and set behind an ornate gateway, the maison de maître faces west. A enclosed courtyard, flanked on one side by a woodstore and on the other by two outbuildings housing a workshop, a boiler room and a garage, provides vehicle parking. To the south, a walled and planted park overlooks the Canal du Nivernais, including a heritage orchard and a habitable longère. To the north, facing further outbuildings — a small house, shelters and former rabbit hutches — a well-tended kitchen garden extends alongside. A path leads directly to the inner courtyard. A stone well over 25 m deep, fed by a natural spring, supplies water year-round.
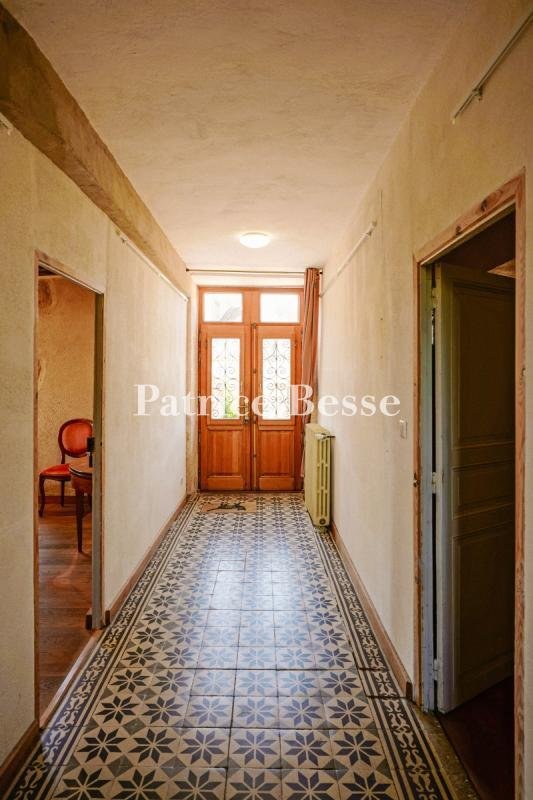
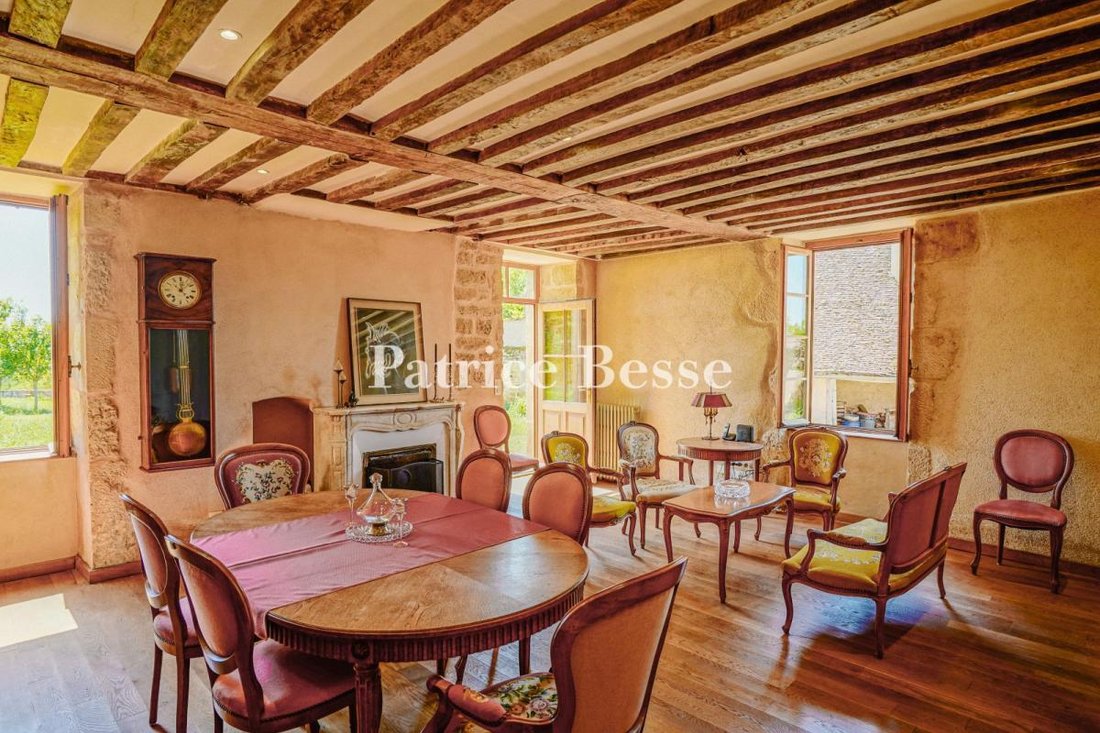
The maison de maître rises over three levels, its facade enlivened by numerous windows framed by semi-louvred timber shutters. The main entrance is marked by a glazed timber door with a glass fanlight, approached by a small stone perron. The roof, laid in traditional Burgundy flat tiles and restored in 2016, carries several chimney stacks. The ground floor holds the main reception rooms and a first bedroom; the upper levels concentrate the sleeping accommodation: five bedrooms on the first, with three bathrooms or shower rooms, and one very large bedroom with bathroom and dressing room on the second, within the converted upper level.
The outbuildings, in stone or brick under traditional or interlocking flat-tile roofs, form a coherent and substantial architectural group.
Information on the risks to which this property is exposed is available on the Géorisques website: https://www.georisques.gouv.fr/
The village climbs steeply, its narrow stone-lined streets rising to a broad square at the summit, where an 11th-century church, listed in the catalogue of historic monuments, stands opposite the house. Built around 1750 and set behind an ornate gateway, the maison de maître faces west. A enclosed courtyard, flanked on one side by a woodstore and on the other by two outbuildings housing a workshop, a boiler room and a garage, provides vehicle parking. To the south, a walled and planted park overlooks the Canal du Nivernais, including a heritage orchard and a habitable longère. To the north, facing further outbuildings — a small house, shelters and former rabbit hutches — a well-tended kitchen garden extends alongside. A path leads directly to the inner courtyard. A stone well over 25 m deep, fed by a natural spring, supplies water year-round.
The maison de maître rises over three levels, its facade enlivened by numerous windows framed by semi-louvred timber shutters. The main entrance is marked by a glazed timber door with a glass fanlight, approached by a small stone perron. The roof, laid in traditional Burgundy flat tiles and restored in 2016, carries several chimney stacks. The ground floor holds the main reception rooms and a first bedroom; the upper levels concentrate the sleeping accommodation: five bedrooms on the first, with three bathrooms or shower rooms, and one very large bedroom with bathroom and dressing room on the second, within the converted upper level.
The outbuildings, in stone or brick under traditional or interlocking flat-tile roofs, form a coherent and substantial architectural group.
Information on the risks to which this property is exposed is available on the Géorisques website: https://www.georisques.gouv.fr/
-
Property type
House
-
Price/sqft
$155
-
Emissions
B
-
Consumption
D
Explore the Area
Joined 3 years ago
You have inquired about this property
The agent will contact you soon by
Listed by
743
Listings
2023
Joined
Book home tour with the agent
Choose a date and whether you'd like a virtual or in-person tour with the agent.
Preferred date
Tour type
Last updated
September 26
First listed
June 12
Listing reference
772152_JE
Trusted by the World's Leading Brokers
The agents behind the world's most exceptional properties list with JamesEdition.
- Listings from Sotheby's, Christie's, BARNES, and Engel & Völkers
- Every listing reviewed before it goes live
- Connect directly with verified listing agents
By continuing you agree to our Terms and Privacy Policy.