$792,149
Cercedilla House
- 6 Beds
- 3 Baths
- 4,629 Sqft
- 16,781 Sqft lot
- Updated: Today
About the Property
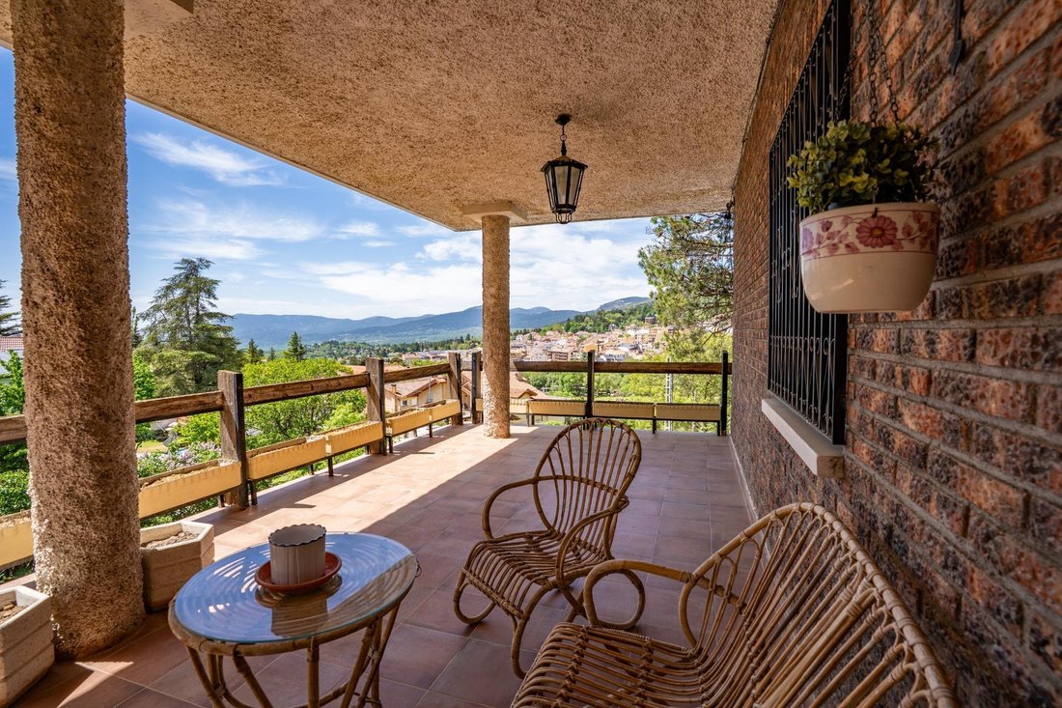
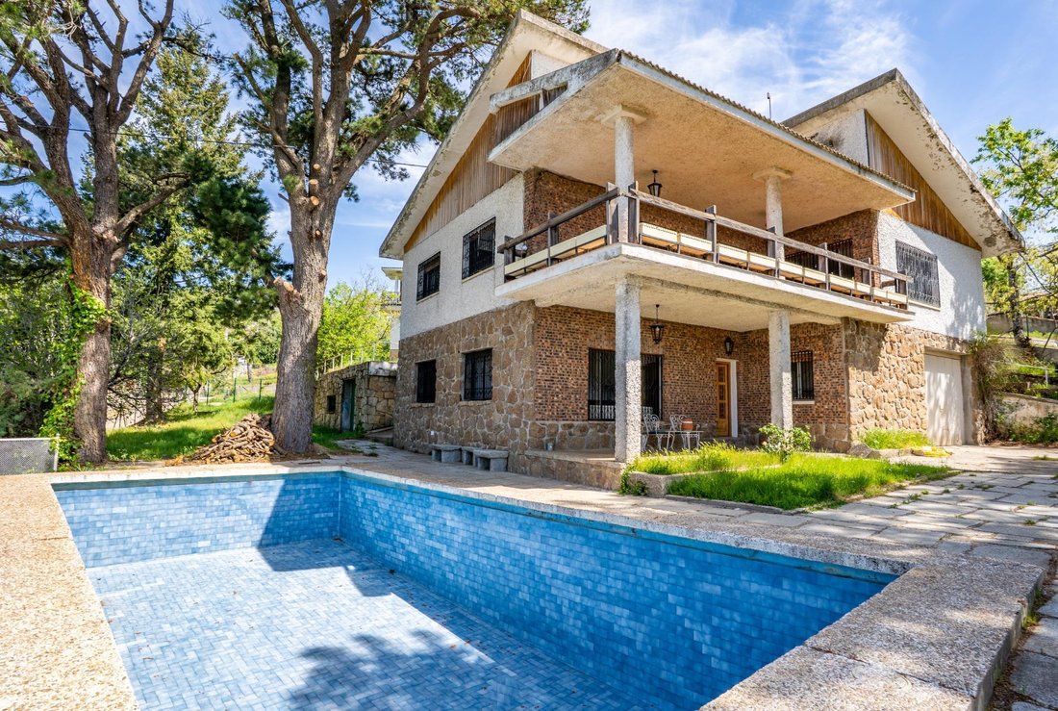
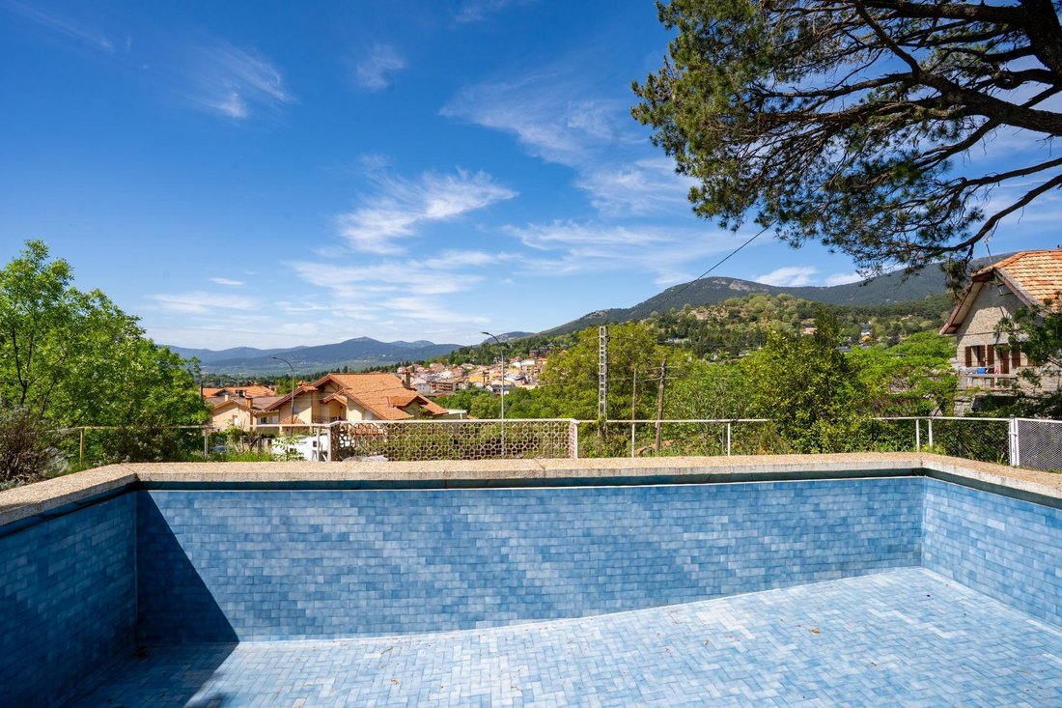
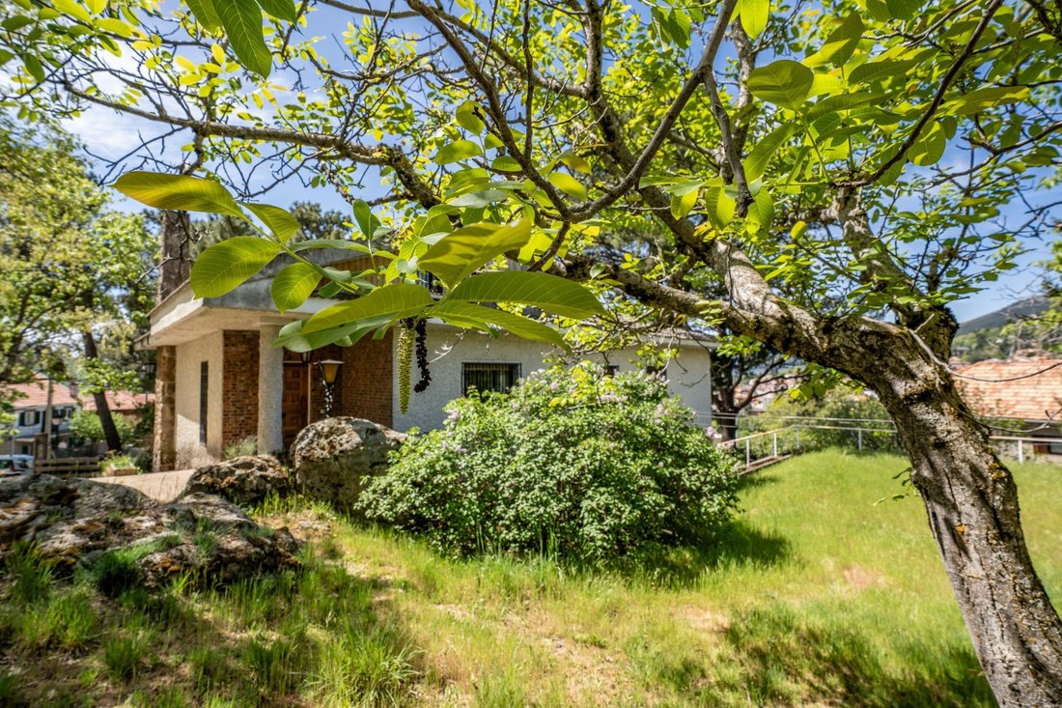
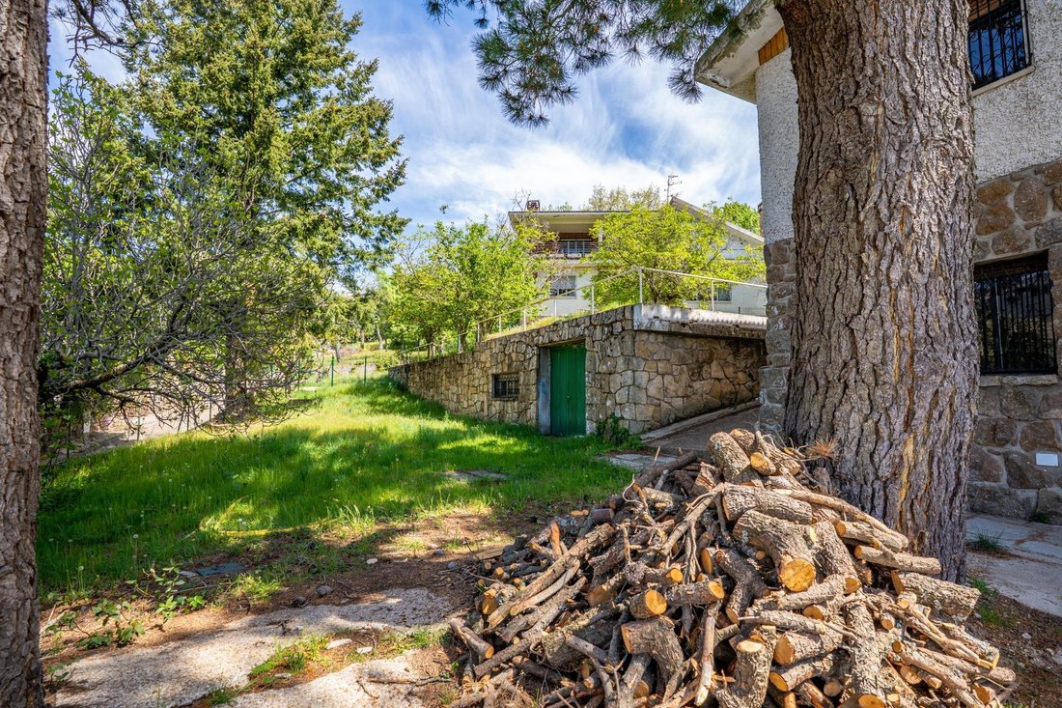
Detached chalet located in Cercedilla, offering a very attractive option for those seeking space, a natural environment, and the possibility to create a home to their liking. With 430 m2 built on a large plot of 1,559 m2, the property includes two homes within the same building. It features open views, a garden area with a pool, and plenty of space to enjoy a peaceful lifestyle in the heart of the
Detached chalet located in Cercedilla, offering a very attractive option for those seeking space, a natural environment, and the possibility to create a home to their liking. With 430 m2 built on a large plot of 1,559 m2, the property includes two homes within the same building. It features open views, a garden area with a pool, and plenty of space to enjoy a peaceful lifestyle in the heart of the mountains. Additionally, there is a garage for two to three cars and an adjoining structure that can serve as a workshop or a spacious storage area. LAYOUT The property is arranged over three floors. Its current configuration facilitates both multi-family living and the creation of independent spaces within the same home. The connection between the first two floors is external, and the building’s structure allows for easy reconfiguration to adapt to different lifestyles or future needs. IMPORTANT Built in 1975. Concrete structure with no interior load-bearing walls. One-meter-high crawl space foundation covered with marble terrazzo. The adjoining building (reinforced concrete with iron beams) houses a water cistern with a pump. Heating is by diesel. Original condition, requires complete renovation. GROUND FLOOR The ground floor features a porch overlooking the pool that leads to a complete independent home, ideal for guests or family members. It includes a kitchen, a bright living-dining room with a fireplace, two bedrooms, and a full bathroom. MAIN FLOOR The main floor houses the principal residence, with a more spacious and bright layout. It has an independent kitchen, a large living-dining room with a fireplace, and access to a large terrace with clear views of the natural surroundings. This floor includes four bedrooms, all generously sized, and two full bathrooms. It is designed for family living. ATTIC WITH HIGH CEILINGS The attic floor with high ceilings adds extra space with multiple possibilities. It currently has one room, a bathroom, and storage area, making it ideal as an additional bedroom, office, or recreational space. CERCEDILLA This property is located in a privileged area of the Sierra de Guadarrama. It offers tranquility, clear views, and fresh air, combining nature and quality of life with good connections to Madrid and a very pleasant residential atmosphere. Here, mountain traditions blend with essential services, creating a balance between peace and convenience. It is perfect for those looking to disconnect from urban life without losing city access. Cercedilla has supermarkets and local shops covering daily needs, complemented by a wider range of options in nearby towns. HOSPITALS AND HEALTH CENTERS IN THE AREA Health Centers: Cercedilla and Los Molinos, 5 and 12 minutes by car respectively. Hospitals: Fuenfría and Villalba University Hospital, 9 and 20 minutes by car respectively. SCHOOLS CEIP Vía Romana and Regina Assumpta Concerted School, along with other options in nearby towns. Cercedilla Sports Center is a 5-minute walk away. URBAN TRANSPORT Cercedilla is well connected by road and public transport, including a commuter train station 5 minutes by car from the property, linking directly to Madrid. Bus lines: - 680: Collado Villalba - R. Alpedrete - R. Los Molinos - R. Cercedilla - Av. Sierra de Guadarrama - 684: Moncloa - R. Los Negrales - R. Cercedilla - Av. Sierra de Guadarrama - 692: Los Molinos - R. Cercedilla - Valdesquí - Circular Line 1 ---- Residential use property. Price includes agency fees. Applicable tax: ITP Art. 20 TRLGDCU – Law 10/2025.
-
Property type
House
-
Year built
1975
-
Price/sqft
$171
-
Emissions
E
-
Consumption
E
Explore the Area
Cercedilla, 28470, Spain
View on Google Maps
Price per sqft
Low
High
Joined 2 years ago
You have inquired about this property
The agent will contact you soon by
Listed by
3
Listings
2025
Joined
Book home tour with the agent
Choose a date and whether you'd like a virtual or in-person tour with the agent.
Preferred date
Tour type
Last updated
Today
First listed
May 5
Listing reference
GIN000771/11932
Trusted by the World's Leading Brokers
The agents behind the world's most exceptional properties list with JamesEdition.
- Listings from Sotheby's, Christie's, BARNES, and Engel & Völkers
- Every listing reviewed before it goes live
- Connect directly with verified listing agents
By continuing you agree to our Terms and Privacy Policy.