$1,175,071
Modern Masterpiece For Sale In Blair Atholl Golf Estate
- 5 Beds
- 5 Baths
- Updated: June 18
-
43
Views for last 30 days
- 32
About the Property
Set high within one of Blair Atholl’s most desirable precincts, this exceptional single-storey residence offers an elevated lifestyle defined by space, craftsmanship and uninterrupted views across the Magaliesberg hills. Designed for effortless family living and refined entertaining, the home pairs contemporary architecture with warm, organic finishes throughout.
At its heart lies a dramatic o
At its heart lies a dramatic o
Set high within one of Blair Atholl’s most desirable precincts, this exceptional single-storey residence offers an elevated lifestyle defined by space, craftsmanship and uninterrupted views across the Magaliesberg hills. Designed for effortless family living and refined entertaining, the home pairs contemporary architecture with warm, organic finishes throughout.
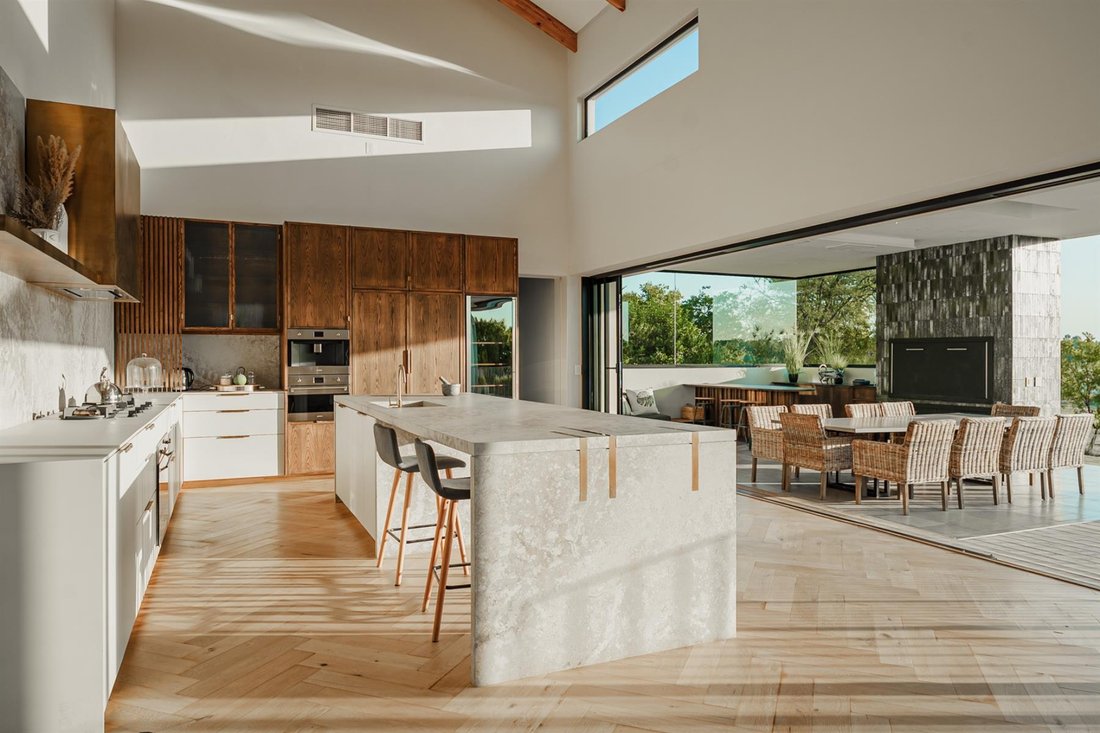
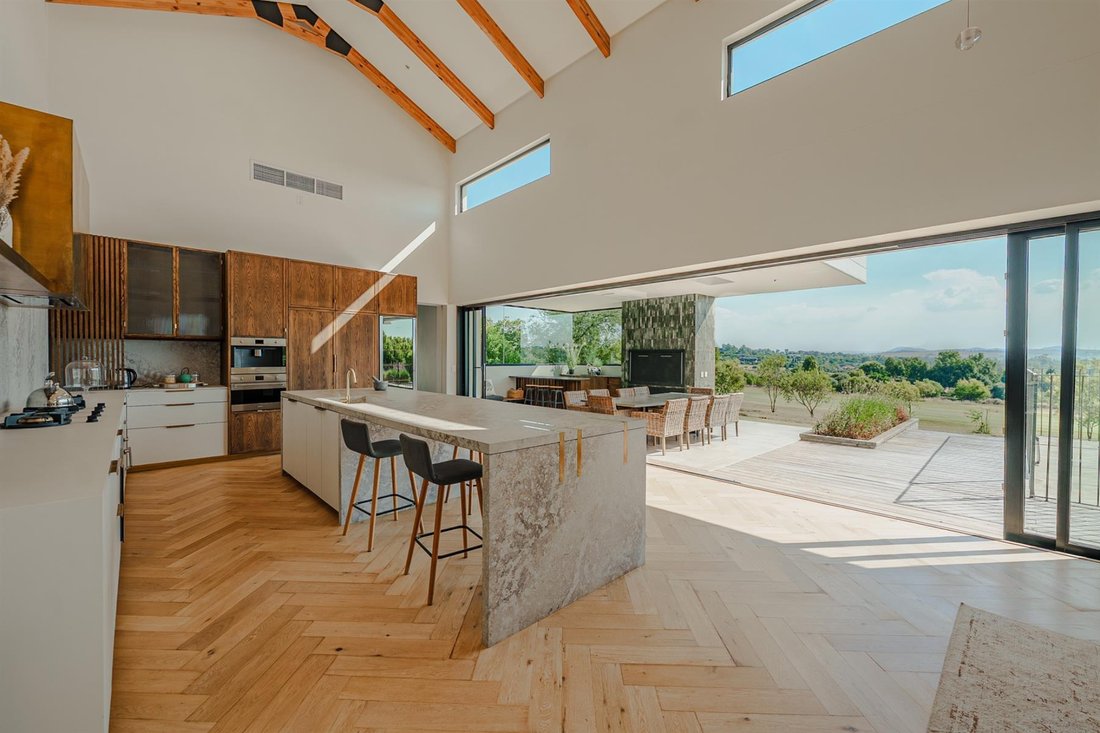
At its heart lies a dramatic open-plan living zone where soaring ceilings, wide passageways and expansive glazing draw in natural light and fairway vistas. A double-sided fireplace anchors the space, creating a seamless connection between lounge and dining areas, while the integrated dry bar makes hosting both intimate evenings and larger gatherings a pleasure.
The home’s central courtyard is a defining feature — a private sanctuary centred around a bio-filtered, chemical-free natural swimming pool. Overhead, a bespoke ‘Tree of Life’ installation creates a striking focal point, reinforcing the home’s commitment to sustainability and design-led living.
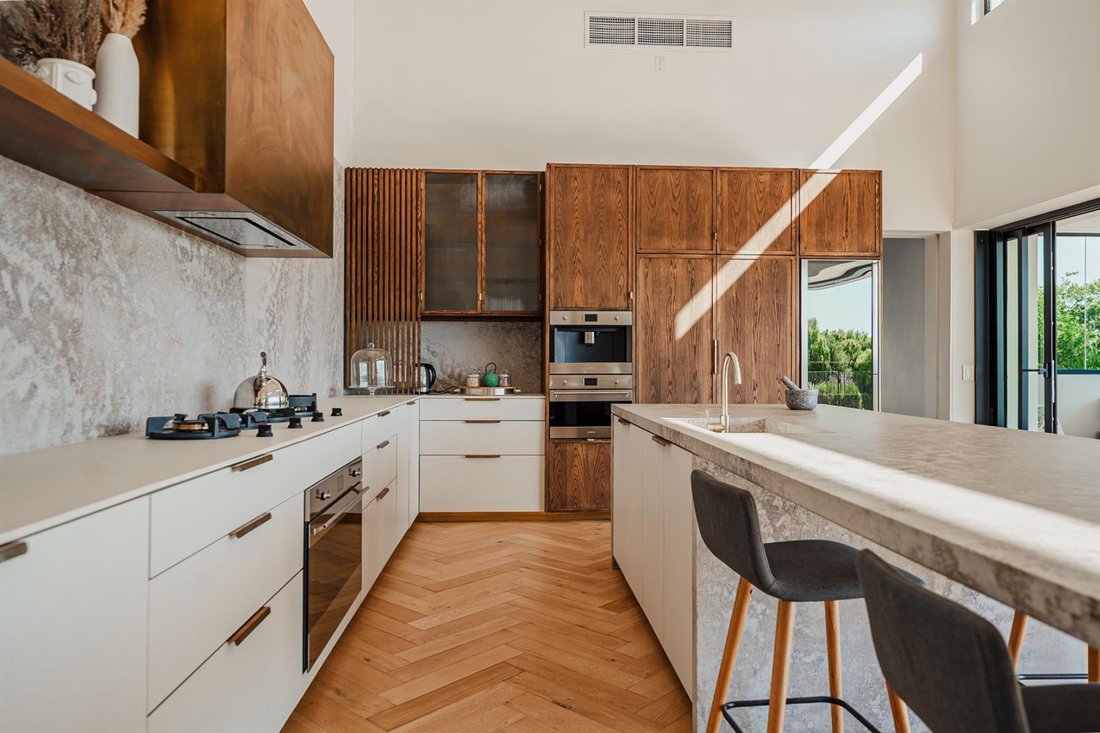
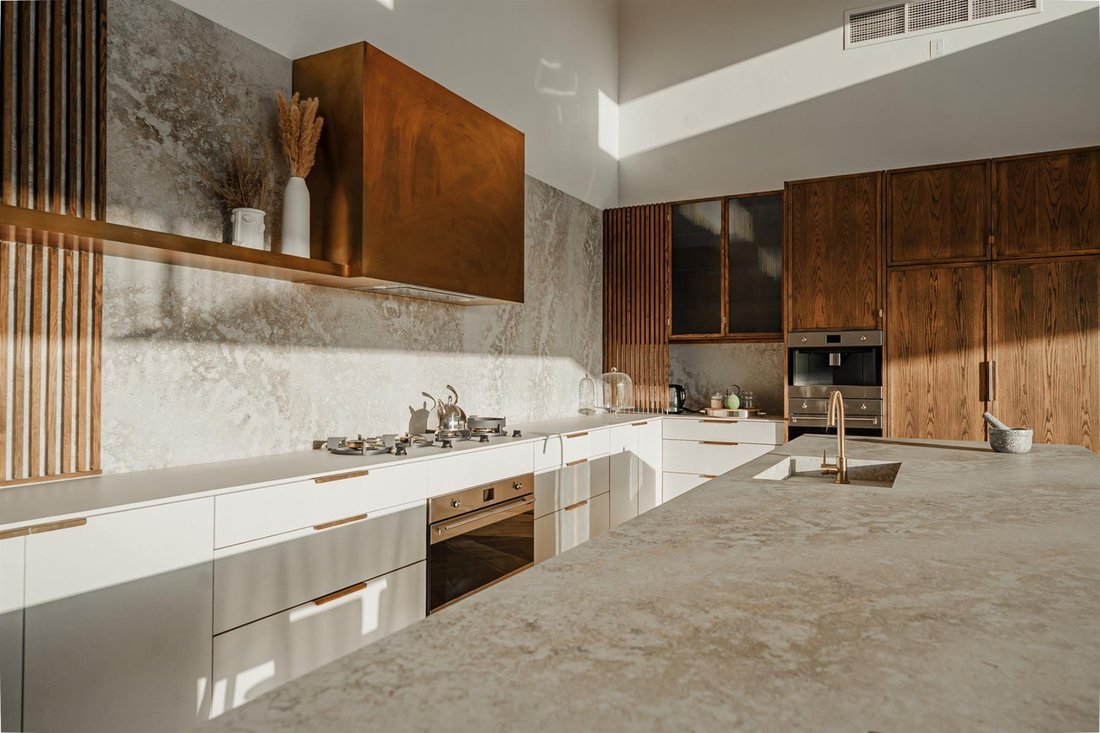
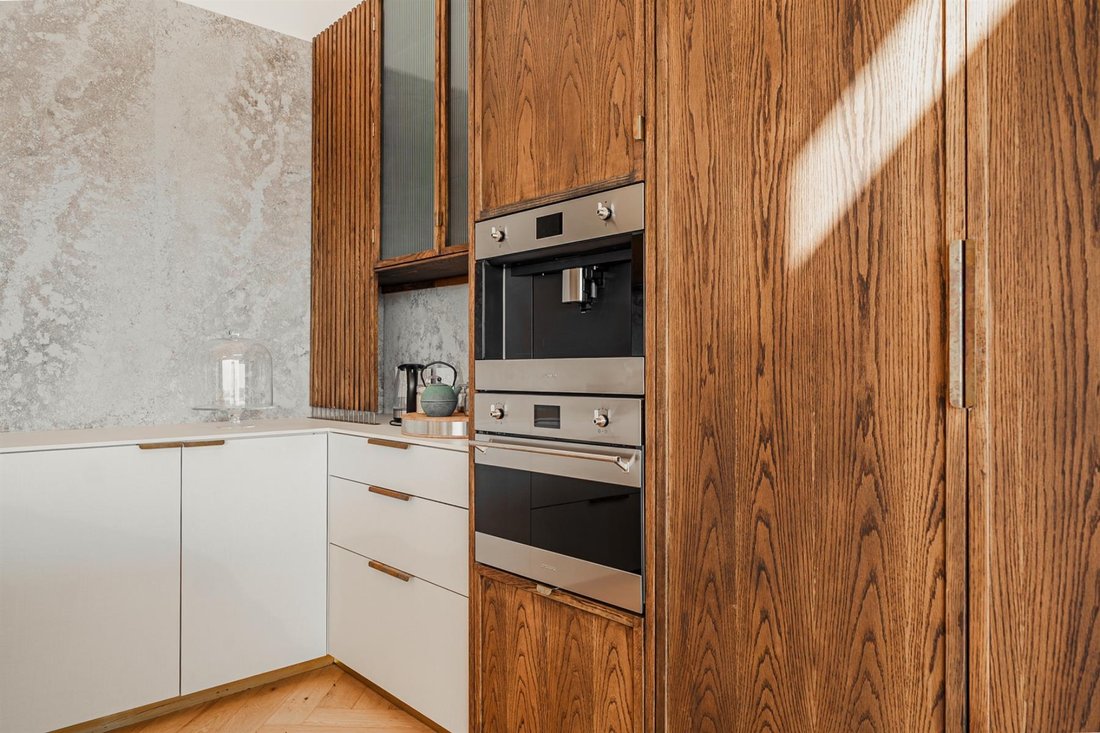
The kitchen is both elegant and highly functional, showcasing oak cabinetry, subtle brass detailing and integrated appliances for a clean, uncluttered aesthetic. A concealed stovetop forms part of the countertop design, while the adjoining scullery and laundry flow through to a generous pantry and separate outdoor courtyard.
Accommodation is thoughtfully positioned to maximise privacy and aspect. The west-facing main suite is a standout, capturing spectacular sunsets and offering a voluminous bedroom with loft space, a beautifully tailored dressing area, an outdoor bathroom, firepit and private retreat-like ambiance. Bedrooms two to four enjoy a northern orientation, each opening onto private patios with outdoor showers and enclosed garden courtyards. A fifth, east-facing bedroom functions perfectly as a guest suite.
Additional spaces include a dedicated home office and a flexible family room that can easily transition into a private cinema or playroom. Practicality is further enhanced by double staff accommodation and two double garages.
This home is comprehensively equipped for modern comfort, featuring hydronic underfloor heating, central cooling, smart home integration, solar water heating and an inverter system for uninterrupted power.
Key features include:
• Central courtyard with bio-filtered natural swimming pool
• Hydronic underfloor heating throughout
• Smart home automation and central cooling
• Solar heating and inverter backup system
• Double fireplace in the main living area
• Herringbone oak flooring and bronze detailing
• Designer kitchen with oak finishes and brass accents
• Dry bar and outdoor entertainer’s bar with built-in braai
• Statement ‘Tree of Life’ courtyard installation
• Custom suspended dining light feature
• Marble slab basin in the guest powder room
• Wolkberg tiles in the main bathroom
• Luxurious west-facing master suite with outdoor bathroom and firepit
• Private outdoor showers and patios for bedrooms two to four
• Double-glazed pocket doors throughout
• Irrigated garden and water feature at the entrance A carefully curated blend of architectural clarity, natural textures and thoughtful planning, this Blair Atholl residence delivers a rare balance of luxury, sustainability and timeless appeal — all set within one of the estate’s most sought-after positions.
At its heart lies a dramatic open-plan living zone where soaring ceilings, wide passageways and expansive glazing draw in natural light and fairway vistas. A double-sided fireplace anchors the space, creating a seamless connection between lounge and dining areas, while the integrated dry bar makes hosting both intimate evenings and larger gatherings a pleasure.
The home’s central courtyard is a defining feature — a private sanctuary centred around a bio-filtered, chemical-free natural swimming pool. Overhead, a bespoke ‘Tree of Life’ installation creates a striking focal point, reinforcing the home’s commitment to sustainability and design-led living.
The kitchen is both elegant and highly functional, showcasing oak cabinetry, subtle brass detailing and integrated appliances for a clean, uncluttered aesthetic. A concealed stovetop forms part of the countertop design, while the adjoining scullery and laundry flow through to a generous pantry and separate outdoor courtyard.
Accommodation is thoughtfully positioned to maximise privacy and aspect. The west-facing main suite is a standout, capturing spectacular sunsets and offering a voluminous bedroom with loft space, a beautifully tailored dressing area, an outdoor bathroom, firepit and private retreat-like ambiance. Bedrooms two to four enjoy a northern orientation, each opening onto private patios with outdoor showers and enclosed garden courtyards. A fifth, east-facing bedroom functions perfectly as a guest suite.
Additional spaces include a dedicated home office and a flexible family room that can easily transition into a private cinema or playroom. Practicality is further enhanced by double staff accommodation and two double garages.
This home is comprehensively equipped for modern comfort, featuring hydronic underfloor heating, central cooling, smart home integration, solar water heating and an inverter system for uninterrupted power.
Key features include:
• Central courtyard with bio-filtered natural swimming pool
• Hydronic underfloor heating throughout
• Smart home automation and central cooling
• Solar heating and inverter backup system
• Double fireplace in the main living area
• Herringbone oak flooring and bronze detailing
• Designer kitchen with oak finishes and brass accents
• Dry bar and outdoor entertainer’s bar with built-in braai
• Statement ‘Tree of Life’ courtyard installation
• Custom suspended dining light feature
• Marble slab basin in the guest powder room
• Wolkberg tiles in the main bathroom
• Luxurious west-facing master suite with outdoor bathroom and firepit
• Private outdoor showers and patios for bedrooms two to four
• Double-glazed pocket doors throughout
• Irrigated garden and water feature at the entrance A carefully curated blend of architectural clarity, natural textures and thoughtful planning, this Blair Atholl residence delivers a rare balance of luxury, sustainability and timeless appeal — all set within one of the estate’s most sought-after positions.
-
Property type
House
-
Floors
1
Features
Features
Lot
Indoor
- High Ceiling
- Office
- Fireplace
- Air Conditioning
- Kitchen island
- Gas Stovetop
- Bar
- Laundry Room
- Cinema
- Stone Countertops
Outdoor
Explore the Area
Blair Atholl Golf Estate,
Centurion,
Gauteng, Northern Farm, South Africa
View on Google Maps
Price per sqft
Low
High
Joined 12 months ago
You have inquired about this property
The agent will contact you soon by
Listed by
289
Listings
2025
Joined
Book home tour with the agent
Choose a date and whether you'd like a virtual or in-person tour with the agent.
Preferred date
Tour type
Last updated
June 18
First listed
Feb 11
Listing reference
1524082
Similar Properties Nearby
New Listings in Northern Farm





Explore More Homes for Sale
Northern Farm property types
Northern Farm popular searches
- Panoramic / Scenic View properties in Northern Farm
- Properties with Terrace in Northern Farm
- Properties with Bar in Northern Farm
- Properties with Game Room in Northern Farm
- Mountain View properties in Northern Farm
- Properties with Outdoor Kitchen in Northern Farm
- Golf View properties in Northern Farm
- Gated Community properties in Northern Farm
- Investment Property properties in Northern Farm
- Modern properties in Northern Farm
- Equestrian properties in Northern Farm
- New Builds properties in Northern Farm
- Properties with Fitness Center / Gym in Northern Farm
- Properties with Sauna in Northern Farm
- Properties with Air Conditioning in Northern Farm
- Properties with Wine Cellar in Northern Farm
- Properties with Jacuzzi in Northern Farm
- Properties with Fireplace in Northern Farm
- Properties with Pool in Northern Farm
- Properties with Garage in Northern Farm
- Properties with Balcony in Northern Farm
- Properties with Tennis Court in Northern Farm
- Properties with Helipad in Northern Farm
- Properties with Open Kitchen in Northern Farm
- Properties with Cinema in Northern Farm
- Water View properties in Northern Farm
Related Guides & Stories
Trusted by the World's Leading Brokers
The agents behind the world's most exceptional properties list with JamesEdition.
- Listings from Sotheby's, Christie's, BARNES, and Engel & Völkers
- Every listing reviewed before it goes live
- Connect directly with verified listing agents
By continuing you agree to our Terms and Privacy Policy.