$1,156,046
Luxury And Elegance In Blair Atholl Golf & Equestrian Estate
- 5 Beds
- 5 Baths
- 8,612 Sqft
- 38,202 Sqft lot
- Updated: April 15
- 51
About the Property
SHOW DAYS ARE BY APPOINTMENT ONLY. PLEASE BOOK 24H IN ADVANCE. WALK INS CAN NOT BE ACCOMMODATED.
We are thankful to welcome this very special sunset home to our Blair Atholl Exclusive Mandate Collection. Nestled on elevated terrain within Blair Atholl, this exquisite single-storey modern family home epitomizes elegance and luxury. Boasting five bedrooms and a sparkling pool, it commands p
We are thankful to welcome this very special sunset home to our Blair Atholl Exclusive Mandate Collection. Nestled on elevated terrain within Blair Atholl, this exquisite single-storey modern family home epitomizes elegance and luxury. Boasting five bedrooms and a sparkling pool, it commands p
SHOW DAYS ARE BY APPOINTMENT ONLY. PLEASE BOOK 24H IN ADVANCE. WALK INS CAN NOT BE ACCOMMODATED.
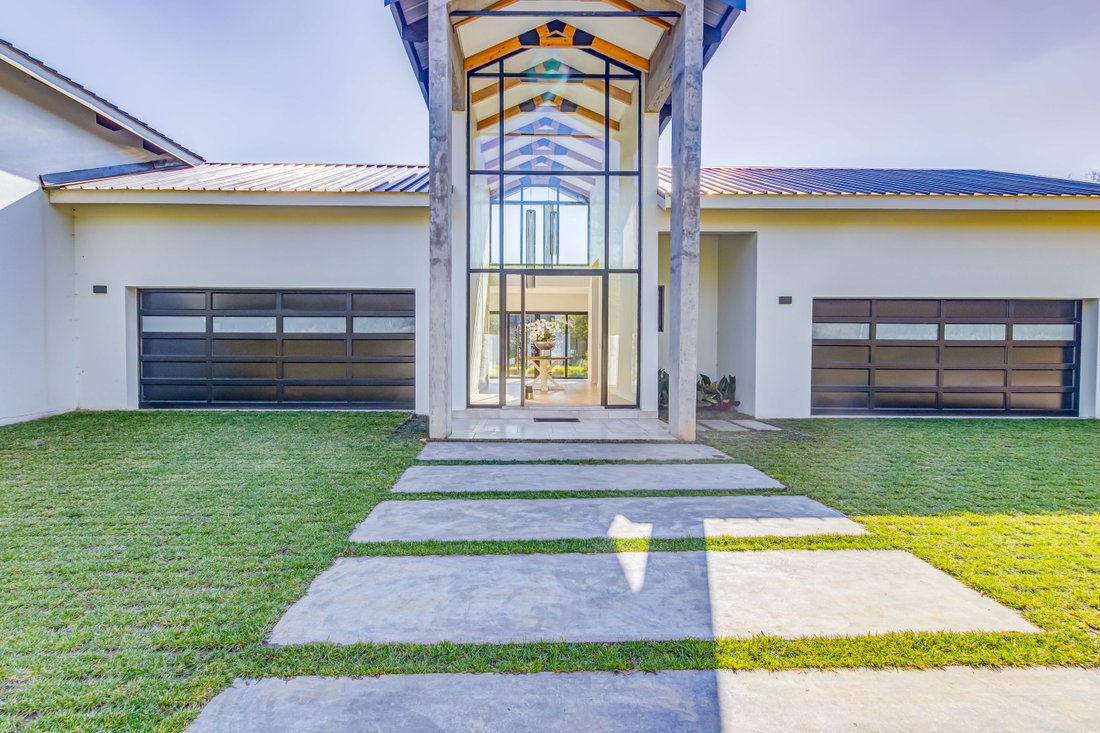
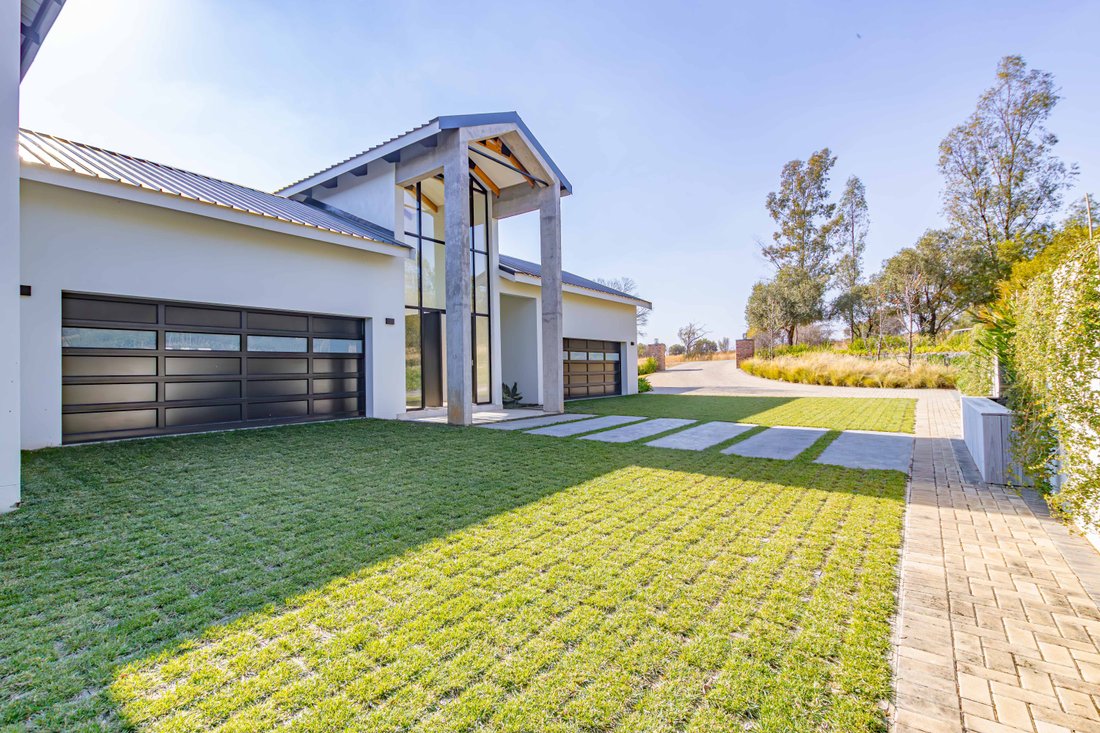
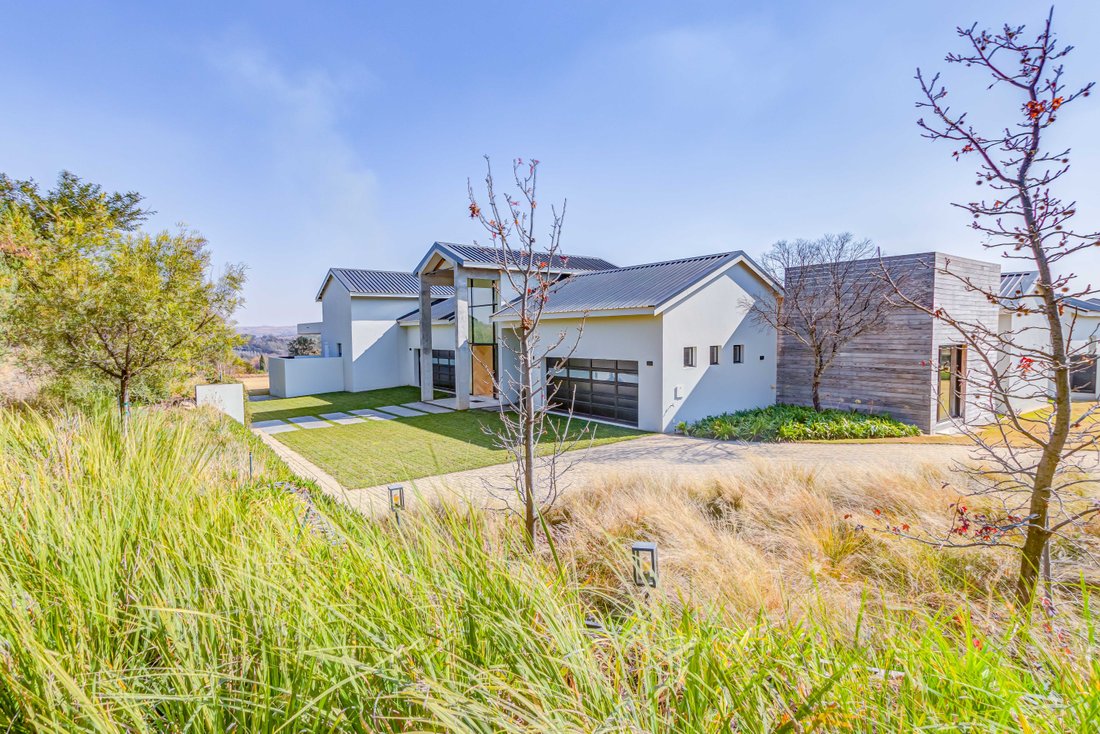
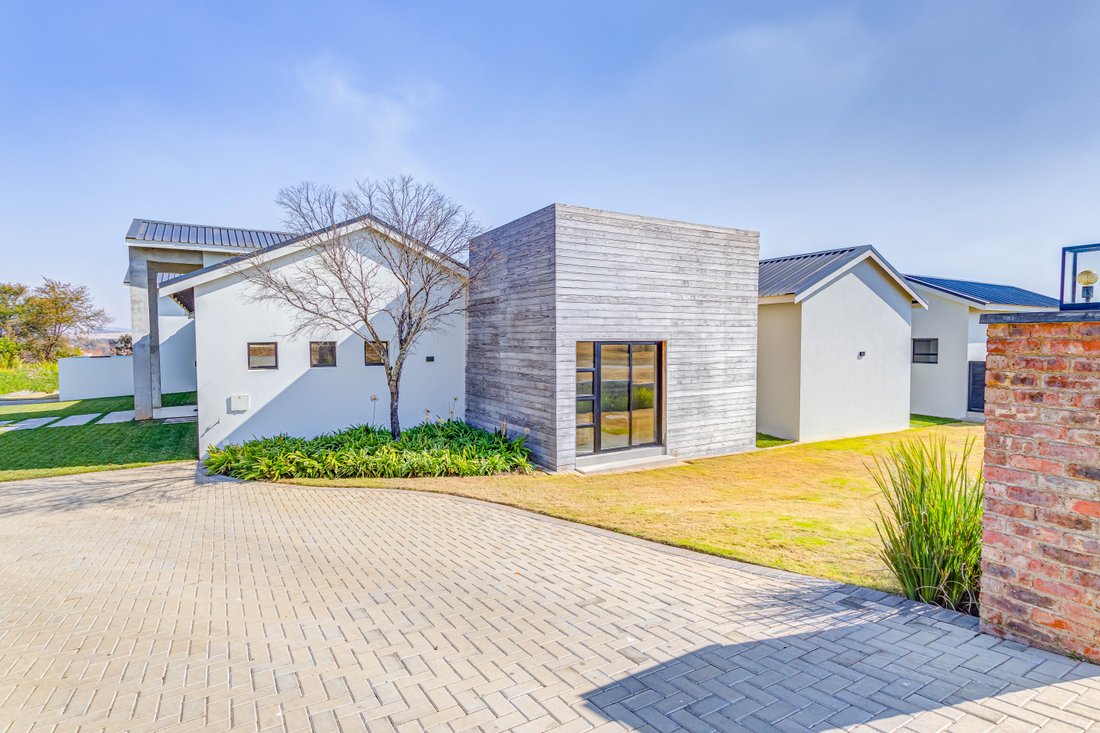
We are thankful to welcome this very special sunset home to our Blair Atholl Exclusive Mandate Collection. Nestled on elevated terrain within Blair Atholl, this exquisite single-storey modern family home epitomizes elegance and luxury. Boasting five bedrooms and a sparkling pool, it commands panoramic views of the Magaliesburg hills from one of the most sought after locations in the estate.
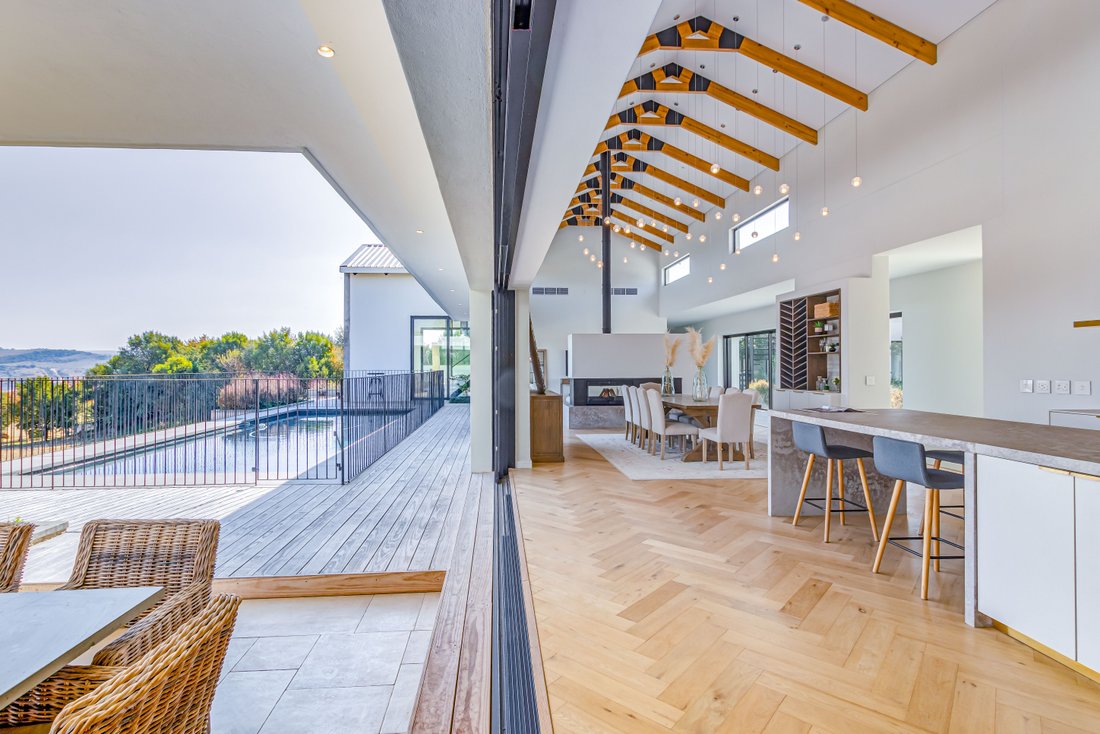
The interior blends modern aesthetics with rustic charm, creating a welcoming ambiance that caters to every generation. The spacious, open-plan living area, with its high ceilings and seamless flow, is perfect for hosting gatherings against the backdrop of fairway vistas.
Centrally anchored by a lush courtyard featuring a striking ’tree of life’ art piece above a bio-filtered natural swimming pool, the home embraces sustainable living with its chemical-free water treatment system.
The kitchen showcases contemporary design with brass accents and oak finishes, integrating hidden appliances and a streamlined stove within the countertops. A well-appointed laundry/scullery area leads to a spacious pantry and outdoor courtyard.
The bedrooms are strategically oriented: the west-facing master suite captures stunning sunsets, while bedrooms 2-4 offer north-facing views, outdoor showers, private patios, and enclosed gardens. Bedroom 5, positioned to the east, serves ideally as a guest suite.
Additional highlights include an office space, a versatile family/play room (convertible to a cinema), wide passageways suffused with natural light, double staff quarters, and dual double garages. The home is equipped with hydronic water underfloor heating, smart home capabilities, central cooling, solar heating, and an inverter for backup power.
Notable features we love:
- Bio-filtered natural swimming pool in the central courtyard
- Hydronic water underfloor heating
- Smart home capabilities
- Central cooling system
- Solar heating
- Inverter for power backup
- Double fireplace in the main living area
- Herringbone oak floors
- Dry bar in the dining room
- Outdoor entertainer’s bar and built-in braai
- ’Tree of life’ centerpiece in the courtyard
- Custom suspended light feature in the dining room
- Powder room with marble slab basin
- Custom Wolkberg tiles in the master bathroom
- West-facing high-volume master bedroom with loft area, exquisite wardrobe, full outdoor bathroom, and firepit
- Outdoor showers, patio, and courtyard connected to bedrooms 2-4
- Use of oak, herringbone patterns, and bronze accents throughout
- Double glazed pocket doors
- Irrigated garden and water feature at the main entrance
This home is a masterpiece of modern living, combining natural beauty with thoughtful design elements for the ultimate in luxury and comfort.
We are thankful to welcome this very special sunset home to our Blair Atholl Exclusive Mandate Collection. Nestled on elevated terrain within Blair Atholl, this exquisite single-storey modern family home epitomizes elegance and luxury. Boasting five bedrooms and a sparkling pool, it commands panoramic views of the Magaliesburg hills from one of the most sought after locations in the estate.
The interior blends modern aesthetics with rustic charm, creating a welcoming ambiance that caters to every generation. The spacious, open-plan living area, with its high ceilings and seamless flow, is perfect for hosting gatherings against the backdrop of fairway vistas.
Centrally anchored by a lush courtyard featuring a striking ’tree of life’ art piece above a bio-filtered natural swimming pool, the home embraces sustainable living with its chemical-free water treatment system.
The kitchen showcases contemporary design with brass accents and oak finishes, integrating hidden appliances and a streamlined stove within the countertops. A well-appointed laundry/scullery area leads to a spacious pantry and outdoor courtyard.
The bedrooms are strategically oriented: the west-facing master suite captures stunning sunsets, while bedrooms 2-4 offer north-facing views, outdoor showers, private patios, and enclosed gardens. Bedroom 5, positioned to the east, serves ideally as a guest suite.
Additional highlights include an office space, a versatile family/play room (convertible to a cinema), wide passageways suffused with natural light, double staff quarters, and dual double garages. The home is equipped with hydronic water underfloor heating, smart home capabilities, central cooling, solar heating, and an inverter for backup power.
Notable features we love:
- Bio-filtered natural swimming pool in the central courtyard
- Hydronic water underfloor heating
- Smart home capabilities
- Central cooling system
- Solar heating
- Inverter for power backup
- Double fireplace in the main living area
- Herringbone oak floors
- Dry bar in the dining room
- Outdoor entertainer’s bar and built-in braai
- ’Tree of life’ centerpiece in the courtyard
- Custom suspended light feature in the dining room
- Powder room with marble slab basin
- Custom Wolkberg tiles in the master bathroom
- West-facing high-volume master bedroom with loft area, exquisite wardrobe, full outdoor bathroom, and firepit
- Outdoor showers, patio, and courtyard connected to bedrooms 2-4
- Use of oak, herringbone patterns, and bronze accents throughout
- Double glazed pocket doors
- Irrigated garden and water feature at the main entrance
This home is a masterpiece of modern living, combining natural beauty with thoughtful design elements for the ultimate in luxury and comfort.
-
Property type
House
-
Price/sqft
$134
Features
- Garden
- Pool
- Garage
- Fireplace
- Equestrian
- Cinema
- Modern
- Panoramic / Scenic View
- Office
Features
Lot
- Panoramic / Scenic View
- Equestrian
- Modern
Indoor
- Office
- Fireplace
- Bar
- Laundry Room
- Cinema
Outdoor
- Pool
- Garage
- Garden
Explore the Area
Blair Atholl Golf Estate, Gauteng, South Africa
View on Google Maps
Price per sqft
Low
High

Joined 2 years ago
You have inquired about this property
The agent will contact you soon by
Listed by
11
Listings
2024
Joined
Book home tour with Alexandra Bentley
Choose a date and whether you'd like a virtual or in-person tour with the agent.
Preferred date
Tour type

Fourways
Block D, Lonehill Office Park, 4 Lone Close, Lonehill, Sandton, Gauteng, South Africa, 2062, South Africa
View agency profile
Last updated
April 15
First listed
July 5, 2024
Listing reference
RLF27149
Similar Properties Nearby
New Listings in Blair Atholl Golf Estate


Explore More Homes for Sale
Blair Atholl Golf Estate property types
Blair Atholl Golf Estate popular searches
- Properties with Terrace in Blair Atholl Golf Estate
- River View properties in Blair Atholl Golf Estate
- Properties with Elevator in Blair Atholl Golf Estate
- Mountain View properties in Blair Atholl Golf Estate
- Golf View properties in Blair Atholl Golf Estate
- Gated Community properties in Blair Atholl Golf Estate
- Hilltop properties in Blair Atholl Golf Estate
- Properties with Sauna in Blair Atholl Golf Estate
- Properties with Garage in Blair Atholl Golf Estate
- Properties with Helipad in Blair Atholl Golf Estate
- Properties with Open Kitchen in Blair Atholl Golf Estate
- Properties with Indoor Pool in Blair Atholl Golf Estate
- Water View properties in Blair Atholl Golf Estate
Related Guides & Stories
Trusted by the World's Leading Brokers
The agents behind the world's most exceptional properties list with JamesEdition.
- Listings from Sotheby's, Christie's, BARNES, and Engel & Völkers
- Every listing reviewed before it goes live
- Connect directly with verified listing agents
By continuing you agree to our Terms and Privacy Policy.