$1,050,729
Luxurious 1200m² Estate Overlooking The Majestic Magaliesberg
- 11 Beds
- 10 Baths
- 12,917 Sqft
- 12,949 Sqft lot
- Updated: April 15
- 28
About the Property
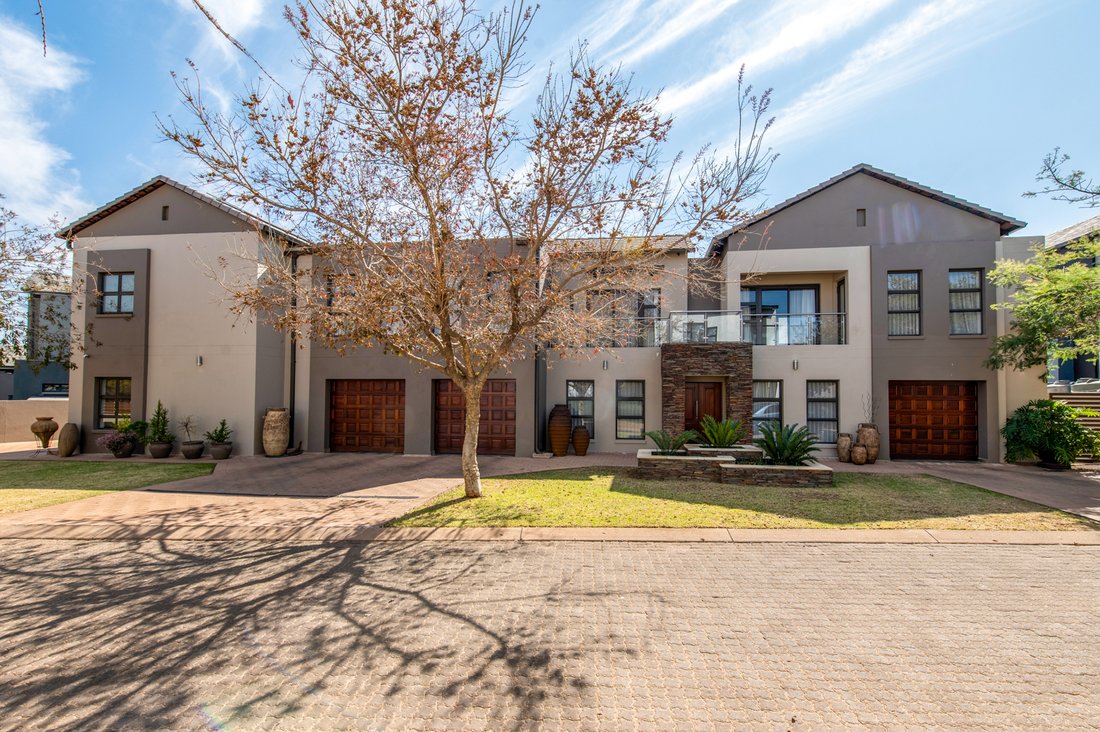
Discover unparalleled elegance and sophistication in this stunning 1200m² under-roof masterpiece. Designed for multi-generational living, this estate features 11 bedrooms spread across four separate homes, each equipped with its own expansive kitchen and dining area.
Nestled against the breathtaking backdrop of the Magaliesberg mountain range and overlooking the 12th and 13th holes of a
Nestled against the breathtaking backdrop of the Magaliesberg mountain range and overlooking the 12th and 13th holes of a
Discover unparalleled elegance and sophistication in this stunning 1200m² under-roof masterpiece. Designed for multi-generational living, this estate features 11 bedrooms spread across four separate homes, each equipped with its own expansive kitchen and dining area.
Nestled against the breathtaking backdrop of the Magaliesberg mountain range and overlooking the 12th and 13th holes of a pristine golf course, this property offers incredible sunset views that will leave you in awe.
Main House
- 4 Bedrooms: Each with ensuite bathrooms and walk-in closets.
- Master Suite: Air-conditioned with a double spa bath in the bathroom.
- Living Spaces: Large TV room, open plan kitchen with scullery and pantry, built-in gas heater.
- Garages: 3 lockup garages, 1 storeroom.
- Additional Features: Large linen room, lockdown pantry.
Office Suite
- Workspace: Office, large open plan area, boardroom, salon/office, and breakfast nook.
- Amenities: Bathroom with shower, balcony with sliding doors.
Entertainment Complex
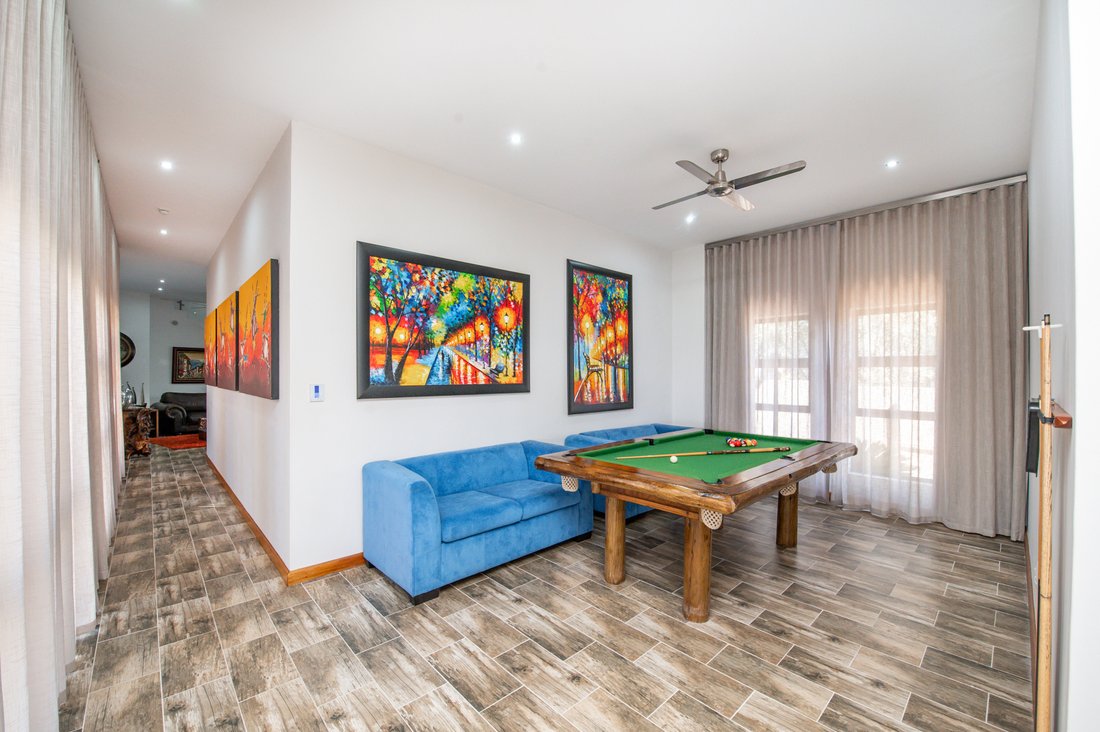
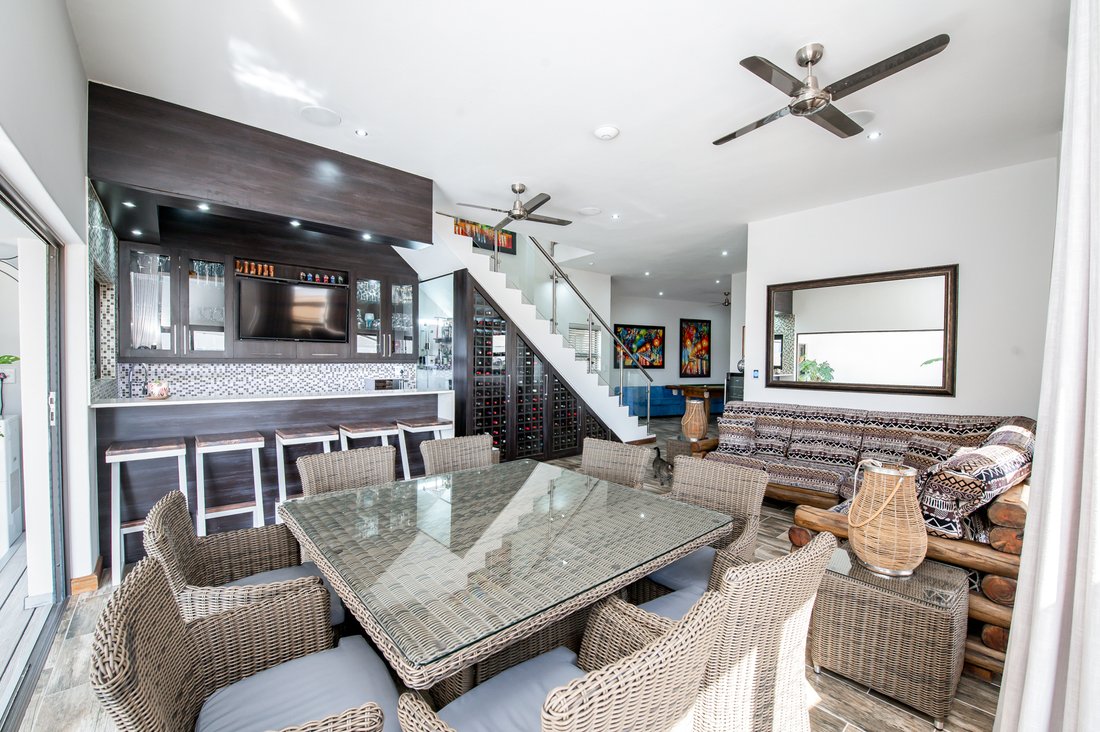
- Recreation: Games room, large entertainment area, built-in bar with cool room, guest toilet.
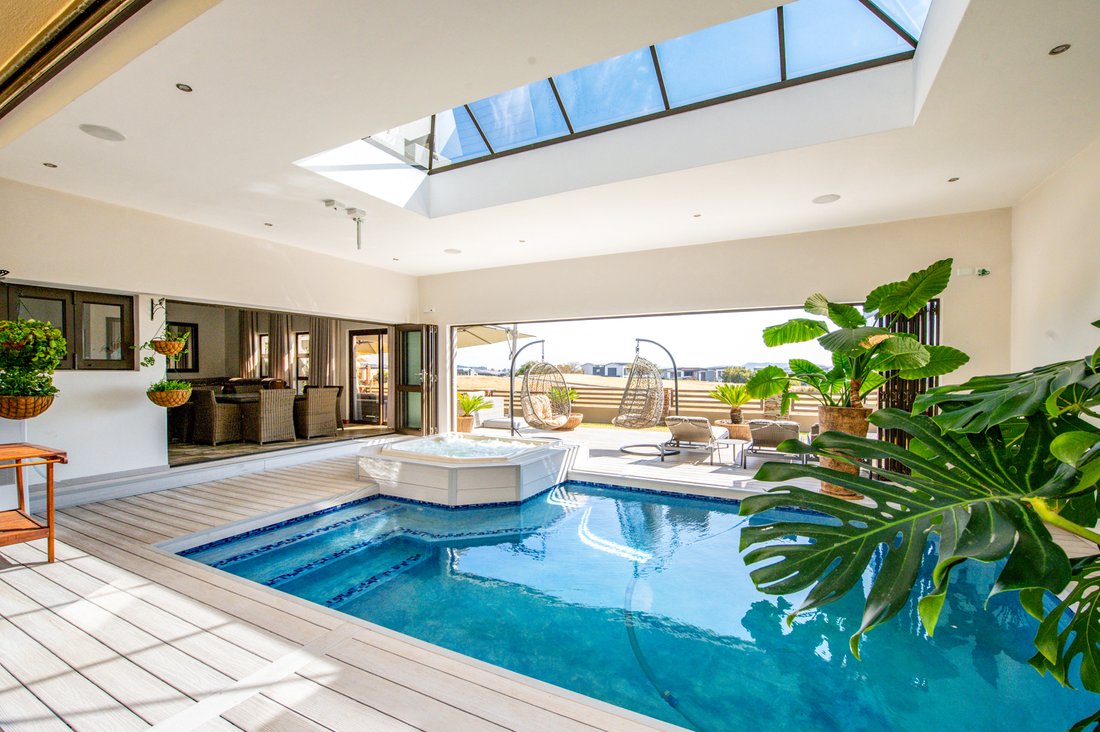
- Luxury: Indoor pool with an 8-seater Jacuzzi (heated saltwater system).
- Extras: Golf car garage, gas fireplace, large stack doors opening to an outdoor entertainment deck.
Gym and Fitness
- Facilities: Large gym, squash court, storeroom.
- Conveniences: Bathroom with shower, large balcony with gas braai.
Flats for Extended Family
- Flat 1: 2 bedrooms (main with walk-in closet), full bathroom, open-plan lounge/dining, kitchen, 1 garage.
- Flat 2: 2 bedrooms (main with walk-in closet), full bathroom, open-plan lounge/dining, kitchen with scullery, 2 garages, patio.
- Flat 3: 2 bedrooms (main with walk-in closet), full bathroom, open-plan lounge, kitchen, balconies.
Domestic Worker Accommodation
- Room: 1 room with built-in cupboard.
- Bathroom: Shower.
Outdoor and Common Areas
- Balconies and Decking: 3 balconies and 1 large deck overlooking the 12th fairway.
- Vistas: Beautiful views of the fairway and water pond.
Additional Features
- Kitchens: Gas hobs, electric stoves, and extractors.
- Water Systems: 5 geysers, 2 heat pumps, rainwater harvesting (10kl underground, 5kl grey water, 2kl roof system with filter and pressure pump).
- Home Automation: Lighting, pumps, and geysers.
- Solar Power: 3x8KW inverters, 38KWh battery backup, 64 panels.
- Connectivity: 3 Wi-Fi repeaters, multiple LAN cable points at each TV point (15).
- Security: 10 exterior cameras, 1 office camera.
This estate is a rare find, offering a luxurious lifestyle with ample space, top-tier amenities, and breathtaking views. Perfect for families looking to combine their lives in an exquisite, self-sustaining environment. Don’t miss the opportunity to make this incredible property your home.
While every care has been taken in the preparation of this listing, we cannot be held responsible for any errors or omissions that may occur.
Nestled against the breathtaking backdrop of the Magaliesberg mountain range and overlooking the 12th and 13th holes of a pristine golf course, this property offers incredible sunset views that will leave you in awe.
Main House
- 4 Bedrooms: Each with ensuite bathrooms and walk-in closets.
- Master Suite: Air-conditioned with a double spa bath in the bathroom.
- Living Spaces: Large TV room, open plan kitchen with scullery and pantry, built-in gas heater.
- Garages: 3 lockup garages, 1 storeroom.
- Additional Features: Large linen room, lockdown pantry.
Office Suite
- Workspace: Office, large open plan area, boardroom, salon/office, and breakfast nook.
- Amenities: Bathroom with shower, balcony with sliding doors.
Entertainment Complex
- Recreation: Games room, large entertainment area, built-in bar with cool room, guest toilet.
- Luxury: Indoor pool with an 8-seater Jacuzzi (heated saltwater system).
- Extras: Golf car garage, gas fireplace, large stack doors opening to an outdoor entertainment deck.
Gym and Fitness
- Facilities: Large gym, squash court, storeroom.
- Conveniences: Bathroom with shower, large balcony with gas braai.
Flats for Extended Family
- Flat 1: 2 bedrooms (main with walk-in closet), full bathroom, open-plan lounge/dining, kitchen, 1 garage.
- Flat 2: 2 bedrooms (main with walk-in closet), full bathroom, open-plan lounge/dining, kitchen with scullery, 2 garages, patio.
- Flat 3: 2 bedrooms (main with walk-in closet), full bathroom, open-plan lounge, kitchen, balconies.
Domestic Worker Accommodation
- Room: 1 room with built-in cupboard.
- Bathroom: Shower.
Outdoor and Common Areas
- Balconies and Decking: 3 balconies and 1 large deck overlooking the 12th fairway.
- Vistas: Beautiful views of the fairway and water pond.
Additional Features
- Kitchens: Gas hobs, electric stoves, and extractors.
- Water Systems: 5 geysers, 2 heat pumps, rainwater harvesting (10kl underground, 5kl grey water, 2kl roof system with filter and pressure pump).
- Home Automation: Lighting, pumps, and geysers.
- Solar Power: 3x8KW inverters, 38KWh battery backup, 64 panels.
- Connectivity: 3 Wi-Fi repeaters, multiple LAN cable points at each TV point (15).
- Security: 10 exterior cameras, 1 office camera.
This estate is a rare find, offering a luxurious lifestyle with ample space, top-tier amenities, and breathtaking views. Perfect for families looking to combine their lives in an exquisite, self-sustaining environment. Don’t miss the opportunity to make this incredible property your home.
While every care has been taken in the preparation of this listing, we cannot be held responsible for any errors or omissions that may occur.
-
Property type
House
-
Price/sqft
$81
Features
Explore the Area
Copperleaf Estate, Copperleaf Golf and Country Estate, Centurion, South Africa
View on Google Maps
Price per sqft
Low
High
Joined 2 years ago
You have inquired about this property
The agent will contact you soon by
Listed by
22
Listings
2024
Joined
Book home tour with the agent
Choose a date and whether you'd like a virtual or in-person tour with the agent.
Preferred date
Tour type
Last updated
April 15
First listed
August 7, 2024
Listing reference
RL4360
Trusted by the World's Leading Brokers
The agents behind the world's most exceptional properties list with JamesEdition.
- Listings from Sotheby's, Christie's, BARNES, and Engel & Völkers
- Every listing reviewed before it goes live
- Connect directly with verified listing agents
By continuing you agree to our Terms and Privacy Policy.