


$491,871
Contemporary Elegance In An Exclusive Estate Setting
- 4 Beds
- 4 Baths
- 6,459 Sqft
- 10,764 Sqft lot
- Updated: September 16
- 1
About the Property
SOLE & EXCLUSIVE MANDATE
Set on a generous 1,000m² ERF with an impressive ±600m² under roof, this beautifully designed modern family home is tucked away in a quiet cul-de-sac, offering exceptional privacy, space, and seamless indoor-outdoor living.
Flooded with natural light, the home boasts four spacious en-suite bedrooms, all finished with warm wooden flooring. Upstairs, a
Set on a generous 1,000m² ERF with an impressive ±600m² under roof, this beautifully designed modern family home is tucked away in a quiet cul-de-sac, offering exceptional privacy, space, and seamless indoor-outdoor living.
Flooded with natural light, the home boasts four spacious en-suite bedrooms, all finished with warm wooden flooring. Upstairs, a
SOLE & EXCLUSIVE MANDATE
Set on a generous 1,000m² ERF with an impressive ±600m² under roof, this beautifully designed modern family home is tucked away in a quiet cul-de-sac, offering exceptional privacy, space, and seamless indoor-outdoor living.
Flooded with natural light, the home boasts four spacious en-suite bedrooms, all finished with warm wooden flooring. Upstairs, a large pajama lounge creates the perfect family retreat, complemented by a walk-in linen cupboard/storeroom.
The ground floor offers superb versatility, featuring a study or TV room, a walk-in storeroom, and the potential for extended family living.
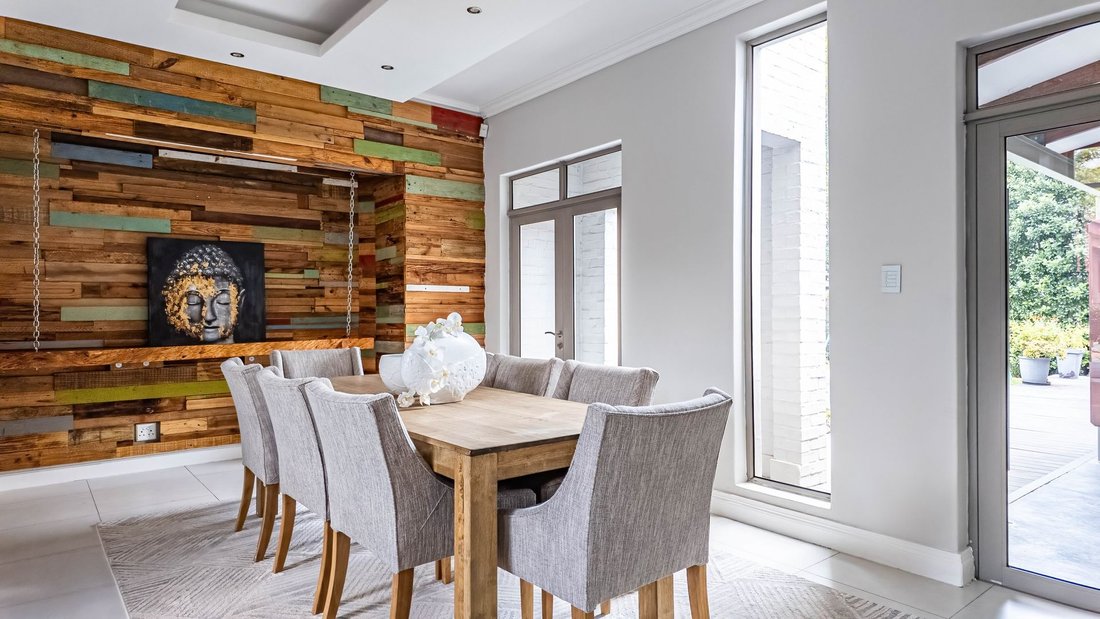
Designed for effortless entertaining, the open-plan lounge and dining areas flow onto a wide farm-style patio overlooking a sparkling swimming pool, built-in braai, and a beautifully maintained irrigated garden. A built-in gas fireplace adds warmth and charm to the living space.
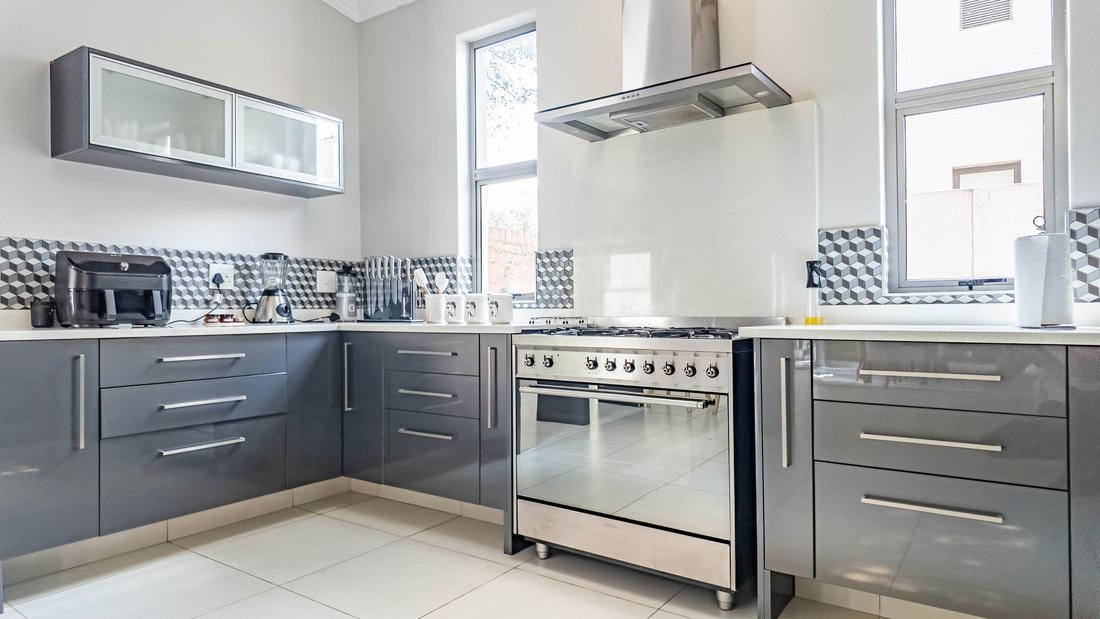
The modern kitchen is a standout feature, fitted with SMEG electric and gas ovens, a gas hob, walk-in pantry, separate scullery, and a gas geyser servicing the kitchen—perfectly blending style and functionality.
Energy efficiency is well catered for with solar panels and an 8.5kVA inverter, offering peace of mind and reduced running costs.
A separate, detached building accessed via a private courtyard adds exceptional flexibility. Currently used as office space/granny flat, it can easily be converted back into:
Two garages with a flatlet or domestic quarters, or
A fully functional work-from-home setup
Additionally, the downstairs bedroom and study/TV area can be closed off from the main house—with two separate entrances—to create a fully self-contained granny flat.
This light-filled, contemporary home is ideal for families seeking space, flexibility, and refined comfort in a peaceful setting—perfectly suited for modern living, entertaining, and multi-generational accommodation.
Set on a generous 1,000m² ERF with an impressive ±600m² under roof, this beautifully designed modern family home is tucked away in a quiet cul-de-sac, offering exceptional privacy, space, and seamless indoor-outdoor living.
Flooded with natural light, the home boasts four spacious en-suite bedrooms, all finished with warm wooden flooring. Upstairs, a large pajama lounge creates the perfect family retreat, complemented by a walk-in linen cupboard/storeroom.
The ground floor offers superb versatility, featuring a study or TV room, a walk-in storeroom, and the potential for extended family living.
Designed for effortless entertaining, the open-plan lounge and dining areas flow onto a wide farm-style patio overlooking a sparkling swimming pool, built-in braai, and a beautifully maintained irrigated garden. A built-in gas fireplace adds warmth and charm to the living space.
The modern kitchen is a standout feature, fitted with SMEG electric and gas ovens, a gas hob, walk-in pantry, separate scullery, and a gas geyser servicing the kitchen—perfectly blending style and functionality.
Energy efficiency is well catered for with solar panels and an 8.5kVA inverter, offering peace of mind and reduced running costs.
A separate, detached building accessed via a private courtyard adds exceptional flexibility. Currently used as office space/granny flat, it can easily be converted back into:
Two garages with a flatlet or domestic quarters, or
A fully functional work-from-home setup
Additionally, the downstairs bedroom and study/TV area can be closed off from the main house—with two separate entrances—to create a fully self-contained granny flat.
This light-filled, contemporary home is ideal for families seeking space, flexibility, and refined comfort in a peaceful setting—perfectly suited for modern living, entertaining, and multi-generational accommodation.
-
Property type
House
-
Price/sqft
$76
Explore the Area
Southdowns Estate, City of Tshwane Metropolitan Municipality, Gauteng, South Africa
View on Google Maps
Price per sqft
Low
High
View 330 more listings in City of Tshwane Metropolitan Municipality
Joined 2 years ago
You have inquired about this property
The agent will contact you soon by
Listed by
14
Listings
2024
Joined
Book home tour with the agent
Choose a date and whether you'd like a virtual or in-person tour with the agent.
Preferred date
Tour type
Last updated
September 16
First listed
Apr 17
Listing reference
RL2035
Similar Properties Nearby
New Listings in City of Tshwane Metropolitan Municipality


Explore More Homes for Sale
City of Tshwane Metropolitan Municipality cities
- Homes for sale in Pretoria
- Homes for sale in Centurion
- Homes for sale in Copperleaf Golf and Country Estate
- Homes for sale in Mooikloof
- Homes for sale in Zwartkop 356-Jr
- Homes for sale in Olievenhoutbosch
- Homes for sale in Akasia
- Homes for sale in Clubview
- Homes for sale in Lombardy Estate
- Homes for sale in Eldoraigne
- Homes for sale in Lynnwood Ridge
- Homes for sale in Pretoria North
- Homes for sale in Tierpoort
- Homes for sale in Bronkhorstspruit
- Homes for sale in Cullinan
- Homes for sale in Hatfield
- Homes for sale in Mooikloof Glen
- Homes for sale in Mooikloof Heights
- Homes for sale in Rayton
- Homes for sale in Wonderboom
City of Tshwane Metropolitan Municipality property types
- Houses for sale in City of Tshwane Metropolitan Municipality
- Farm Ranches for sale in City of Tshwane Metropolitan Municipality
- Land for sale in City of Tshwane Metropolitan Municipality
- Country Homes for sale in City of Tshwane Metropolitan Municipality
- Estates for sale in City of Tshwane Metropolitan Municipality
- Apartments for sale in City of Tshwane Metropolitan Municipality
- Villas for sale in City of Tshwane Metropolitan Municipality
- Condos for sale in City of Tshwane Metropolitan Municipality
City of Tshwane Metropolitan Municipality popular searches
- Panoramic / Scenic View properties in City of Tshwane Metropolitan Municipality
- Lake View properties in City of Tshwane Metropolitan Municipality
- Properties with Terrace in City of Tshwane Metropolitan Municipality
- Properties with Bar in City of Tshwane Metropolitan Municipality
- Properties with Game Room in City of Tshwane Metropolitan Municipality
- Properties with Office in City of Tshwane Metropolitan Municipality
- River View properties in City of Tshwane Metropolitan Municipality
- Properties with Elevator in City of Tshwane Metropolitan Municipality
- City View properties in City of Tshwane Metropolitan Municipality
- Mountain View properties in City of Tshwane Metropolitan Municipality
- Properties with Garden in City of Tshwane Metropolitan Municipality
- Properties with Outdoor Kitchen in City of Tshwane Metropolitan Municipality
- Golf View properties in City of Tshwane Metropolitan Municipality
- Duplex properties in City of Tshwane Metropolitan Municipality
- Gated Community properties in City of Tshwane Metropolitan Municipality
- Privacy properties in City of Tshwane Metropolitan Municipality
- High Altitude properties in City of Tshwane Metropolitan Municipality
- Waterfront properties in City of Tshwane Metropolitan Municipality
- Hilltop properties in City of Tshwane Metropolitan Municipality
- Investment Property properties in City of Tshwane Metropolitan Municipality
- Modern properties in City of Tshwane Metropolitan Municipality
- Equestrian properties in City of Tshwane Metropolitan Municipality
- New Builds properties in City of Tshwane Metropolitan Municipality
- Properties with Fitness Center / Gym in City of Tshwane Metropolitan Municipality
- Properties with Sauna in City of Tshwane Metropolitan Municipality
- Properties with Steam Room in City of Tshwane Metropolitan Municipality
- Properties with Library in City of Tshwane Metropolitan Municipality
- Properties with Air Conditioning in City of Tshwane Metropolitan Municipality
- Properties with Wine Cellar in City of Tshwane Metropolitan Municipality
- Properties with Jacuzzi in City of Tshwane Metropolitan Municipality
- Properties with Fireplace in City of Tshwane Metropolitan Municipality
- Properties with Pool in City of Tshwane Metropolitan Municipality
- Properties with Garage in City of Tshwane Metropolitan Municipality
- Properties with Balcony in City of Tshwane Metropolitan Municipality
- Properties with Tennis Court in City of Tshwane Metropolitan Municipality
- Properties with Helipad in City of Tshwane Metropolitan Municipality
- Properties with Private Airport in City of Tshwane Metropolitan Municipality
- Mansion properties in City of Tshwane Metropolitan Municipality
- Properties with Open Kitchen in City of Tshwane Metropolitan Municipality
- Renovated properties in City of Tshwane Metropolitan Municipality
- Properties with Cinema in City of Tshwane Metropolitan Municipality
- Riverfront properties in City of Tshwane Metropolitan Municipality
- Properties with Indoor Pool in City of Tshwane Metropolitan Municipality
- Water View properties in City of Tshwane Metropolitan Municipality
City of Tshwane Metropolitan Municipality neighborhoods
- Homes for sale in Waterkloof
- Homes for sale in Mooikloof
- Homes for sale in Zwartkop 356-Jr
- Homes for sale in Monument Park
- Homes for sale in Raslouw AH
- Homes for sale in Garsfontein
- Homes for sale in Silver Lakes Golf Estate
- Homes for sale in Sunderland Ridge AH
- Homes for sale in Blair Atholl Golf Estate
- Homes for sale in Shere
- Homes for sale in Woodhill Golf Estate
- Homes for sale in Blue Valley Golf Estate
- Homes for sale in Cornwall Hill Country Estate
- Homes for sale in Lynnwood Glen
- Homes for sale in Olievenhoutbosch
- Homes for sale in Clubview
- Homes for sale in Equestria
- Homes for sale in Lyttelton AH
- Homes for sale in Olympus AH
- Homes for sale in Six Fountains Residential Estate
- Homes for sale in Wierdapark
- Homes for sale in Eldoraigne
- Homes for sale in Lynnwood Ridge
- Homes for sale in Pretoria North
- Homes for sale in Waterkloof Heights
- Homes for sale in Claudius
- Homes for sale in Groenkloof
- Homes for sale in Hatfield
- Homes for sale in Menlo Park
- Homes for sale in Mooikloof Glen
- Homes for sale in Mooikloof Heights
- Homes for sale in Muckleneuk
- Homes for sale in Rooihuiskraal North
- Homes for sale in Sterrewag
- Homes for sale in The Orchards
- Homes for sale in Waterkloof Park
- Homes for sale in Wonderboom
- Homes for sale in Atteridgeville
- Homes for sale in Boardwalk Meander
- Homes for sale in Christoburg
- Homes for sale in Doreg AH
- Homes for sale in Grootfontein Country Estates
- Homes for sale in Nieuw Muckleneuk
- Homes for sale in Rietvalleirand
- Homes for sale in Wapadrand
- Homes for sale in Amberfield Crest
- Homes for sale in Andeon AH
- Homes for sale in Annlin
- Homes for sale in Boardwalk Manor Estate
- Homes for sale in Boardwalk Manor
- Homes for sale in Bronberrick
- Homes for sale in Capital Park
- Homes for sale in Centurion Central
- Homes for sale in Centurion Golf Estate
- Homes for sale in Country Lane Estate
- Homes for sale in Daspoort
- Homes for sale in Derdepoort 326-Jr
- Homes for sale in Die Wilgers
- Homes for sale in Doornpoort
- Homes for sale in Doringkloof
- Homes for sale in Ekandustria
- Homes for sale in Elandsfontein
- Homes for sale in Elandspoort
- Homes for sale in Erasmusrand
- Homes for sale in Faerie Glen
- Homes for sale in Gerhardsville
- Homes for sale in Hammanskraal
- Homes for sale in Heatherdale AH
- Homes for sale in Irene Farm Villages
- Homes for sale in Irene Security Estate
- Homes for sale in Irene
- Homes for sale in Kleinfontein
- Homes for sale in Kungwini Country Estate
- Homes for sale in La Montagne
- Homes for sale in Lyttelton Manor
- Homes for sale in Mabopane
- Homes for sale in Mabopane Unit X
- Homes for sale in Mamelodi
- Homes for sale in Mandela Village
- Homes for sale in Meyerspark
- Homes for sale in Mondustria
- Homes for sale in Montana Park
- Homes for sale in Montana
- Homes for sale in Moreleta Park
- Homes for sale in Murrayfield
- Homes for sale in Nellmapius
- Homes for sale in Pretoria Gardens
- Homes for sale in Pretoria Townlands 351
- Homes for sale in Raslouw
- Homes for sale in Riamarpark
- Homes for sale in Roodeplaat
- Homes for sale in Silverwoods Country Estate
- Homes for sale in Sinoville
- Homes for sale in Soshanguve
- Homes for sale in Villieria
- Homes for sale in Waterkloof Glen
- Homes for sale in Wingate Park
- Homes for sale in Woodlands
- Homes for sale in Zambezi Country Estate
- Homes for sale in Zwartkop
Related Guides & Stories
Trusted by the World's Leading Brokers
The agents behind the world's most exceptional properties list with JamesEdition.
- Listings from Sotheby's, Christie's, BARNES, and Engel & Völkers
- Every listing reviewed before it goes live
- Connect directly with verified listing agents
By continuing you agree to our Terms and Privacy Policy.