$717,357
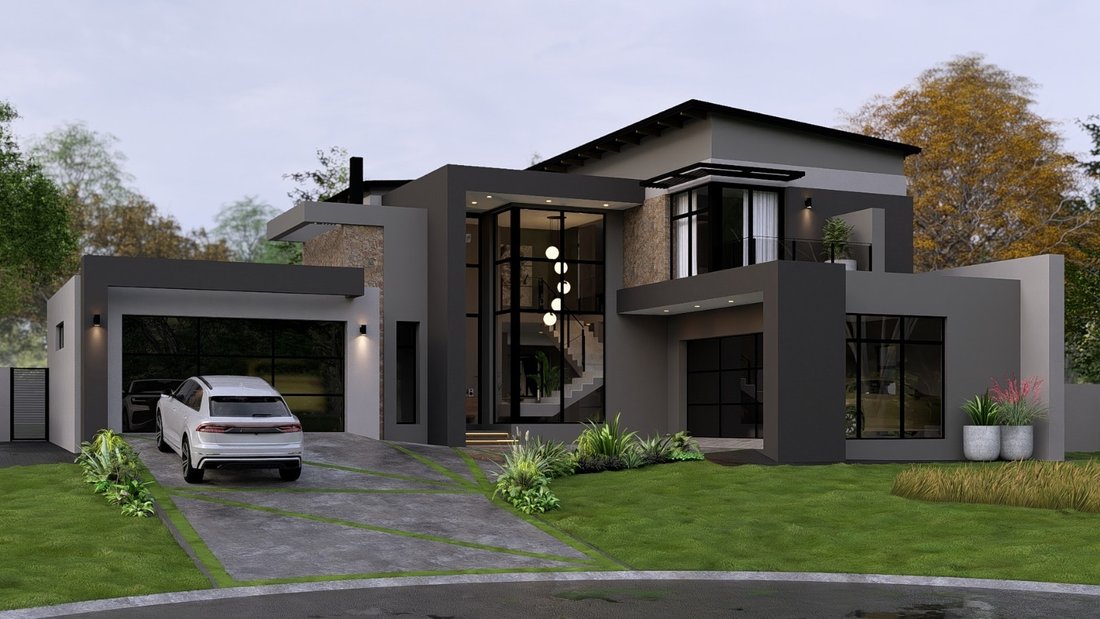
A Striking 5 Bedroom Residence Under Construction In Midstream Heights!
- 5 Beds
- 6 Baths
- 5,361 Sqft
- 10,764 Sqft lot
- Updated: June 3
- 2
About the Property
Key Features at a glance:
Dual Double garages, both with access to the interior
Open-plan lounge, dining and kitchen
Kitchen island, walk-in pantry and separate scullery
Covered patio overlooking garden and entertainment area
BOMA with firepit and built-in seating
Guest bedroom with bathroom on ground floor
Private study downstairs + a
Dual Double garages, both with access to the interior
Open-plan lounge, dining and kitchen
Kitchen island, walk-in pantry and separate scullery
Covered patio overlooking garden and entertainment area
BOMA with firepit and built-in seating
Guest bedroom with bathroom on ground floor
Private study downstairs + a
Key Features at a glance:
Dual Double garages, both with access to the interior
Open-plan lounge, dining and kitchen
Kitchen island, walk-in pantry and separate scullery
Covered patio overlooking garden and entertainment area
BOMA with firepit and built-in seating
Guest bedroom with bathroom on ground floor
Private study downstairs + additional upstairs study
PJ lounge on first floor
Main bedroom with walk-in closet, ensuite bathroom and private balcony
Two additional en-suite bedrooms with private balconies
Fourth upstairs bedroom with separate bathroom
Staff quarters with en-suite bathroom
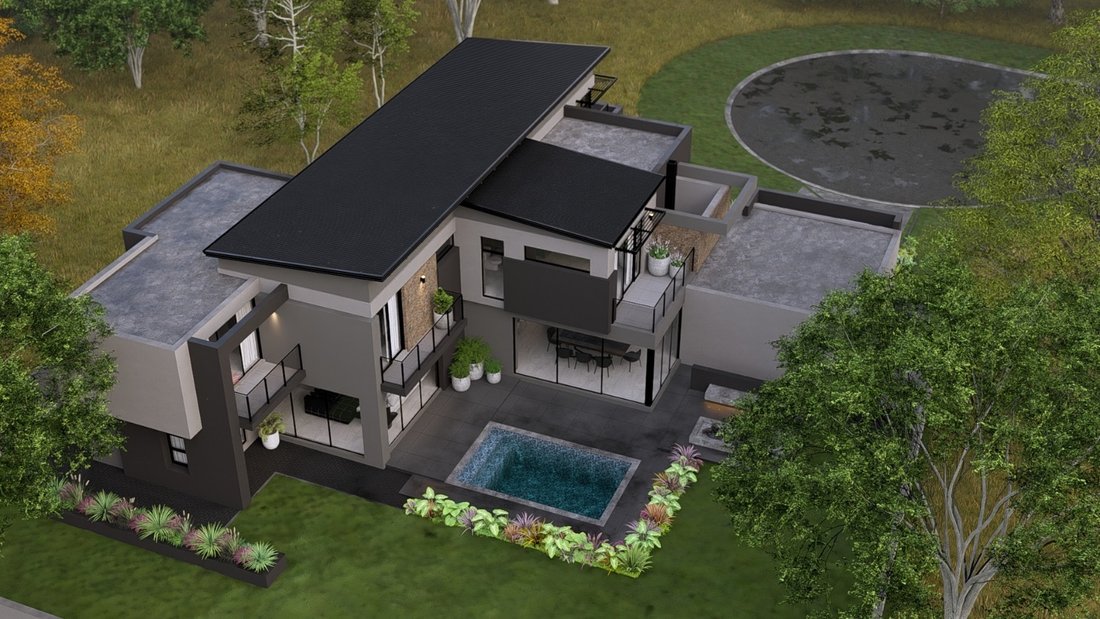
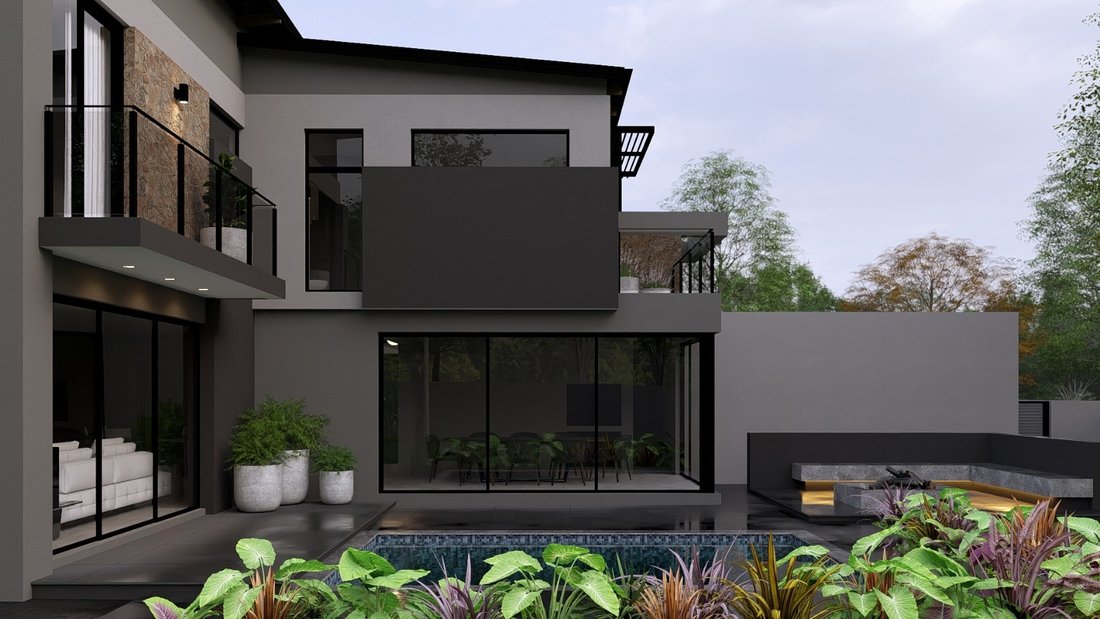
This modern double-storey family home is designed for practical living and easy entertaining, nestled perfectly in a quiet cul-de-sac in the secure Midstream Heights Estate.
The home offers dual double garages positioned on either side, one with direct access into the foyer and the other via the scullery and pantry - ideal for everyday convenience.
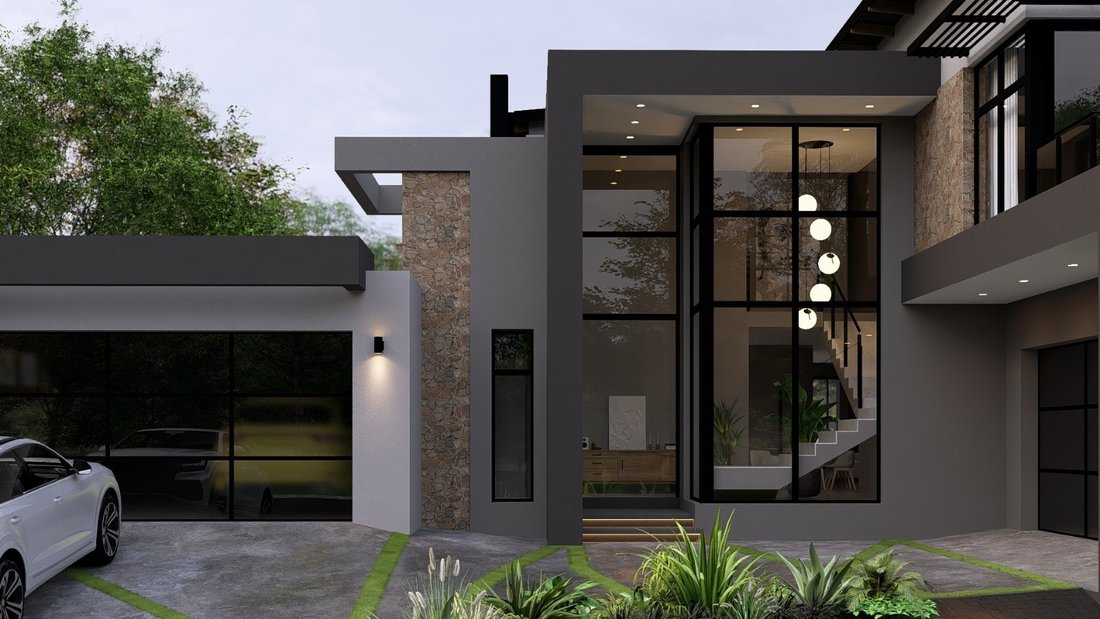
The ground floor features a central foyer leading into a spacious open-plan living area comprising the lounge, dining room and kitchen. The kitchen includes a central island, walk-in pantry and separate scullery, with access to staff accommodation consisting of a bedroom and en-suite bathroom.
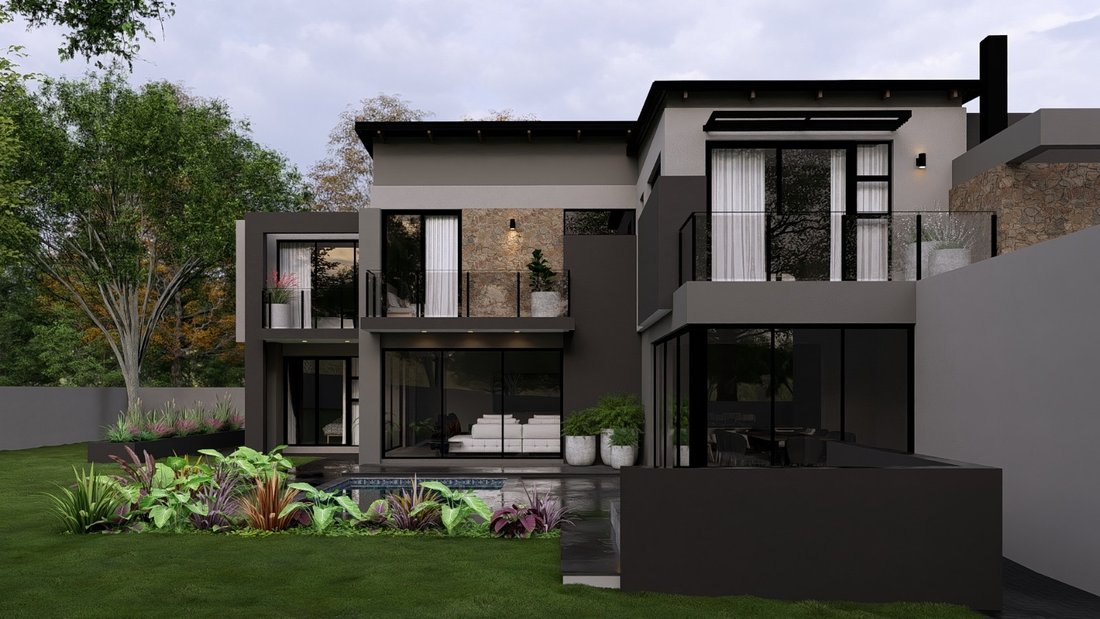
The dining area opens onto a covered patio overlooking the garden and entertainment area, complete with a BOMA, firepit and built-in seating. A prep area enhances the home’s entertaining flow, while the living room remains comfortably positioned for every-day family living.
Also on the ground floor is a private study, a guest bedroom with its own bathroom, and a guest WC.
Upstairs, the first floor opens onto a double-volume landing and a central Pyjama lounge. The upper level offers four bedrooms. The main bedroom includes a walk-in closet, full ensuite bathroom and a private balcony. Two additional bedrooms have ensuite bathrooms and balconies, while the fourth bedroom is positioned separately with its own bathroom. An additional upstairs study provides further flexibility and convenience.
Located within Midstream Heights, residents enjoy excellent security, top schools, medical facilities and convenient access to major routes like the N1 and R21.
A well-planned home offering space, flow and modern estate living.
At Matchmaker Realty we welcome you to book an exclusive viewing of this beautiful home. Matchmaker Realty is the Industry leader in Matching Buyers to Homes! We pride ourselves with a full, professional service from the initial viewing to the property handover and beyond with an ’emphasis’ on after-sales service. We work with the best Bond Originators who will streamline the process of a bond approval with a high success rate.
We look forward to ’Matching’ you to your dream home!
Dual Double garages, both with access to the interior
Open-plan lounge, dining and kitchen
Kitchen island, walk-in pantry and separate scullery
Covered patio overlooking garden and entertainment area
BOMA with firepit and built-in seating
Guest bedroom with bathroom on ground floor
Private study downstairs + additional upstairs study
PJ lounge on first floor
Main bedroom with walk-in closet, ensuite bathroom and private balcony
Two additional en-suite bedrooms with private balconies
Fourth upstairs bedroom with separate bathroom
Staff quarters with en-suite bathroom
This modern double-storey family home is designed for practical living and easy entertaining, nestled perfectly in a quiet cul-de-sac in the secure Midstream Heights Estate.
The home offers dual double garages positioned on either side, one with direct access into the foyer and the other via the scullery and pantry - ideal for everyday convenience.
The ground floor features a central foyer leading into a spacious open-plan living area comprising the lounge, dining room and kitchen. The kitchen includes a central island, walk-in pantry and separate scullery, with access to staff accommodation consisting of a bedroom and en-suite bathroom.
The dining area opens onto a covered patio overlooking the garden and entertainment area, complete with a BOMA, firepit and built-in seating. A prep area enhances the home’s entertaining flow, while the living room remains comfortably positioned for every-day family living.
Also on the ground floor is a private study, a guest bedroom with its own bathroom, and a guest WC.
Upstairs, the first floor opens onto a double-volume landing and a central Pyjama lounge. The upper level offers four bedrooms. The main bedroom includes a walk-in closet, full ensuite bathroom and a private balcony. Two additional bedrooms have ensuite bathrooms and balconies, while the fourth bedroom is positioned separately with its own bathroom. An additional upstairs study provides further flexibility and convenience.
Located within Midstream Heights, residents enjoy excellent security, top schools, medical facilities and convenient access to major routes like the N1 and R21.
A well-planned home offering space, flow and modern estate living.
At Matchmaker Realty we welcome you to book an exclusive viewing of this beautiful home. Matchmaker Realty is the Industry leader in Matching Buyers to Homes! We pride ourselves with a full, professional service from the initial viewing to the property handover and beyond with an ’emphasis’ on after-sales service. We work with the best Bond Originators who will streamline the process of a bond approval with a high success rate.
We look forward to ’Matching’ you to your dream home!
-
Property type
House
-
Price/sqft
$133
Explore the Area
Midstream Heights, Olifantsfontein 410-JR, Gauteng, South Africa
View on Google Maps
Price per sqft
Low
High
Joined 3 years ago
You have inquired about this property
The agent will contact you soon by
Listed by
32
Listings
2023
Joined
Book home tour with the agent
Choose a date and whether you'd like a virtual or in-person tour with the agent.
Preferred date
Tour type
Last updated
June 3
First listed
February 2
Listing reference
RL548
Trusted by the World's Leading Brokers
The agents behind the world's most exceptional properties list with JamesEdition.
- Listings from Sotheby's, Christie's, BARNES, and Engel & Völkers
- Every listing reviewed before it goes live
- Connect directly with verified listing agents
By continuing you agree to our Terms and Privacy Policy.